401 - 22 PERKINS STREET, Ottawa, Ontario
Contact for Price
1 bed · 1 bath
MLS® X14090716
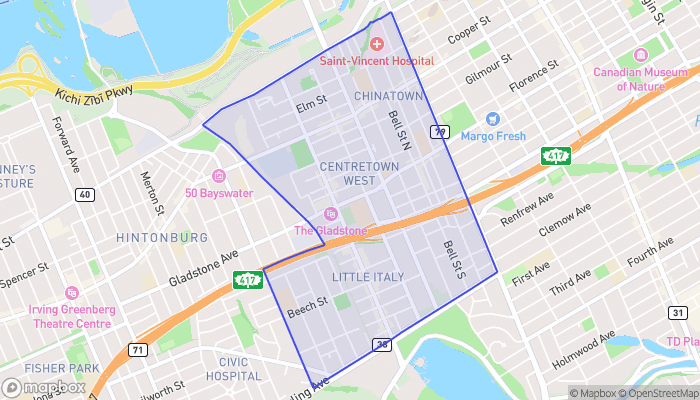
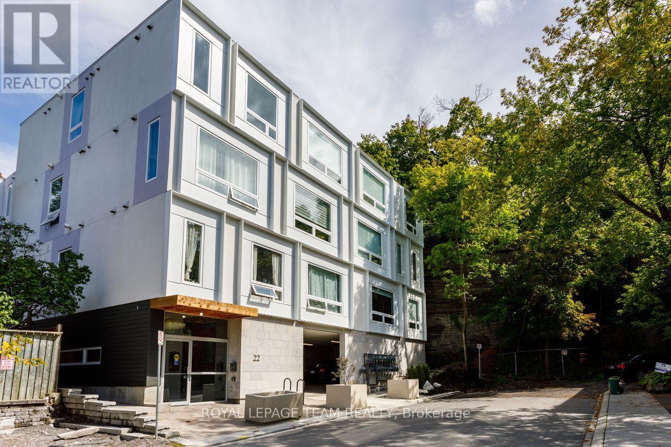
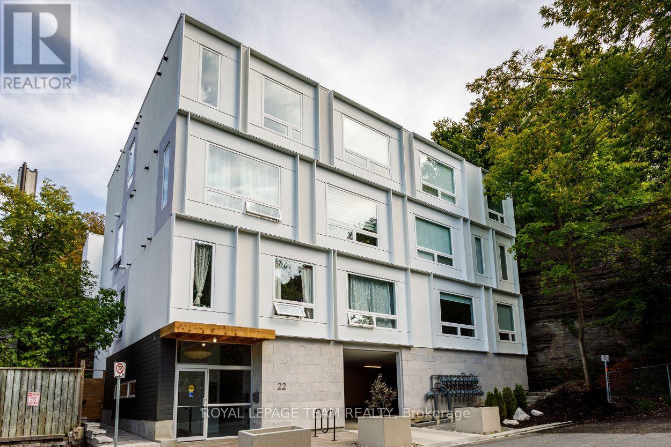
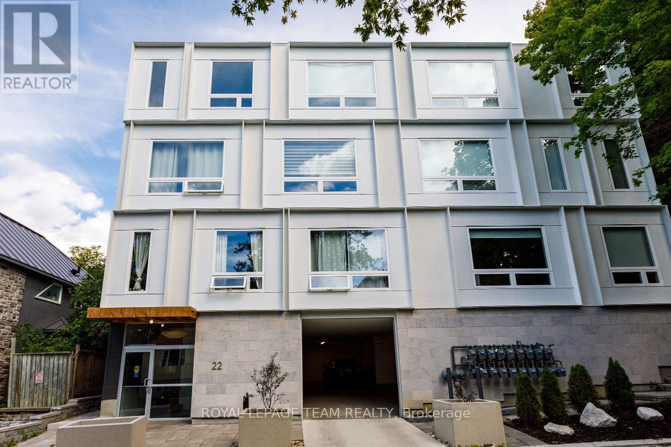
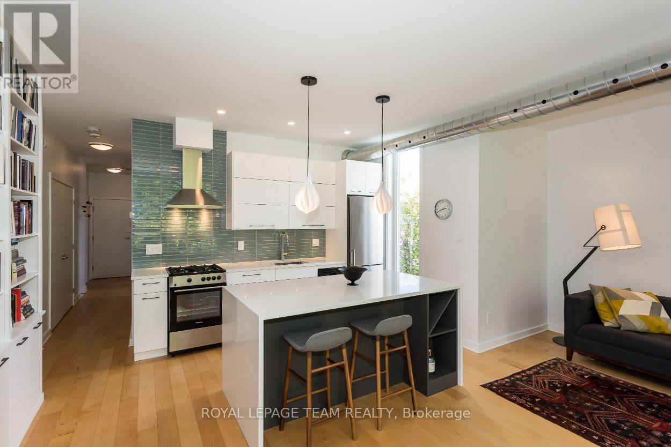
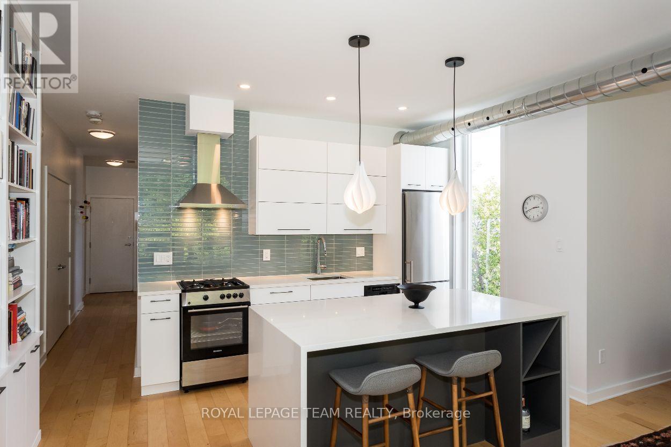
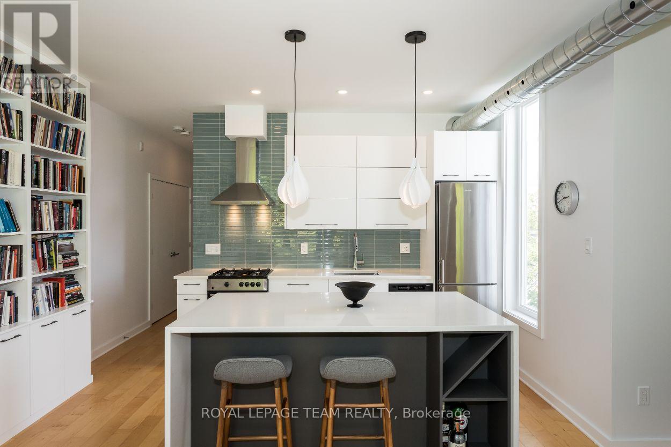
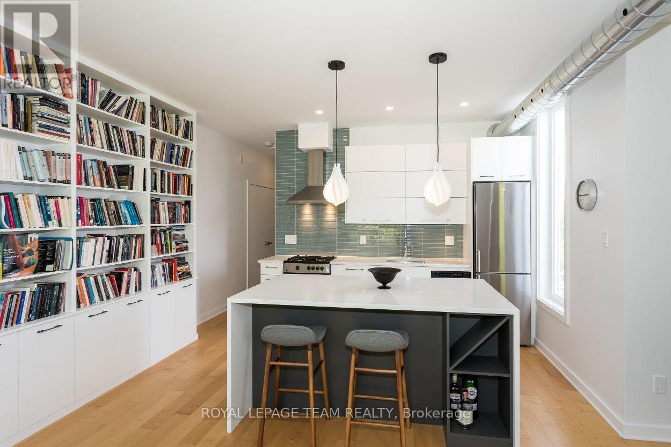
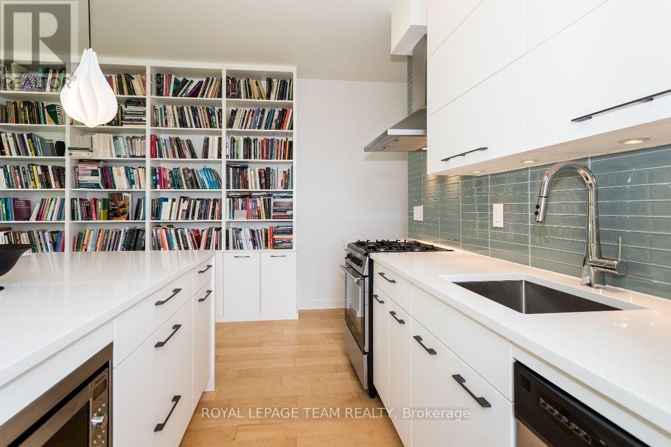
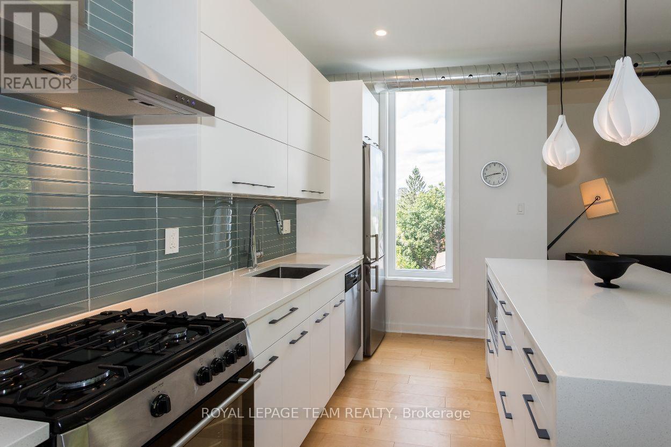
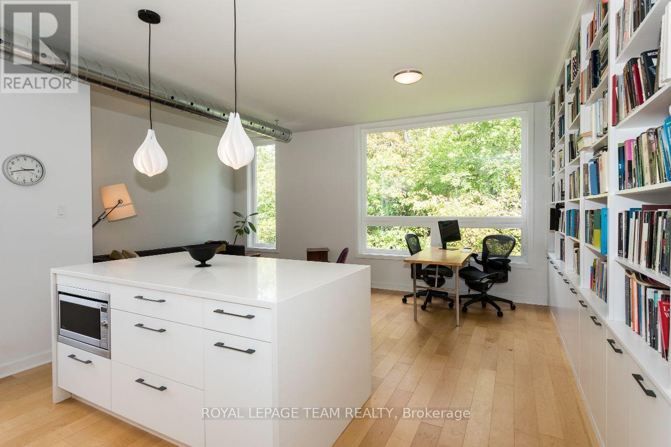
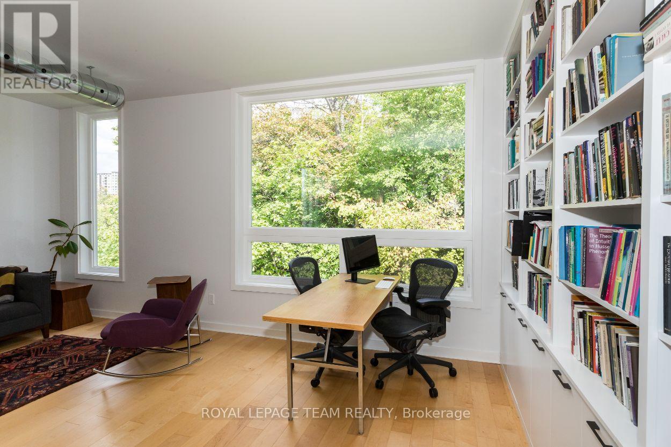
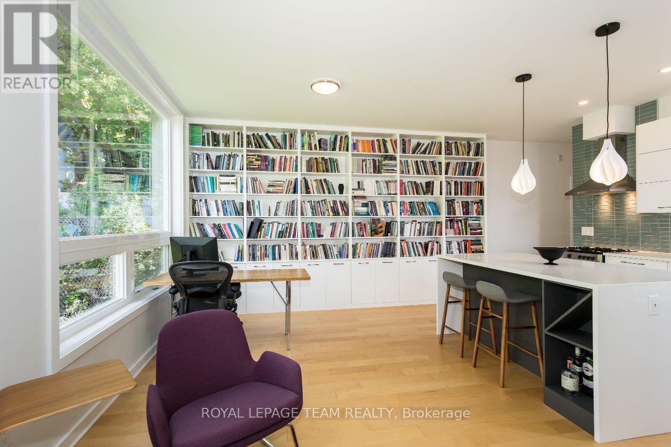
Experience sophisticated urban living in this beautifully appointed penthouse condominium, ideally located in the heart of West Centretown, just steps from LeBreton Flats, Chinatown, Little Italy, the Ottawa River pathways and Pimisi LRT Station. Offering the perfect blend of style, comfort and convenience, this exceptional corner unit one-bedroom suite places the very best of Ottawa right at your doorstep. Thoughtfully designed with premium finishes throughout, the bright open-concept layout features soaring ceilings, rich hardwood flooring and expansive windows that flood the home with natural light while showcasing peaceful views of the surrounding greenspace. The contemporary kitchen is both elegant and functional, complete with quartz countertops, a large centre island, gas range and quality cabinetry, making it ideal for both everyday living and entertaining. Custom built-in cabinetry in both the living room and bedroom provides exceptional storage while maintaining a clean, modern aesthetic. The primary bedroom features additional private access via a pocket door to the bathroom. Additional conveniences include in-suite laundry, a private storage locker and a covered parking space. The building's spectacular rooftop terrace offers a true extension of your living space, featuring BBQ facilities and breathtaking panoramic views of Ottawa's skyline, the Ottawa River and surrounding landmarks. Whether enjoying your morning coffee or unwinding at sunset, the rooftop provides the perfect setting to relax, entertain and take in the beauty of the city. An exceptional opportunity to enjoy stylish, low-maintenance living in one of Ottawa's most vibrant and walkable neighbourhoods. (id:56426)
Beth Bonvie
Listed by ROYAL LEPAGE TEAM REALTY
The trademarks REALTOR®, REALTORS®, and the REALTOR® logo are controlled by The Canadian Real Estate Association (CREA) and identify real estate professionals who are members of CREA. The trademarks MLS®, Multiple Listing Service® and the associated logos are owned by CREA and identify the quality of services provided by real estate professionals who are members of CREA.