Skip to content

776 DUNDALK DRIVE, London South (South Q), Ontario

Contact for Price

3 bed · 1 bath

MLS® X14095616

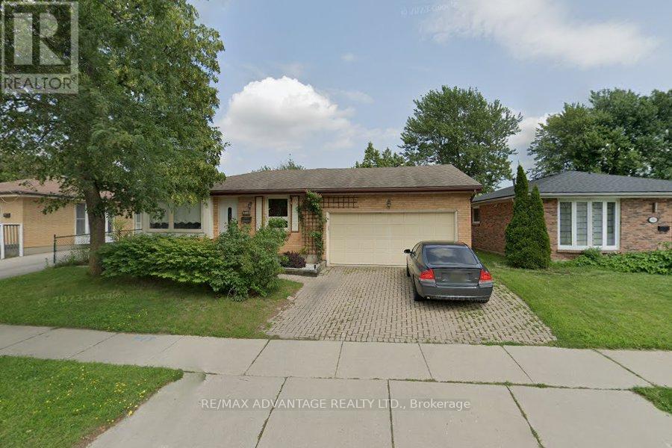
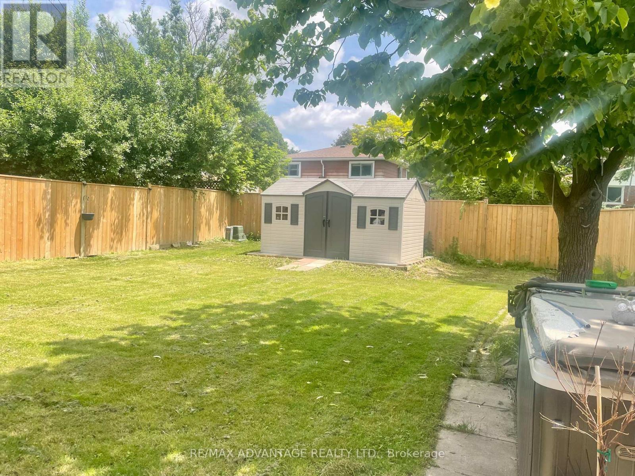
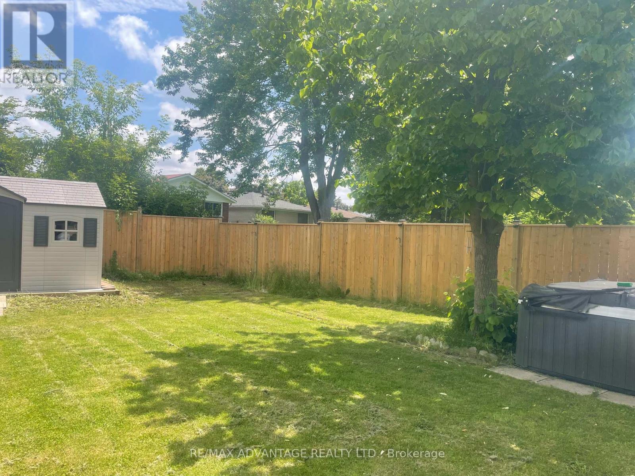
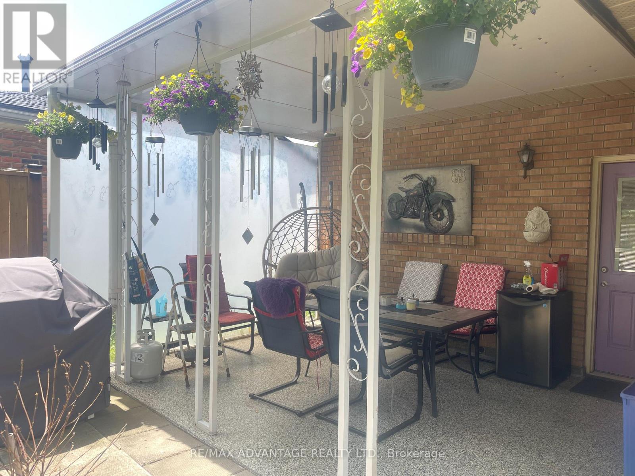
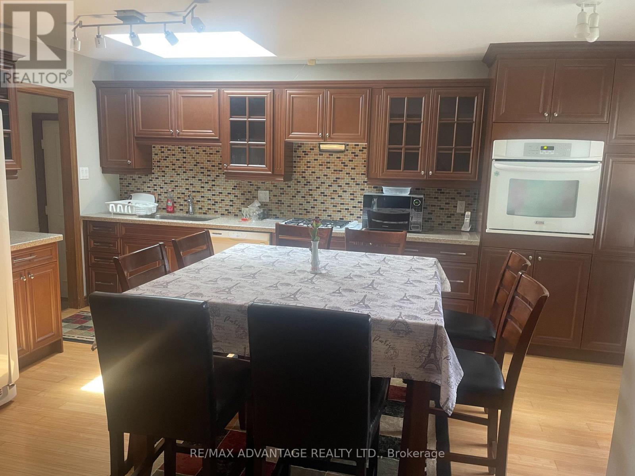
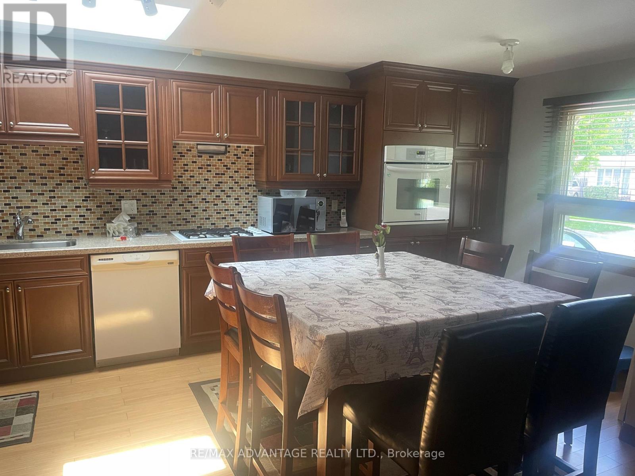
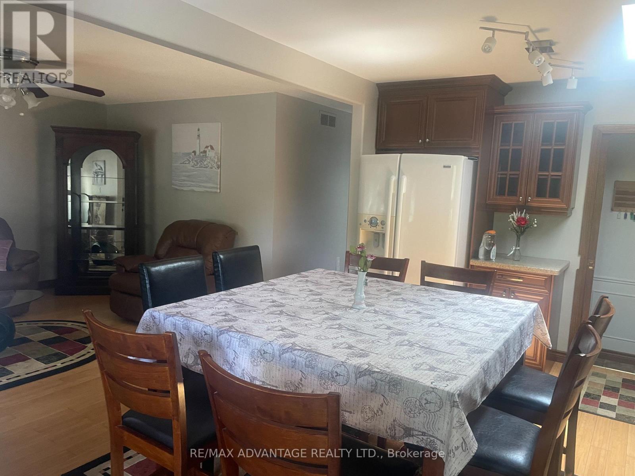
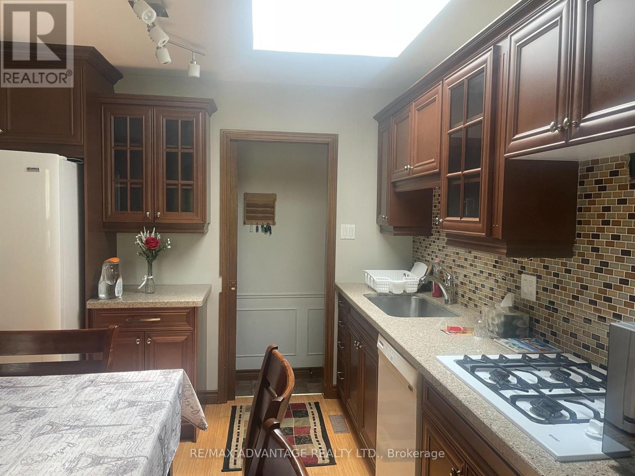
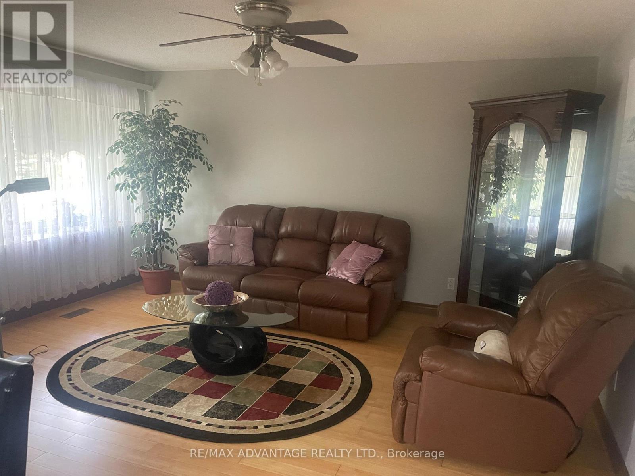
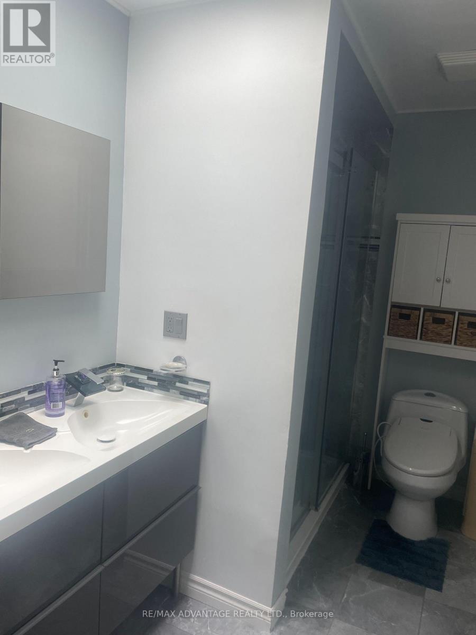
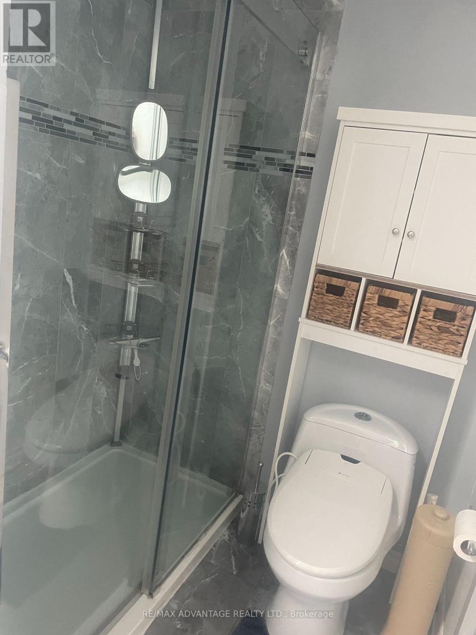
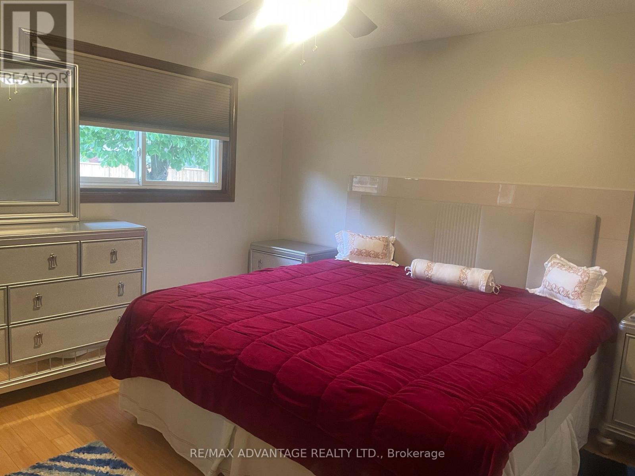
Welcome to this beautifully updated bungalow, bamboo floors, newer kitchen with gas cooktop and convection oven, dishwasher, fridge, skylights, window coverings, updated bathroom with skylight and bidet. This can be leased furnished or unfurnished. Nice fenced yard. 1 car outdoor parking spot included. Close to shopping, schools, parks. (id:56426)

COLLEEN MEILLER

Listed by RE/MAX ADVANTAGE REALTY LTD.

Powered by REALTOR.ca — view this listing on REALTOR.ca

The trademarks REALTOR®, REALTORS®, and the REALTOR® logo are controlled by The Canadian Real Estate Association (CREA) and identify real estate professionals who are members of CREA. The trademarks MLS®, Multiple Listing Service® and the associated logos are owned by CREA and identify the quality of services provided by real estate professionals who are members of CREA.

The neighbourhood

About the area

Census figures and the live market for the area this home sits in, matched from the property’s own location on the map.

Population
12,048
Median household income
84,115
Median home value
472,706
Owner-occupied
64%

Source: Statistics Canada 2021

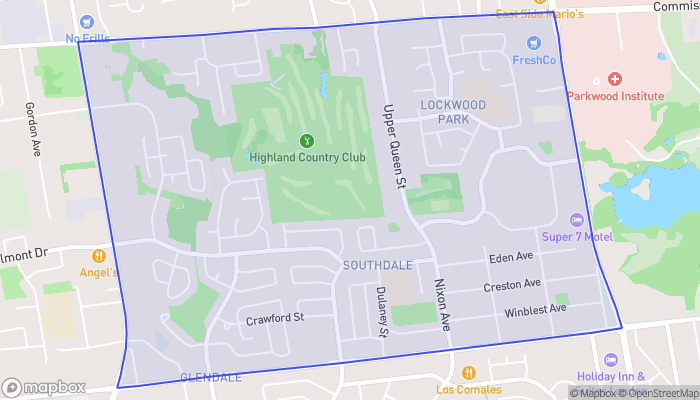
Map of Highland
Want to see it?

Book a viewing

We cover Orangeville, Mono, Caledon, Shelburne, the rest of Dufferin County and into Wellington County. Call us directly.

Karen McGuffin
Residential Realtor

Karen McGuffin

(519) 216-1956
Keep looking

More in the area

  • 1699 LAKESHORE Road, Port Rowan

    $1,750,000

    1699 LAKESHORE Road, Port Rowan, Ontario

    4 bed · 2 bath · 2,242 sq ft

    MLS® 40871091

    Listed by Progressive Realty Group Inc.

    View on REALTOR.ca
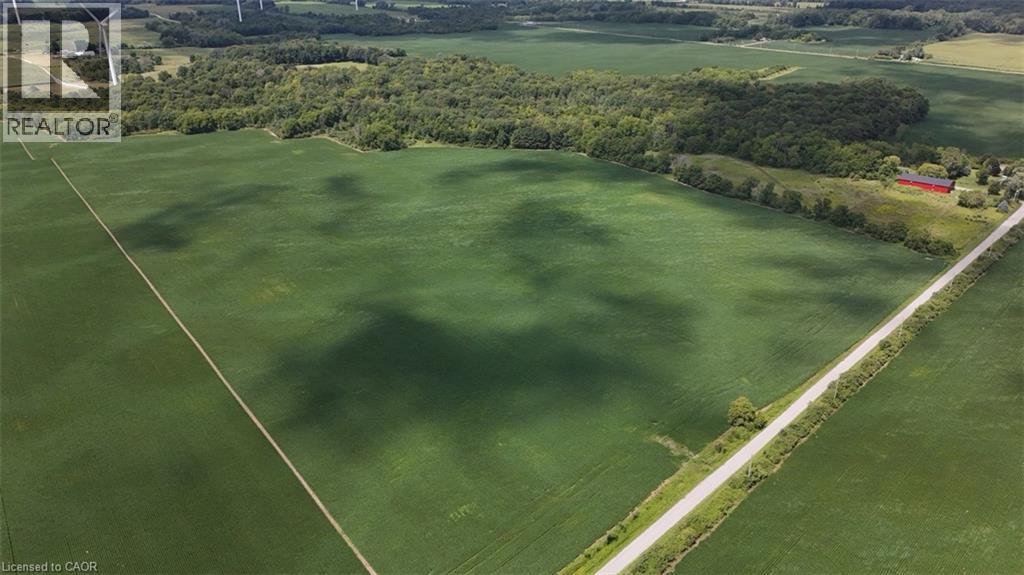
  • N/A 8TH CONCESSION RD ENR Road, Port Rowan

    $1,450,000

    N/A 8TH CONCESSION RD ENR Road, Port Rowan, Ontario

    MLS® 40872192

    Listed by Progressive Realty Group Inc.

    View on REALTOR.ca
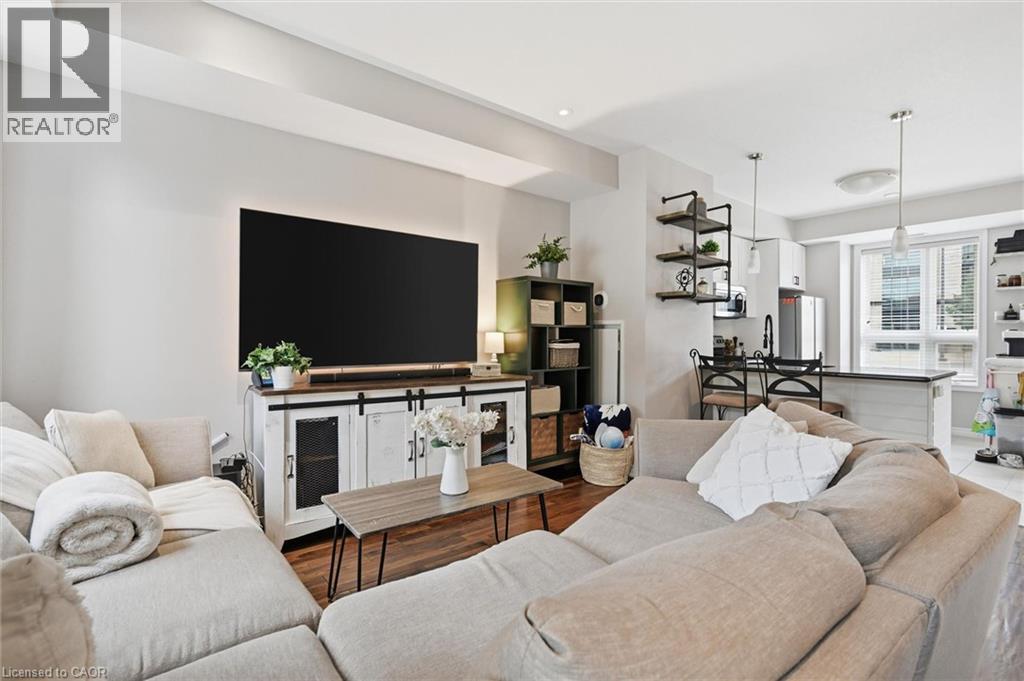
  • 5030 CORPORATE Drive Unit# 9, Burlington

    $619,000

    5030 CORPORATE Drive Unit# 9, Burlington, Ontario

    2 bed · 2 bath · 1,098 sq ft

    MLS® 40872605

    Listed by RE/MAX Twin City Realty Inc.

    View on REALTOR.ca

The trademarks REALTOR®, REALTORS®, and the REALTOR® logo are controlled by The Canadian Real Estate Association (CREA) and identify real estate professionals who are members of CREA. The trademarks MLS®, Multiple Listing Service® and the associated logos are owned by CREA and identify the quality of services provided by real estate professionals who are members of CREA.
Created on Moseik