Skip to content

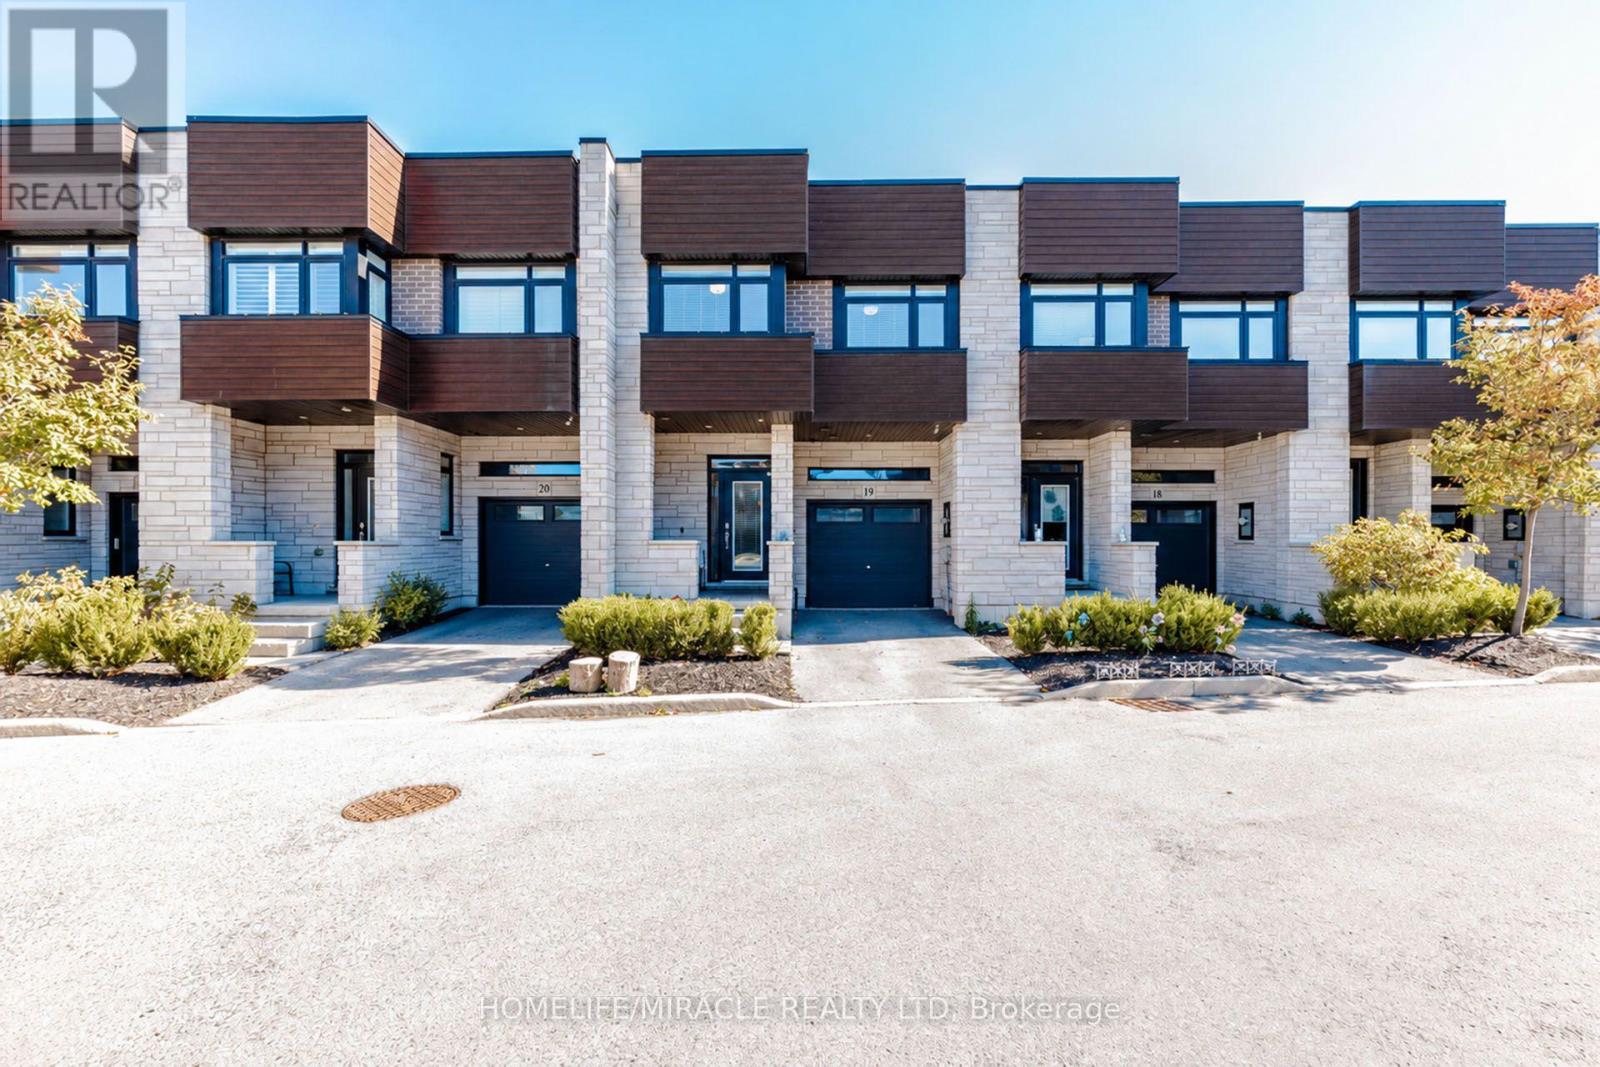
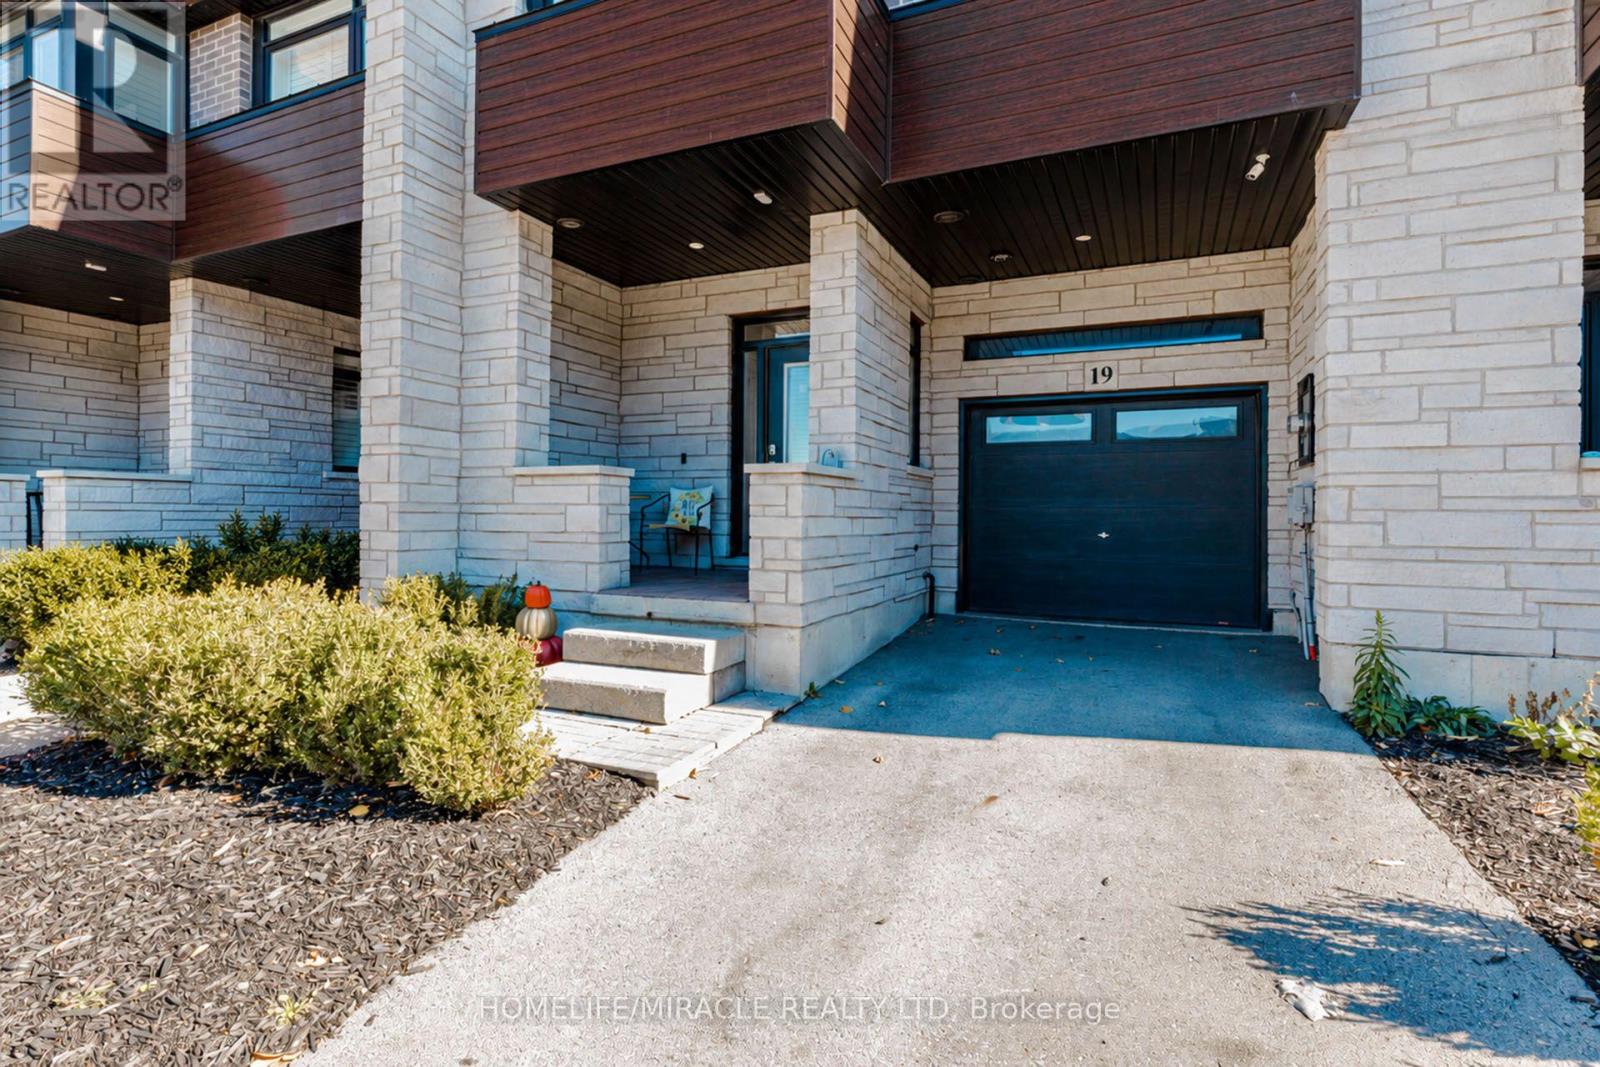
19 - 35 MIDHURST HEIGHTS, Hamilton (Stoney Creek), Ontario

Contact for Price

3 bed · 3 bath

MLS® X14096172

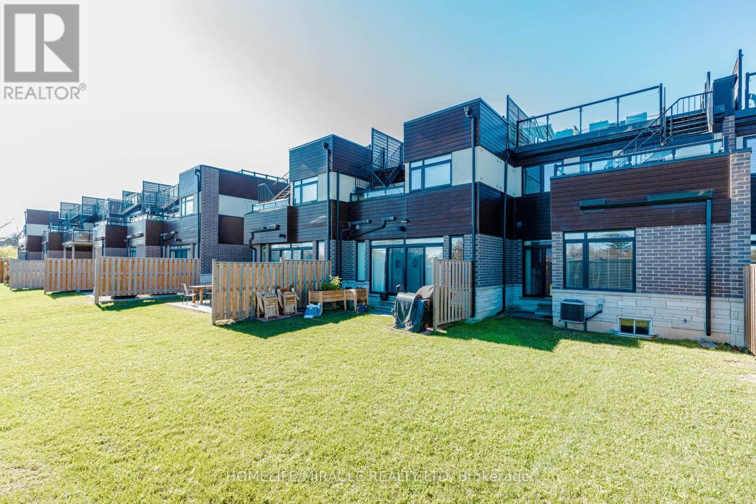
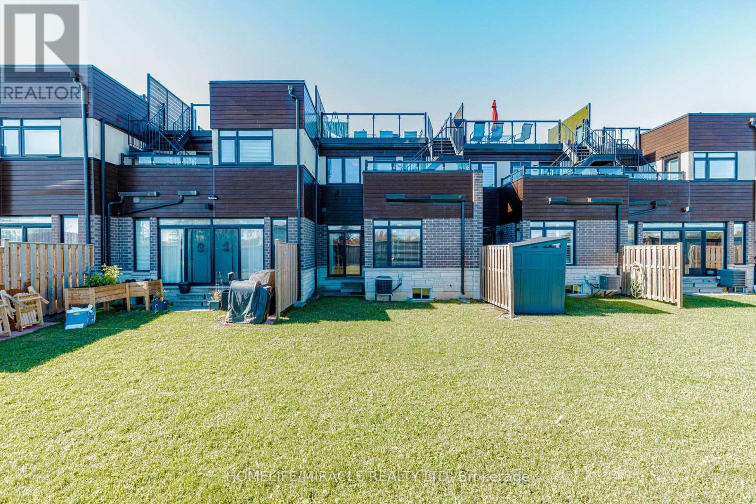
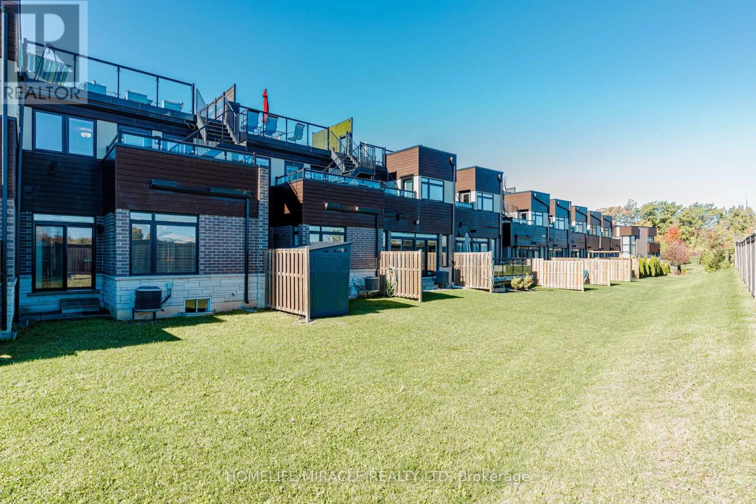
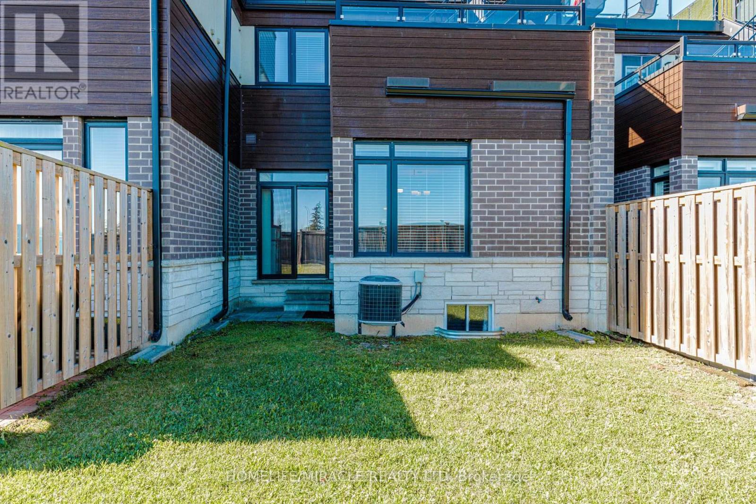
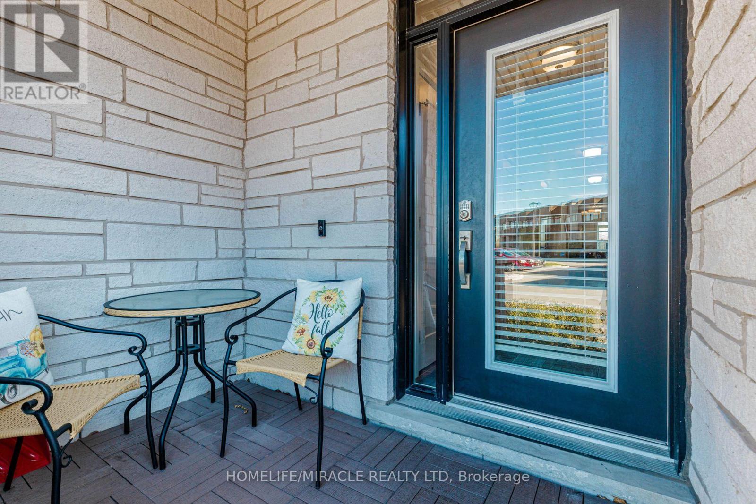
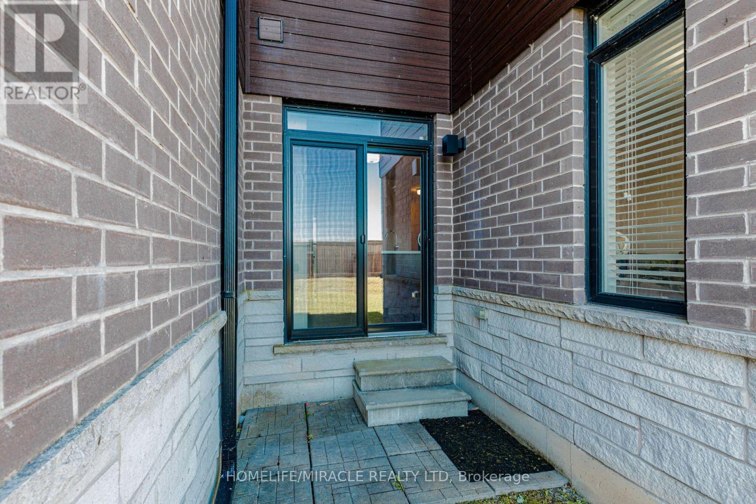
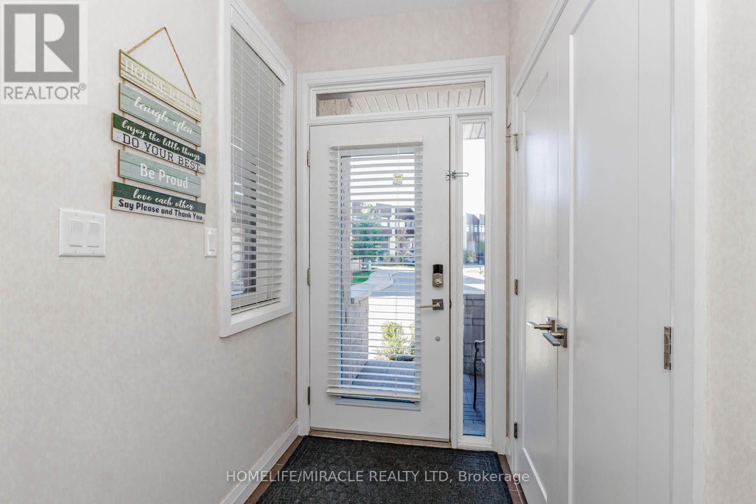
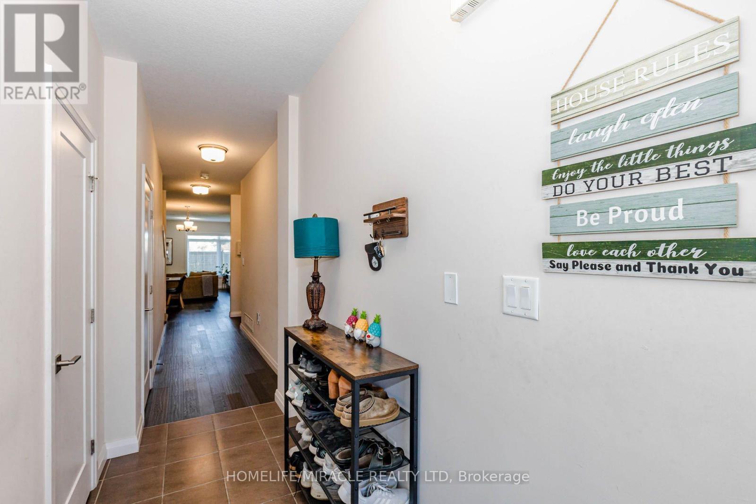
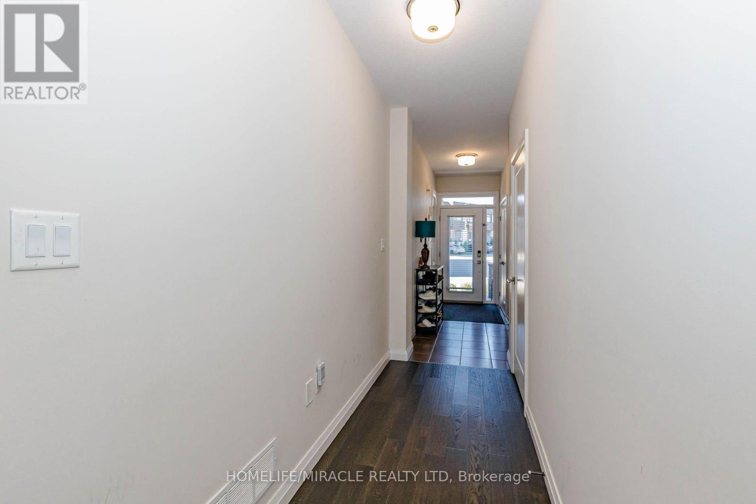
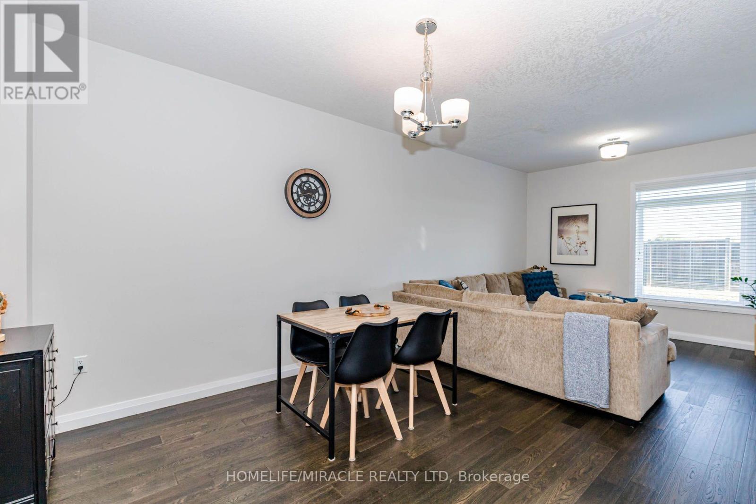
Welcome to 19-35 Midhurst Hts, a stunning 3-bedroom townhouse that blends style, comfort, and functionality! Featuring a bright, open-concept layout and upgraded hardwood flooring throughout, this home offers a warm and inviting atmosphere. The spacious primary bedroom features a private balcony, while upstairs leads to a magnificent 240 sq. ft. private rooftop terrace overlooking the backyard. True pride of ownership shines through every corner of this move-in-ready gem. Located in the highly sought-after, family-friendly Falling Waters community, it is perfect for anyone seeking effortless, modern living! (id:56426)

RIAZ AHMED

Listed by HOMELIFE/MIRACLE REALTY LTD

Powered by REALTOR.ca — view this listing on REALTOR.ca

The trademarks REALTOR®, REALTORS®, and the REALTOR® logo are controlled by The Canadian Real Estate Association (CREA) and identify real estate professionals who are members of CREA. The trademarks MLS®, Multiple Listing Service® and the associated logos are owned by CREA and identify the quality of services provided by real estate professionals who are members of CREA.

The neighbourhood

About the area

Census figures and the live market for the area this home sits in, matched from the property’s own location on the map.

Population
569,353
Median household income
$86,000
Median home value
$700,000
Owner-occupied
66%
Homes for sale
5,463
Median list price
$699,999

Source: Statistics Canada 2021, LiveBy

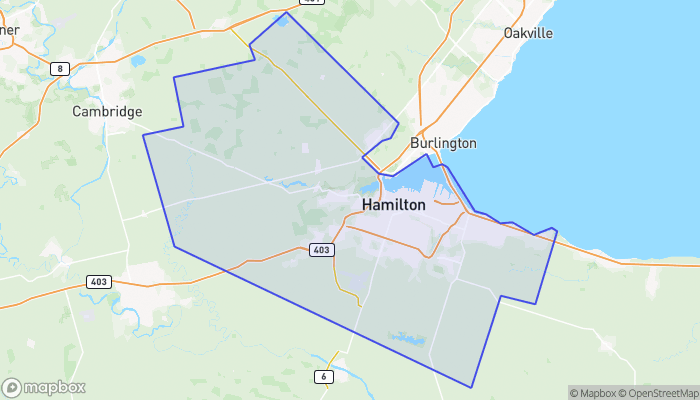
Map of Hamilton
Want to see it?

Book a viewing

We cover Orangeville, Mono, Caledon, Shelburne, the rest of Dufferin County and into Wellington County. Call us directly.

Karen McGuffin
Residential Realtor

Karen McGuffin

(519) 216-1956
Keep looking

More in the area

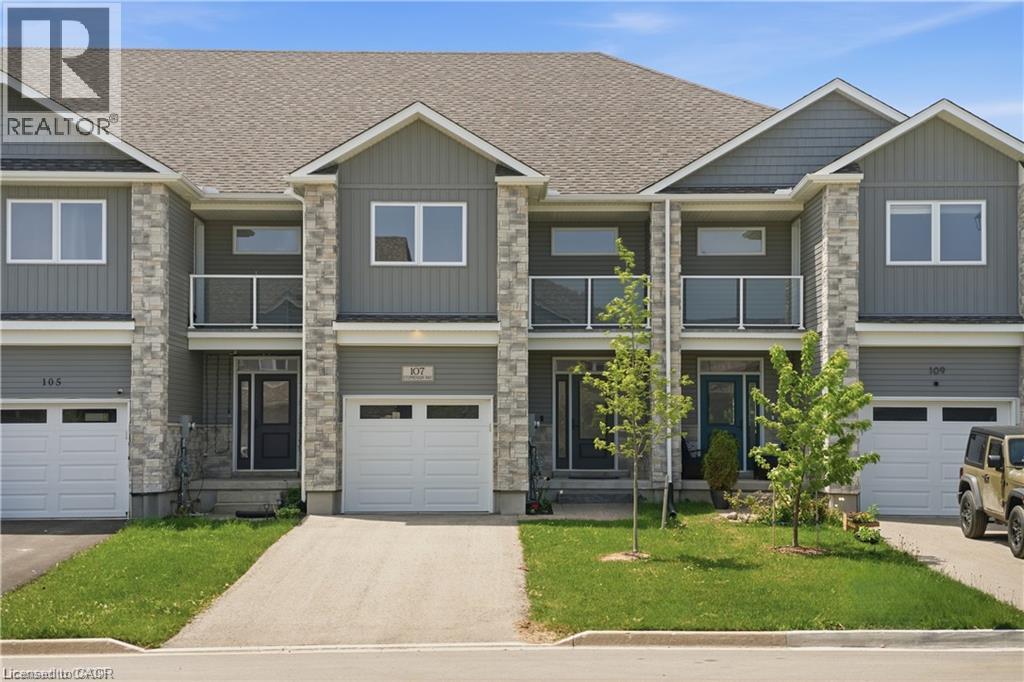
  • 107 STEPHENSON Way, Palmerston

    $549,999

    107 STEPHENSON Way, Palmerston, Ontario

    3 bed · 3 bath · 1,716 sq ft

    MLS® 40872232

    Listed by EXP REALTY

    View on REALTOR.ca
  • 28 WALNUT Drive, Guelph

    Contact for Price

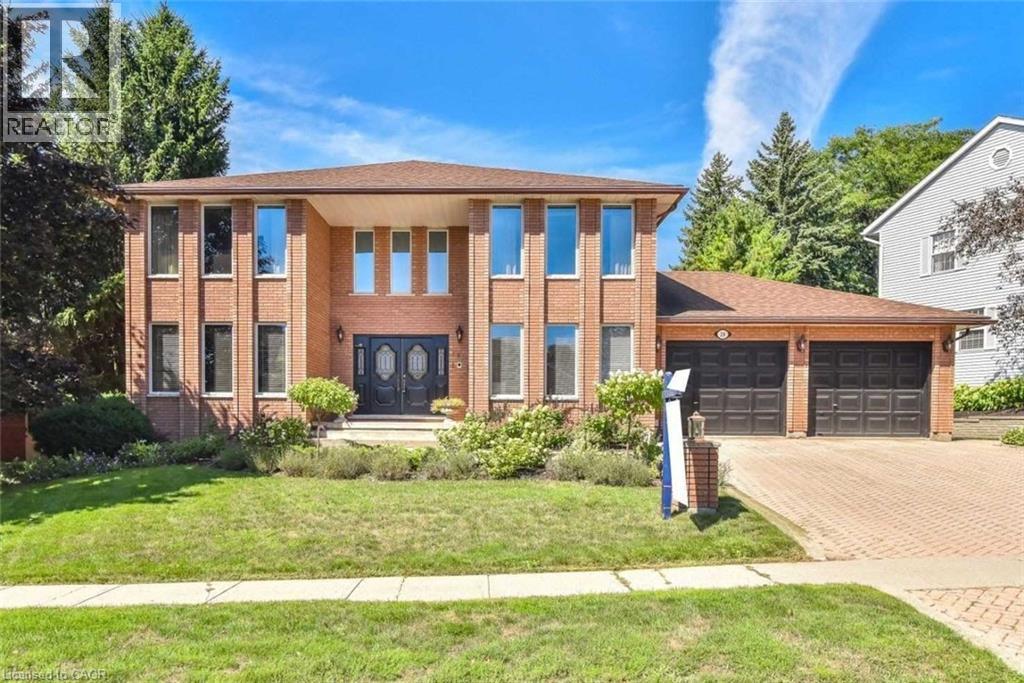
    28 WALNUT Drive, Guelph, Ontario

    4 bed · 3 bath · 3,200 sq ft

    MLS® 40872620

    Listed by Re/Max Real Estate Centre Inc

    View on REALTOR.ca
  • 115 FAIRGREEN CLOSE, Cambridge

    $649,900

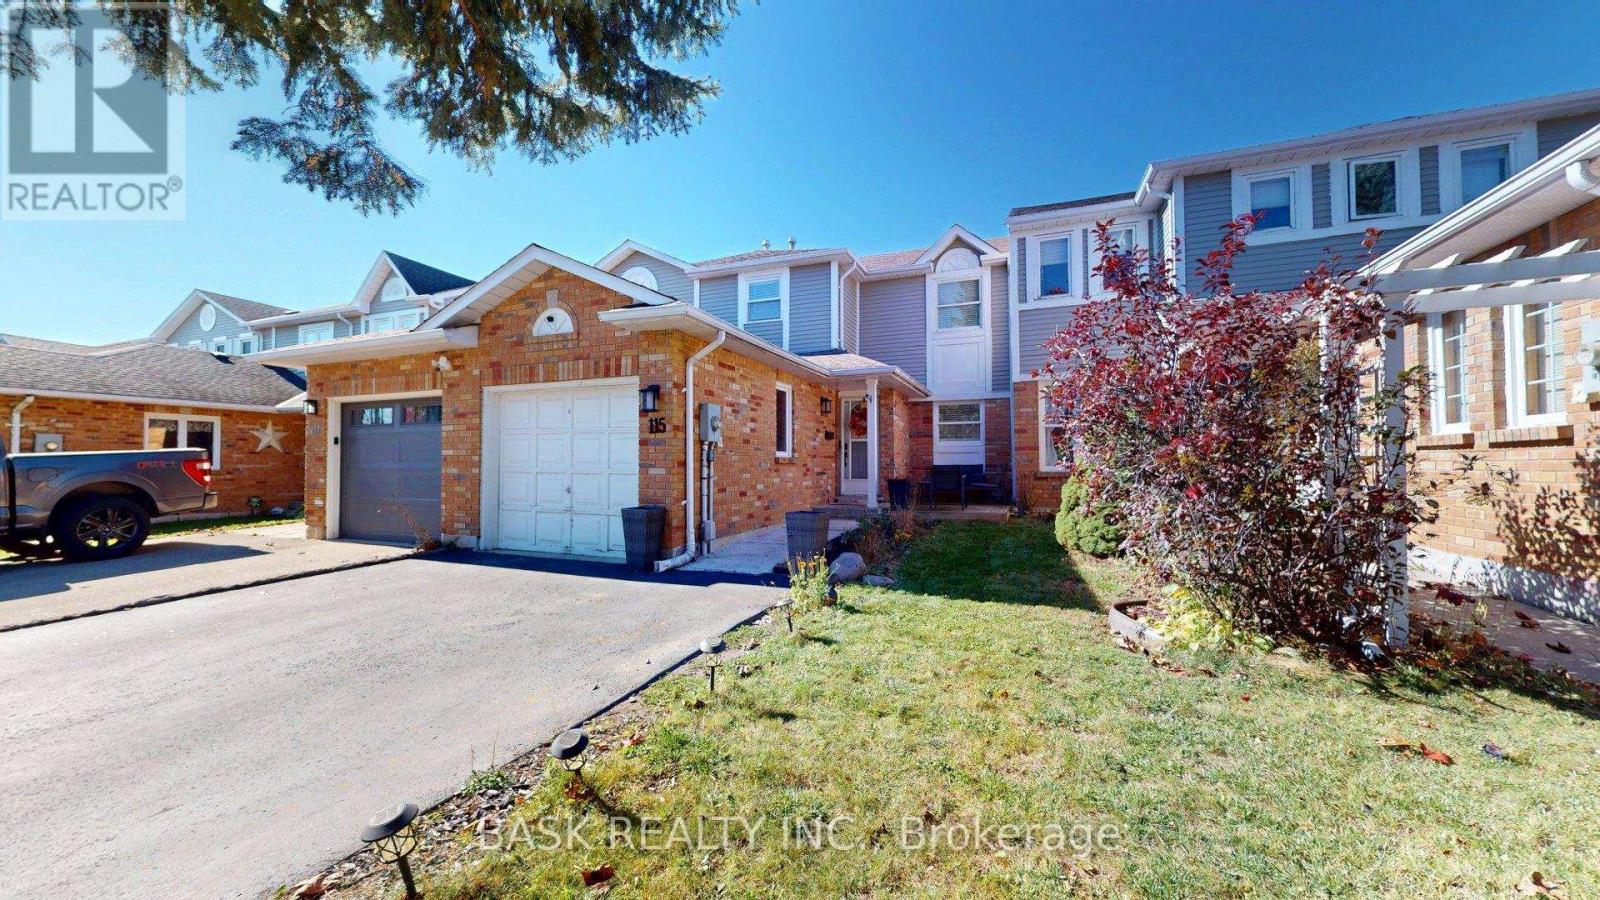
    115 FAIRGREEN CLOSE, Cambridge, Ontario

    3 bed · 3 bath

    MLS® X14096386

    Listed by BASK REALTY INC.

    View on REALTOR.ca

The trademarks REALTOR®, REALTORS®, and the REALTOR® logo are controlled by The Canadian Real Estate Association (CREA) and identify real estate professionals who are members of CREA. The trademarks MLS®, Multiple Listing Service® and the associated logos are owned by CREA and identify the quality of services provided by real estate professionals who are members of CREA.
Created on Moseik