Skip to content

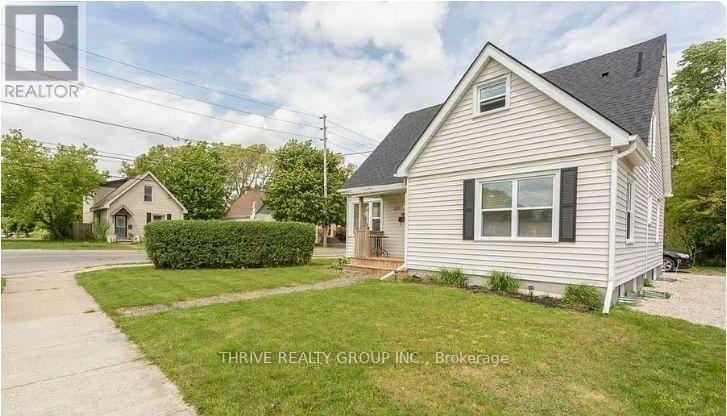
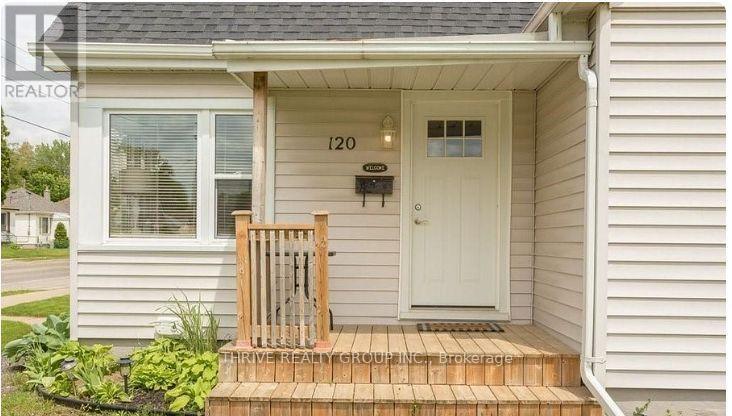
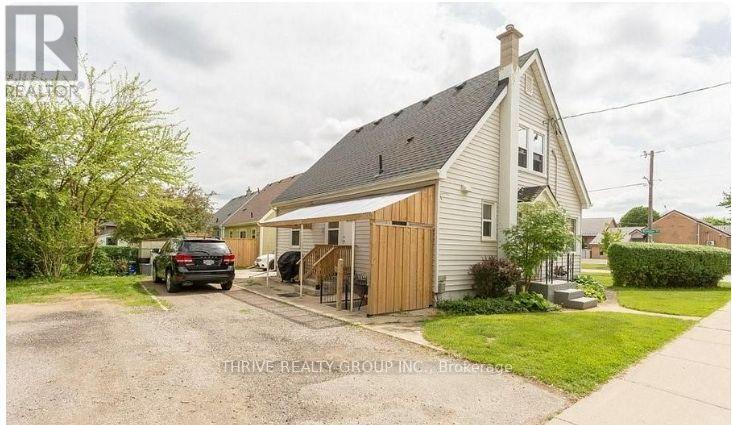
MAIN FLOOR - 120 BRAMPTON ROAD, London East (East C), Ontario

Contact for Price

2 bed · 1 bath

MLS® X14096180

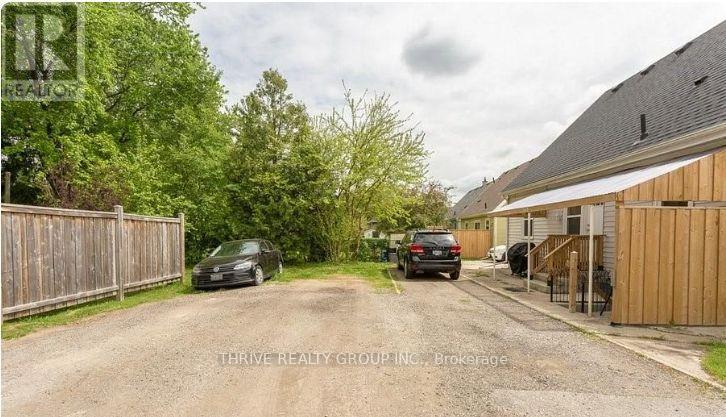
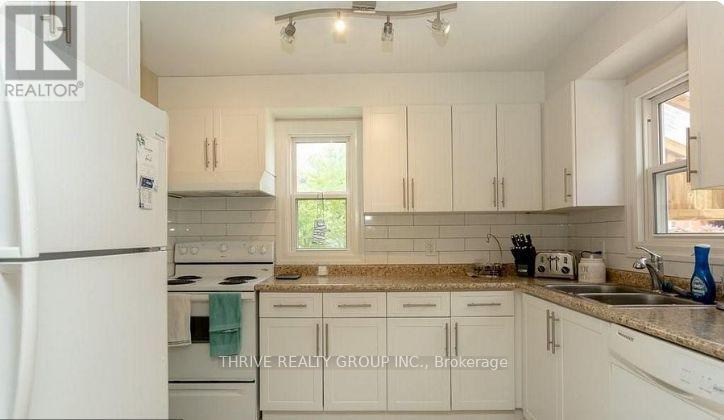
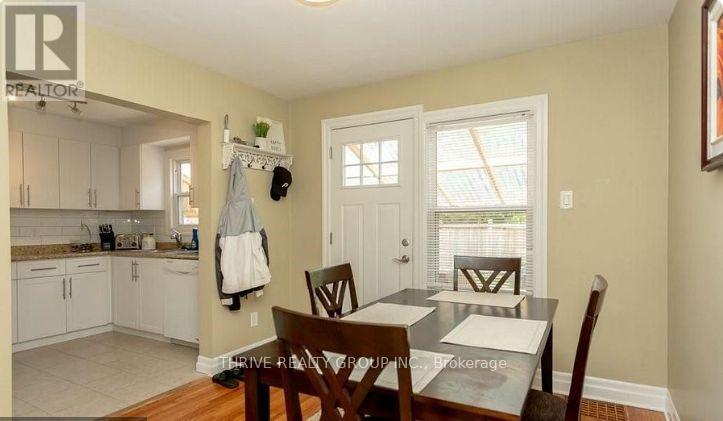
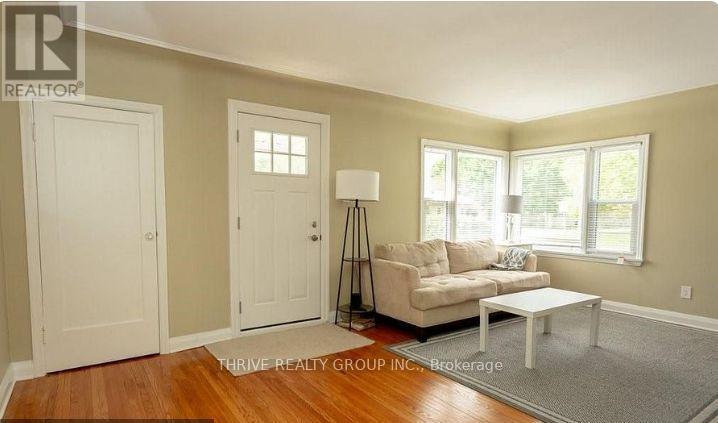
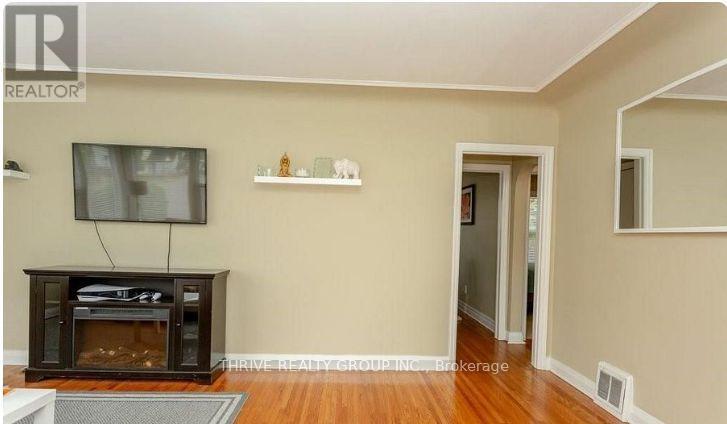
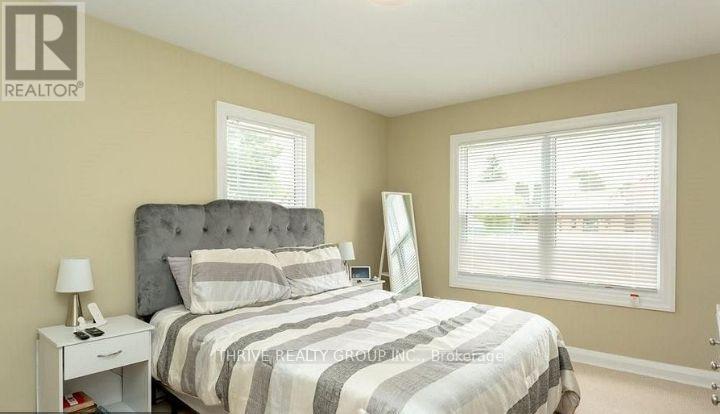
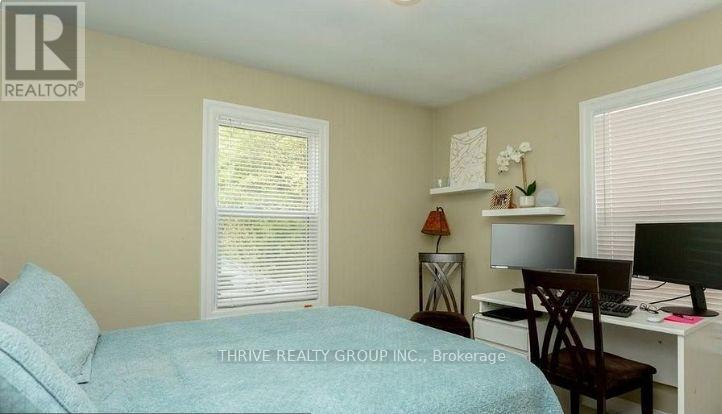
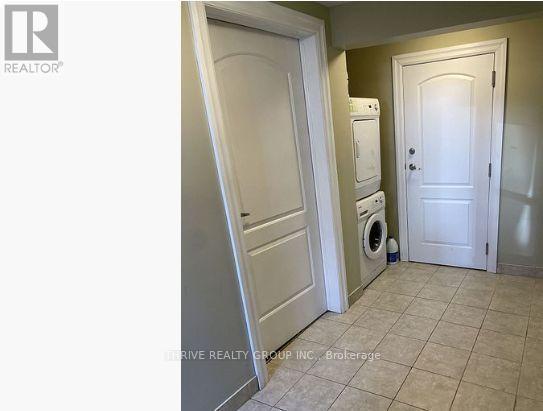
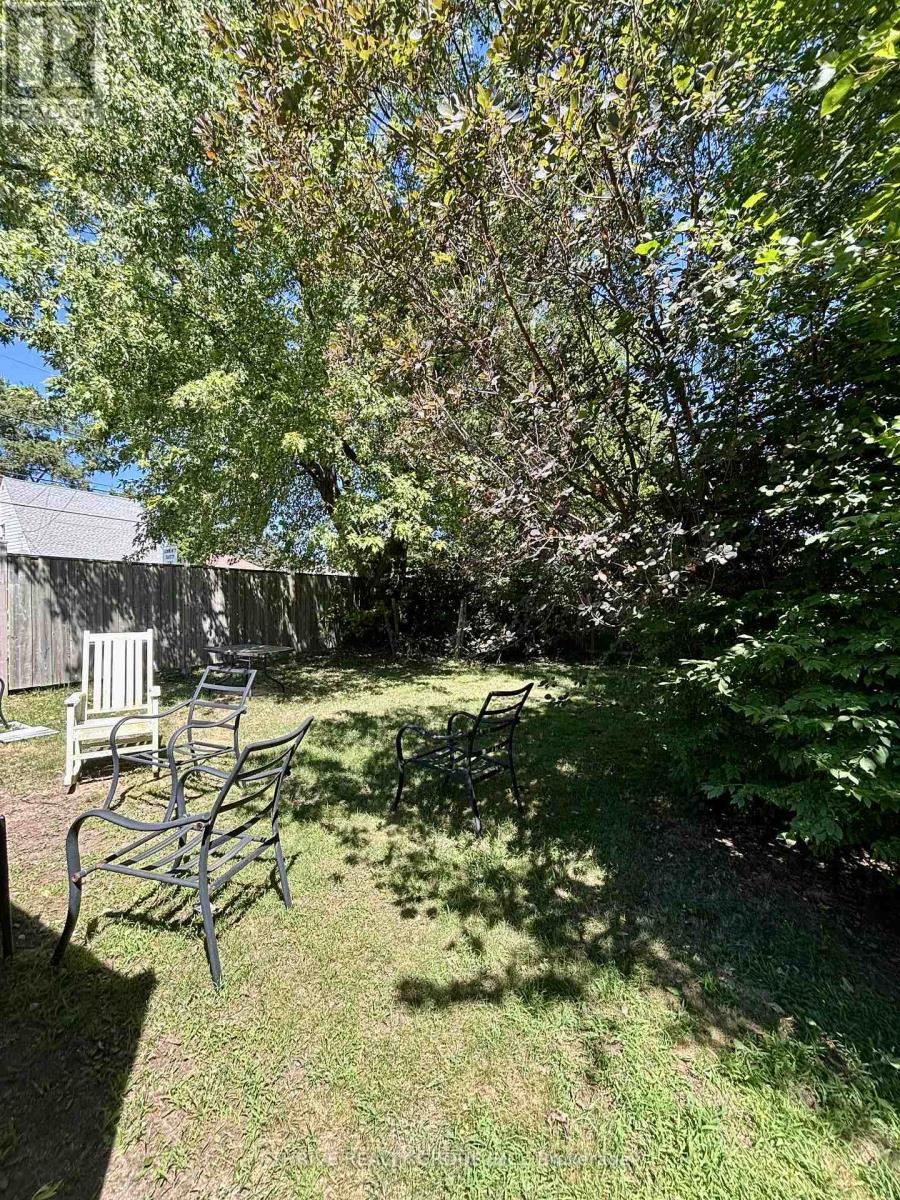
Easy, convenient living with one monthly payment. This main-floor unit in a well-located triplex offers the added simplicity of all-inclusive rent, with utilities included so there are no extra monthly bills to manage. Ideal for a professional or couple looking for a comfortable home in a central location, the unit includes two parking spaces and access to shared laundry, currently located in the basement. Leave the car at home when you want to-public transit is nearby, with grocery stores, restaurants, shopping and everyday amenities within easy reach. The location also provides convenient access to Fanshawe College, Western University and downtown London. A practical, well-connected place to call home with the convenience of utilities included, two-car parking and everything you need close by. (id:56426)

TINA ROBERTS

Listed by THRIVE REALTY GROUP INC.

Powered by REALTOR.ca — view this listing on REALTOR.ca

The trademarks REALTOR®, REALTORS®, and the REALTOR® logo are controlled by The Canadian Real Estate Association (CREA) and identify real estate professionals who are members of CREA. The trademarks MLS®, Multiple Listing Service® and the associated logos are owned by CREA and identify the quality of services provided by real estate professionals who are members of CREA.


The neighbourhood

About the area

Census figures and the live market for the area this home sits in, matched from the property’s own location on the map.

Population
422,324
Median household income
$76,500
Median home value
$548,000
Owner-occupied
58%
Homes for sale
2,867
Median list price
$579,900

Source: Statistics Canada 2021, LiveBy

Map of London
Want to see it?

Book a viewing

We cover Orangeville, Mono, Caledon, Shelburne, the rest of Dufferin County and into Wellington County. Call us directly.

Karen McGuffin
Residential Realtor

Karen McGuffin

(519) 216-1956
Keep looking

More in the area

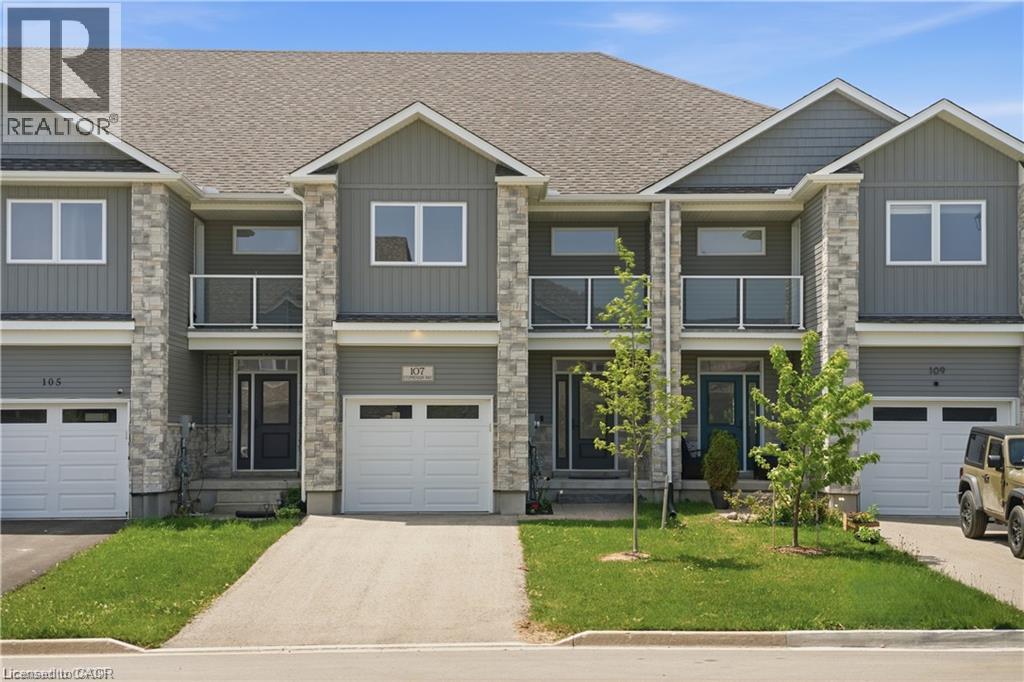
  • 107 STEPHENSON Way, Palmerston

    $549,999

    107 STEPHENSON Way, Palmerston, Ontario

    3 bed · 3 bath · 1,716 sq ft

    MLS® 40872232

    Listed by EXP REALTY

    View on REALTOR.ca
  • 28 WALNUT Drive, Guelph

    Contact for Price

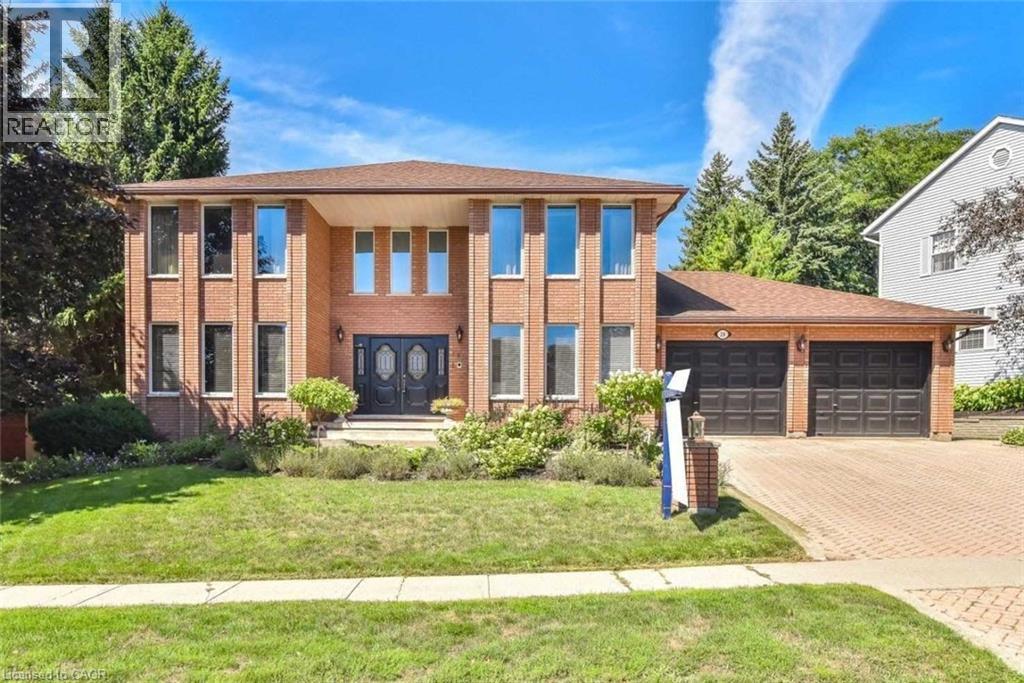
    28 WALNUT Drive, Guelph, Ontario

    4 bed · 3 bath · 3,200 sq ft

    MLS® 40872620

    Listed by Re/Max Real Estate Centre Inc

    View on REALTOR.ca
  • 115 FAIRGREEN CLOSE, Cambridge

    $649,900

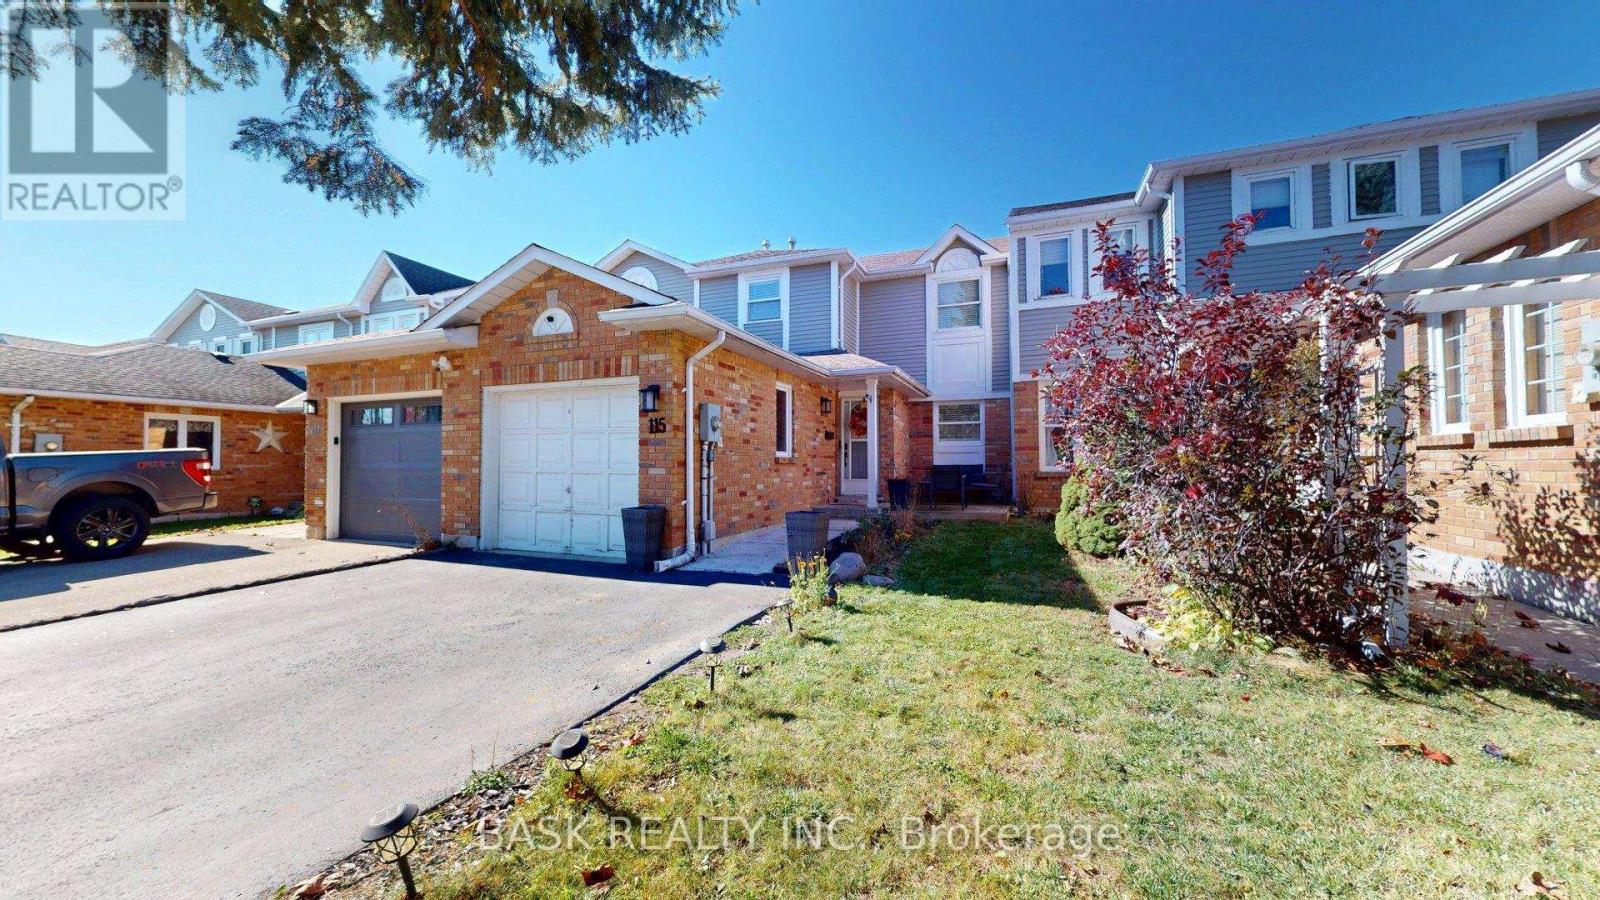
    115 FAIRGREEN CLOSE, Cambridge, Ontario

    3 bed · 3 bath

    MLS® X14096386

    Listed by BASK REALTY INC.

    View on REALTOR.ca

The trademarks REALTOR®, REALTORS®, and the REALTOR® logo are controlled by The Canadian Real Estate Association (CREA) and identify real estate professionals who are members of CREA. The trademarks MLS®, Multiple Listing Service® and the associated logos are owned by CREA and identify the quality of services provided by real estate professionals who are members of CREA.
Created on Moseik