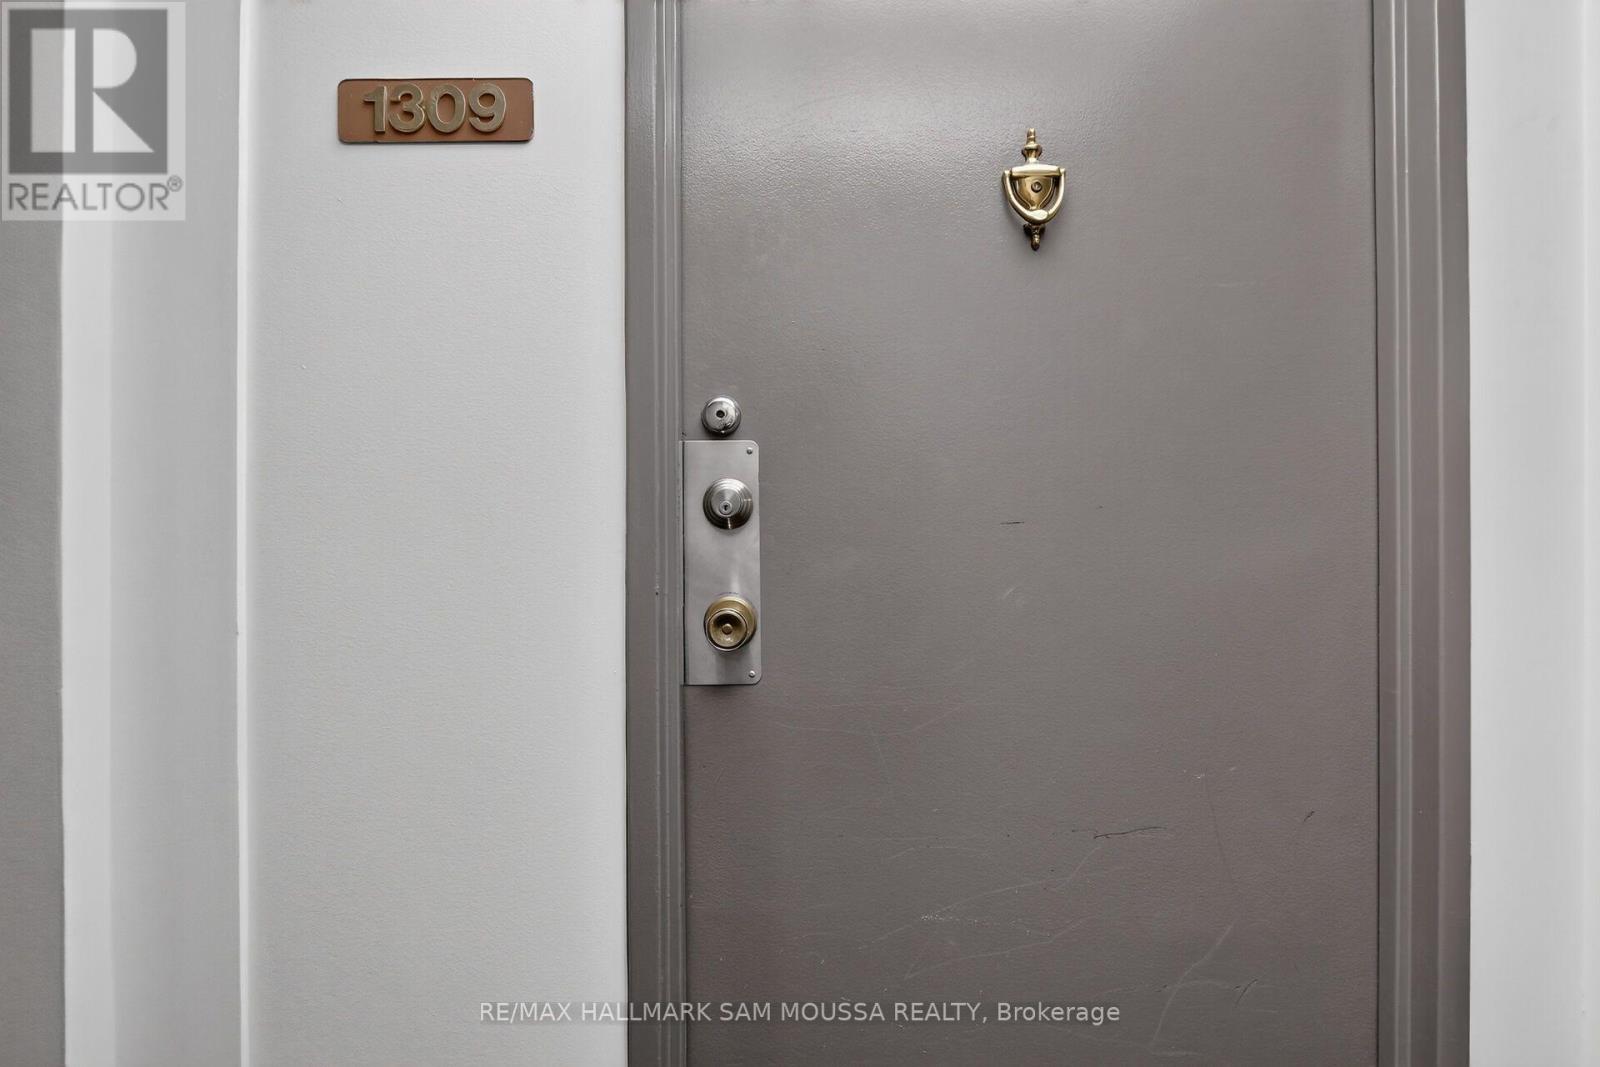
1309 - 1171 AMBLESIDE DRIVE, Ottawa, Ontario
Contact for Price
2 bed · 1 bath
MLS® X14098360
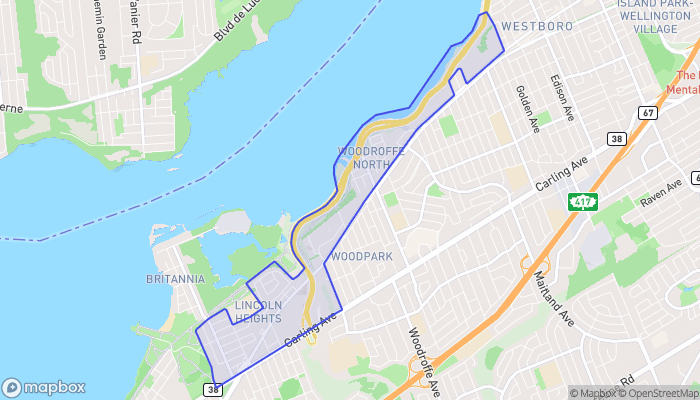
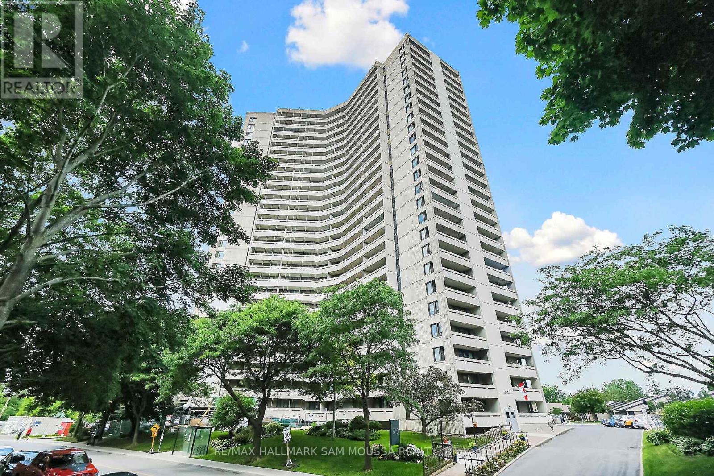
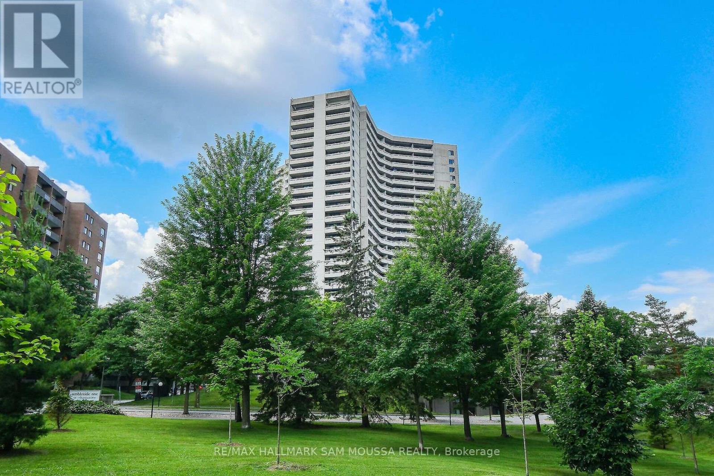
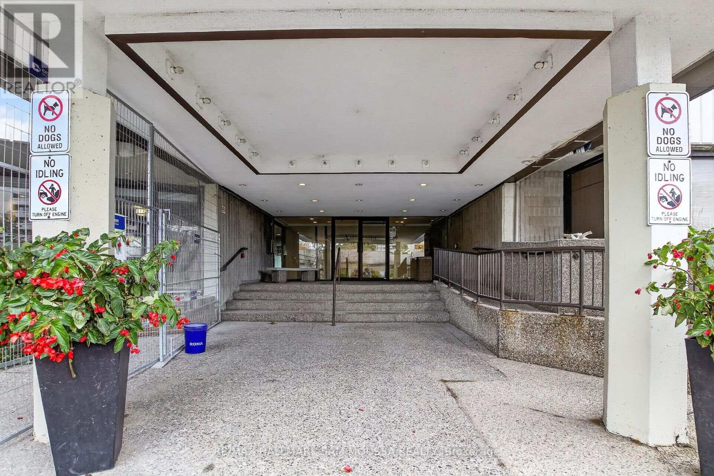
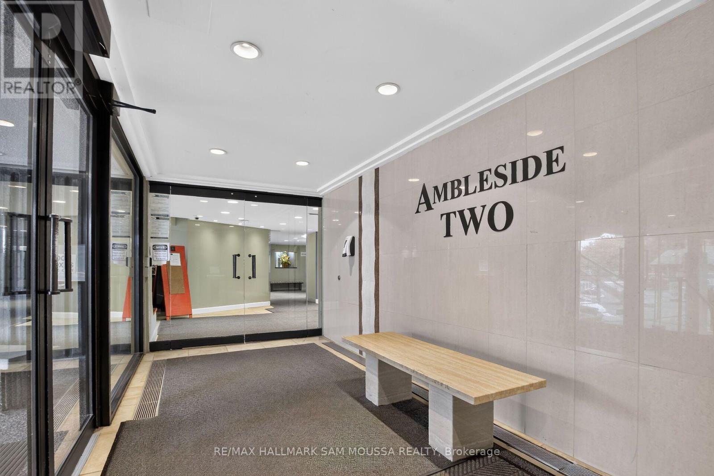
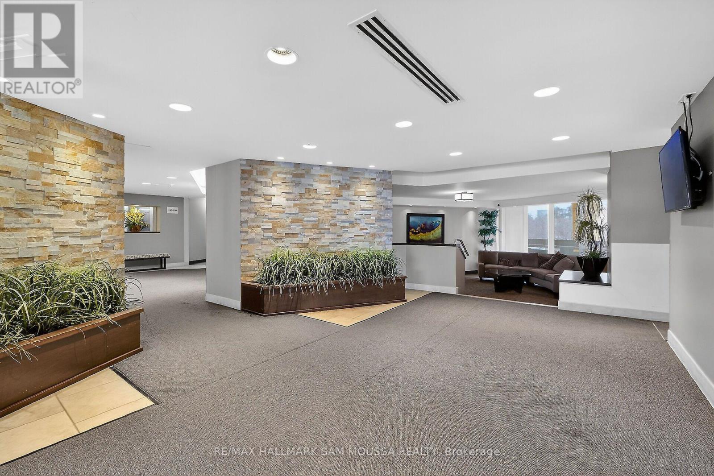
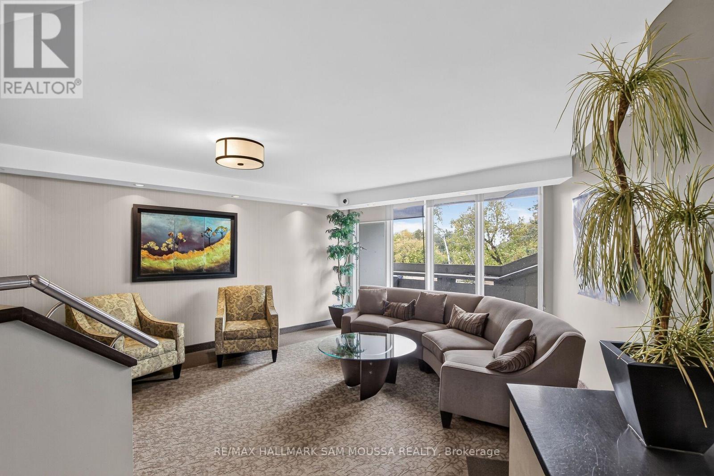
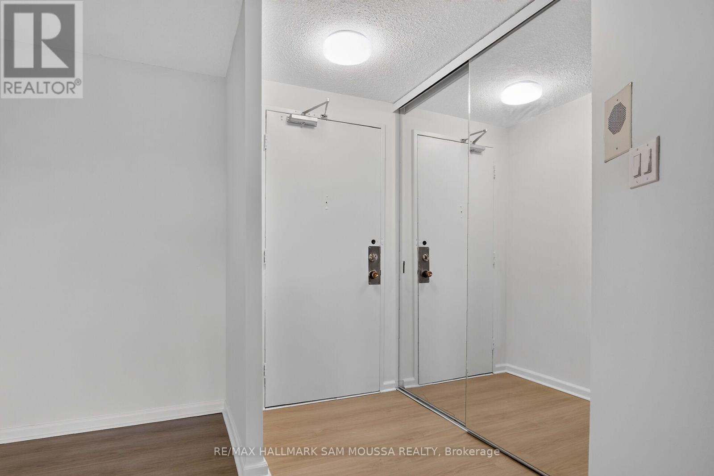
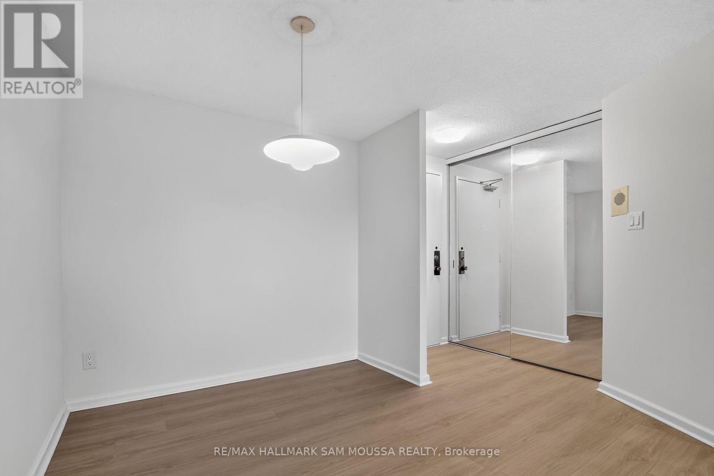
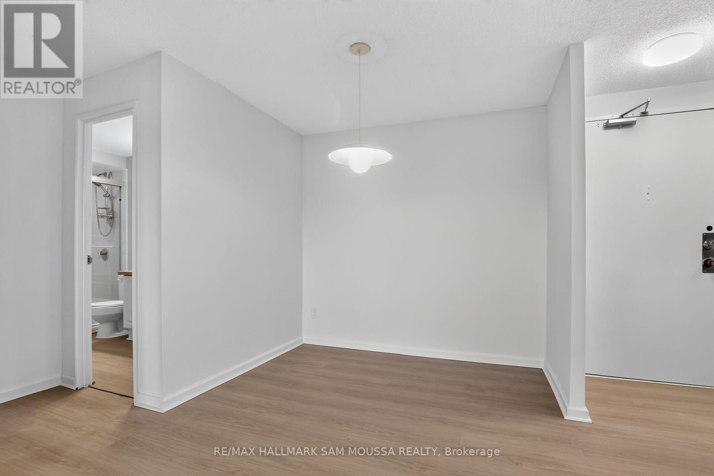
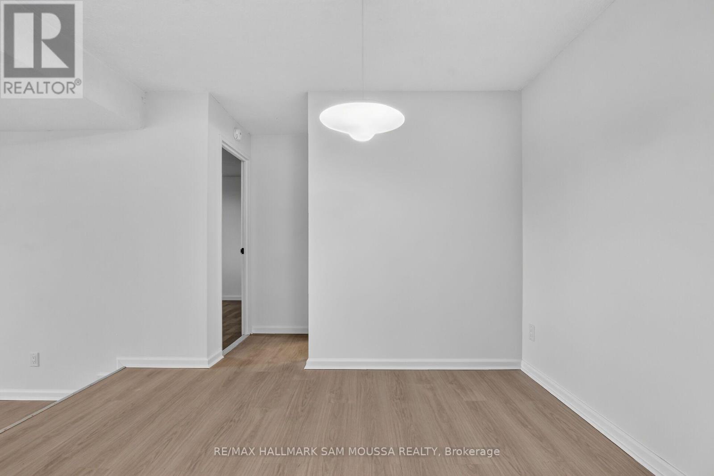
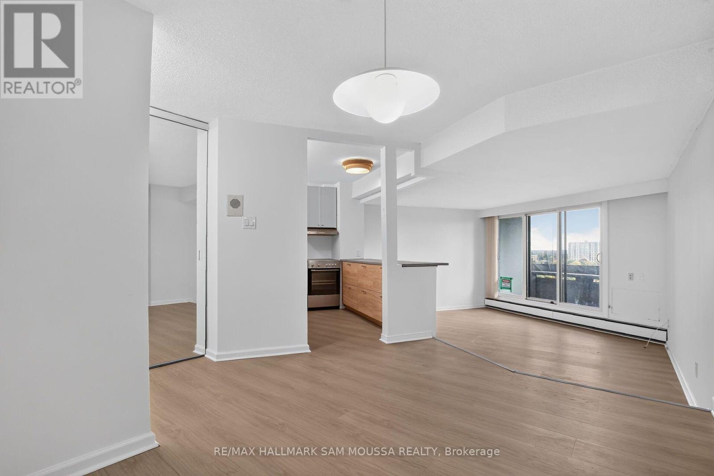
Welcome to this beautifully renovated condo in the popular Ambleside community, offering modern finishes, exceptional amenities, and the convenience of ALL-INCLUSIVE living! Situated on the 13th floor, this bright and inviting unit has been thoughtfully updated with fresh paint, new flooring throughout the living areas, and a beautifully renovated kitchen, creating a fresh, modern space that's ready to enjoy. The spacious living and dining areas offer plenty of room to relax or entertain, while the comfortable bedroom and updated interior provide an inviting place to call home. Enjoy the added convenience of underground parking and a storage locker. What truly sets this building apart is the incredible selection of amenities and welcoming community atmosphere! Residents can enjoy an indoor pool, fitness centre, squash court, games room, workshop, party room, and a spacious outdoor terrace. With regularly organized social events and activities, there's always something happening and plenty of opportunities to connect with neighbours. Best of all, heat/hydro and water are included in the rent, making monthly expenses simple and predictable. Ideally located near the Ottawa River, scenic walking and cycling paths, parks, shopping, restaurants, and public transit, this is a fantastic opportunity to enjoy comfortable, maintenance-free living in a vibrant, amenity-rich community! (id:56426)
Sam Moussa
Listed by RE/MAX HALLMARK SAM MOUSSA REALTY
The trademarks REALTOR®, REALTORS®, and the REALTOR® logo are controlled by The Canadian Real Estate Association (CREA) and identify real estate professionals who are members of CREA. The trademarks MLS®, Multiple Listing Service® and the associated logos are owned by CREA and identify the quality of services provided by real estate professionals who are members of CREA.