3 - 665 COMMISSIONERS ROAD W, London South (South C), Ontario
$659,900
3 bed · 3 bath
MLS® X14099818
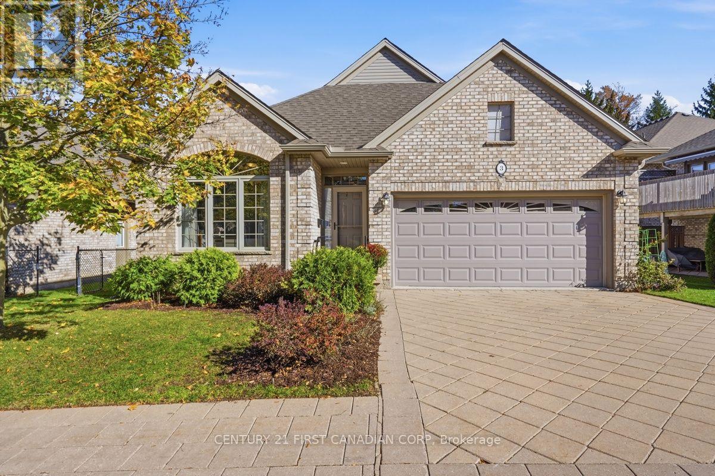
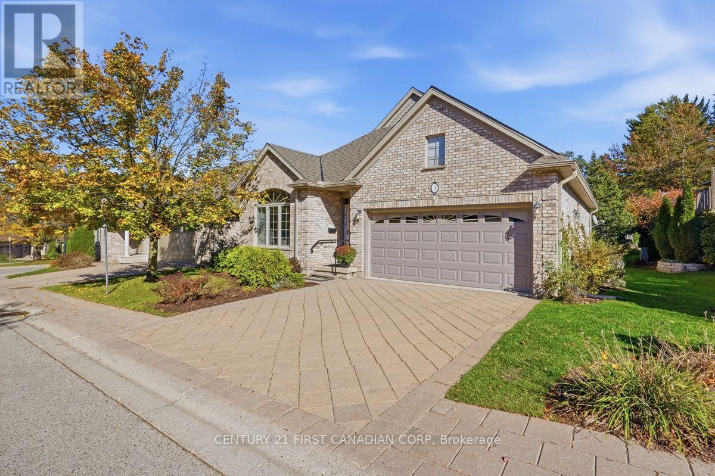
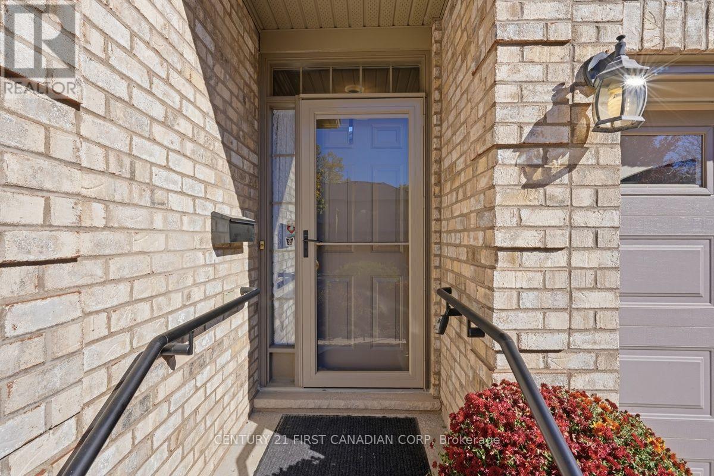
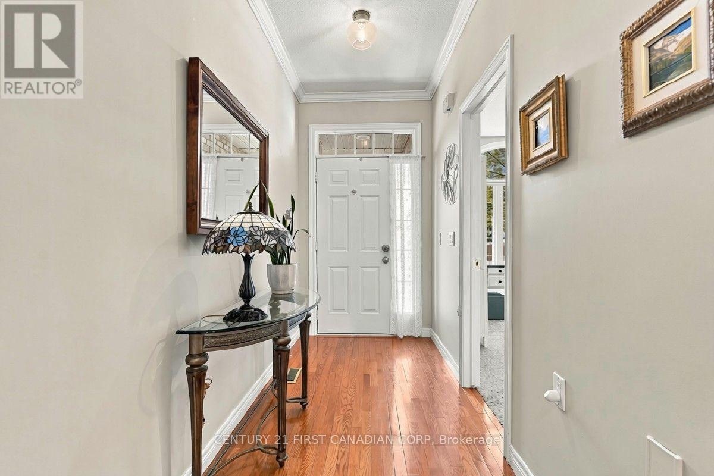
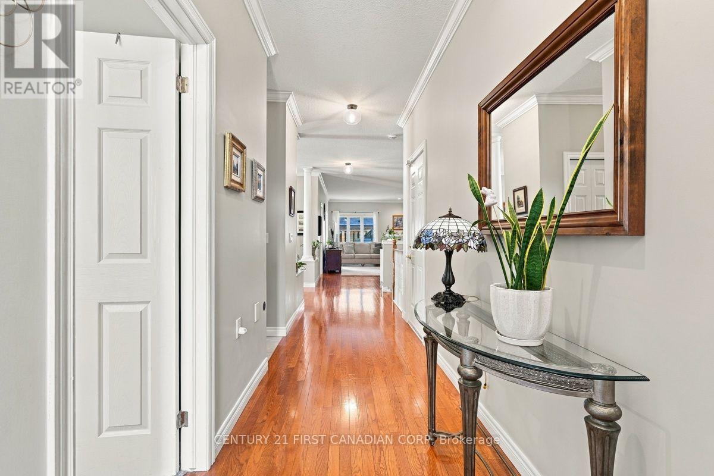
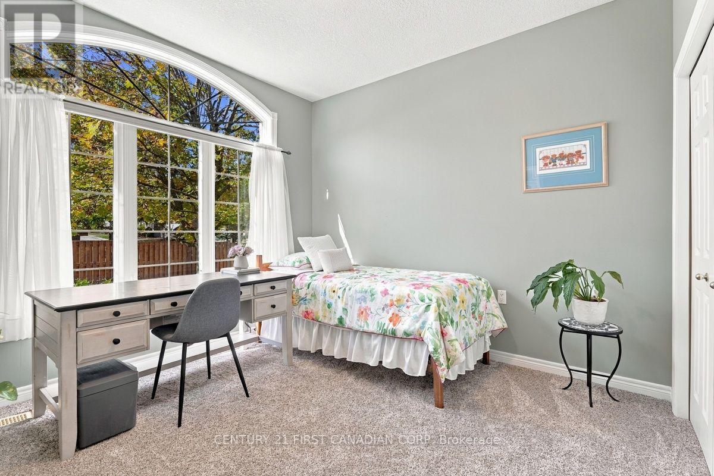
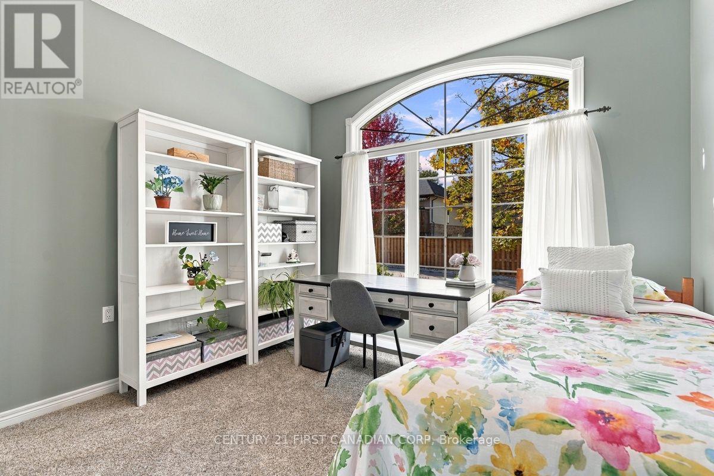
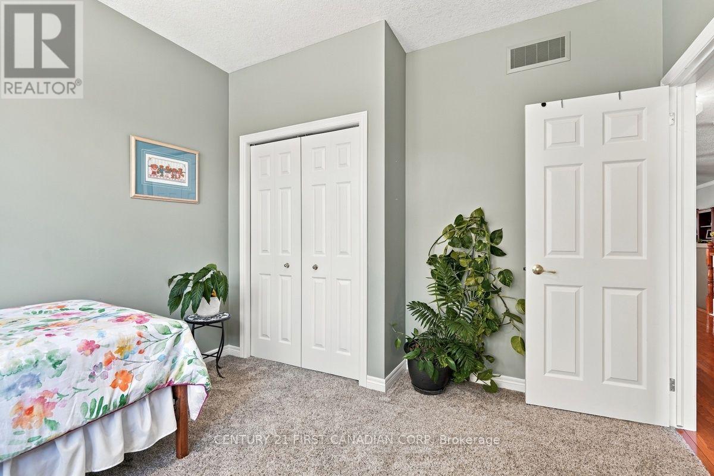
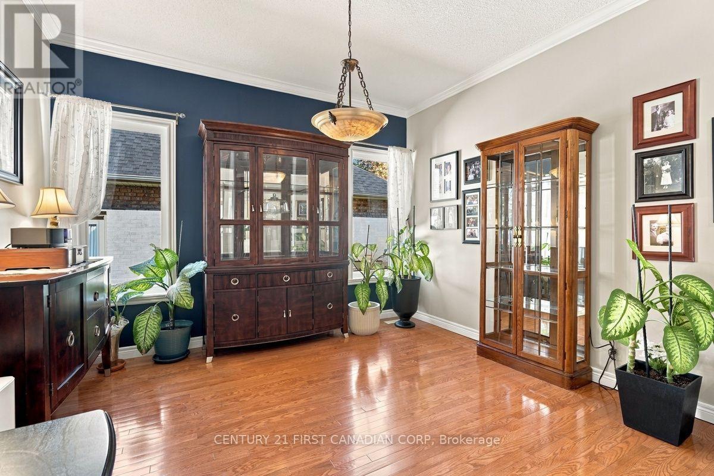
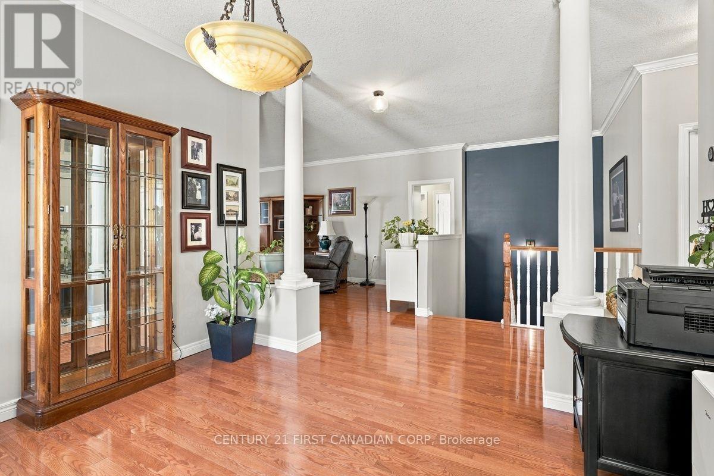
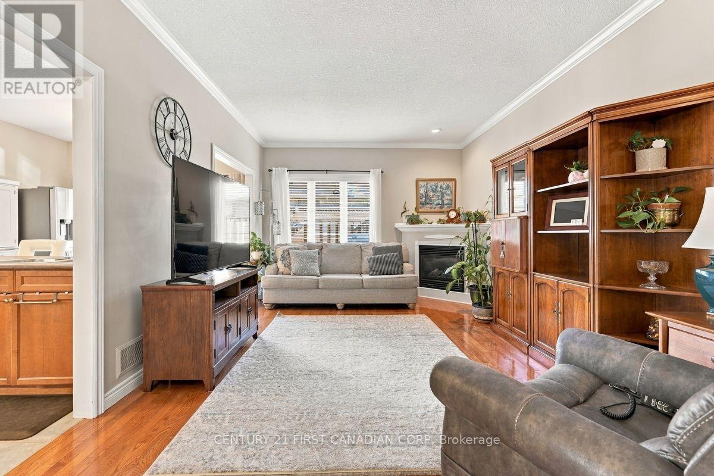
Discover this beautifully maintained, all-brick detached bungalow in desirable Rosecliffe Valley Estates. Offering approx. 2,759 sq ft of finished living space across both levels, 2+1 bedrooms & 3 full bathrooms, this home combines spacious, open-concept living with the convenience of main-floor living and an abundance of additional space in the fully finished lower level. The main floor features high ceilings, crown moulding, gleaming hardwood floors, a living room with gas fireplace & separate formal dining room. The bright eat-in kitchen offers ample cabinetry, natural light & views of the private deck, perfect for relaxing or entertaining. The two main-floor bedrooms include a generous primary suite with walk-in closet, separate linen closet & 5-piece ensuite. Main-floor laundry + an additional 4-piece bathroom complete this level. The finished lower level offers a third bedroom, large family room with second fireplace & wet bar, 3-piece bathroom, generously sized storage rooms + separate utility room. Enjoy low-maintenance living, with condo fees covering snow removal, ground maintenance & landscaping. Professionally completed landscaping by Parkway Gardens (2024) enhances the outdoor space. Additional features include a double-car garage, central vacuum + accessibility features such as railings at the front entrance & garage steps, grab bars at the primary bathtub & two support pillars in the primary bathroom. Updates include eavestroughs (2025), furnace & A/C (2022), hot water tank (2024), window coverings (2022), bedroom carpeting (2021), refrigerator (2021), range (2020), dishwasher, washer & dryer (2022). The washer includes a compact pedestal washing unit, and plumbing has been updated for the washer & refrigerator water line. A fantastic opportunity to enjoy comfortable bungalow living with room to spread out, abundant storage and a fully finished lower level in a sought after community! (id:56426)
MEGHAN CADDEY
Listed by CENTURY 21 FIRST CANADIAN CORP
The trademarks REALTOR®, REALTORS®, and the REALTOR® logo are controlled by The Canadian Real Estate Association (CREA) and identify real estate professionals who are members of CREA. The trademarks MLS®, Multiple Listing Service® and the associated logos are owned by CREA and identify the quality of services provided by real estate professionals who are members of CREA.