Skip to content

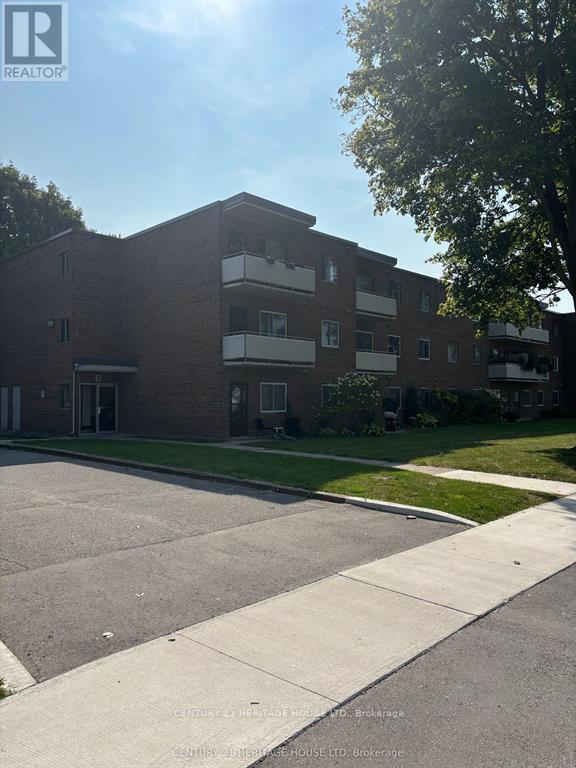
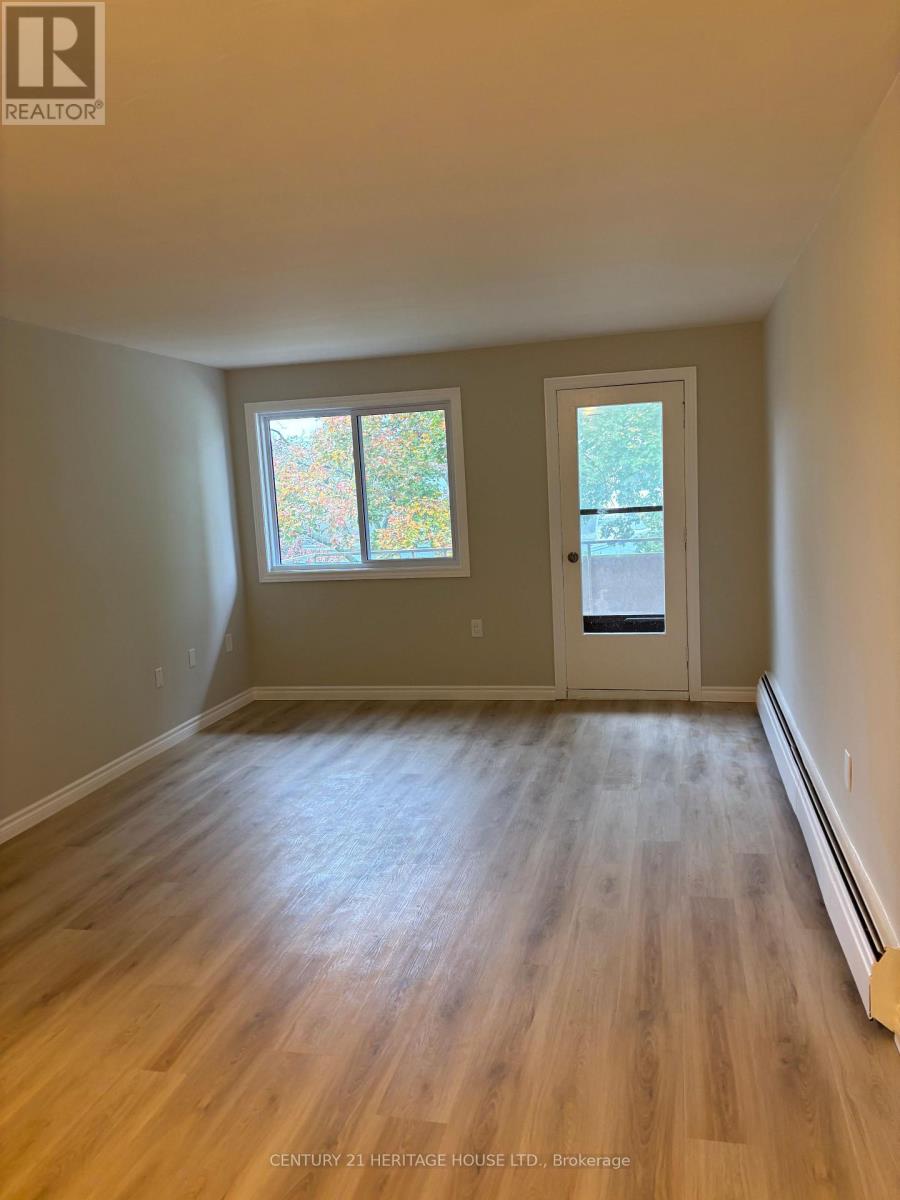
310 - 31 PARKSIDE DRIVE, St. Thomas, Ontario

Contact for Price

2 bed · 1 bath

MLS® X14099826

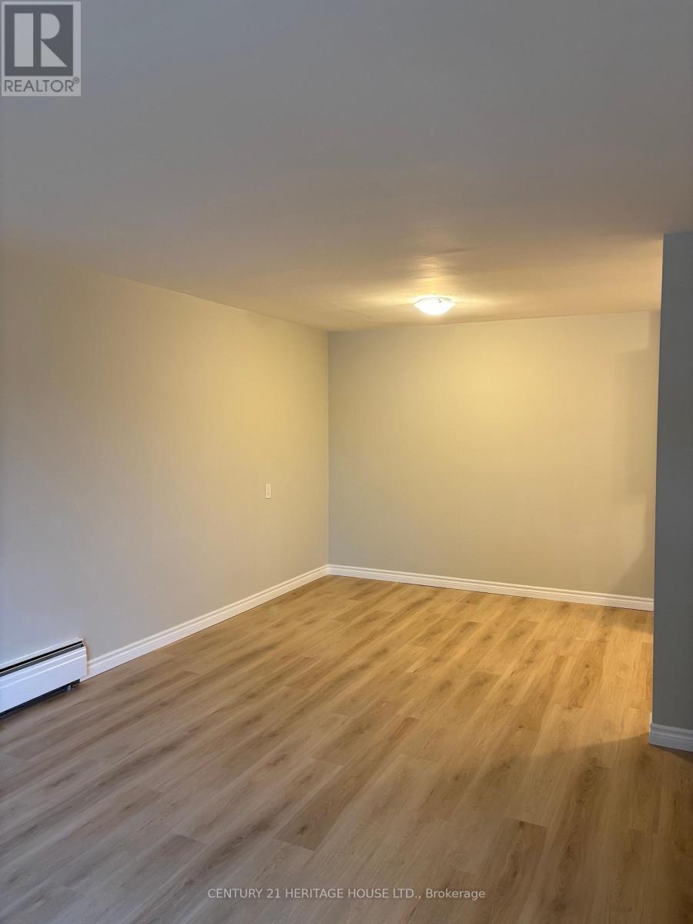
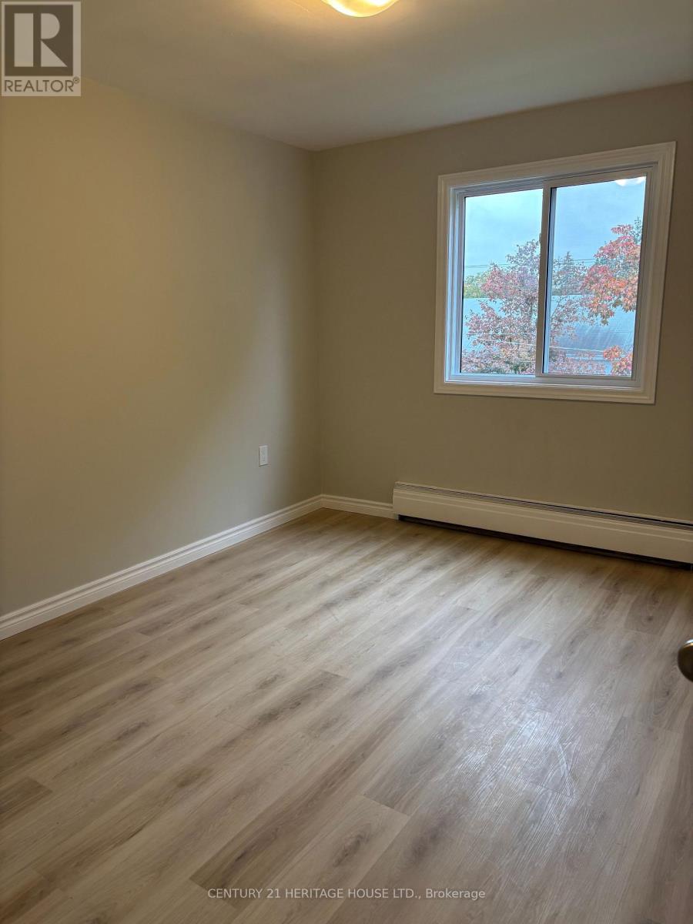
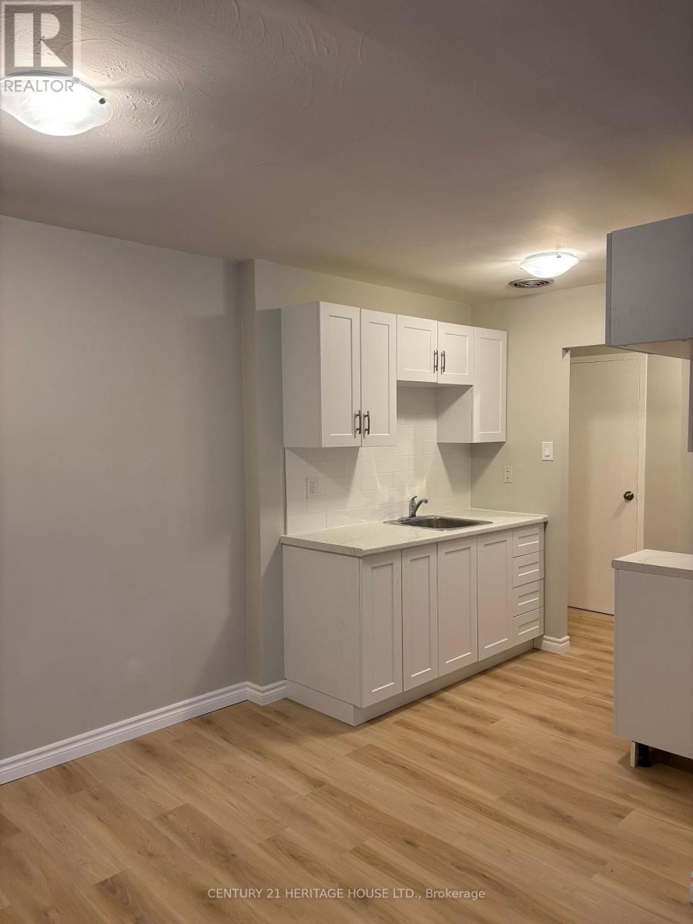
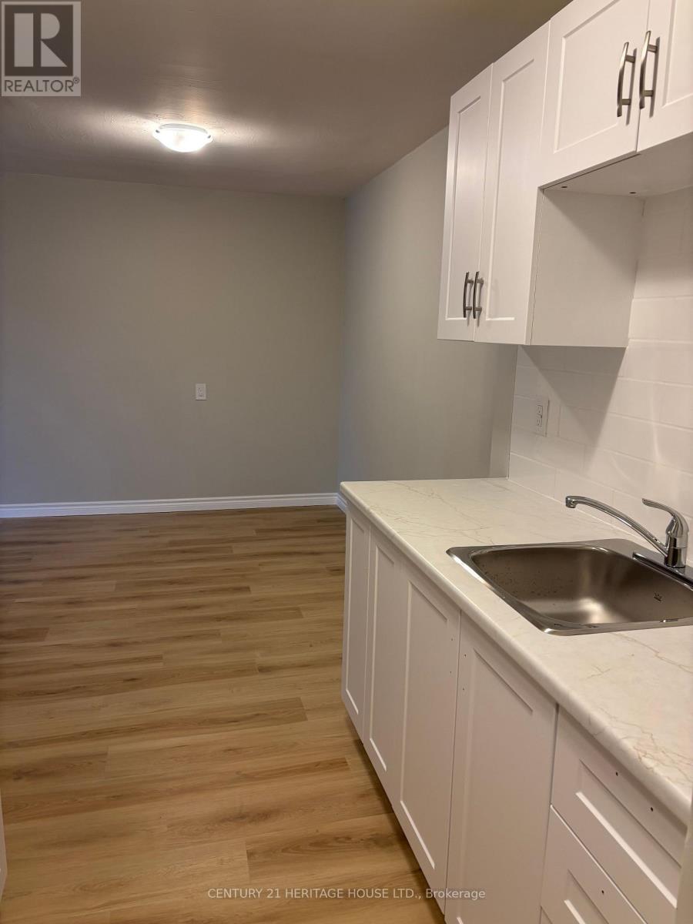
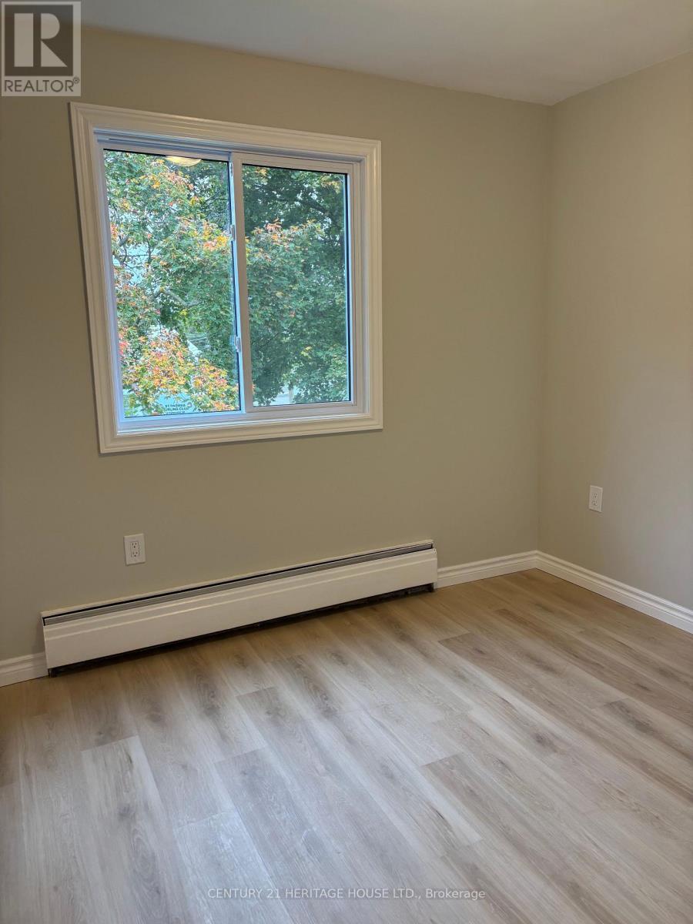
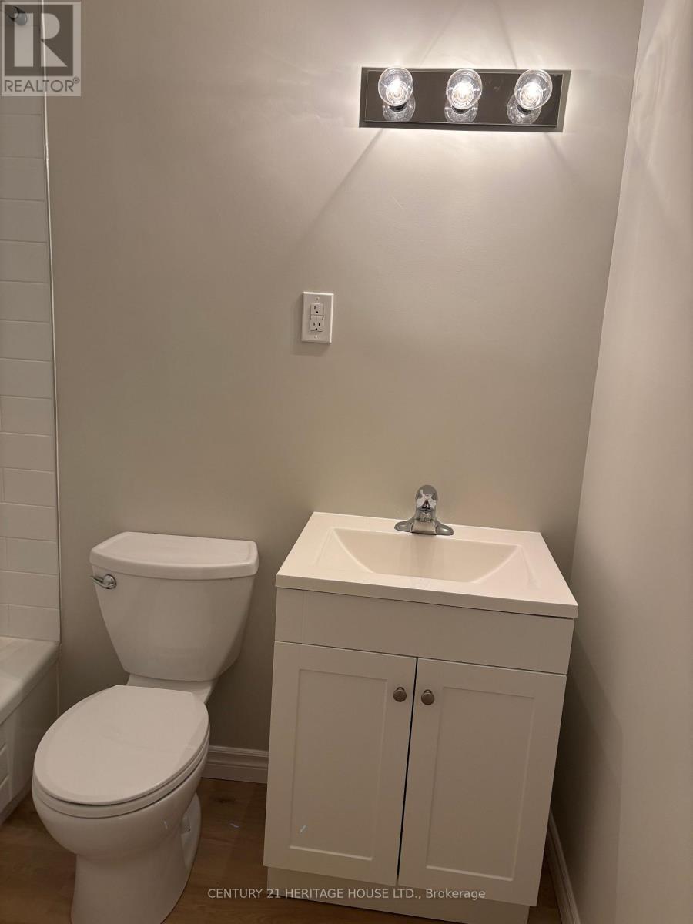
Welcome to 310-31 Parkside Drive, only steps away from the lovely Pinafore Park, This Unit is all inclusive, the tenant is responsible for cable, phone and internet. This is an adult only building. There is no A/C. A/C units can be installed by the tenant (May-Sept) for an additional cost of $50/Month. This Unit comes with 1 Parking Spot. (id:56426)

TOM JOHNSTON

Listed by CENTURY 21 HERITAGE HOUSE LTD.

Powered by REALTOR.ca — view this listing on REALTOR.ca

The trademarks REALTOR®, REALTORS®, and the REALTOR® logo are controlled by The Canadian Real Estate Association (CREA) and identify real estate professionals who are members of CREA. The trademarks MLS®, Multiple Listing Service® and the associated logos are owned by CREA and identify the quality of services provided by real estate professionals who are members of CREA.

The neighbourhood

About the area

Census figures and the live market for the area this home sits in, matched from the property’s own location on the map.

Population
42,840
Median household income
$75,000
Median home value
$448,000
Owner-occupied
68%
Homes for sale
295
Median list price
$549,900

Source: Statistics Canada 2021, LiveBy

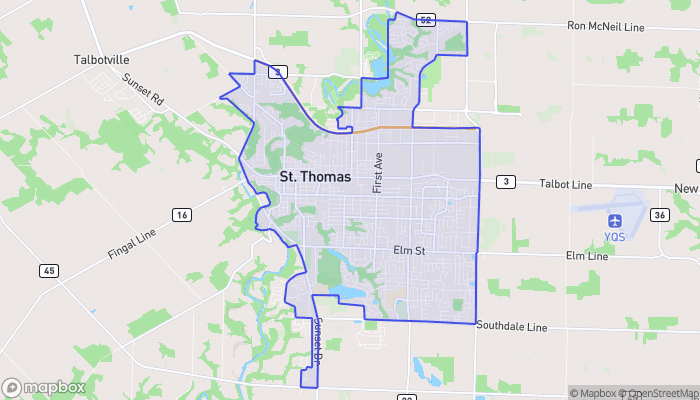
Map of St. Thomas
Want to see it?

Book a viewing

We cover Orangeville, Mono, Caledon, Shelburne, the rest of Dufferin County and into Wellington County. Call us directly.

Karen McGuffin
Residential Realtor

Karen McGuffin

(519) 216-1956
Keep looking

More in the area

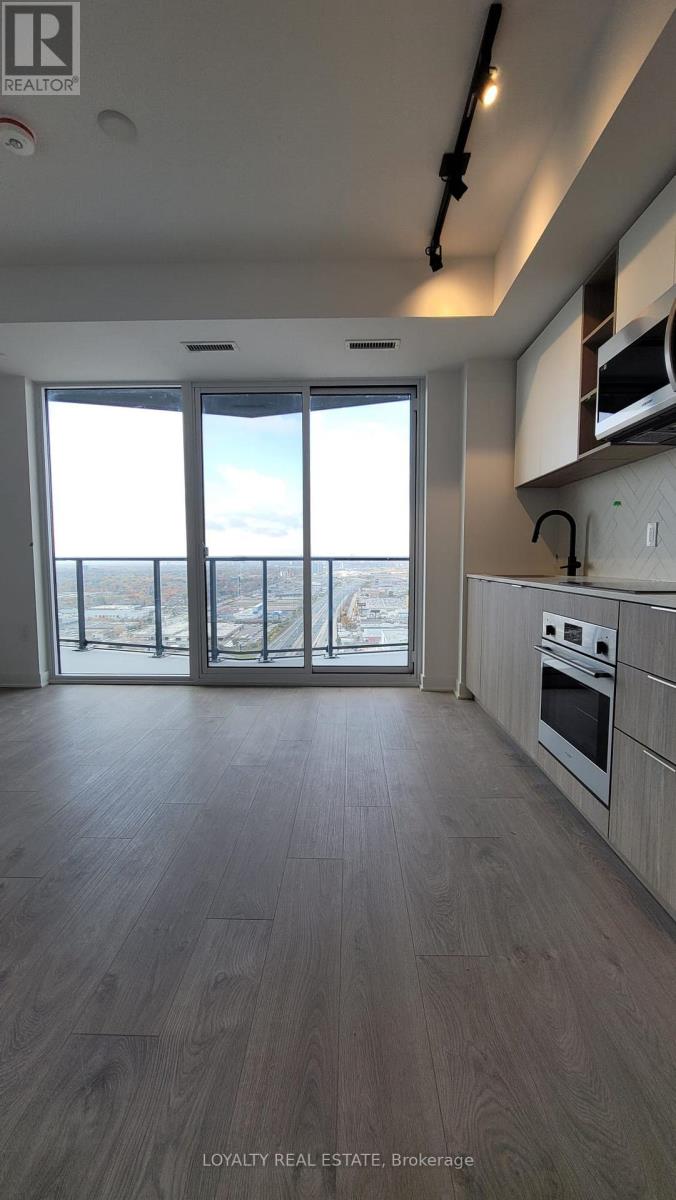
  • 3210 - 36 ZORRA STREET, Toronto (Islington-City Centre West)

    Contact for Price

    3210 - 36 ZORRA STREET, Toronto (Islington-City Centre West), Ontario

    1 bath

    MLS® W14100516

    Listed by LOYALTY REAL ESTATE

    View on REALTOR.ca
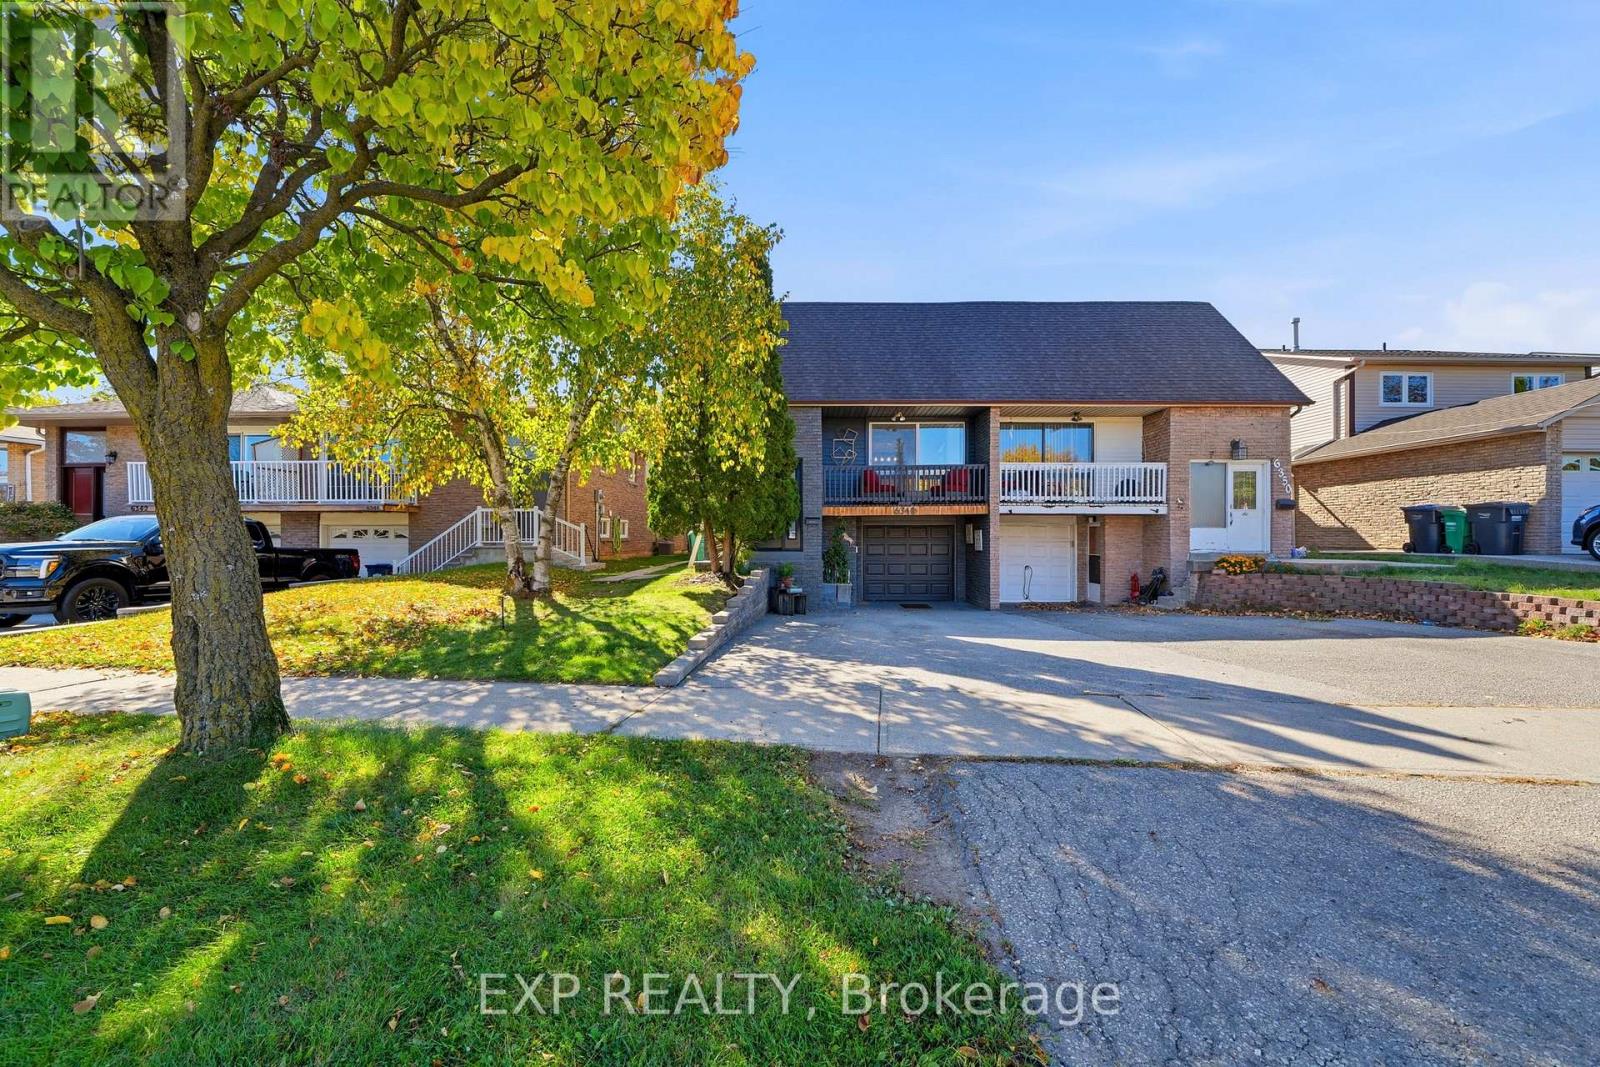
  • 6348 ATHERLY CRESCENT, Mississauga (Meadowvale)

    $989,888

    6348 ATHERLY CRESCENT, Mississauga (Meadowvale), Ontario

    5 bed · 3 bath

    MLS® W14100512

    Listed by EXP REALTY

    View on REALTOR.ca
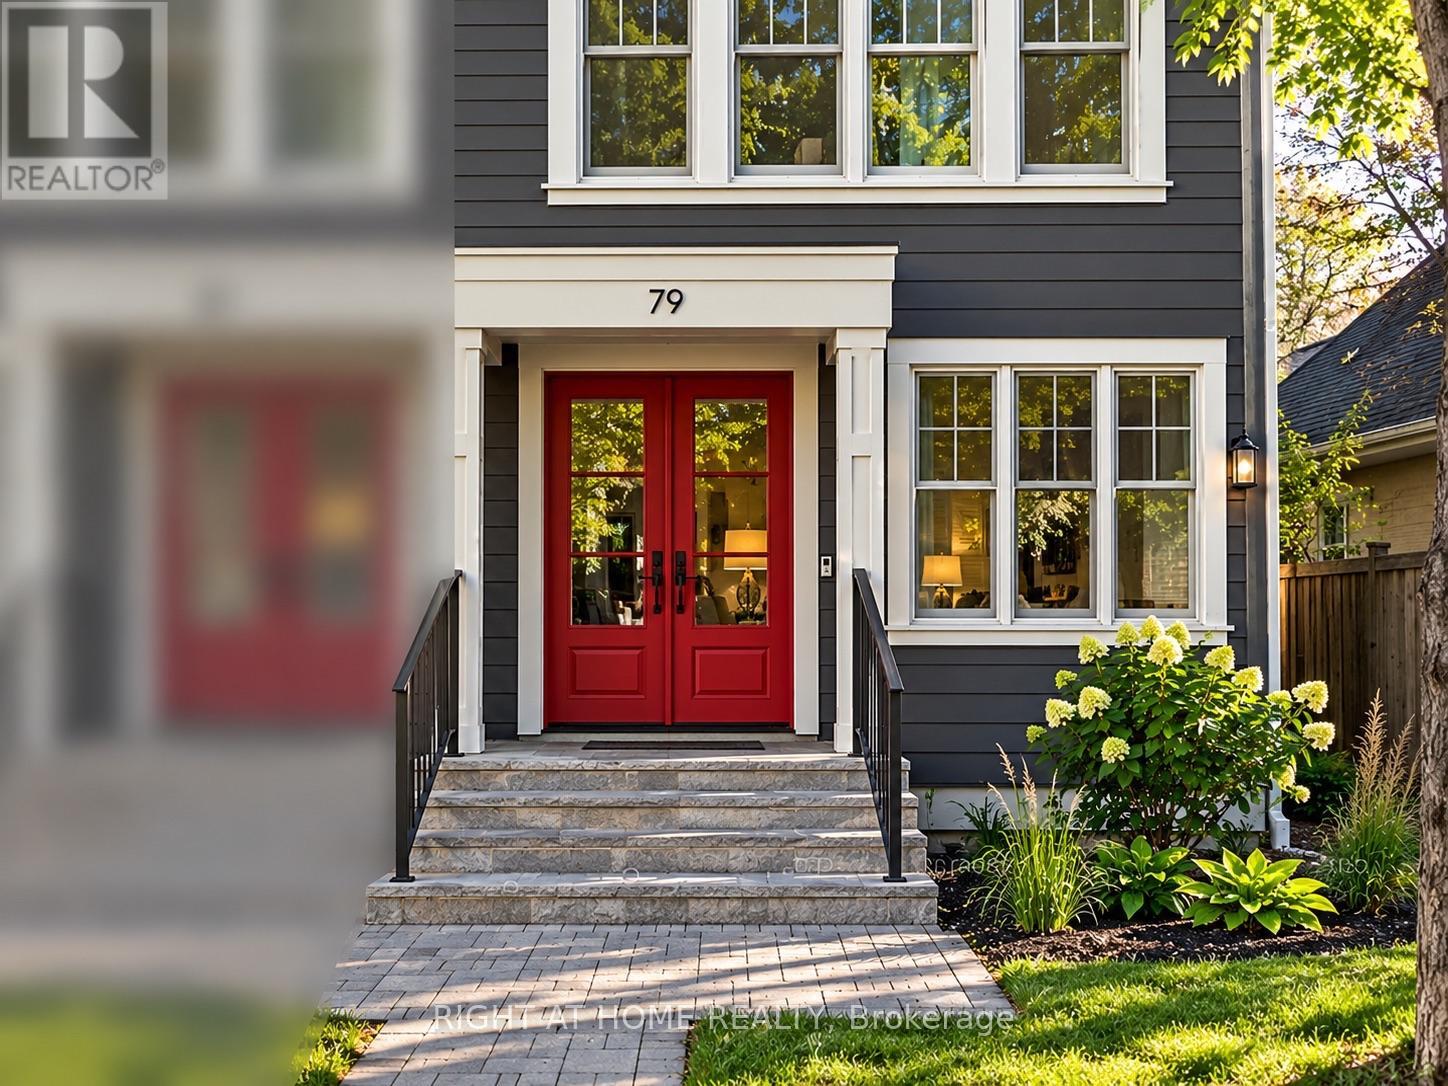
  • 79 WILSON STREET E, Oakville (CO Central)

    Contact for Price

    79 WILSON STREET E, Oakville (CO Central), Ontario

    4 bed · 5 bath

    MLS® W14100508

    View on REALTOR.ca

The trademarks REALTOR®, REALTORS®, and the REALTOR® logo are controlled by The Canadian Real Estate Association (CREA) and identify real estate professionals who are members of CREA. The trademarks MLS®, Multiple Listing Service® and the associated logos are owned by CREA and identify the quality of services provided by real estate professionals who are members of CREA.
Created on Moseik