Skip to content

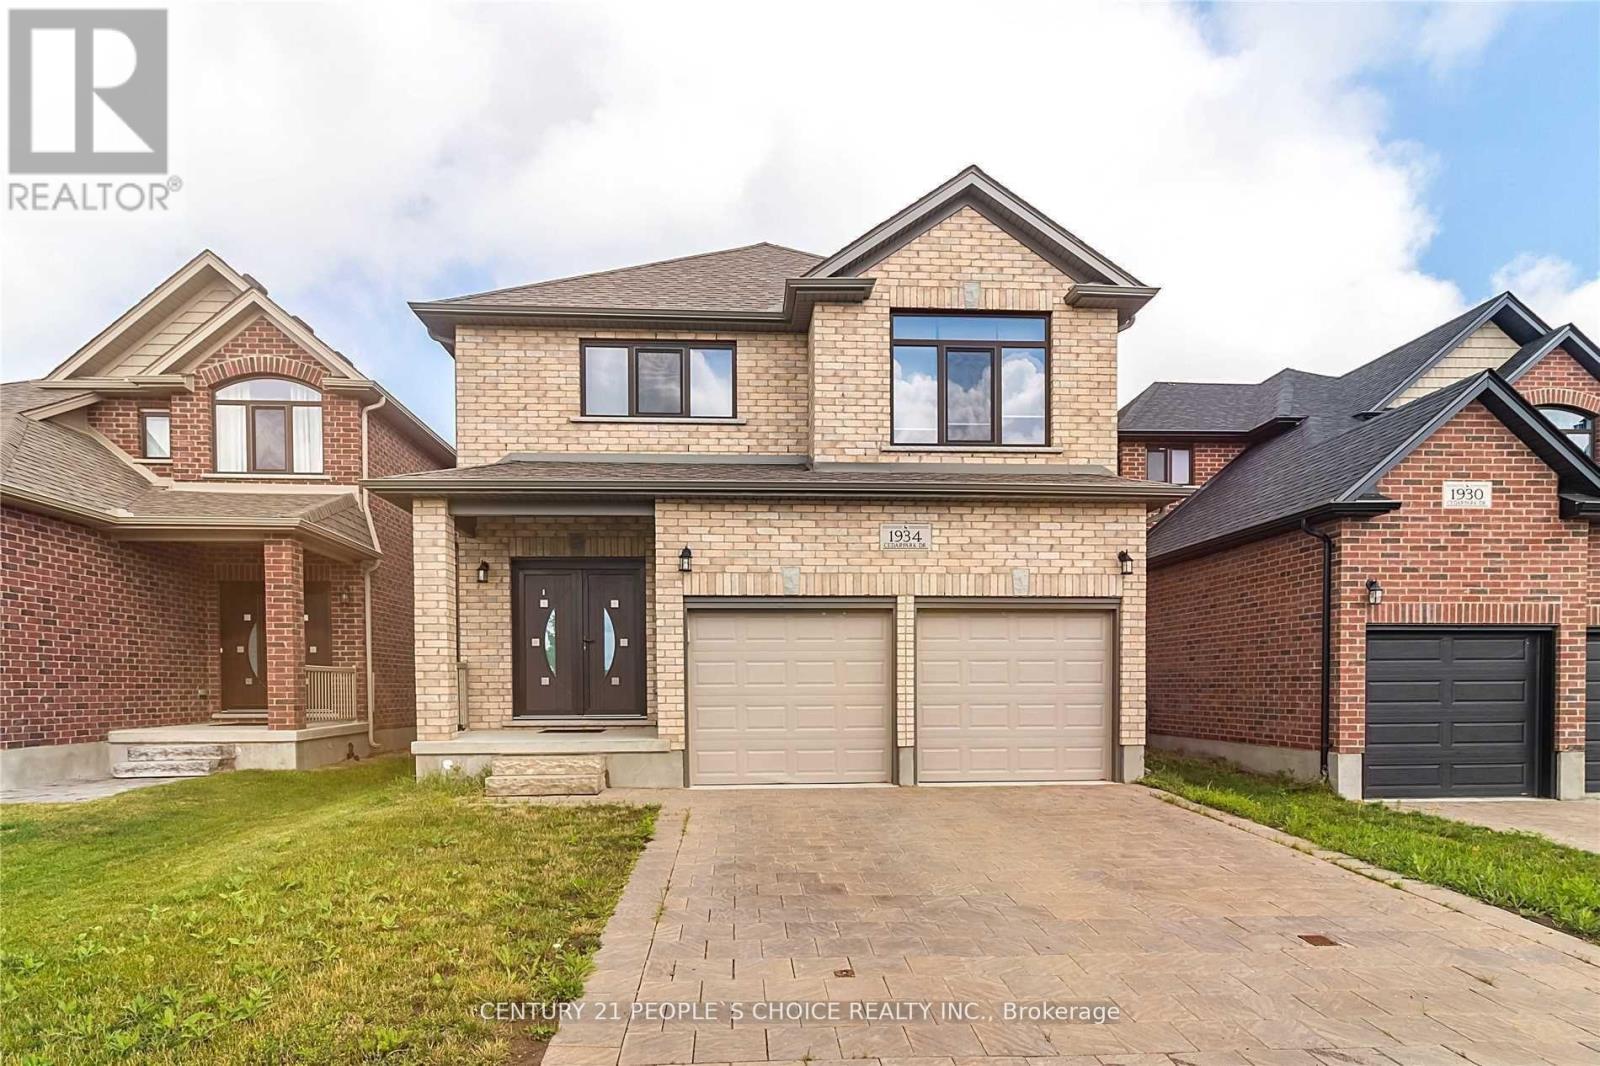
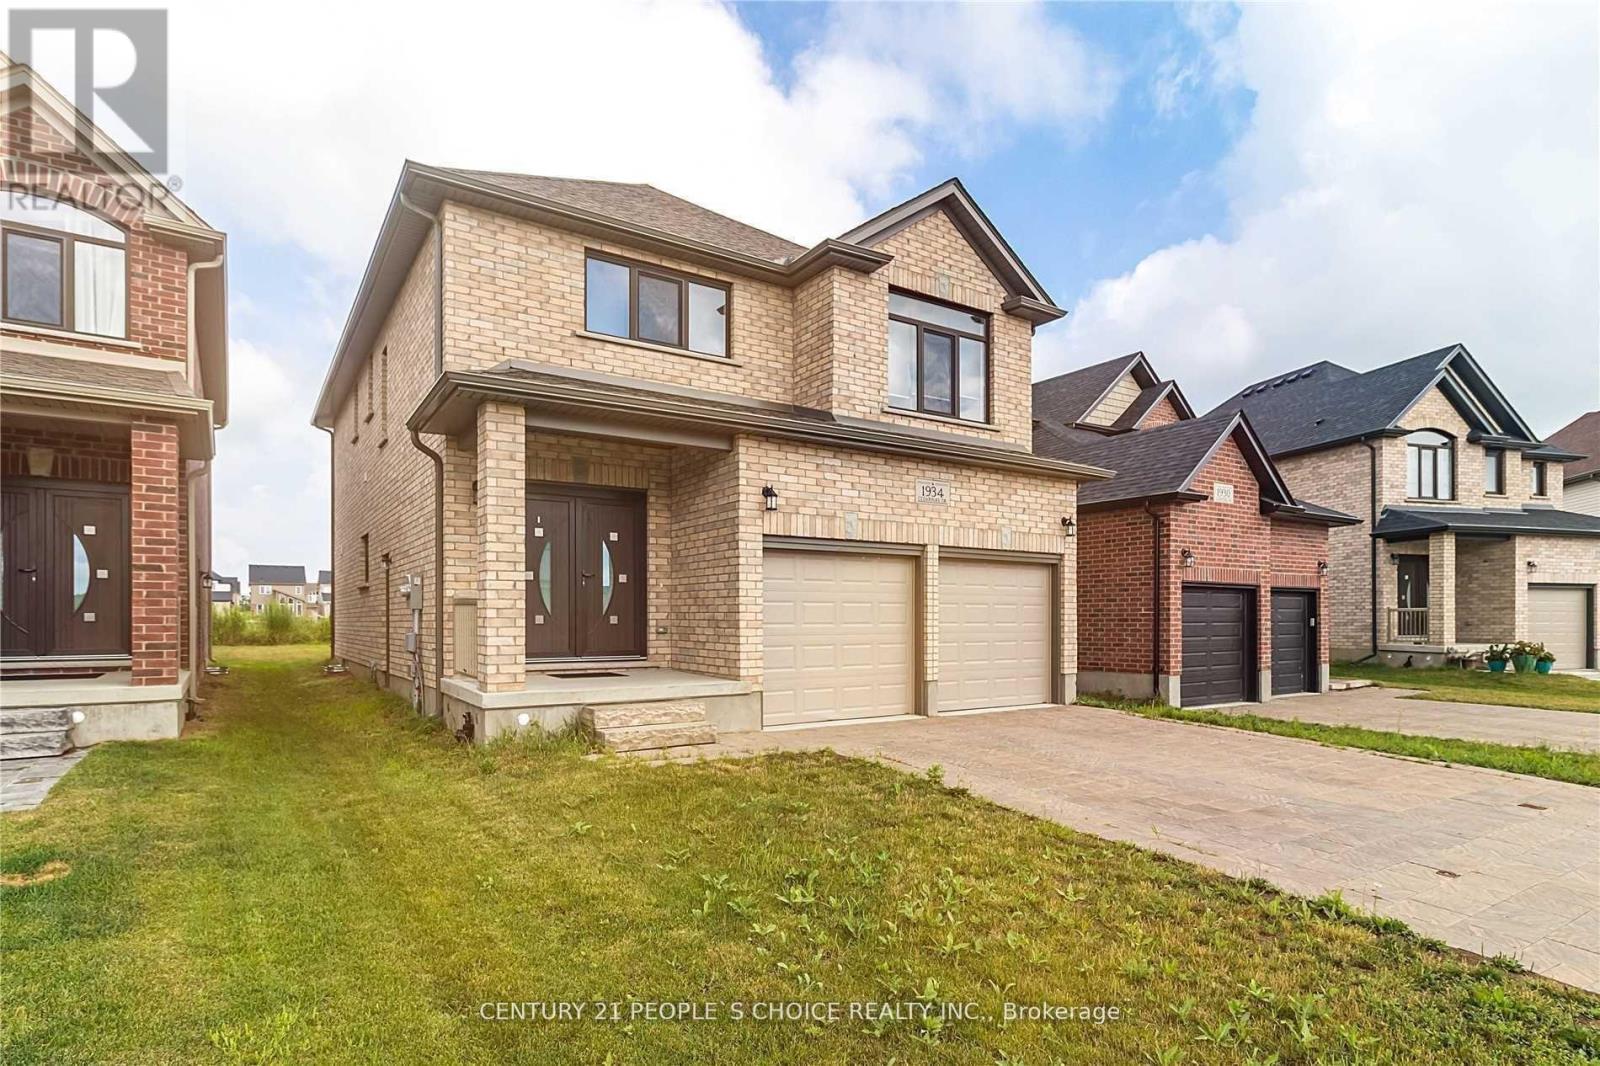
1934 CEDARPARK DRIVE, London North (North D), Ontario

Contact for Price

4 bed · 4 bath

MLS® X14100408

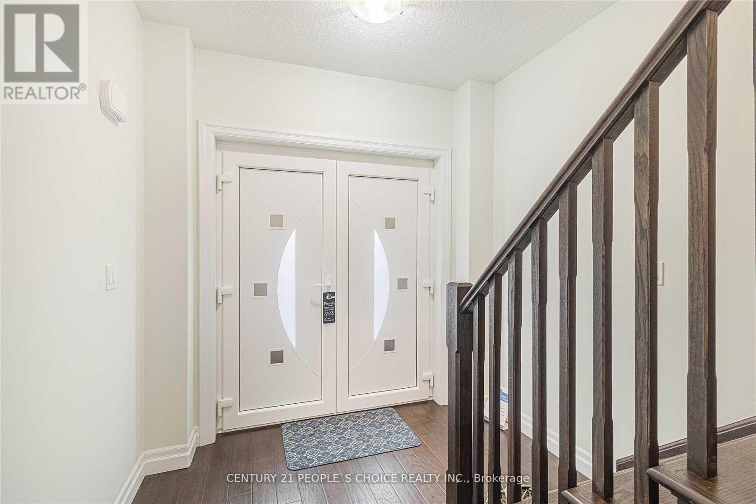
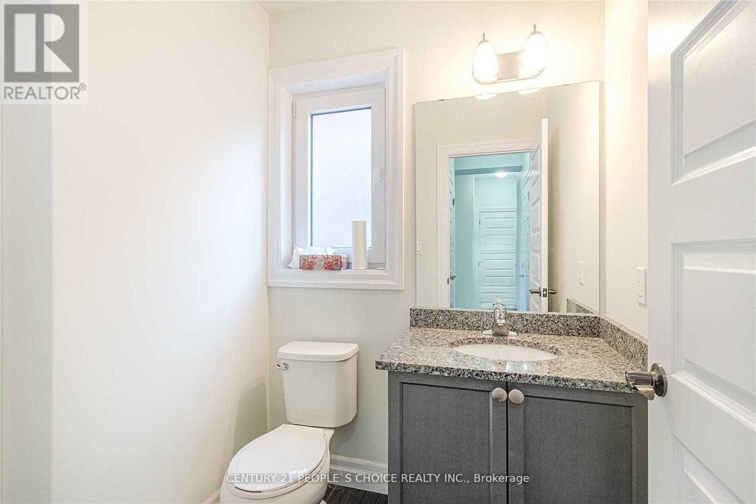
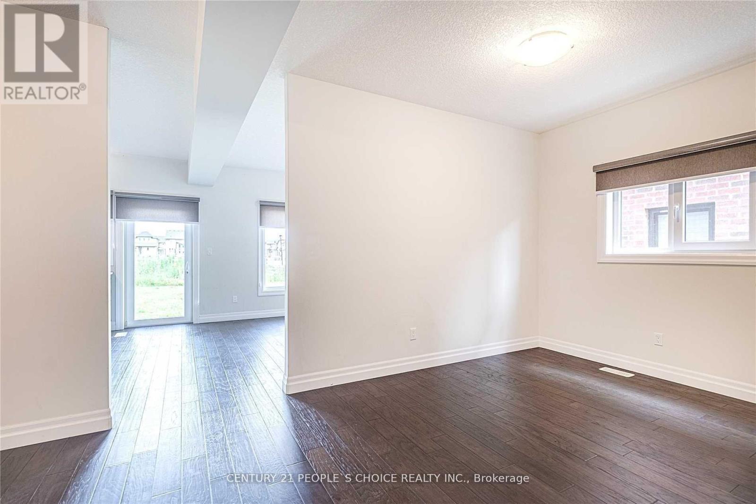
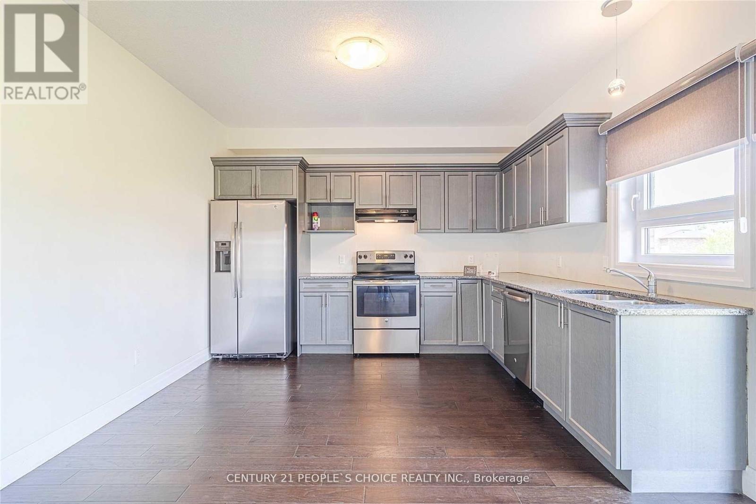
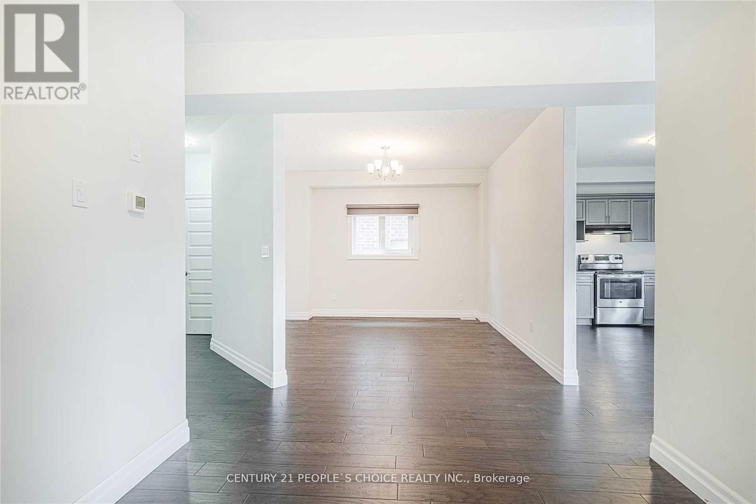
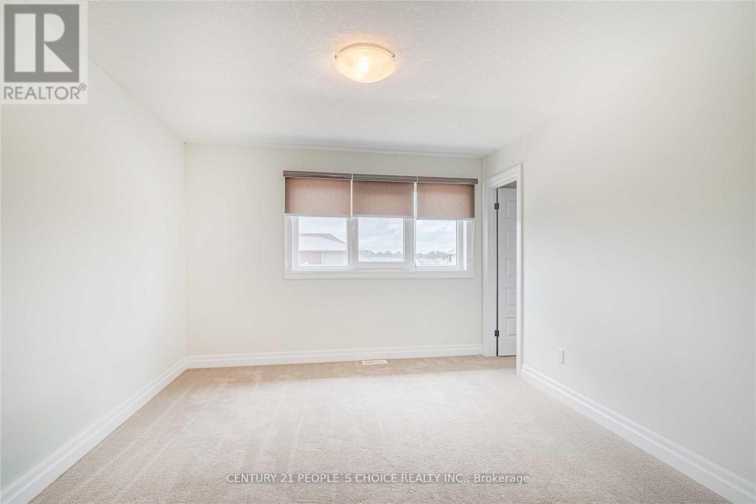
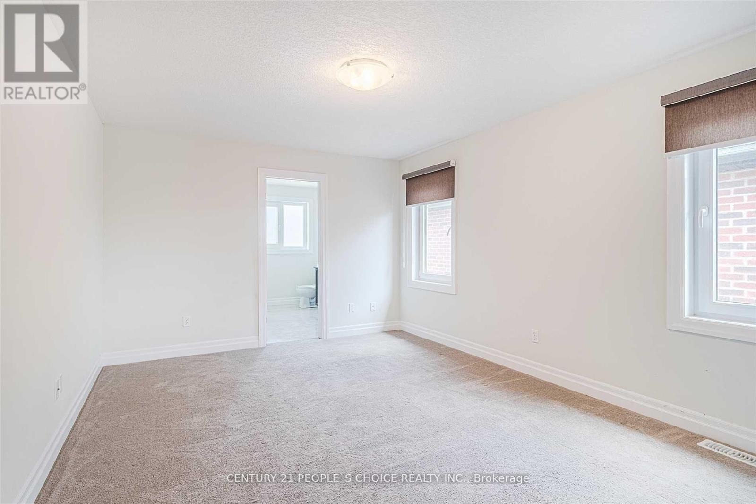
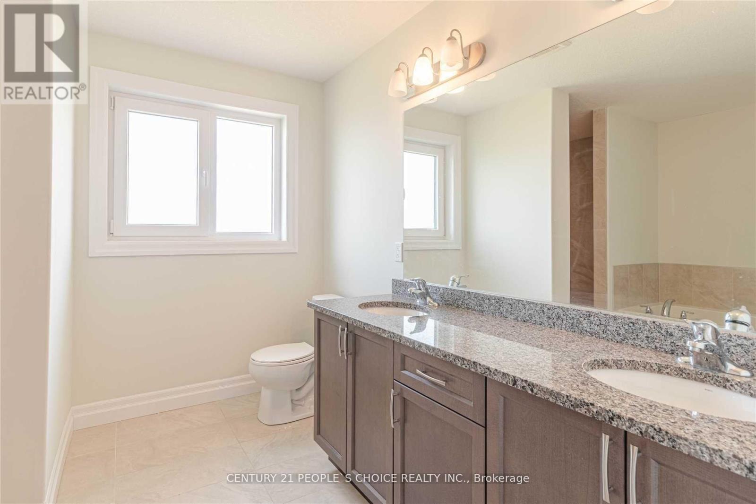
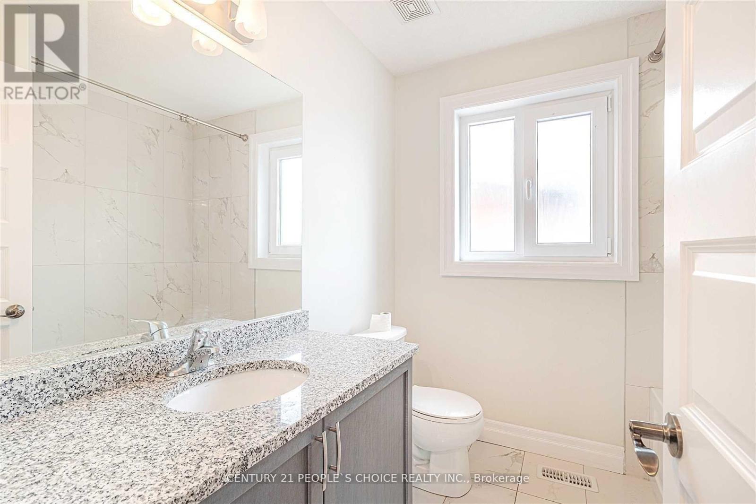
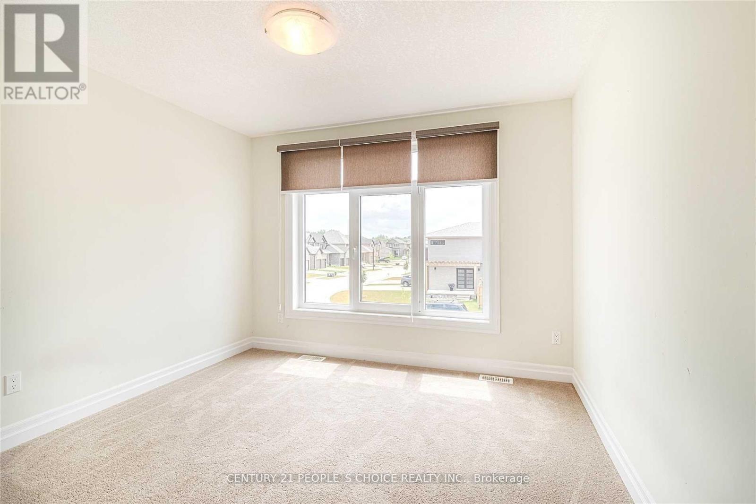
Welcome To This Gorgeous All Brick Detached 4 Bedrooms With Separate Entrance To The Basement; Double Garage House; Impressive European Double Door Entry; Separate Living, Dining, Family Room With Fireplace; Modern Spacious Kitchen With Granite Counters, Stainless Steel Appliances; Master Bedroom With 4 Pc Ensuite, W/I Closet; All Other Rooms With Large Closets; 3 Full Washrooms On The 2nd Floor; Upgraded European Windows, Upper Level Laundry. (id:56426)

SHAHID ABDUL SATTAR

Listed by CENTURY 21 PEOPLE'S CHOICE REALTY INC.

Powered by REALTOR.ca — view this listing on REALTOR.ca

The trademarks REALTOR®, REALTORS®, and the REALTOR® logo are controlled by The Canadian Real Estate Association (CREA) and identify real estate professionals who are members of CREA. The trademarks MLS®, Multiple Listing Service® and the associated logos are owned by CREA and identify the quality of services provided by real estate professionals who are members of CREA.


The neighbourhood

About the area

Census figures and the live market for the area this home sits in, matched from the property’s own location on the map.

Population
422,324
Median household income
$76,500
Median home value
$548,000
Owner-occupied
58%
Homes for sale
2,872
Median list price
$579,900

Source: Statistics Canada 2021, LiveBy

Map of London
Want to see it?

Book a viewing

We cover Orangeville, Mono, Caledon, Shelburne, the rest of Dufferin County and into Wellington County. Call us directly.

Karen McGuffin
Residential Realtor

Karen McGuffin

(519) 216-1956
Keep looking

More in the area

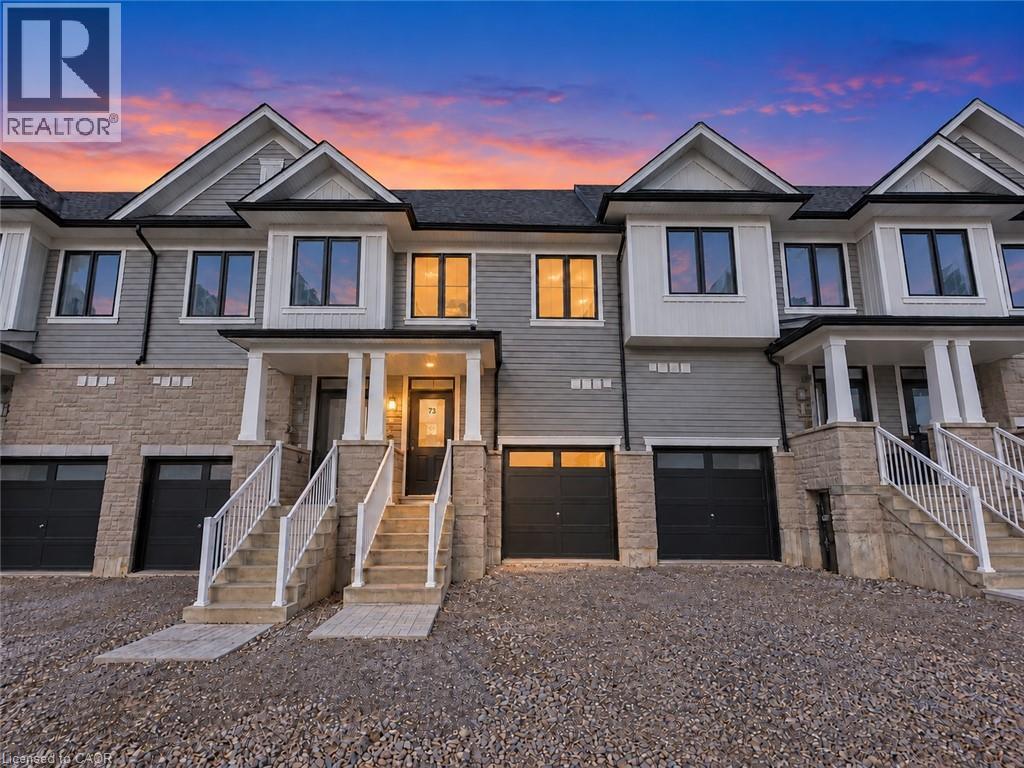
  • 8 ELITE Crescent, Caledonia

    Contact for Price

    8 ELITE Crescent, Caledonia, Ontario

    3 bed · 3 bath · 1,677 sq ft

    MLS® 40872947

    Listed by HOMELIFE MIRACLE REALTY LTD

    View on REALTOR.ca
  • 35 PLEASANT AVENUE, Waterloo

    $475,000

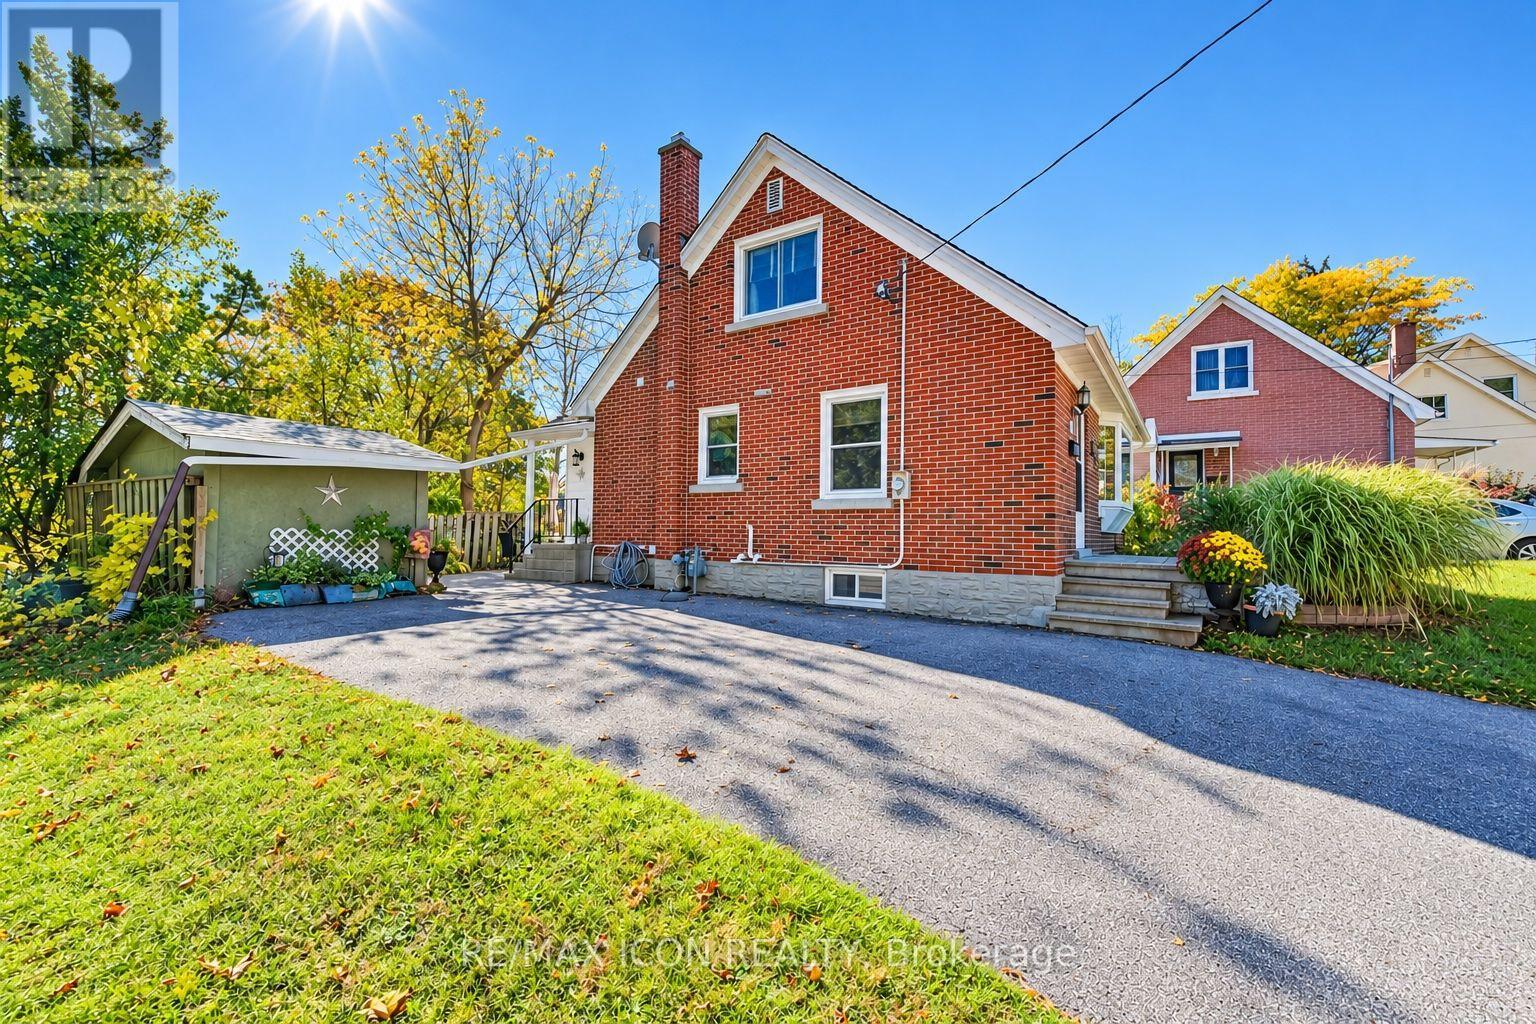
    35 PLEASANT AVENUE, Waterloo, Ontario

    3 bed · 2 bath

    MLS® X14100724

    Listed by RE/MAX ICON REALTY

    View on REALTOR.ca
  • 3 - 2484 POST ROAD, Oakville (RO River Oaks)

    Contact for Price

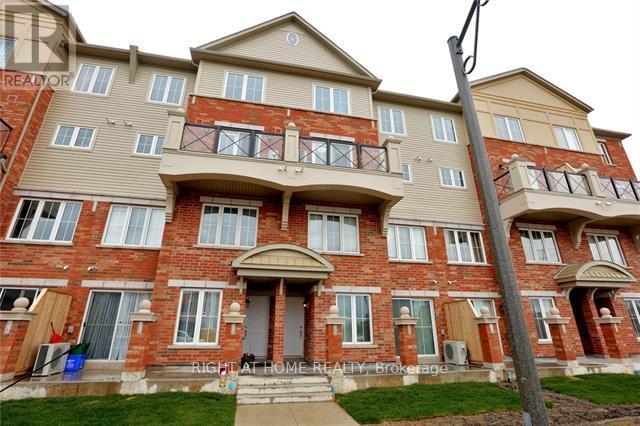
    3 - 2484 POST ROAD, Oakville (RO River Oaks), Ontario

    2 bed · 2 bath

    MLS® W14100742

    View on REALTOR.ca

The trademarks REALTOR®, REALTORS®, and the REALTOR® logo are controlled by The Canadian Real Estate Association (CREA) and identify real estate professionals who are members of CREA. The trademarks MLS®, Multiple Listing Service® and the associated logos are owned by CREA and identify the quality of services provided by real estate professionals who are members of CREA.
Created on Moseik