Skip to content

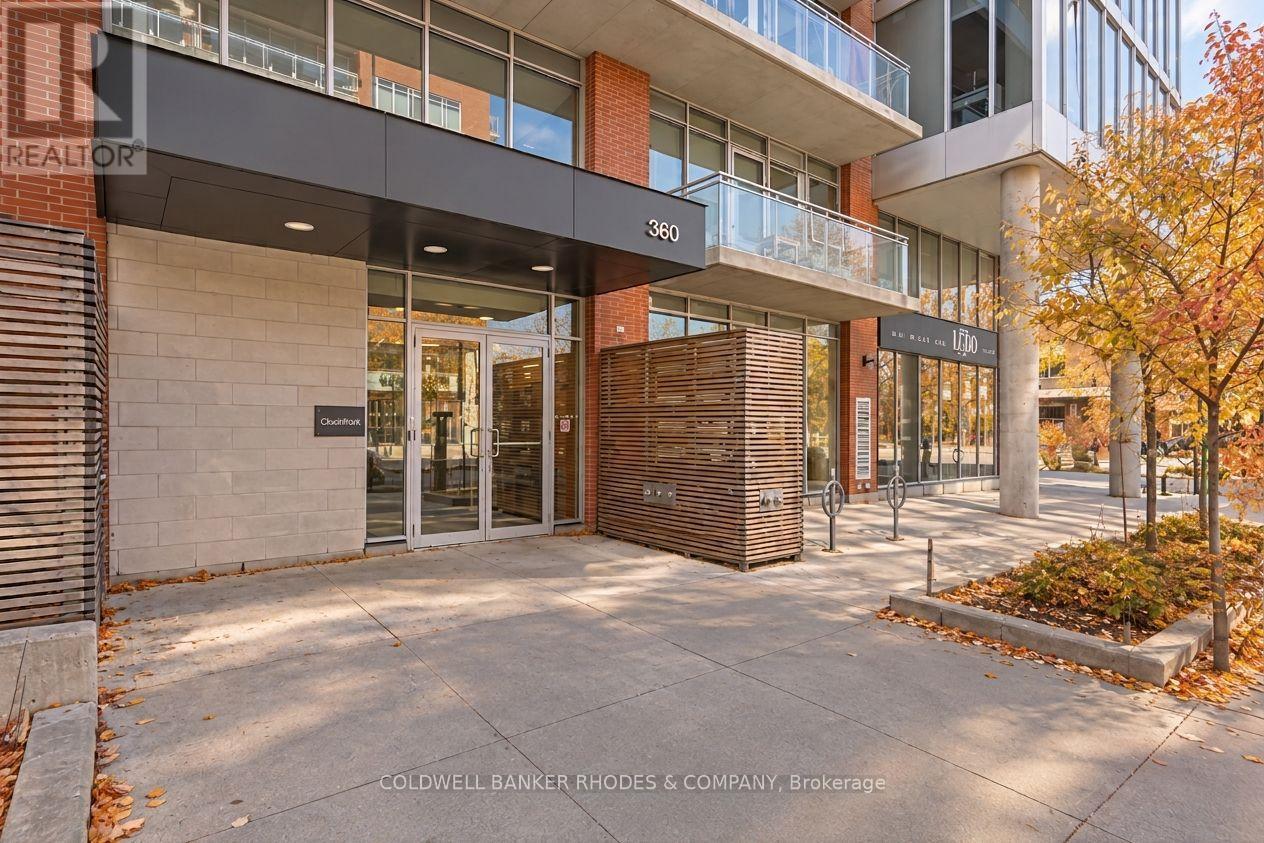
310 - 360 MCLEOD STREET, Ottawa, Ontario

Contact for Price

1 bed · 1 bath

MLS® X14107490

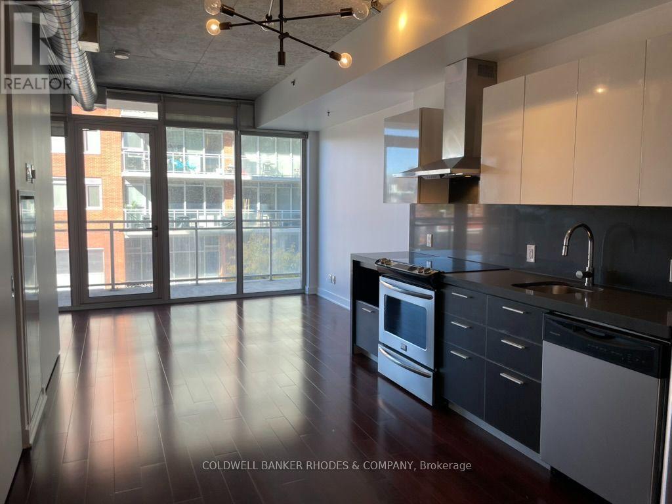
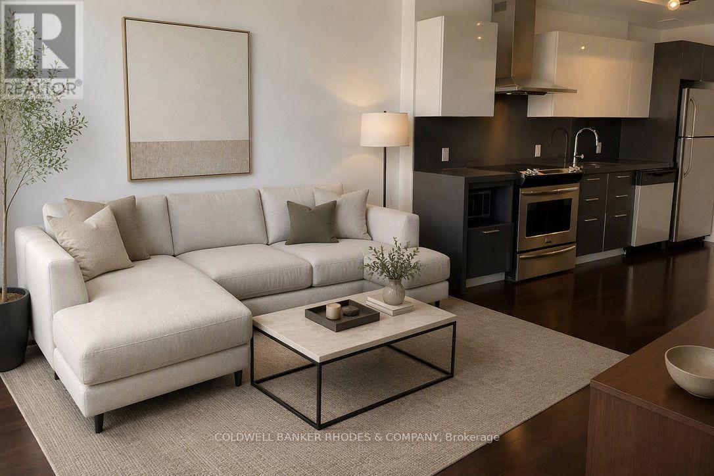
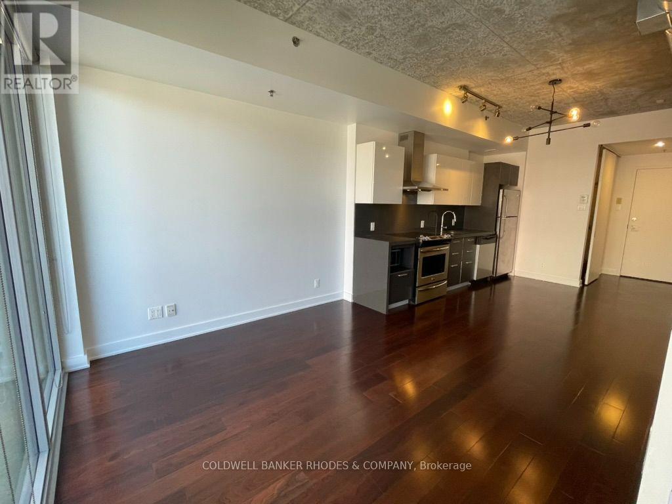
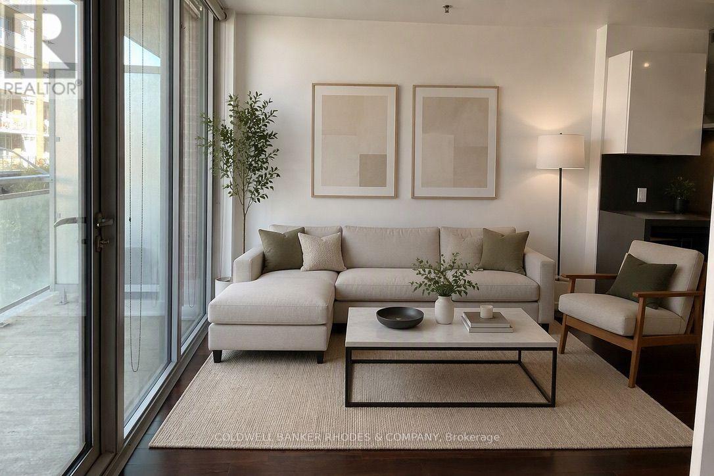
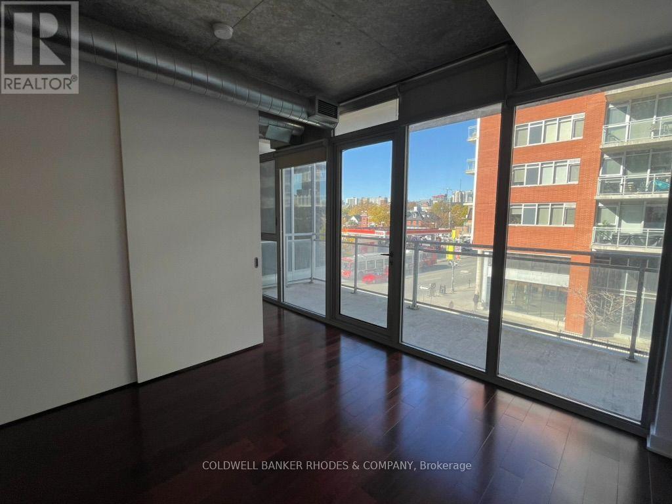
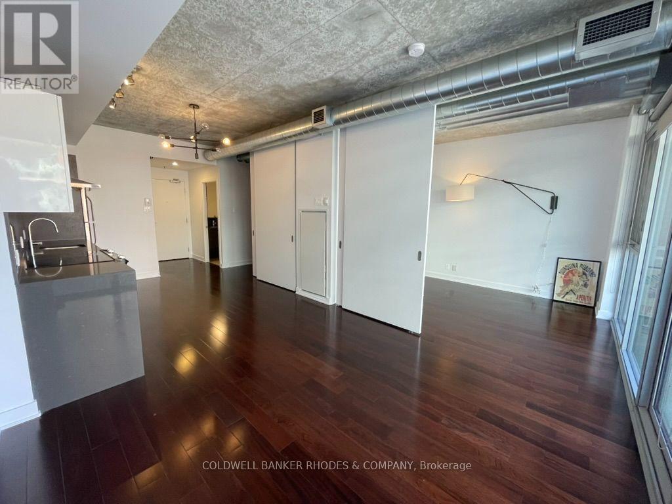
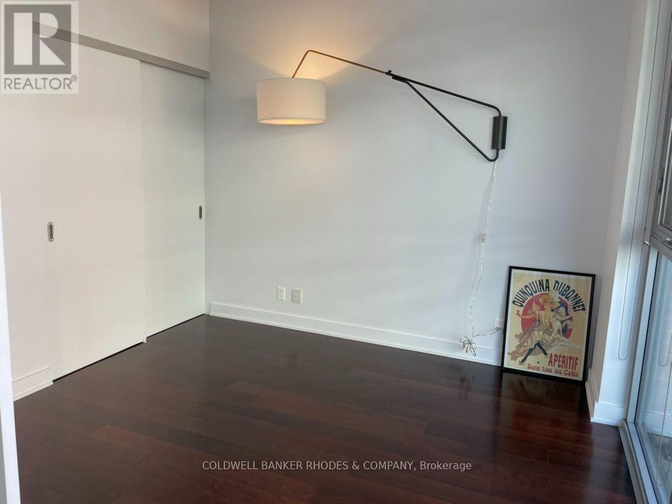
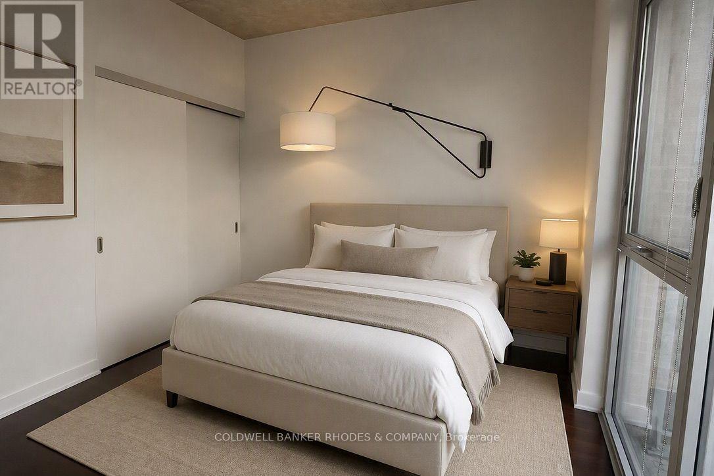
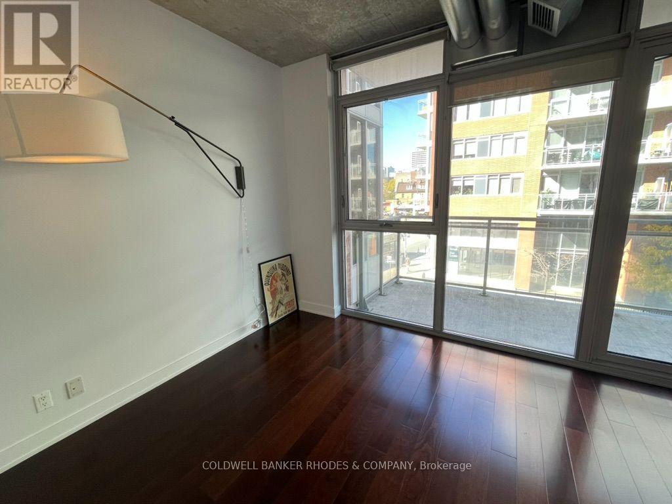
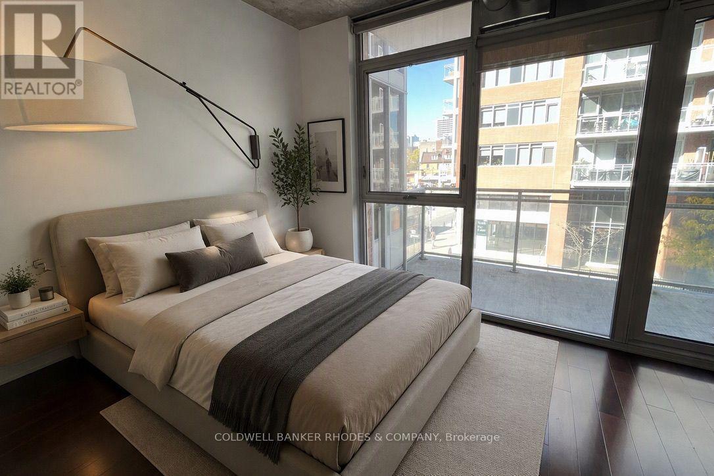
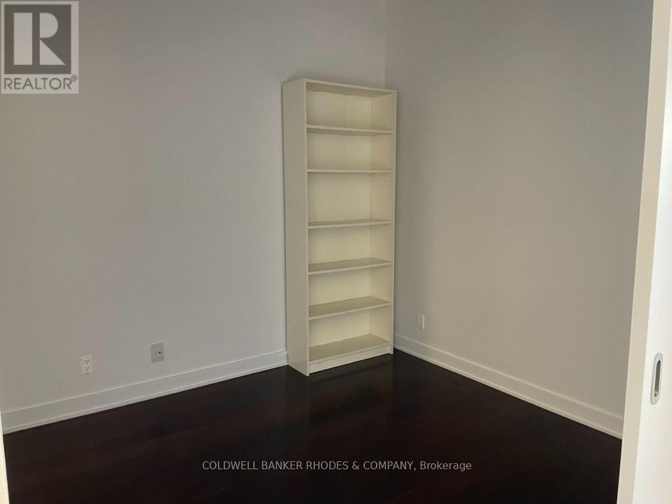
Sleek urban living meets resort-style amenities at 360 McLeod! This spacious 1 bed + den unit boasts tall ceilings, floor-to-ceiling windows, and a spacious open floor plan accented by rich hardwood flooring. The modern kitchen comes equipped with 5 stainless steel appliances, seamlessly connecting to the living area and large covered, northwest-facing balcony. The private den offers an ideal flex space for a dedicated home office or guest area. Features include in-suite laundry and storage area. Building amenities feature an outdoor courtyard pool with cabanas, BBQ area, fully equipped fitness centre, private theatre room, and a spacious party room. Abundant visitor parking available for your guests. Unbeatable Centretown location with an exceptional Walk Score. This is turn-key perfection! (id:56426)

Kate Grimes

Listed by COLDWELL BANKER RHODES & COMPANY

Powered by REALTOR.ca — view this listing on REALTOR.ca

The trademarks REALTOR®, REALTORS®, and the REALTOR® logo are controlled by The Canadian Real Estate Association (CREA) and identify real estate professionals who are members of CREA. The trademarks MLS®, Multiple Listing Service® and the associated logos are owned by CREA and identify the quality of services provided by real estate professionals who are members of CREA.

The neighbourhood

About the area

Census figures and the live market for the area this home sits in, matched from the property’s own location on the map.

Population
25,687
Median household income
$70,892
Median home value
$390,442
Owner-occupied
21%
Homes for sale
235
Median list price
$509,900

Source: Statistics Canada 2021, LiveBy

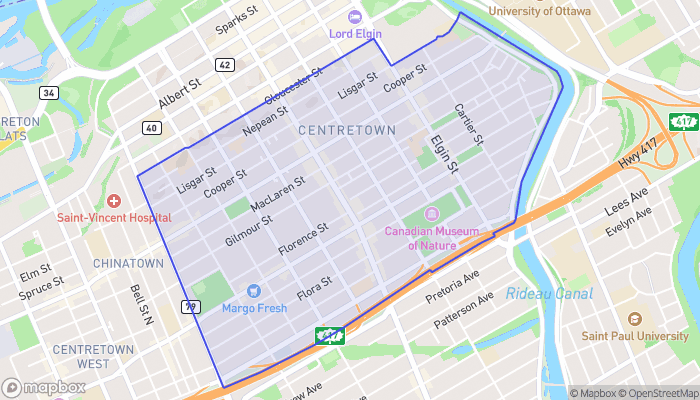
Map of Centretown
Want to see it?

Book a viewing

We cover Orangeville, Mono, Caledon, Shelburne, the rest of Dufferin County and into Wellington County. Call us directly.

Karen McGuffin
Residential Realtor

Karen McGuffin

(519) 216-1956
Keep looking

More in the area

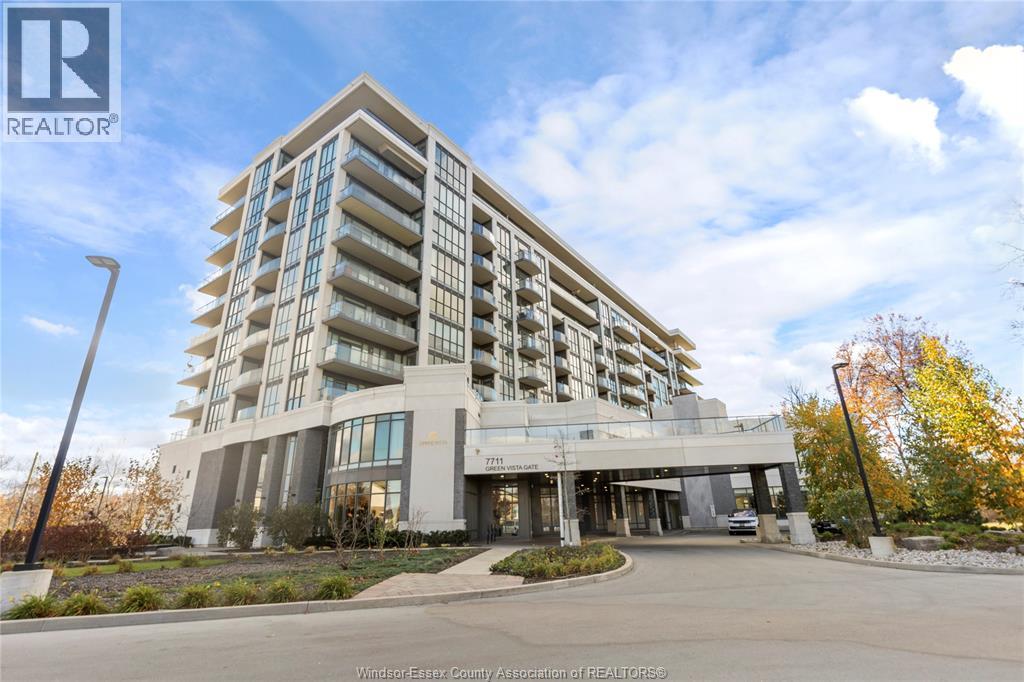
  • 7711 Green Vista, Niagara Falls

    Contact for Price

    7711 Green Vista, Niagara Falls, Ontario

    1 bed · 572 sq ft

    MLS® 26026053

    Listed by ROYAL LEPAGE BINDER REAL ESTATE

    View on REALTOR.ca
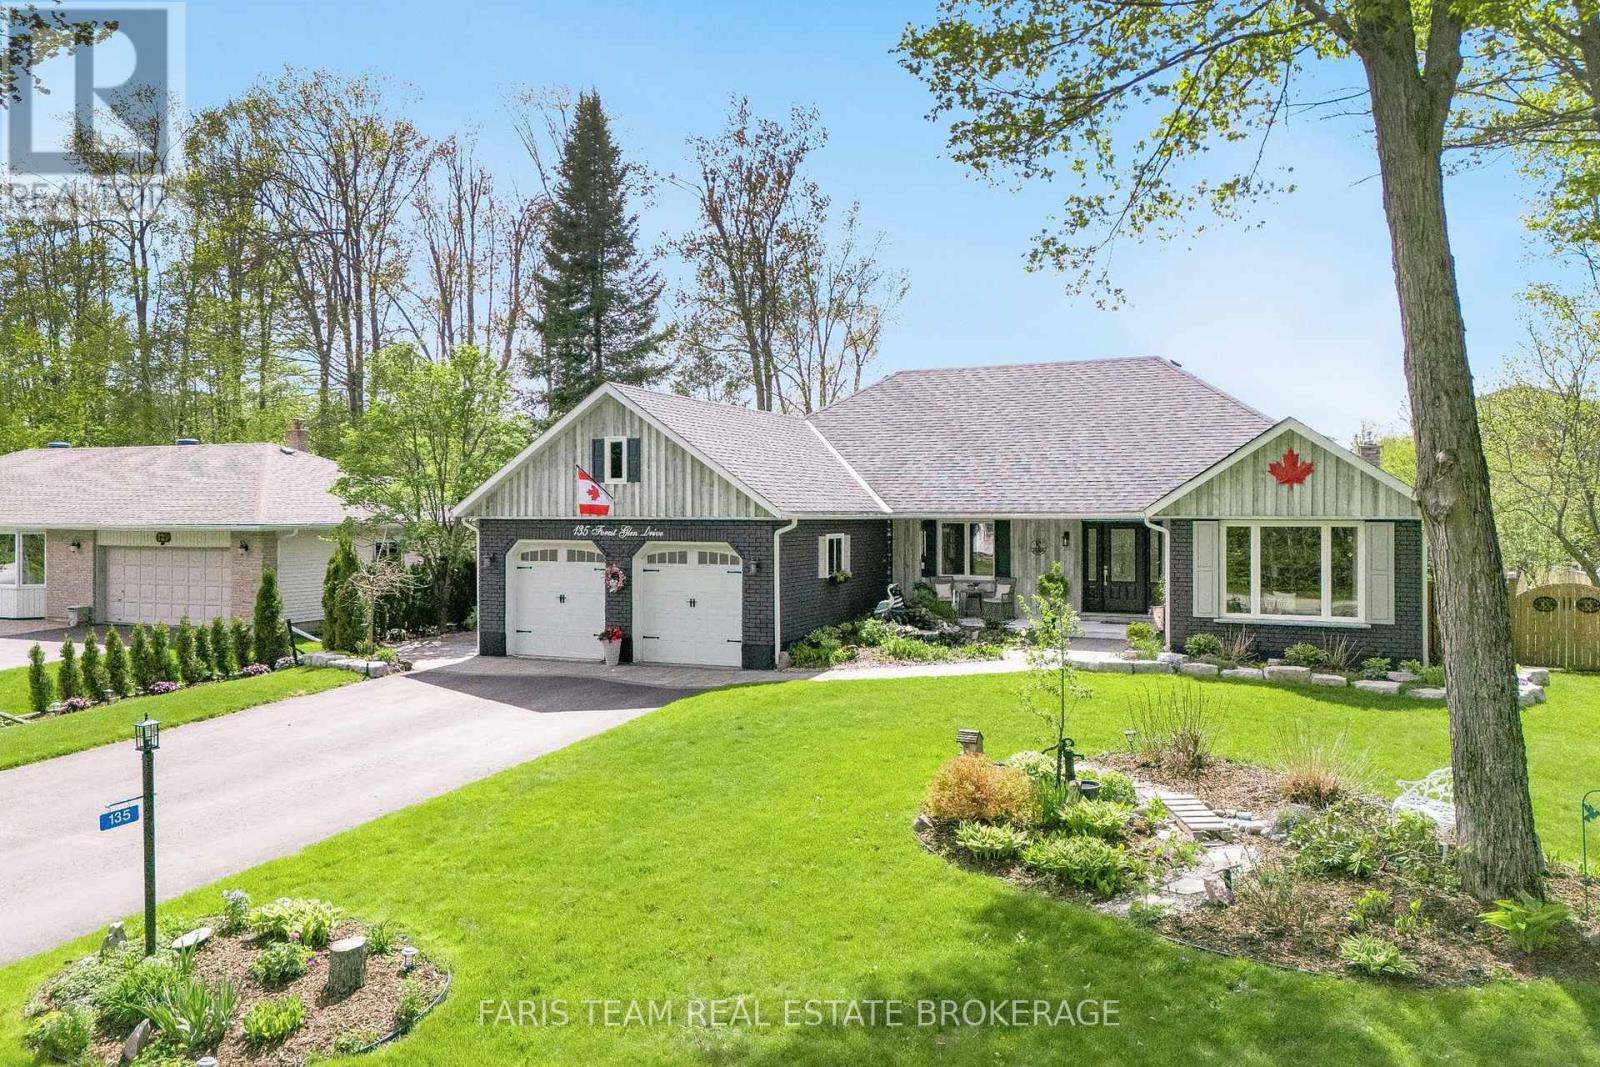
  • 135 FOREST GLEN DRIVE, Gravenhurst (Muskoka (S))

    $829,000

    135 FOREST GLEN DRIVE, Gravenhurst (Muskoka (S)), Ontario

    4 bed · 4 bath

    MLS® X14108300

    Listed by FARIS TEAM REAL ESTATE BROKERAGE

    View on REALTOR.ca
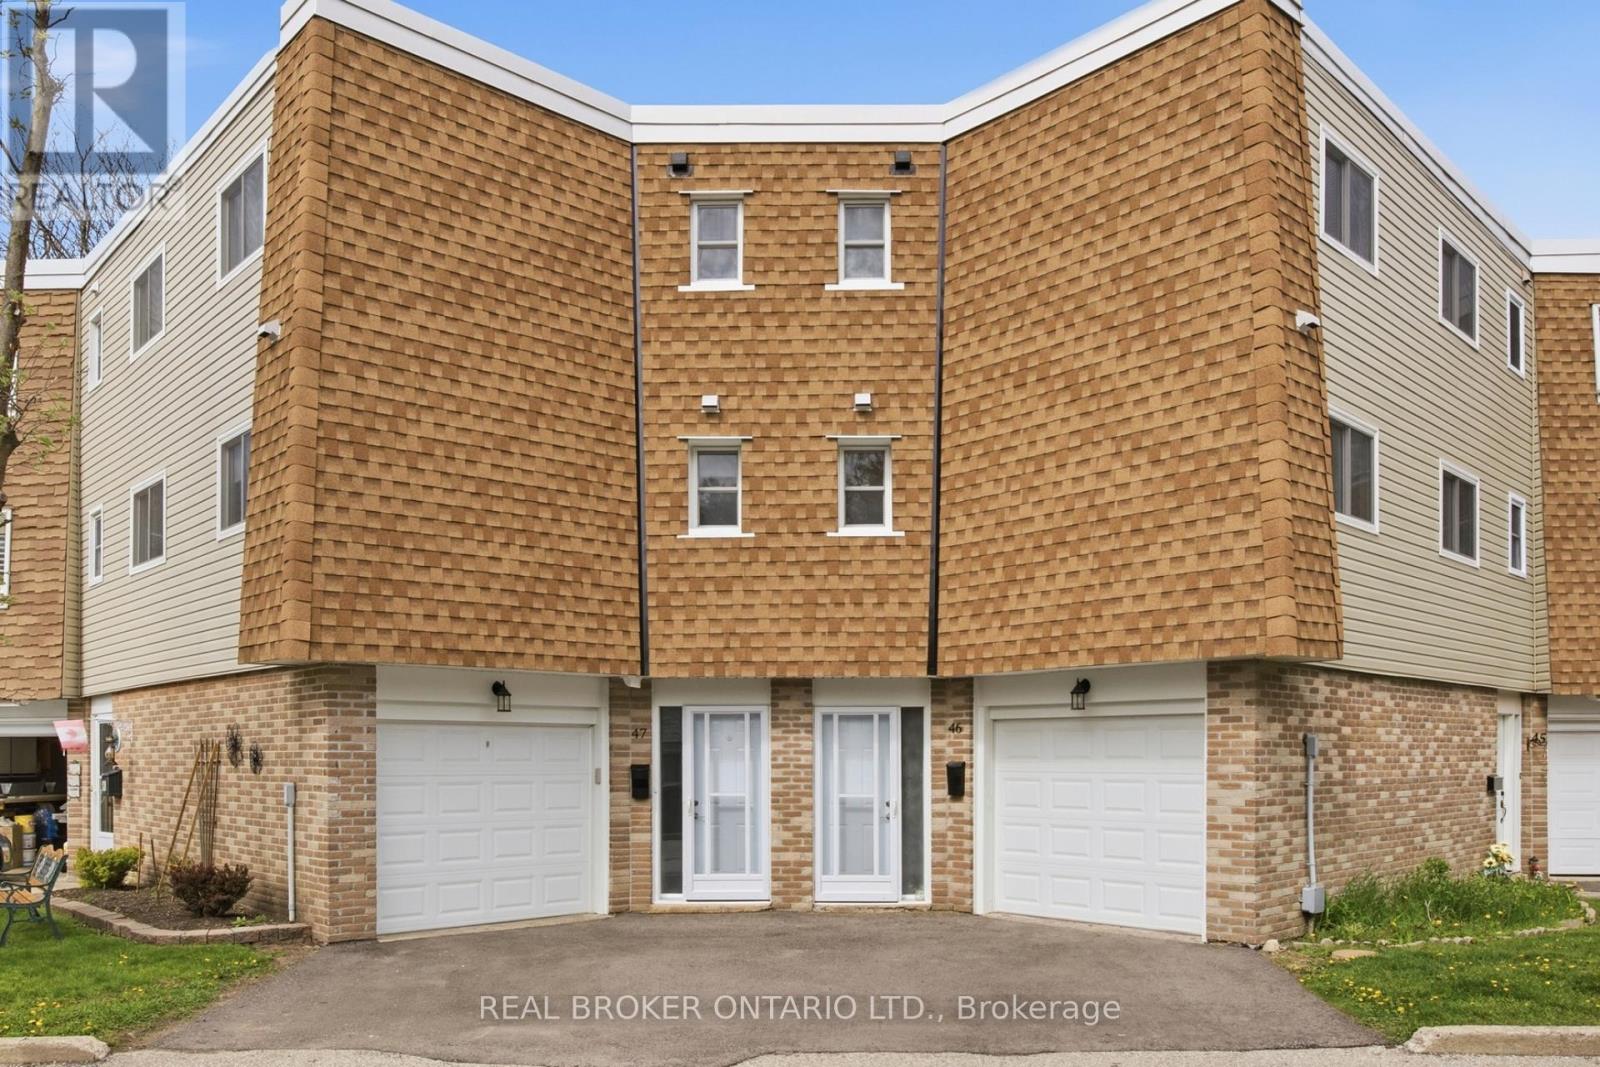
  • 46 - 60 ELMSDALE DRIVE, Kitchener

    $399,900

    46 - 60 ELMSDALE DRIVE, Kitchener, Ontario

    3 bed · 3 bath

    MLS® X14108256

    Listed by REAL BROKER ONTARIO LTD.

    View on REALTOR.ca

The trademarks REALTOR®, REALTORS®, and the REALTOR® logo are controlled by The Canadian Real Estate Association (CREA) and identify real estate professionals who are members of CREA. The trademarks MLS®, Multiple Listing Service® and the associated logos are owned by CREA and identify the quality of services provided by real estate professionals who are members of CREA.
Created on Moseik