Skip to content

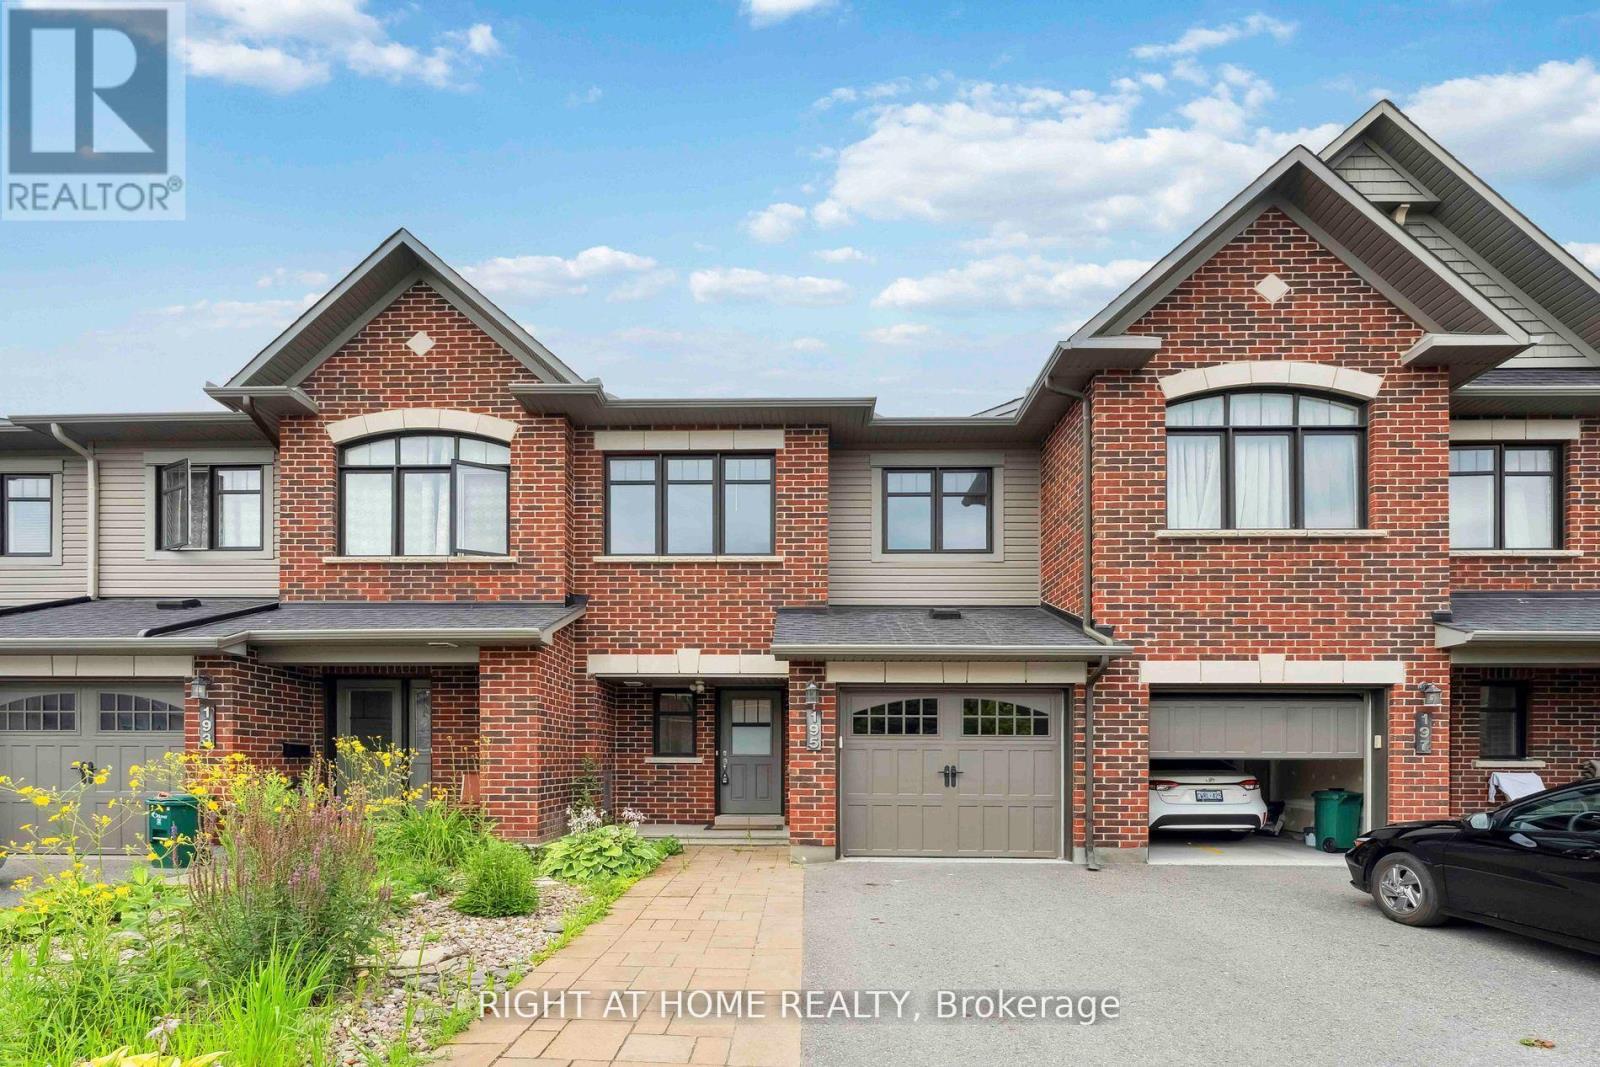
195 MANCINI WAY, Ottawa, Ontario

Contact for Price

3 bed · 3 bath

MLS® X14109386

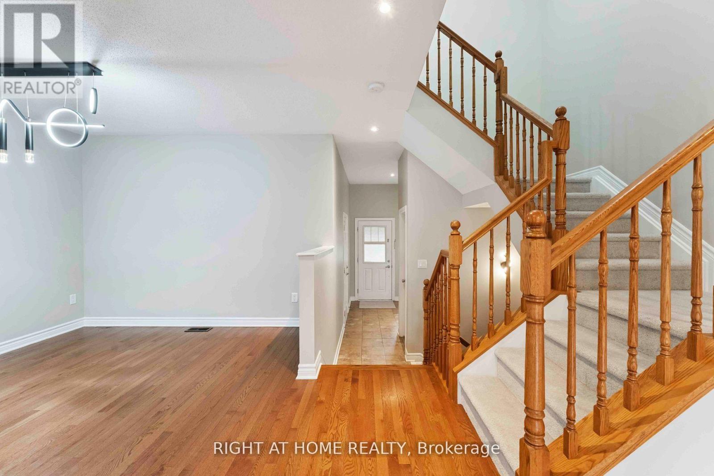
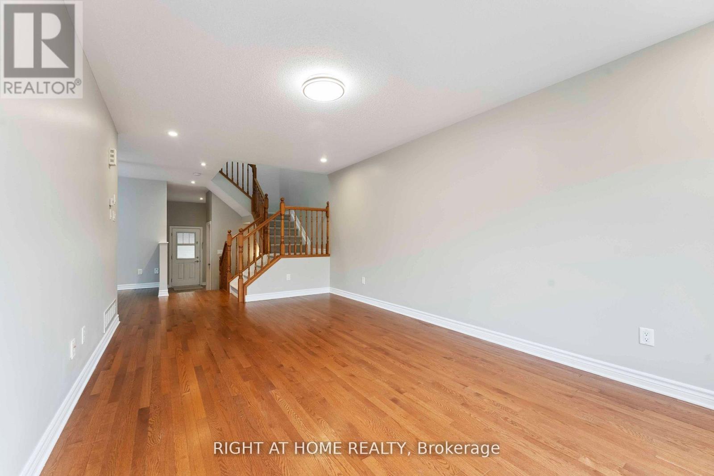
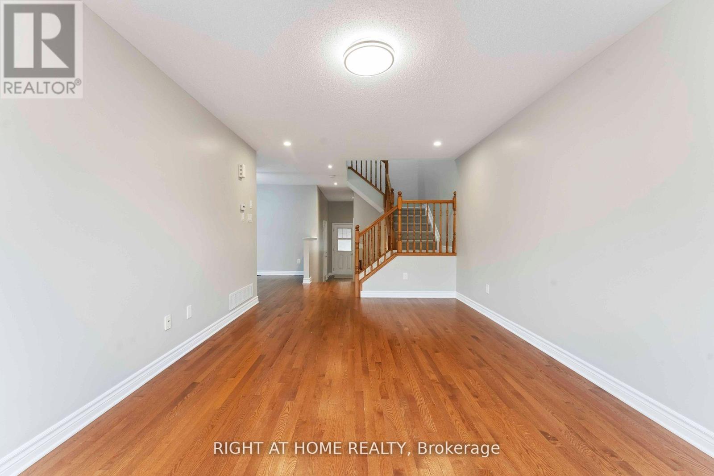
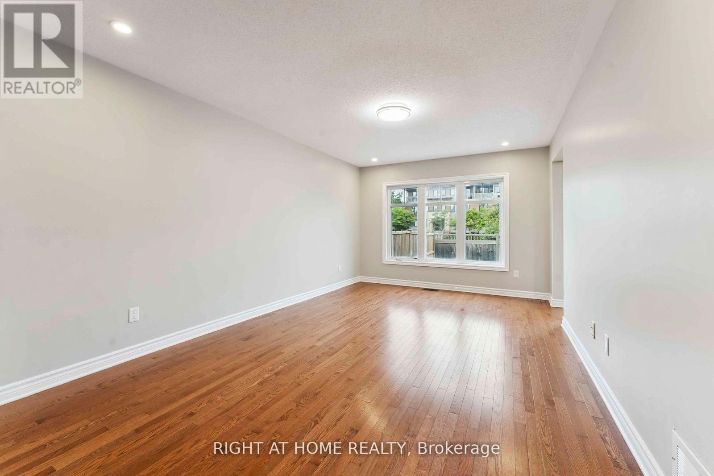
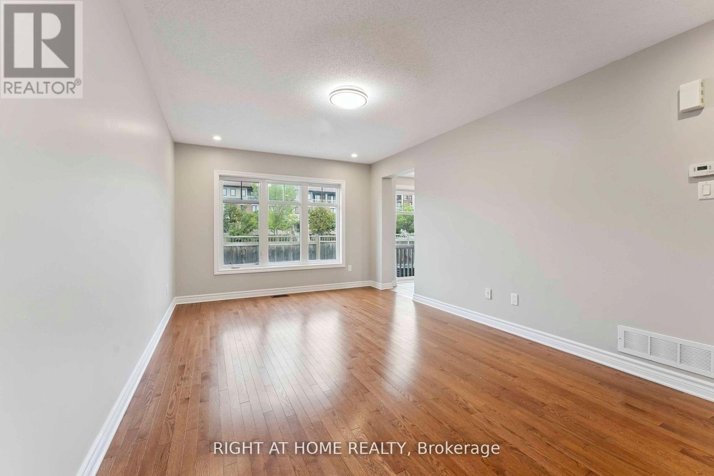
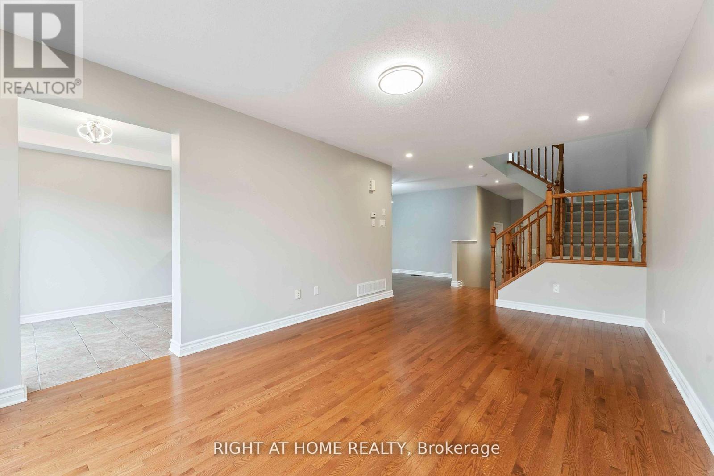
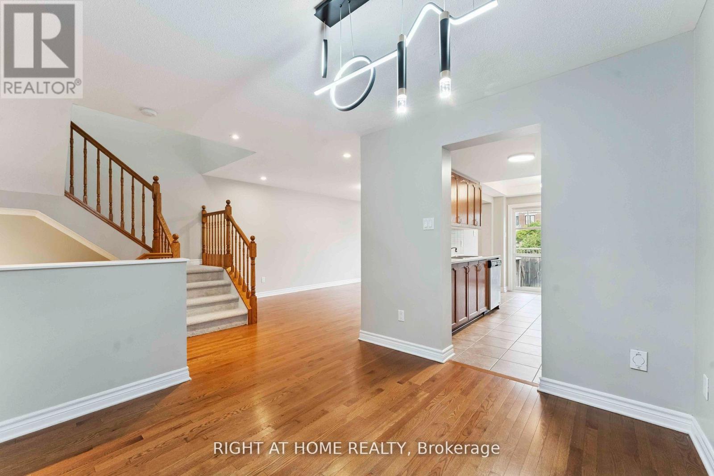
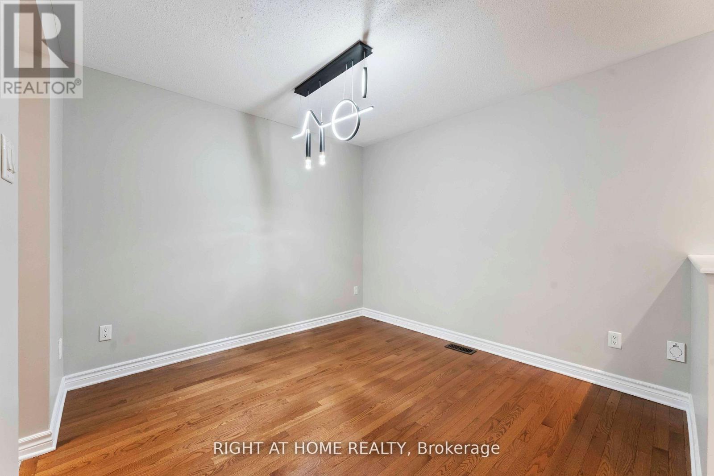
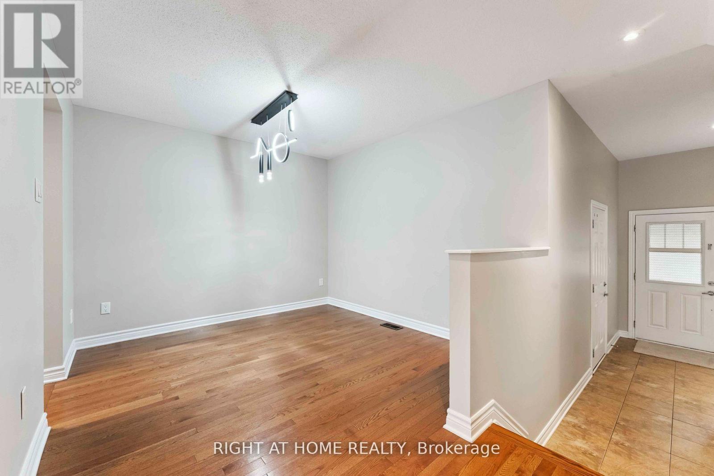
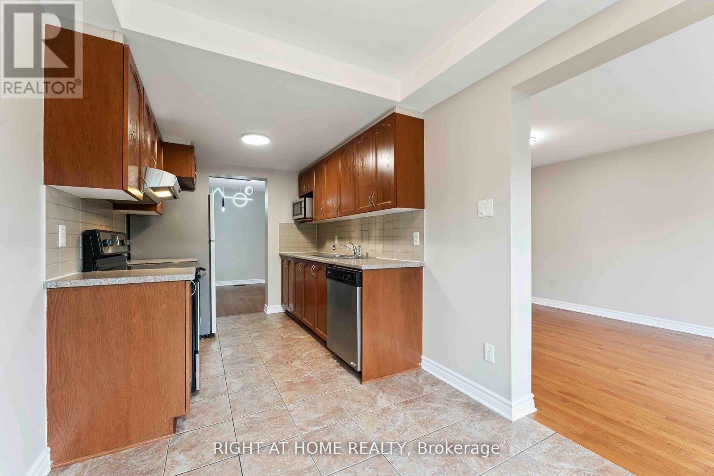
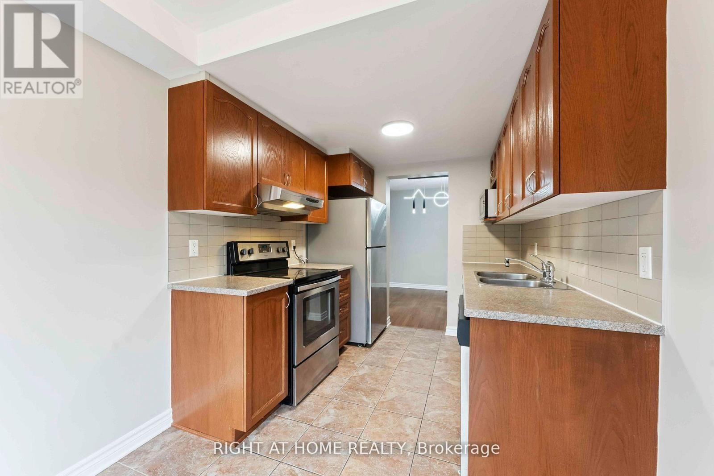
3 bed, 3 bath townhome in the family friendly neighbourhood of Barrhaven! Walking distance to all amenities and bus routes. Proximity to Pierre-Savard High School, Jean-Robert Gauthier Elementary School, and Chapman Mills Public School. Also in the area, Mancini Park and Water Dragon Park. Amenities within walking distance include gyms, grocery stores, shopping, movie theatre, restaurants, and more! Gleaming hardwood floors on the main level. The kitchen features stainless streel appliances and a breakfast nook. Upstairs, there is plush carpet with 3 good sized bedrooms. The primary bedroom has a walk-in closet and ensuite bathroom. Fully finished basement with lots of room for storage. Laundry located in the basement. Space to park 2 cars - 1 in the garage and 1 in the driveway, with access to the garage from inside the home. Tenant to pay Electricity, Gas, Internet, HWT Rental, Water. (id:56426)

Abby Daoud

Listed by RIGHT AT HOME REALTY

Powered by REALTOR.ca — view this listing on REALTOR.ca

The trademarks REALTOR®, REALTORS®, and the REALTOR® logo are controlled by The Canadian Real Estate Association (CREA) and identify real estate professionals who are members of CREA. The trademarks MLS®, Multiple Listing Service® and the associated logos are owned by CREA and identify the quality of services provided by real estate professionals who are members of CREA.

The neighbourhood

About the area

Census figures and the live market for the area this home sits in, matched from the property’s own location on the map.

Population
63,246
Median household income
$121,423
Median home value
$665,180
Owner-occupied
78%
Homes for sale
366
Median list price
$625,000

Source: Statistics Canada 2021, LiveBy

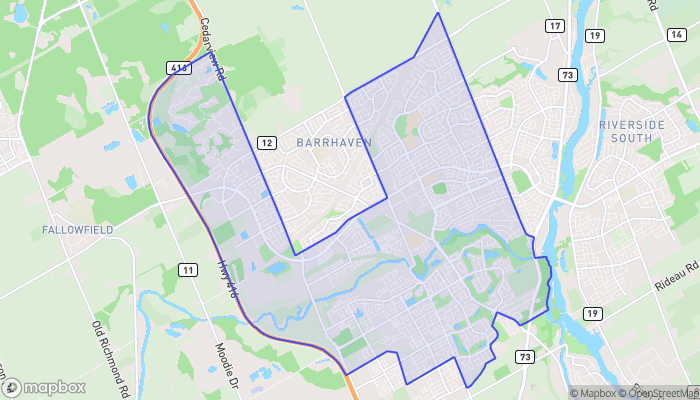
Map of Stonebridge - Halfmoon Bay - Heart's Desire
Want to see it?

Book a viewing

We cover Orangeville, Mono, Caledon, Shelburne, the rest of Dufferin County and into Wellington County. Call us directly.

Karen McGuffin
Residential Realtor

Karen McGuffin

(519) 216-1956
Keep looking

More in the area

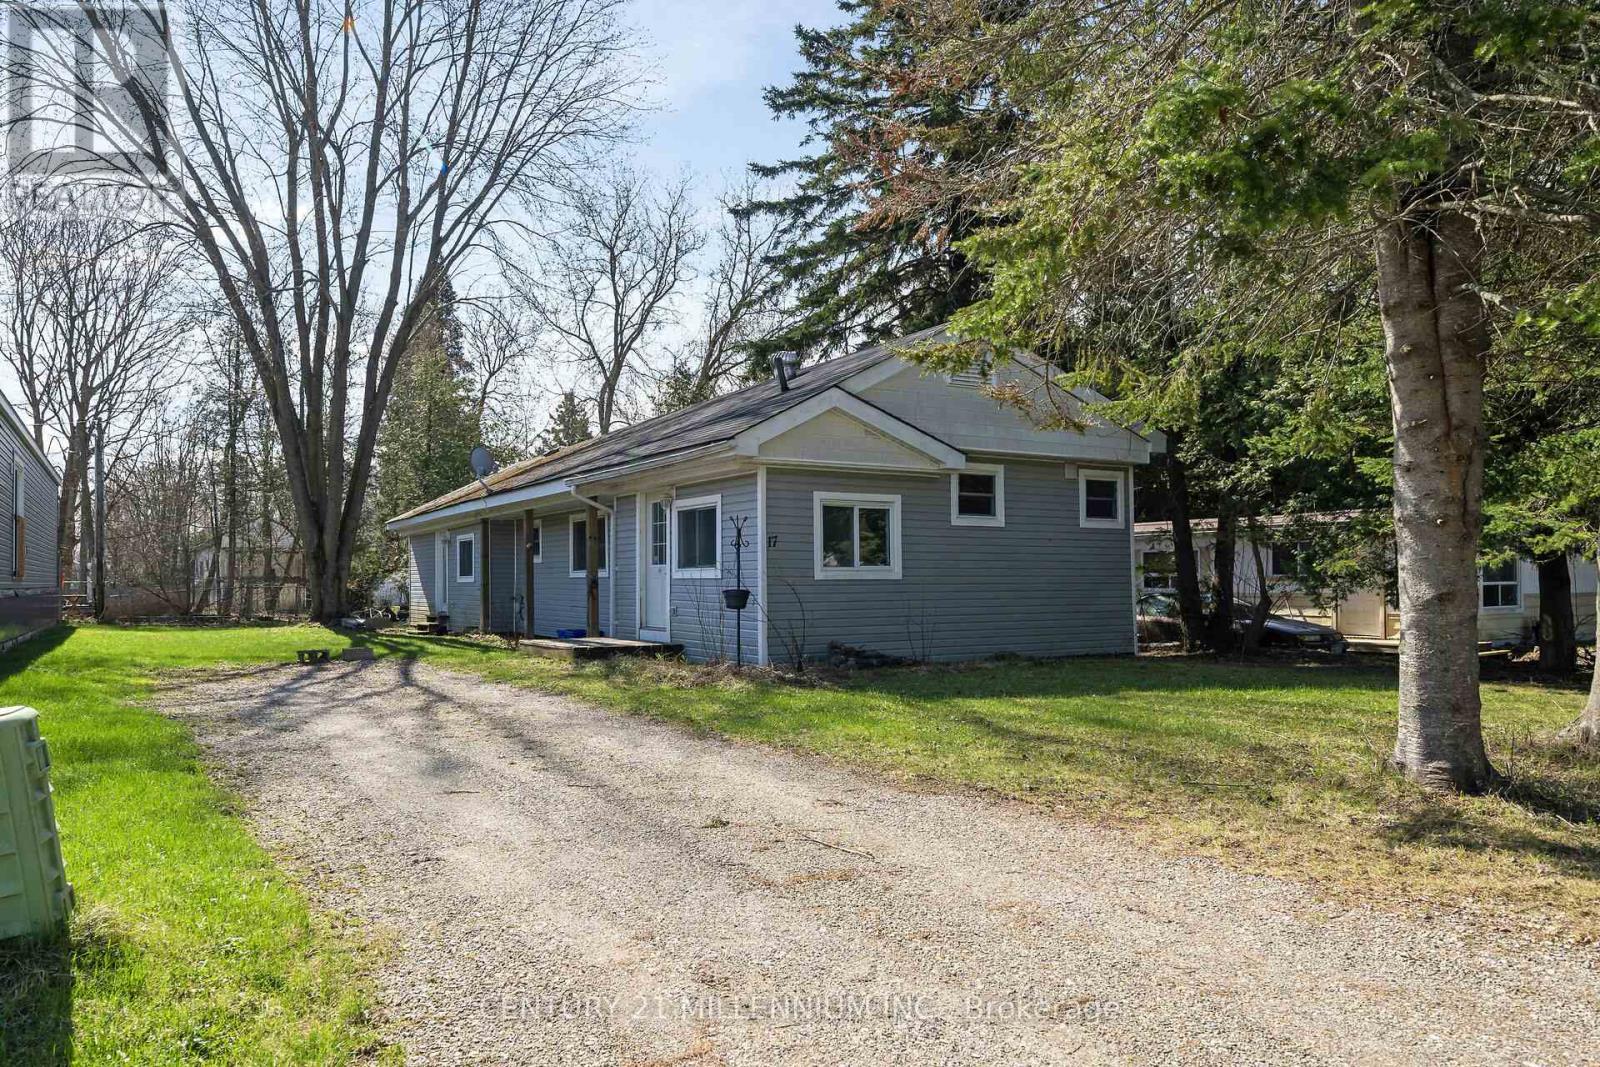
  • 17 CEDAR LANE, Erin

    Contact for Price

    17 CEDAR LANE, Erin, Ontario

    3 bed · 1 bath

    MLS® X14109450

    Listed by CENTURY 21 MILLENNIUM INC.

    View on REALTOR.ca
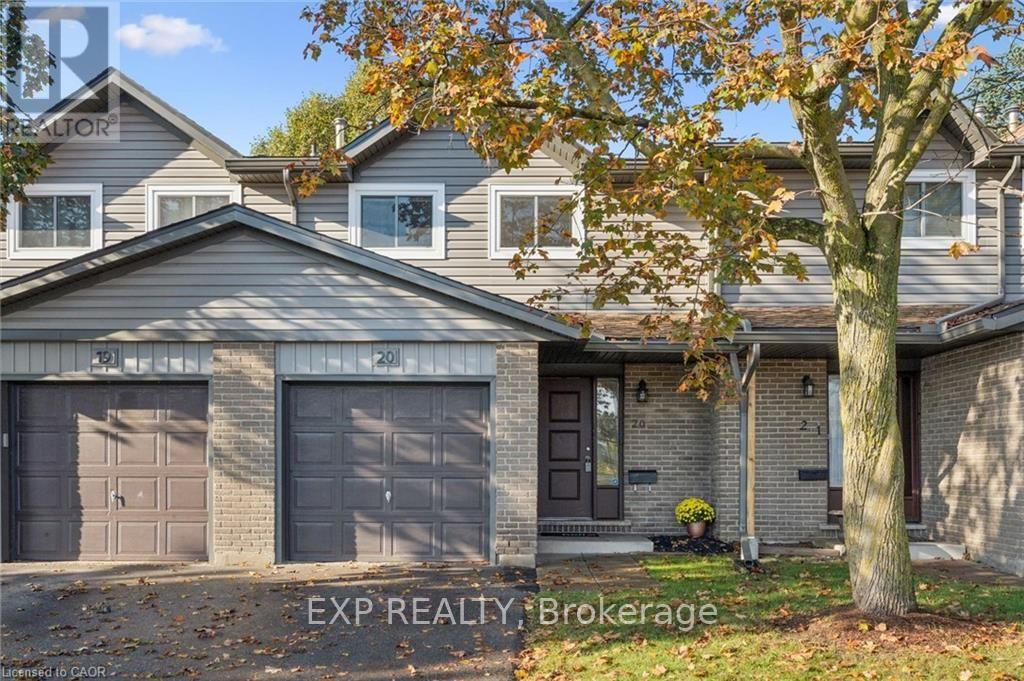
  • 20 - 46 CEDARWOODS CRESCENT, Kitchener

    $375,000

    20 - 46 CEDARWOODS CRESCENT, Kitchener, Ontario

    3 bed · 2 bath

    MLS® X14109416

    Listed by EXP REALTY

    View on REALTOR.ca
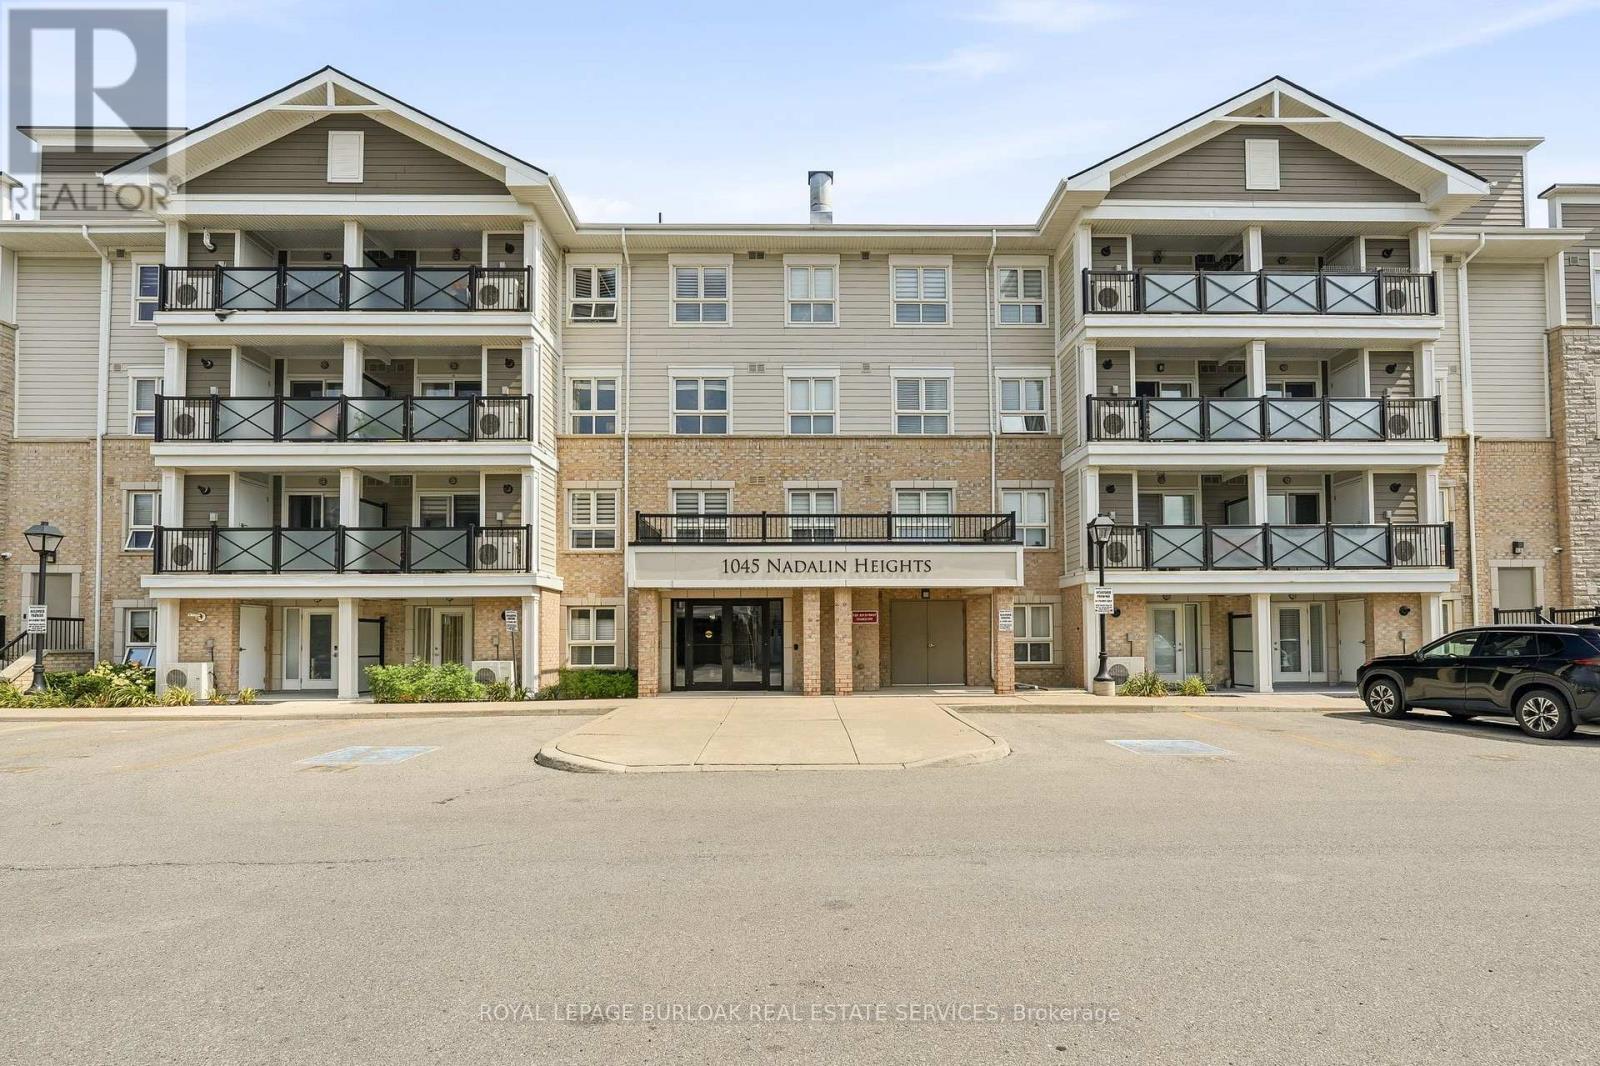
  • 309 - 1045 NADALIN HEIGHTS, Milton (WI Willmott)

    $539,000

    309 - 1045 NADALIN HEIGHTS, Milton (WI Willmott), Ontario

    3 bed · 2 bath

    MLS® W14109454

    Listed by ROYAL LEPAGE BURLOAK REAL ESTATE SERVICES

    View on REALTOR.ca

The trademarks REALTOR®, REALTORS®, and the REALTOR® logo are controlled by The Canadian Real Estate Association (CREA) and identify real estate professionals who are members of CREA. The trademarks MLS®, Multiple Listing Service® and the associated logos are owned by CREA and identify the quality of services provided by real estate professionals who are members of CREA.
Created on Moseik