Skip to content

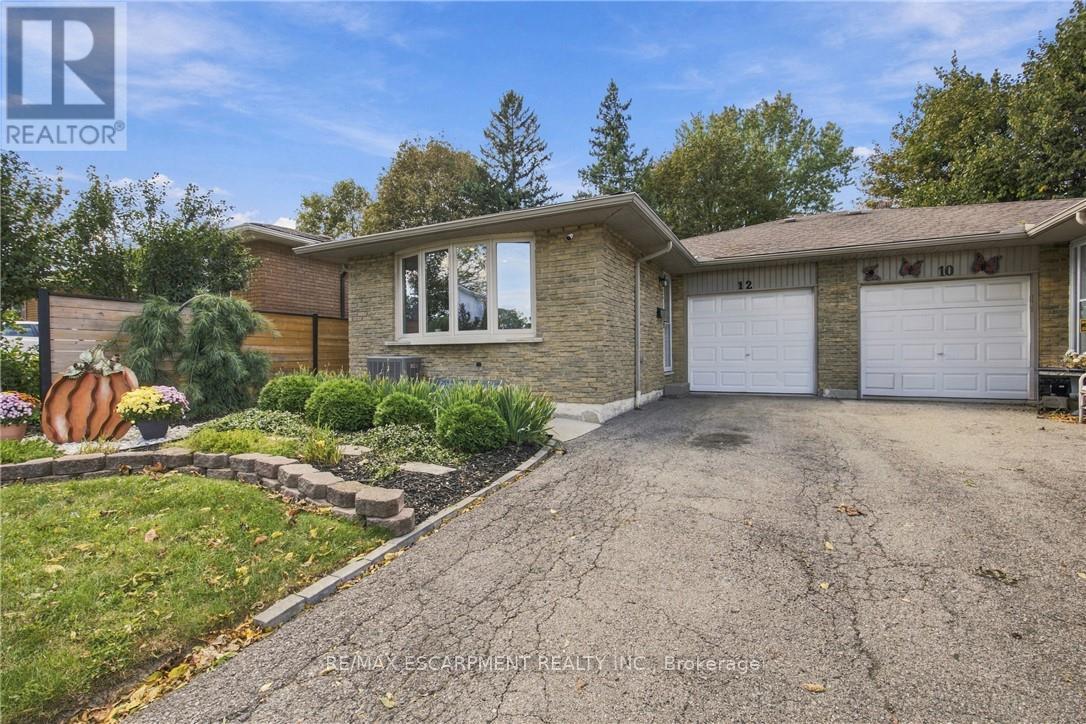
12 GLAMIS COURT, Hamilton (Gilkson), Ontario

$649,900

4 bed · 2 bath

MLS® X14113616

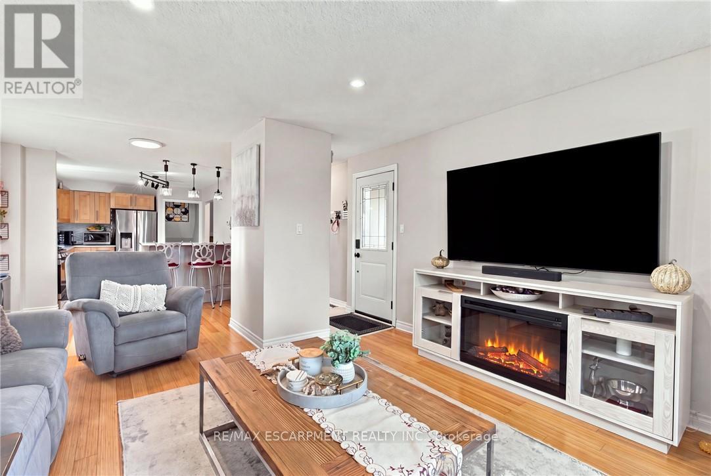
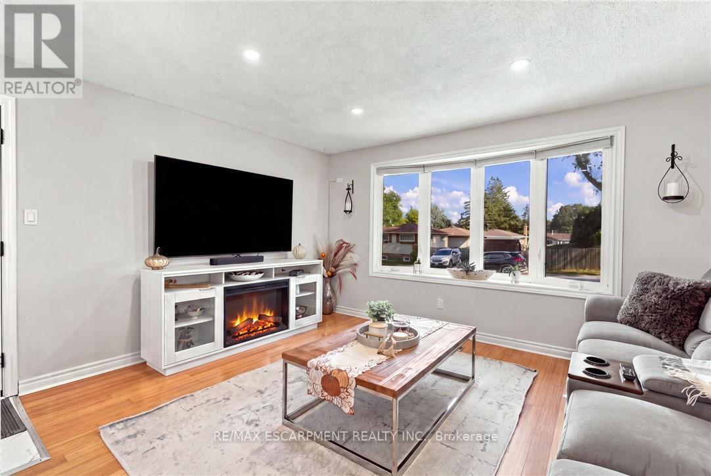
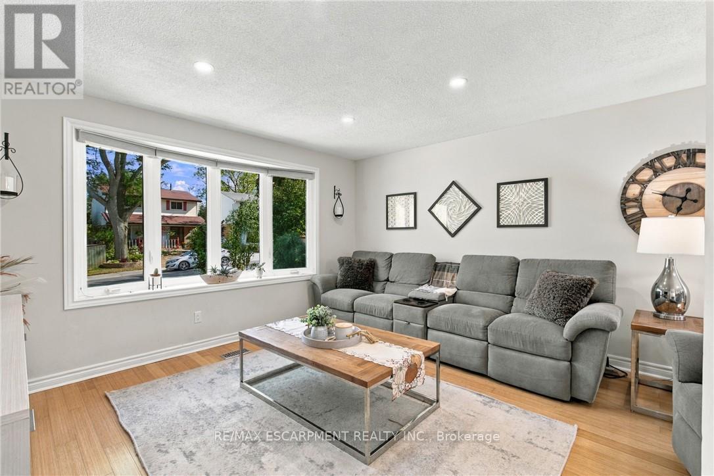
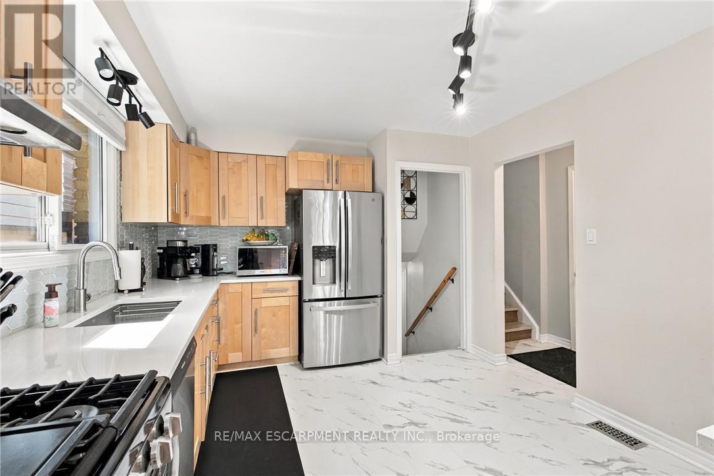
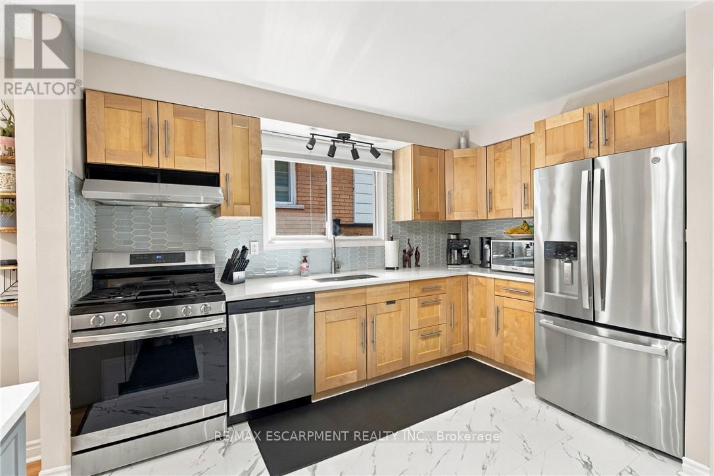
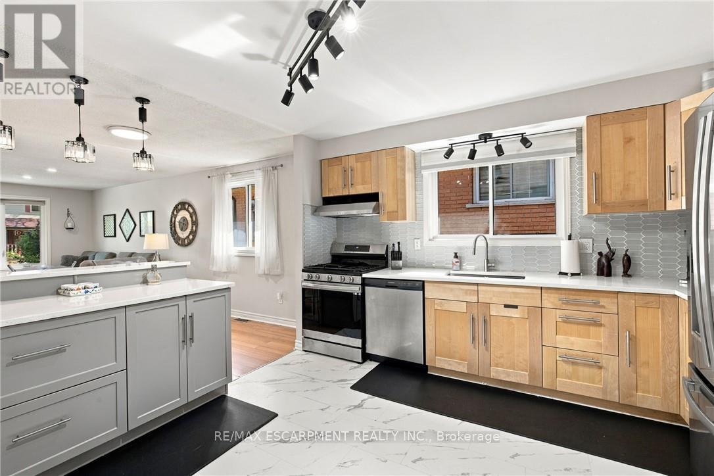
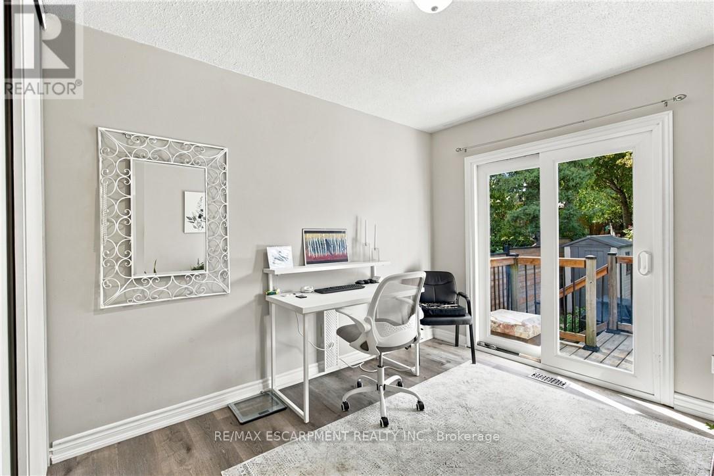
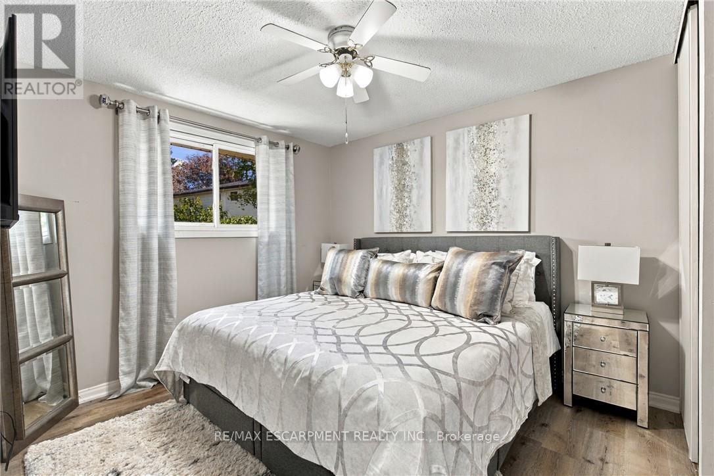
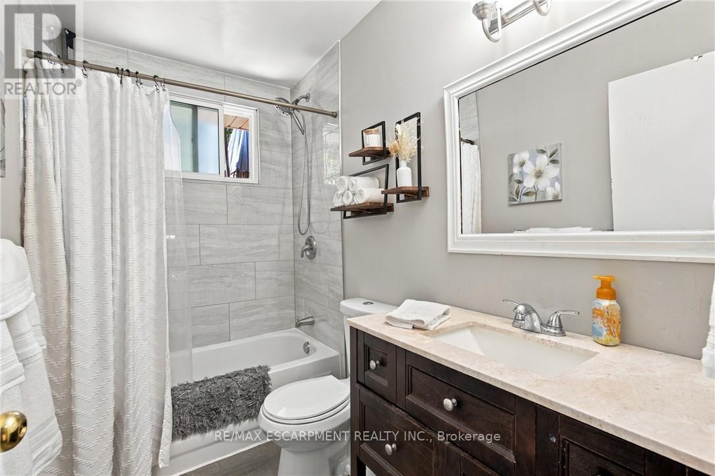
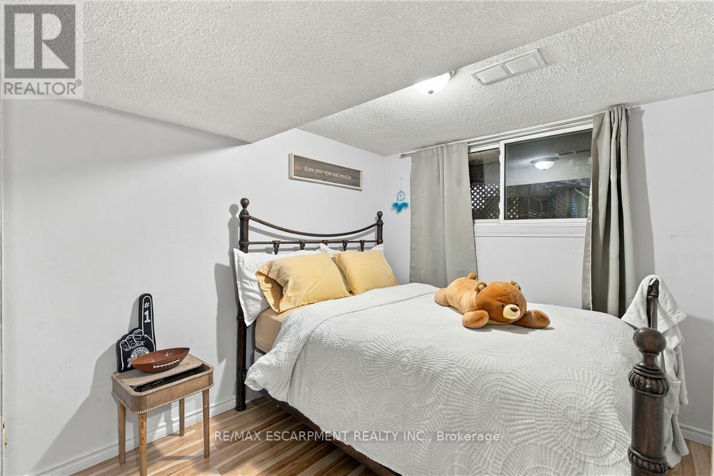
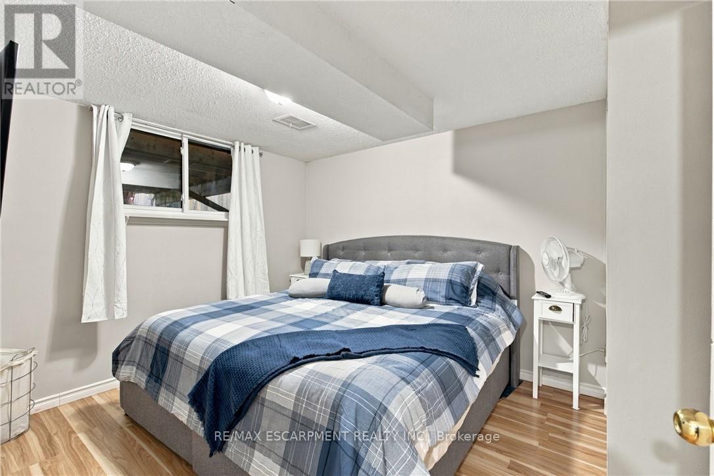
Beautifully updated semi-detached home on a quiet court just steps from Gilkson park and RA Ridell elementary school. Main floor features loads of natural light, open floor plan, indoor access to the garage and walk out access to backyard. Home features 4 generously sized bedrooms, 2 full baths and rec room in the lower leverl. Great size for a growing family. Backyard features brand new 92 foot fencing, decks and landscaped scenery. A must see! (id:56426)

DOMENICA CARELLI

Listed by RE/MAX ESCARPMENT REALTY INC.

Powered by REALTOR.ca — view this listing on REALTOR.ca

The trademarks REALTOR®, REALTORS®, and the REALTOR® logo are controlled by The Canadian Real Estate Association (CREA) and identify real estate professionals who are members of CREA. The trademarks MLS®, Multiple Listing Service® and the associated logos are owned by CREA and identify the quality of services provided by real estate professionals who are members of CREA.

The neighbourhood

About the area

Census figures and the live market for the area this home sits in, matched from the property’s own location on the map.

Population
2,963
Median household income
$94,071
Median home value
$594,522
Owner-occupied
79%
Homes for sale
24
Median list price
$492,400

Source: Statistics Canada 2021, LiveBy

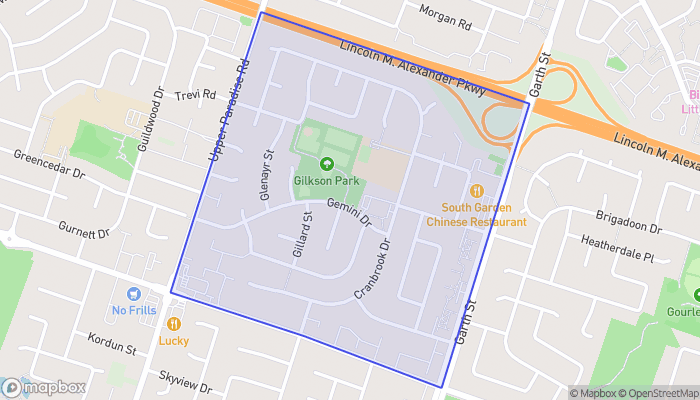
Map of Gilkson
Want to see it?

Book a viewing

We cover Orangeville, Mono, Caledon, Shelburne, the rest of Dufferin County and into Wellington County. Call us directly.

Karen McGuffin
Residential Realtor

Karen McGuffin

(519) 216-1956
Keep looking

More in the area

  • 58 DIVINITY CIRCLE, Brampton (Northwest Brampton)

    $799,900

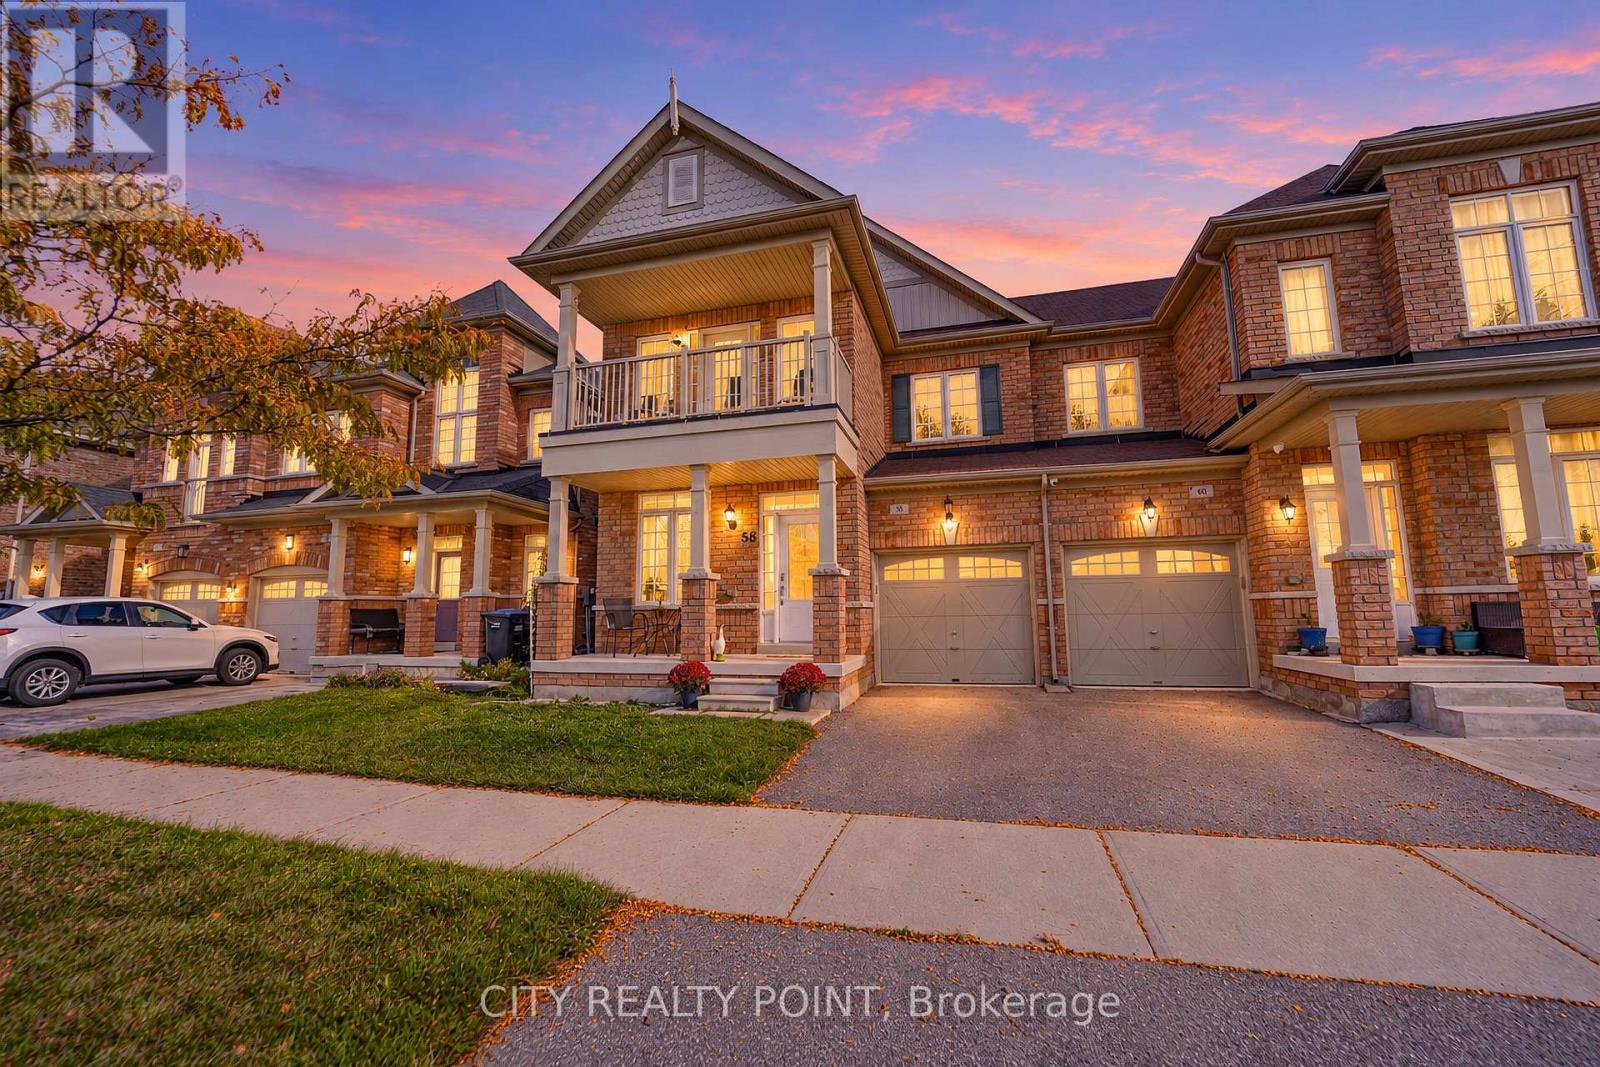
    58 DIVINITY CIRCLE, Brampton (Northwest Brampton), Ontario

    3 bed · 3 bath

    MLS® W14113776

    Listed by CITY REALTY POINT

    View on REALTOR.ca
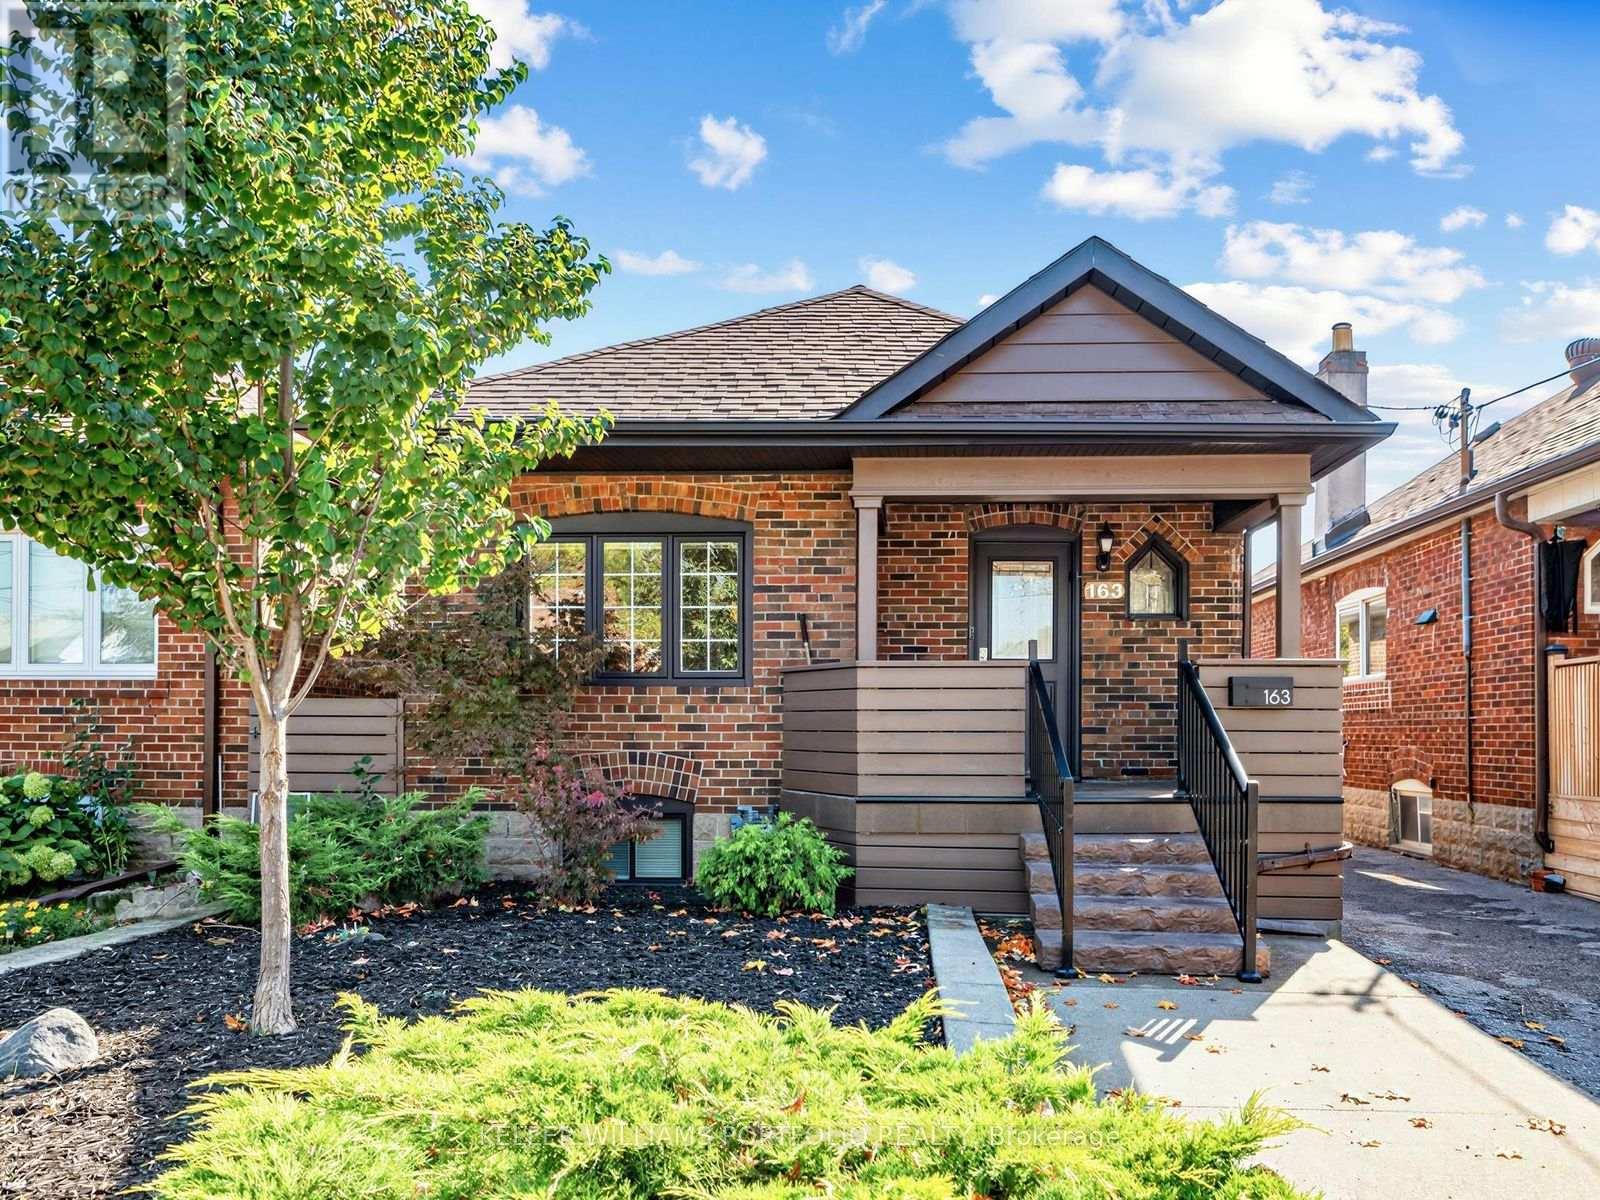
  • 163 LAMBTON AVENUE, Toronto (Rockcliffe-Smythe)

    $879,000

    163 LAMBTON AVENUE, Toronto (Rockcliffe-Smythe), Ontario

    4 bed · 2 bath

    MLS® W14113760

    Listed by KELLER WILLIAMS PORTFOLIO REALTY

    View on REALTOR.ca
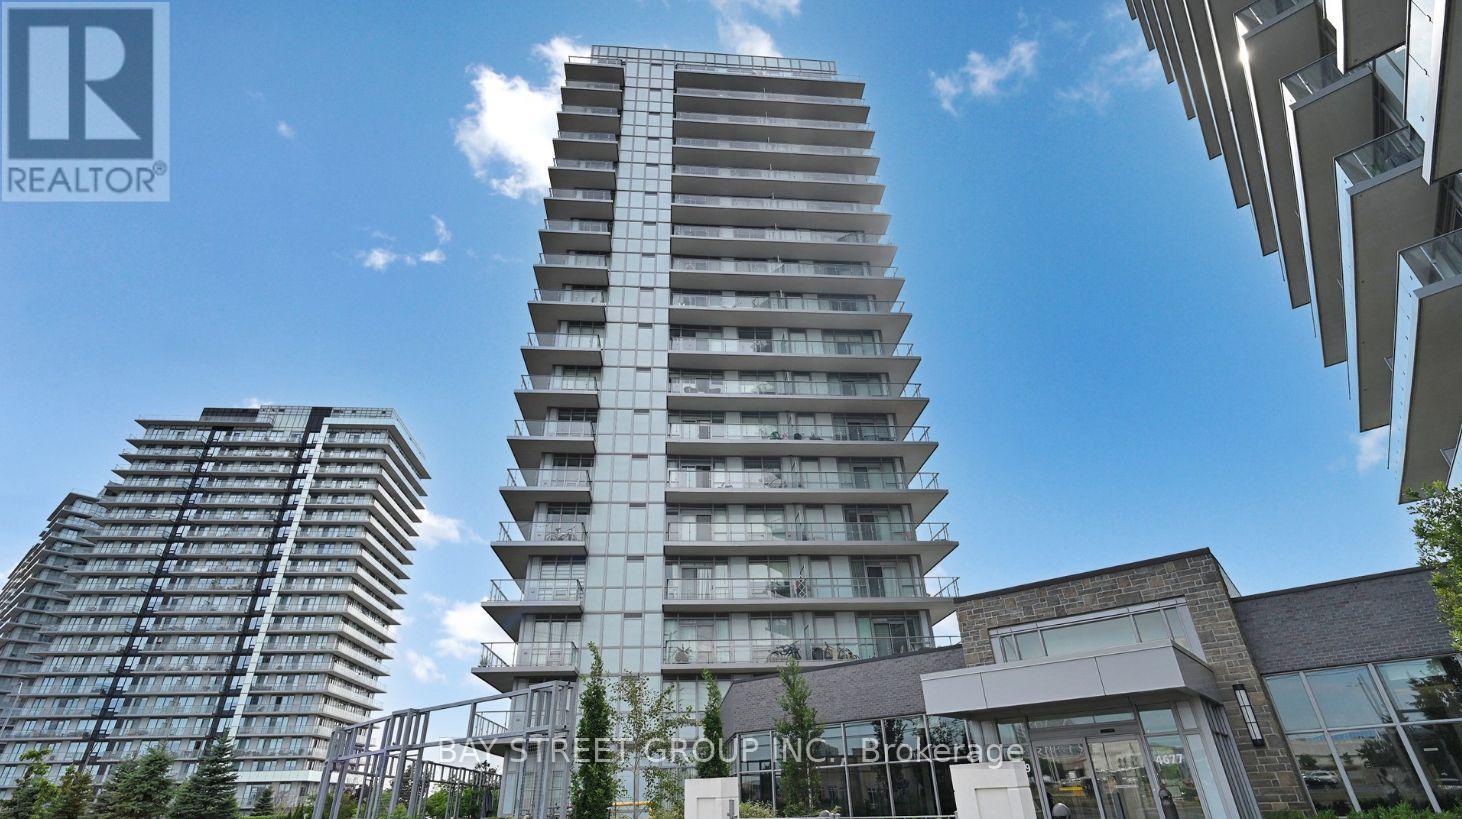
  • 1610 - 4699 GLEN ERIN DRIVE, Mississauga (Central Erin Mills)

    $629,000

    1610 - 4699 GLEN ERIN DRIVE, Mississauga (Central Erin Mills), Ontario

    3 bed · 2 bath

    MLS® W14113754

    Listed by BAY STREET GROUP INC.

    View on REALTOR.ca

The trademarks REALTOR®, REALTORS®, and the REALTOR® logo are controlled by The Canadian Real Estate Association (CREA) and identify real estate professionals who are members of CREA. The trademarks MLS®, Multiple Listing Service® and the associated logos are owned by CREA and identify the quality of services provided by real estate professionals who are members of CREA.
Created on Moseik