54 CLOVER LANE, South Stormont, Ontario
$674,800
3 bed · 3 bath
MLS® X14115324
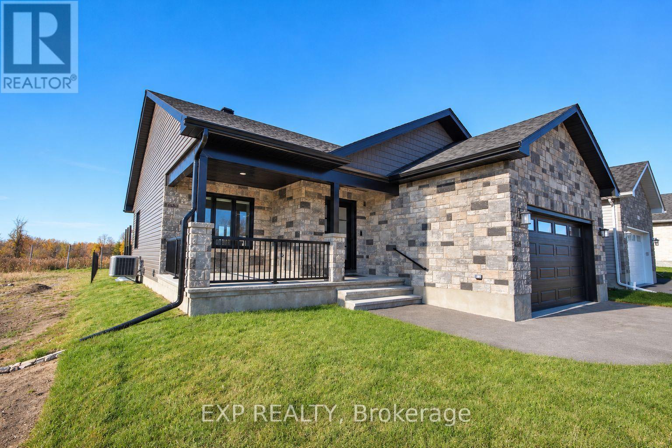
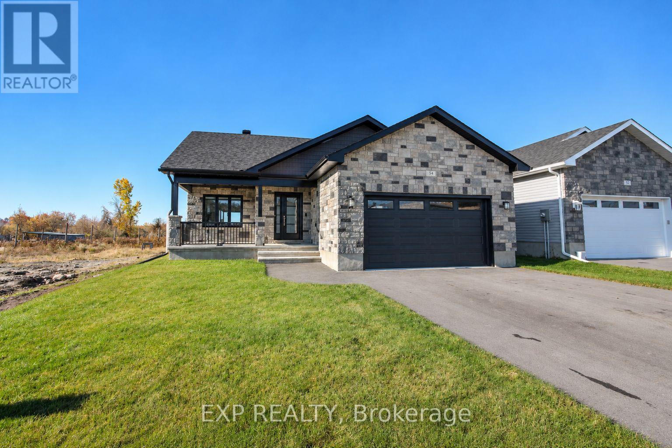
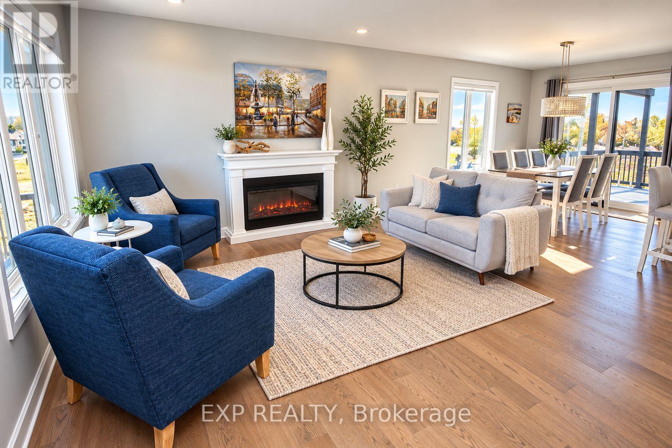
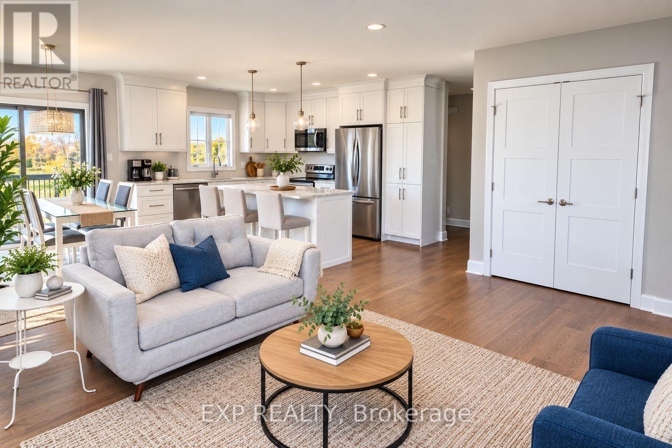
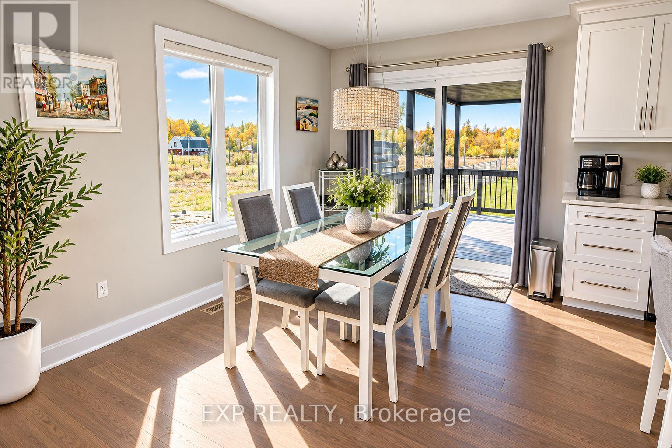
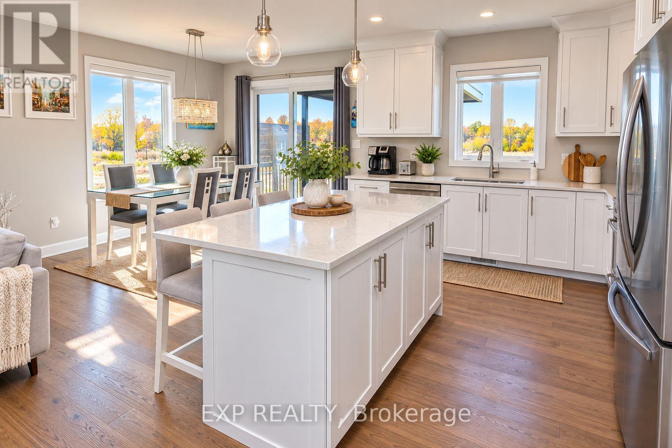
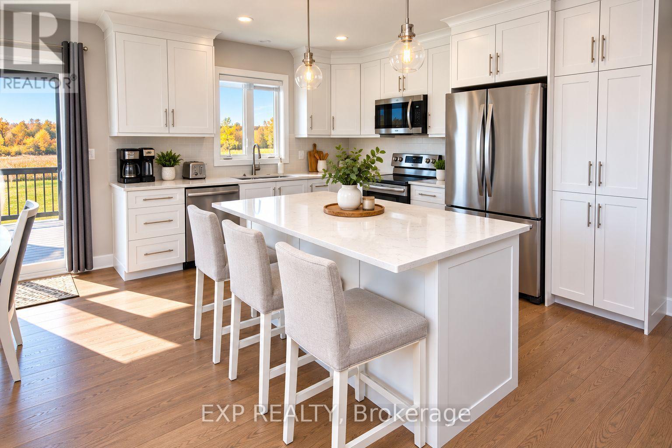
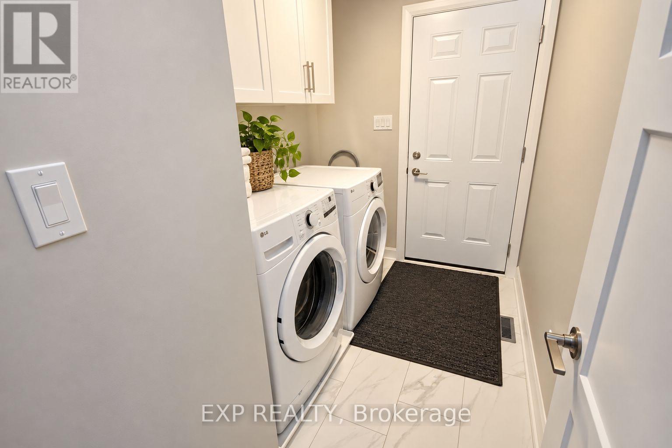
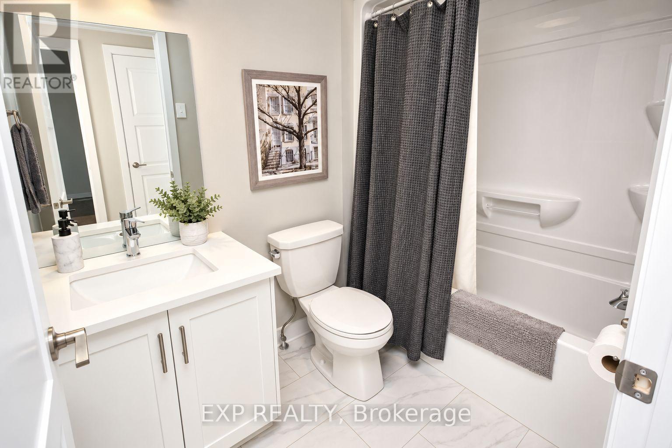
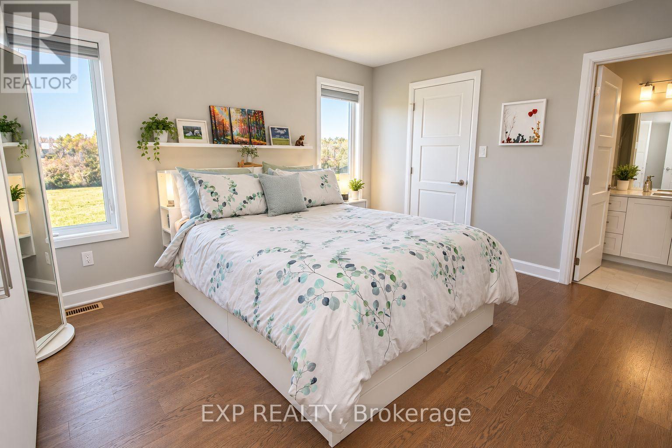
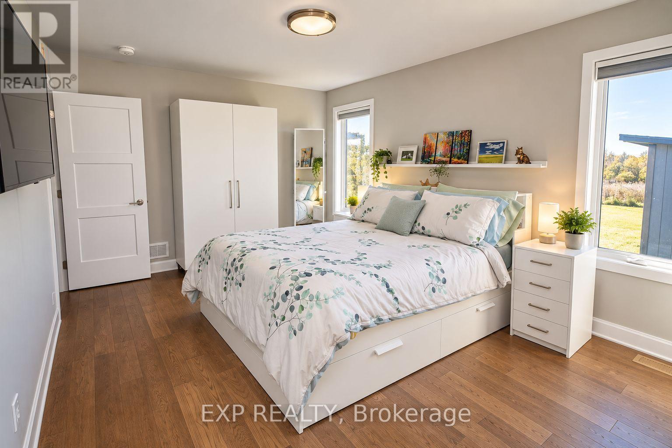
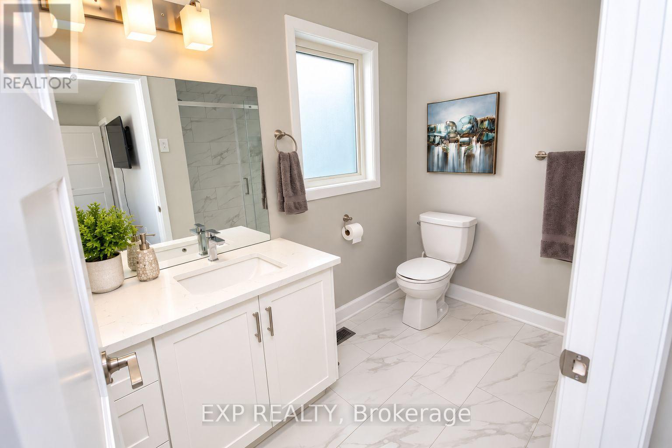
Why build when everything you've been dreaming of is already done? Just one year young, this beautifully finished home takes the guesswork, endless decisions & unexpected expenses out of building new. Thoughtfully designed, tastefully curated and move-in ready, every detail has been considered so you can simply unpack & enjoy! From the extended covered front porch to the stylish, open-concept interior, this home delivers the perfect blend of modern elegance, comfort & functionality. The stunning kitchen features quartz countertops, beautiful finishes & an inviting layout that flows seamlessly into the dining & living areas, complete with an electric fireplace. Gorgeous plank hardwood flooring adds warmth & sophistication throughout the main living space. Designed with convenient main-floor living in mind, the spacious primary bedroom features a private ensuite with a walk-in shower and closet, a generously sized second bedroom, an additional bathroom & main-floor laundry, making everyday living effortless. The fully finished lower level offers exceptional versatility with a third bedroom, third bathroom, spacious recreation room, dedicated office, & plenty of storage. Whether you're entertaining, working from home or welcoming overnight guests, there's room for it all! Step outside to your own private retreat! Enjoy the extended rear deck, fully fenced backyard & the added appeal of no rear neighbours anticipated, offering a wonderful sense of privacy rarely found on a city lot. A paved driveway & completed exterior improvements mean even more of the big-ticket finishing touches have already been taken care of. All the appeal of a newly built home, without the waiting, decisions or unfinished to-do list! Why spend months planning, upgrading and finishing a new build when you can have it all right now? This is the turnkey lifestyle you've been waiting for. Simply move in, settle down & start making memories! **Some photos have been digitally altered. (id:56426)
Penny Rudderham
Listed by EXP REALTY
The trademarks REALTOR®, REALTORS®, and the REALTOR® logo are controlled by The Canadian Real Estate Association (CREA) and identify real estate professionals who are members of CREA. The trademarks MLS®, Multiple Listing Service® and the associated logos are owned by CREA and identify the quality of services provided by real estate professionals who are members of CREA.