20 - 2700 MEWBURN ROAD, Niagara Falls (Casey), Ontario
$689,990
3 bed · 3 bath
MLS® X14122796
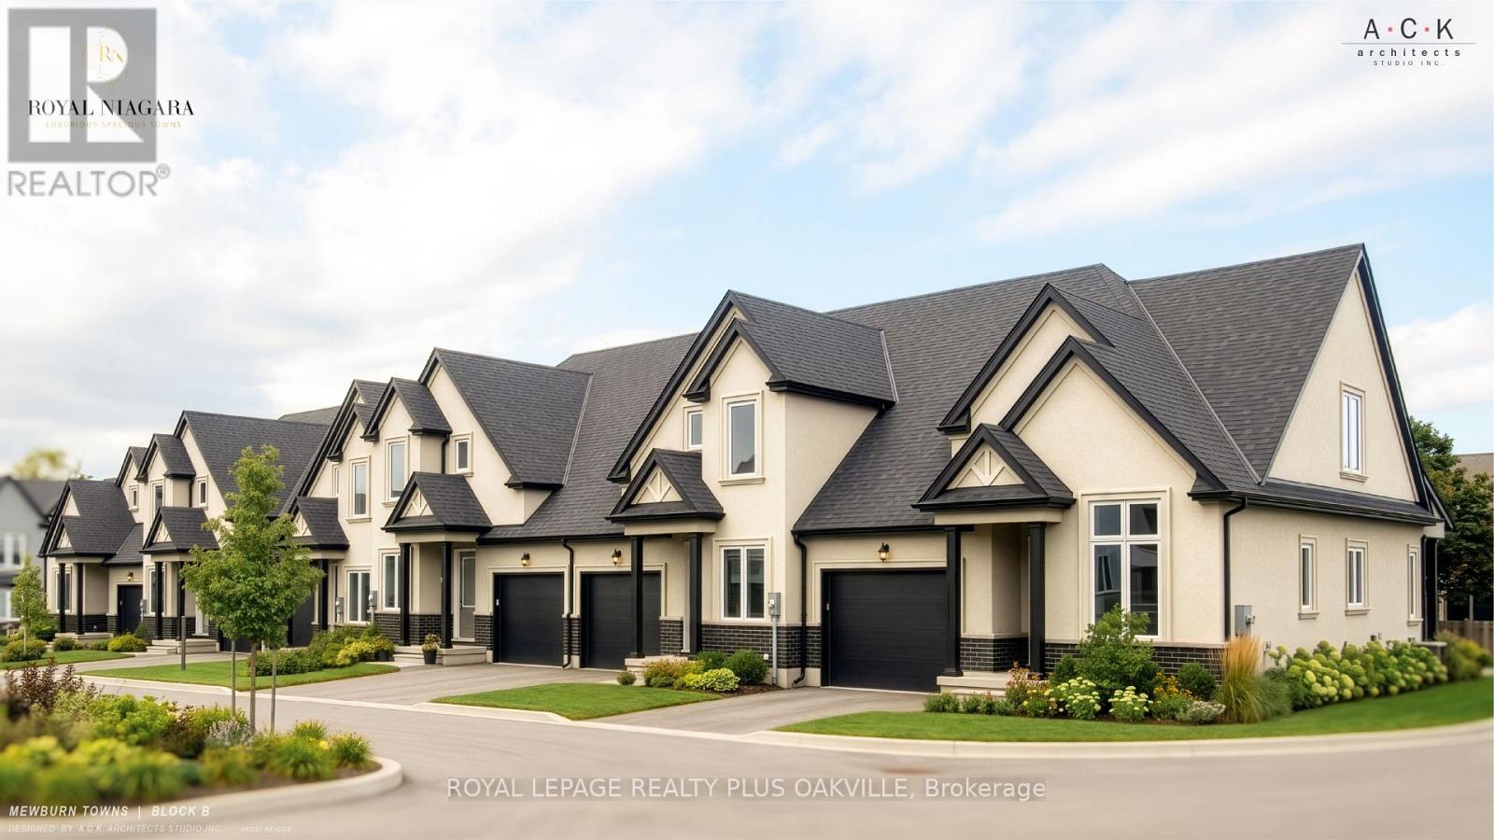
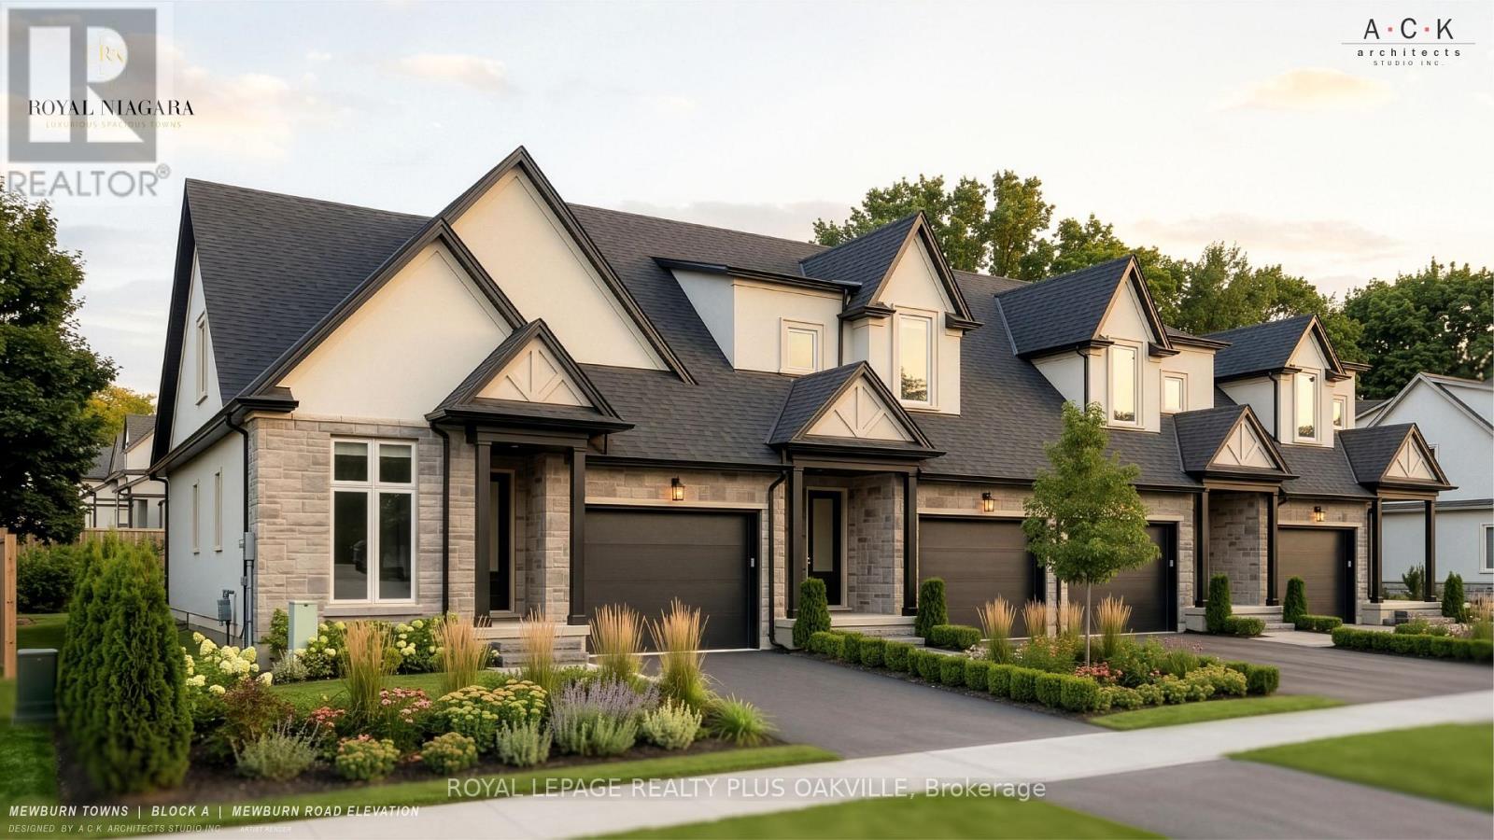
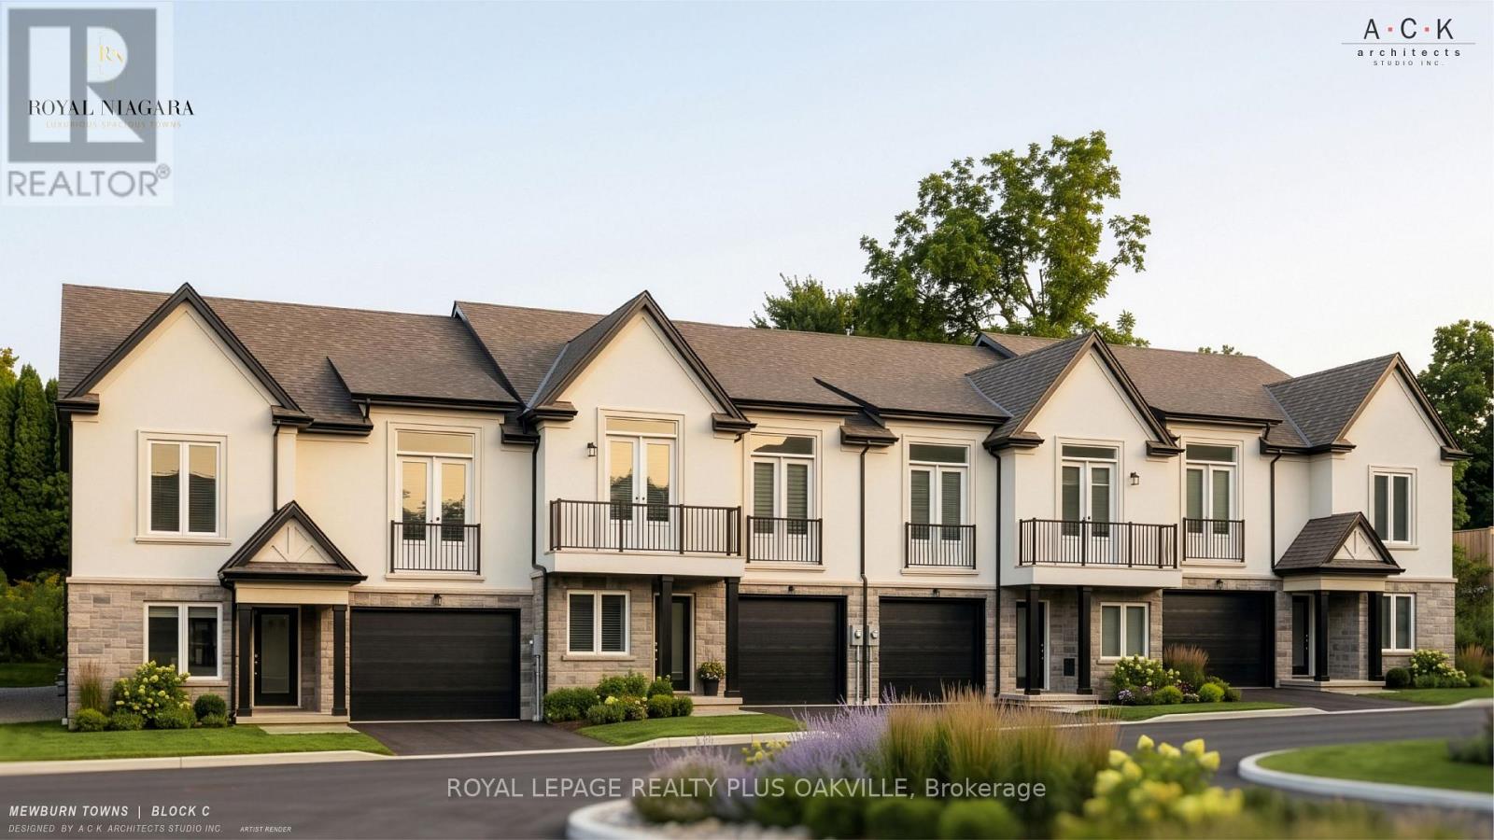
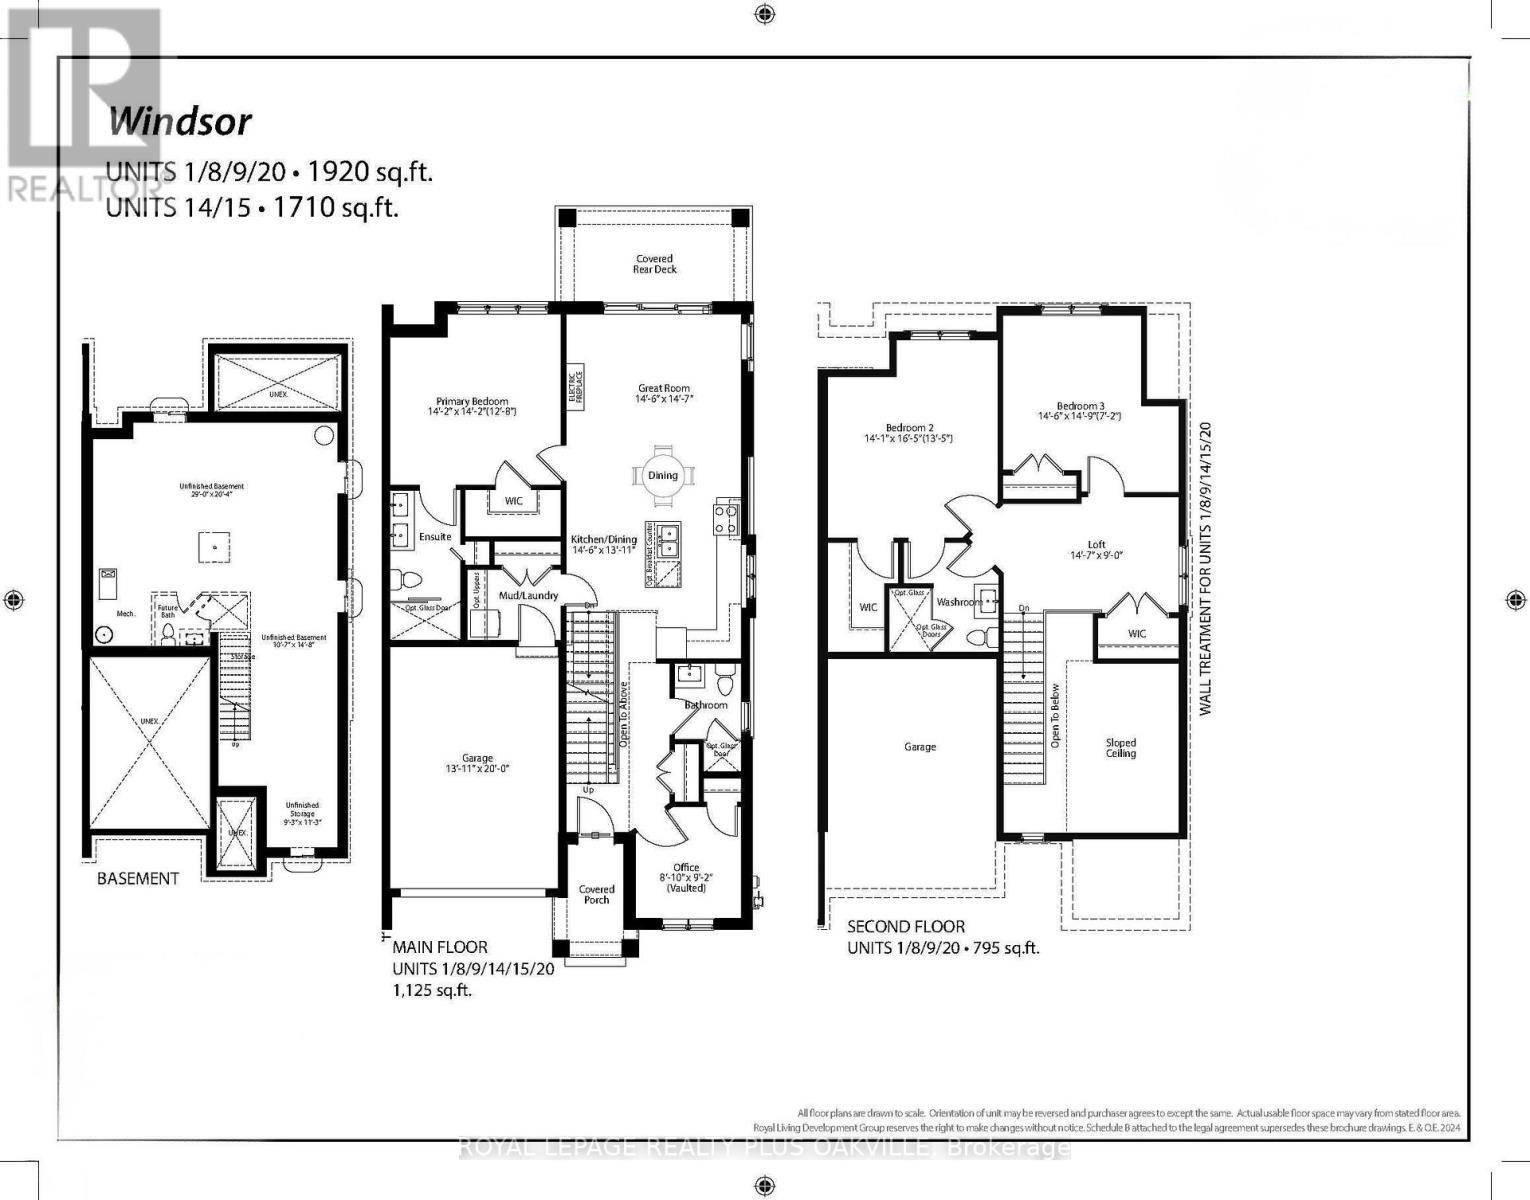
Welcome to a brand-new Windsor End townhome at Royal Niagara, built by Royal Living, with the chance to choose your own finishes. This 1,920 sq ft end unit offers 3 bedrooms and 3 full baths, with only one shared wall. The layout is a little different from the usual, with the kitchen, great room and primary bedroom all on the main level. The great room is a lovely place to gather, with 10' ceilings, pot lights and a 60" wall-mounted electric fireplace. It flows into the kitchen and dining area, finished with quartz counters, tall 36" upper cabinets, soft-close drawers, under-cabinet lighting, an undermount double sink with pull-out faucet, and room for a full-depth fridge and dishwasher. The generous primary bedroom includes a walk-in closet and a private ensuite with double sinks. A front office with a vaulted ceiling, plus another full bath, completes this level. The upper level offers two spacious bedrooms, a loft and a full bath, giving guests, older kids or an extended family member a comfortable floor of their own. Laundry is tucked into the main-floor mudroom and the garage has an EV rough-in and inside entry. The unfinished basement offers room to grow, with a future bath area shown on the plan. Luxury vinyl flooring throughout, tiled bathrooms, quartz vanities and solid oak stairs add to the finished feel, along with a welcoming covered front porch and covered rear deck. Ring doorbell and CAT-6 wiring. Covered by Tarion. Price includes HST. Move in as early as February 2027, with flexible timing. (id:56426)
JULIA IRENE VANDERKLOK
Listed by ROYAL LEPAGE REALTY PLUS OAKVILLE
The trademarks REALTOR®, REALTORS®, and the REALTOR® logo are controlled by The Canadian Real Estate Association (CREA) and identify real estate professionals who are members of CREA. The trademarks MLS®, Multiple Listing Service® and the associated logos are owned by CREA and identify the quality of services provided by real estate professionals who are members of CREA.