Skip to content

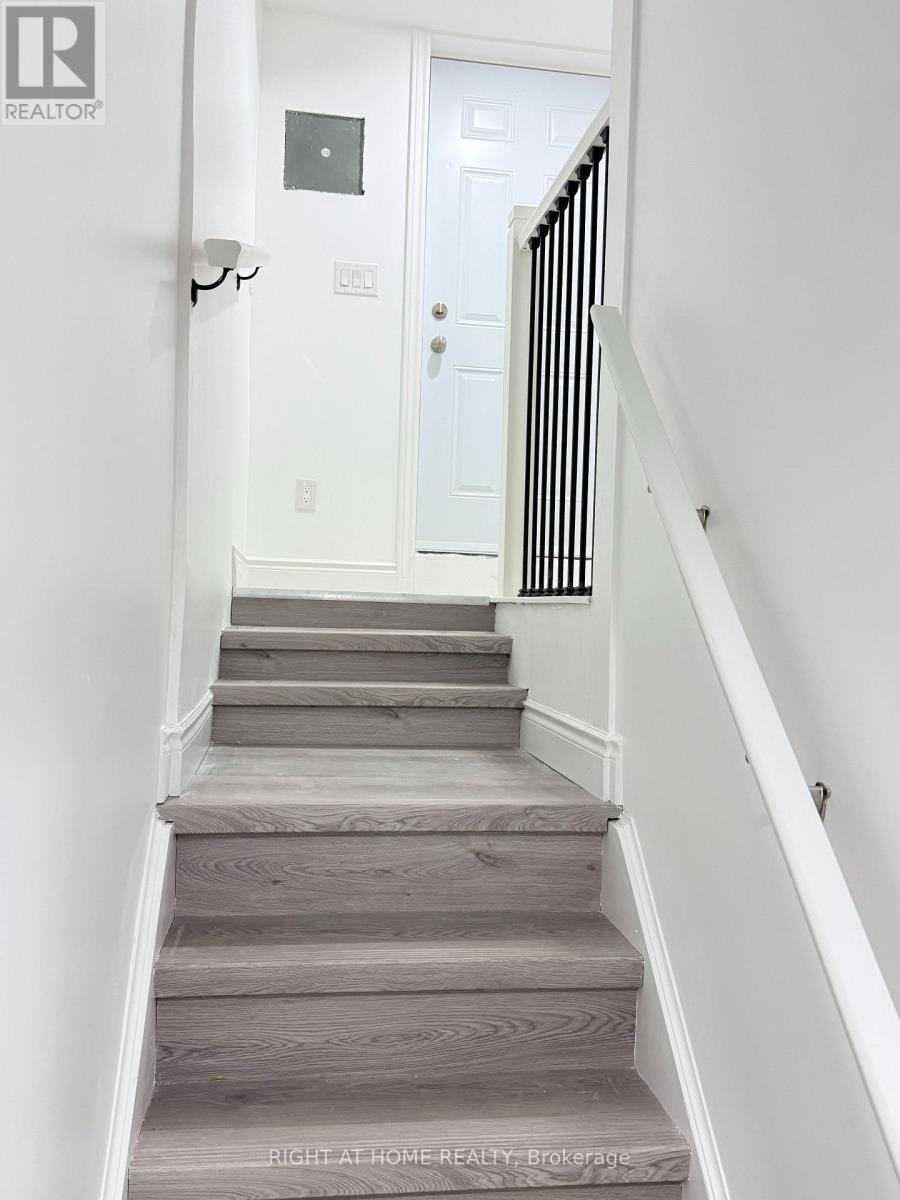
BASEMENT - 42 WHISTLER STREET, Hamilton (Stoney Creek Mountain), Ontario

Contact for Price

2 bed · 1 bath

MLS® X14124472

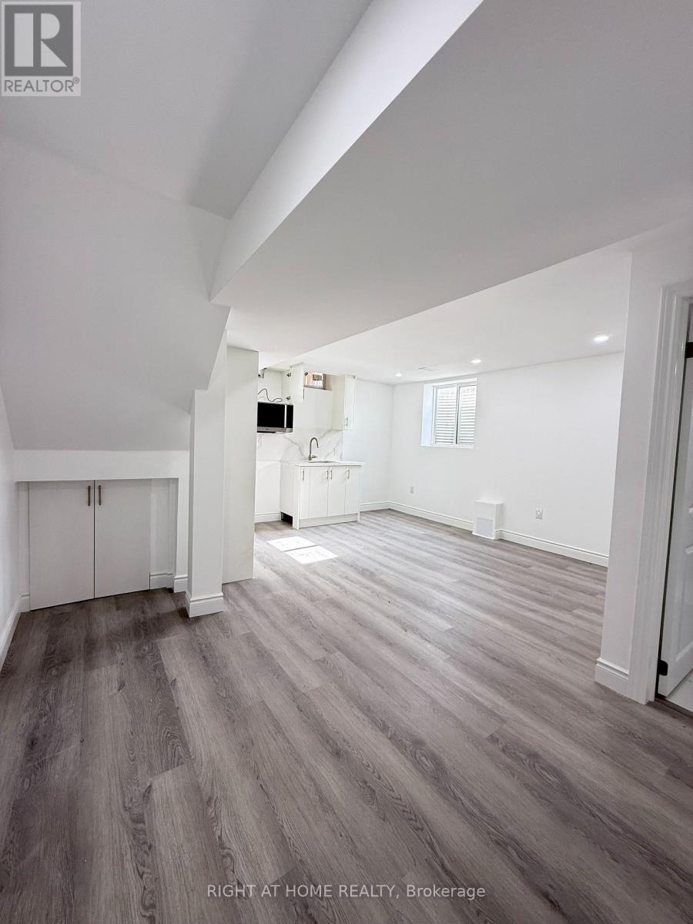
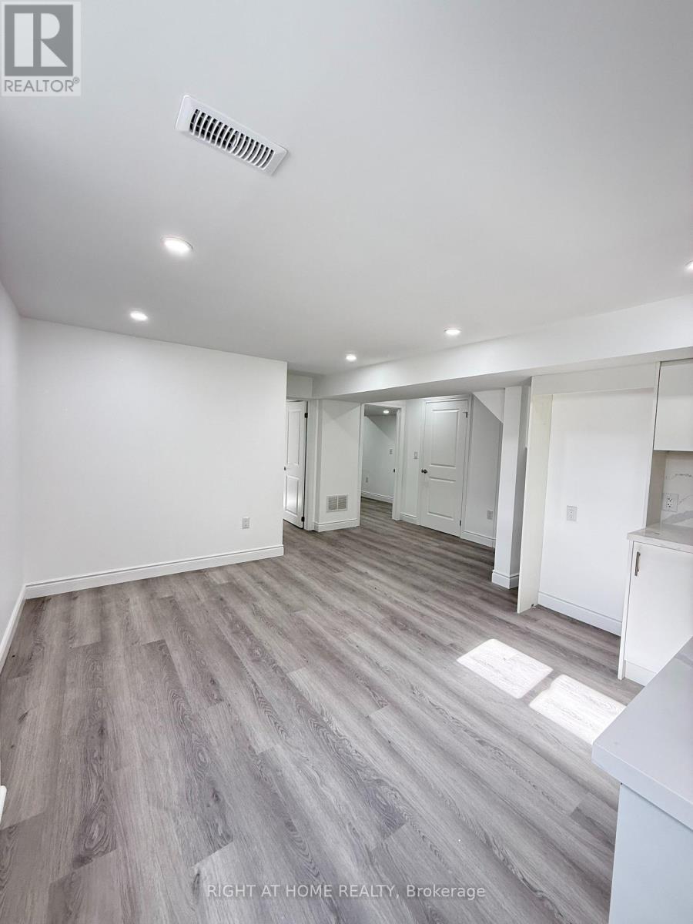
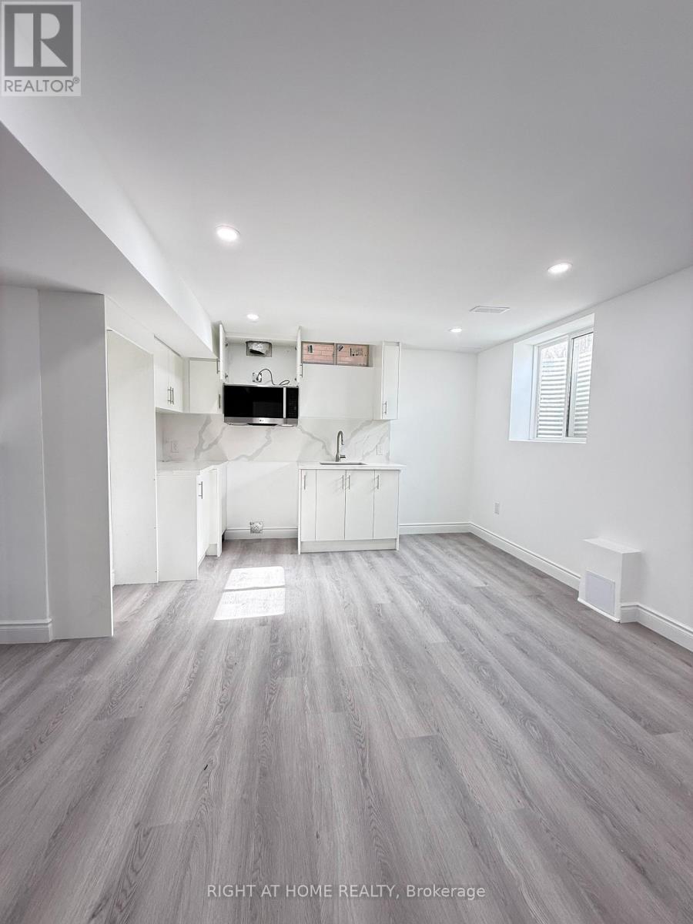
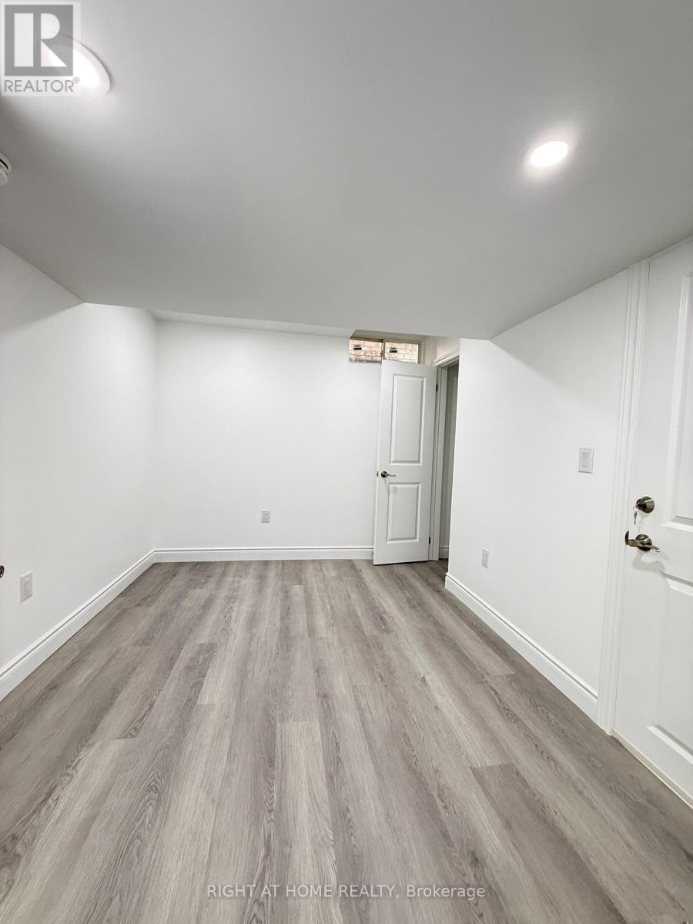
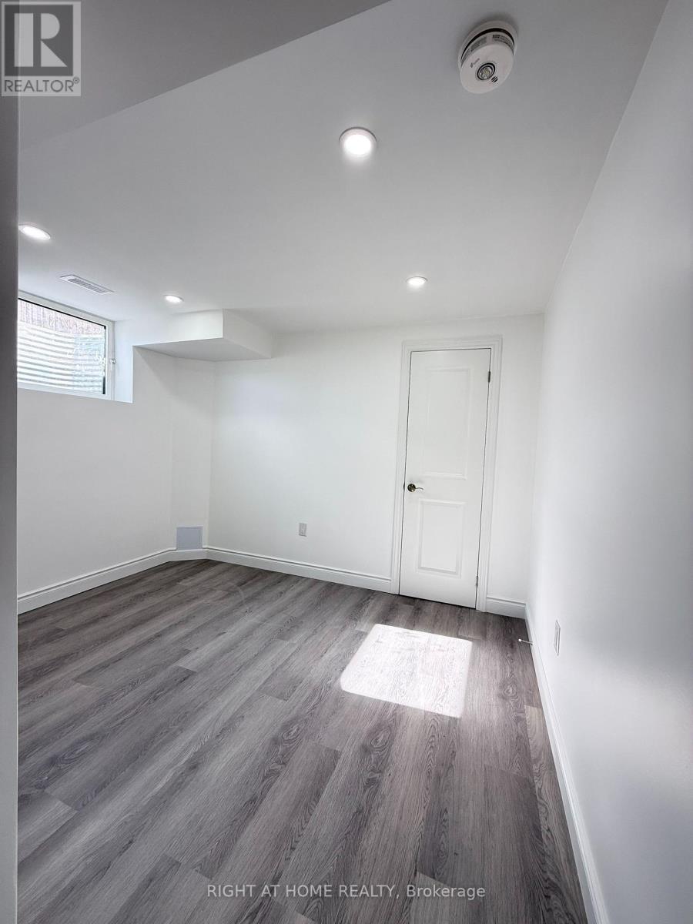
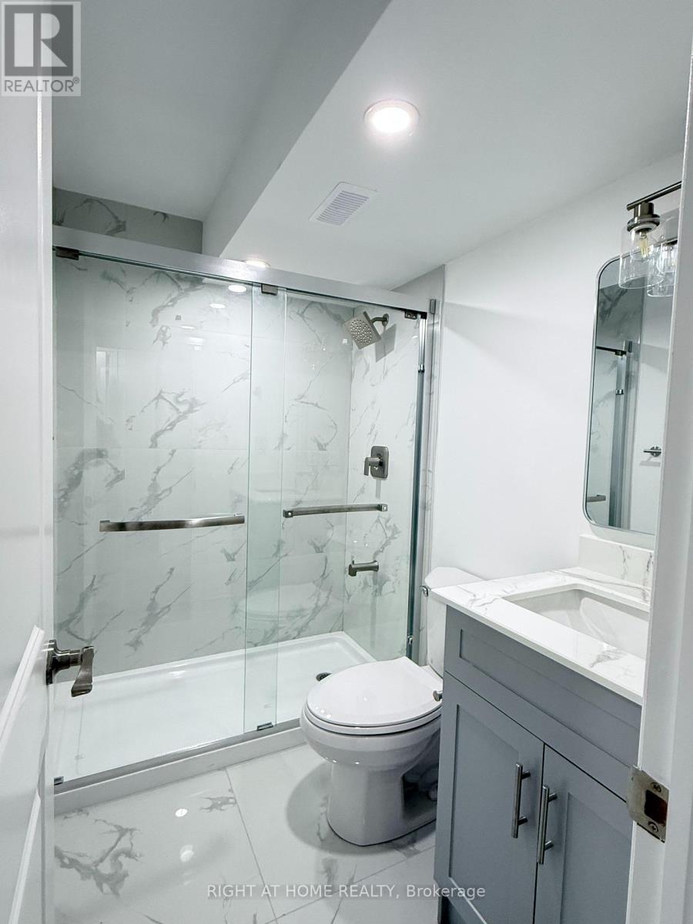
Newly renovated two-bedroom basement unit in Hamilton's Stoney Creek Mountain area, with a private kitchen and bathroom plus one driveway parking space. Tenant pays 30 percent of utilities. Conveniently located near parks, schools, shopping, grocery stores, a community centre, and highways. (id:56426)

FISHER SONG

Listed by RIGHT AT HOME REALTY

Powered by REALTOR.ca — view this listing on REALTOR.ca

The trademarks REALTOR®, REALTORS®, and the REALTOR® logo are controlled by The Canadian Real Estate Association (CREA) and identify real estate professionals who are members of CREA. The trademarks MLS®, Multiple Listing Service® and the associated logos are owned by CREA and identify the quality of services provided by real estate professionals who are members of CREA.

The neighbourhood

About the area

Census figures and the live market for the area this home sits in, matched from the property’s own location on the map.

Population
569,353
Median household income
$86,000
Median home value
$700,000
Owner-occupied
66%
Homes for sale
5,525
Median list price
$699,900

Source: Statistics Canada 2021, LiveBy

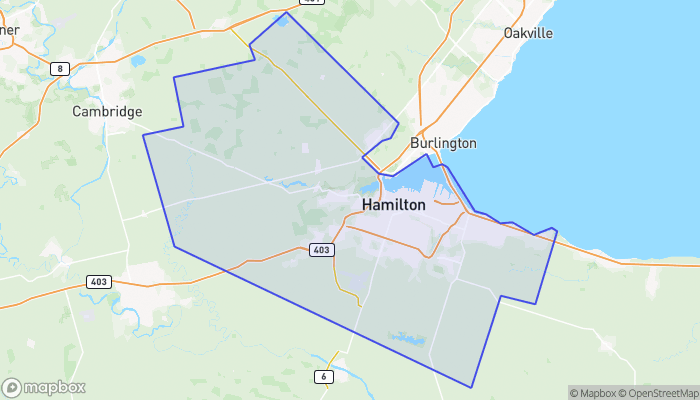
Map of Hamilton
Want to see it?

Book a viewing

We cover Orangeville, Mono, Caledon, Shelburne, the rest of Dufferin County and into Wellington County. Call us directly.

Karen McGuffin
Residential Realtor

Karen McGuffin

(519) 216-1956
Keep looking

More in the area

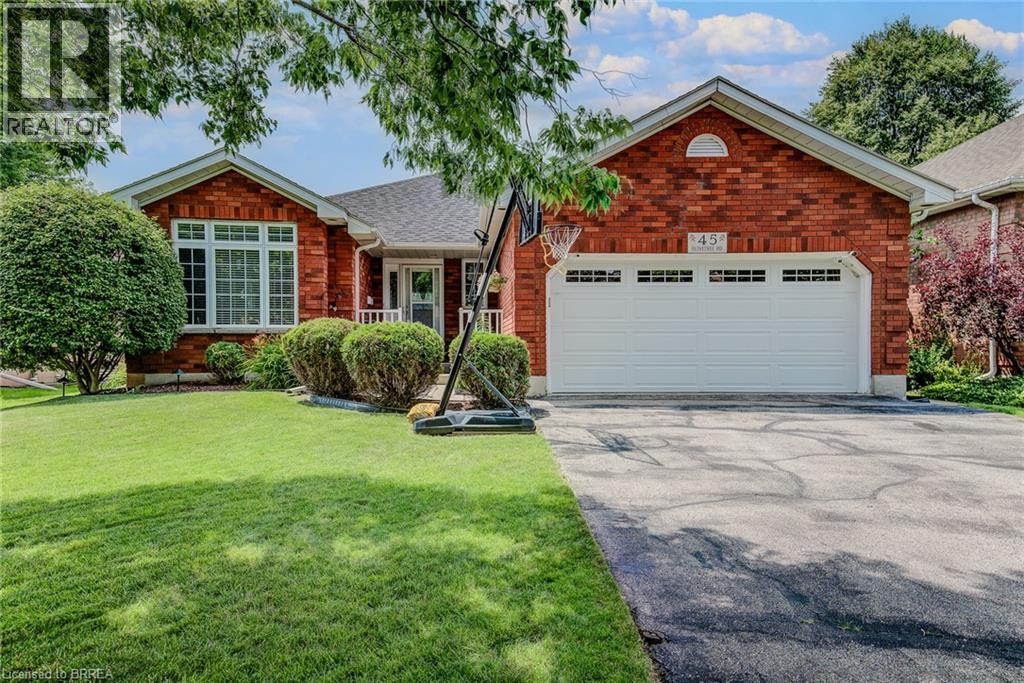
  • 45 OLIVETREE Road, Brantford

    $754,900

    45 OLIVETREE Road, Brantford, Ontario

    3 bed · 3 bath · 2,591 sq ft

    MLS® 40874588

    Listed by Real Broker Ontario Ltd.

    View on REALTOR.ca
  • 11 Duff CRESCENT, Chatham

    $469,900

    11 Duff CRESCENT, Chatham, Ontario

    4 bed · 2 bath

    MLS® 26026167

    Listed by ADVANCED REALTY SOLUTIONS INC.

    View on REALTOR.ca
  • 60 STARLING DRIVE, Hamilton (Bruleville)

    $819,000

    60 STARLING DRIVE, Hamilton (Bruleville), Ontario

    3 bed · 3 bath

    MLS® X14125676

    Listed by REAL BROKER ONTARIO LTD.

    View on REALTOR.ca

The trademarks REALTOR®, REALTORS®, and the REALTOR® logo are controlled by The Canadian Real Estate Association (CREA) and identify real estate professionals who are members of CREA. The trademarks MLS®, Multiple Listing Service® and the associated logos are owned by CREA and identify the quality of services provided by real estate professionals who are members of CREA.
Created on Moseik