Skip to content

2 MCCULLOGH DRIVE, Erin, Ontario

$1,195,000

4 bed · 3 bath

MLS® X14125768

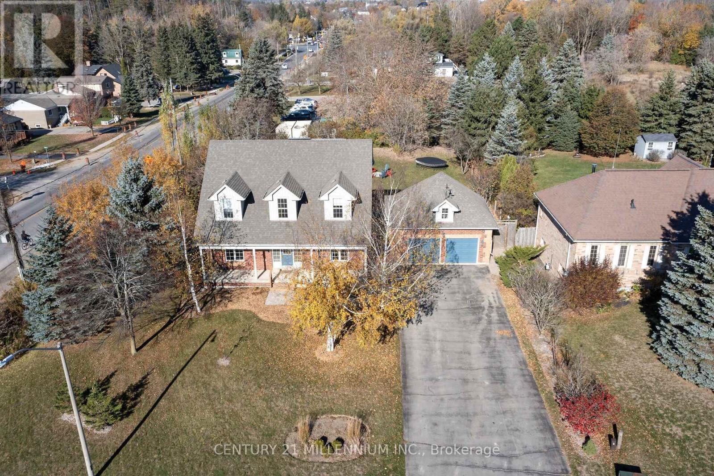
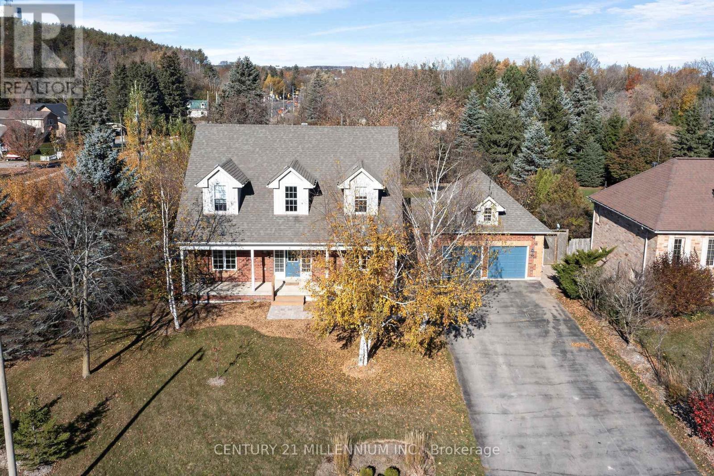
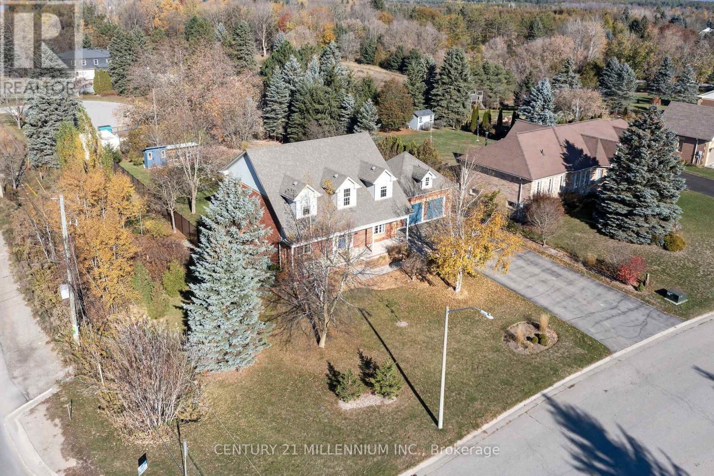
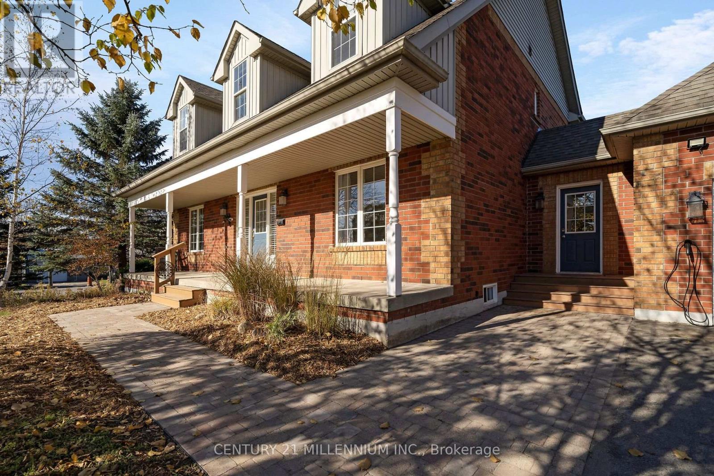
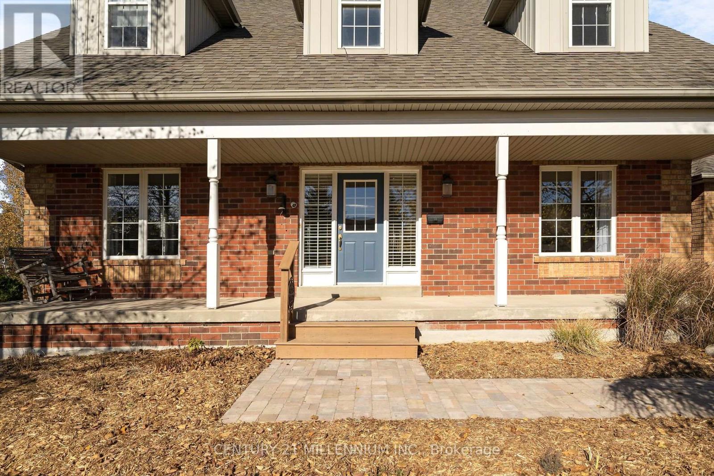
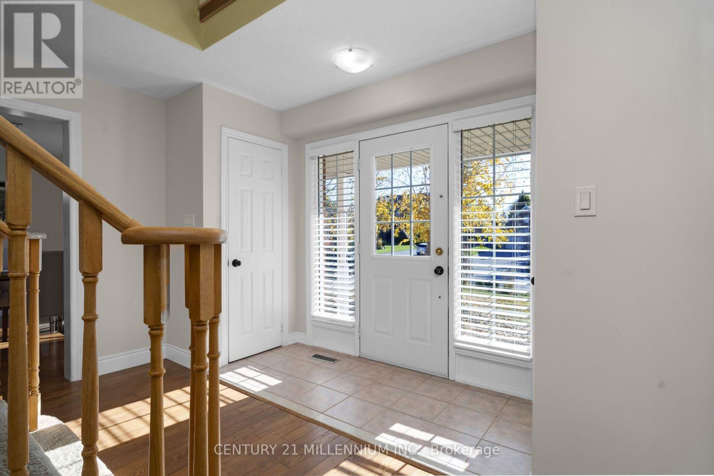
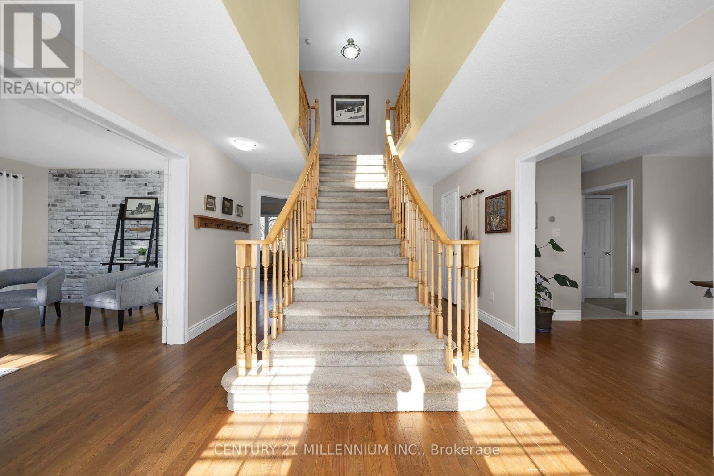
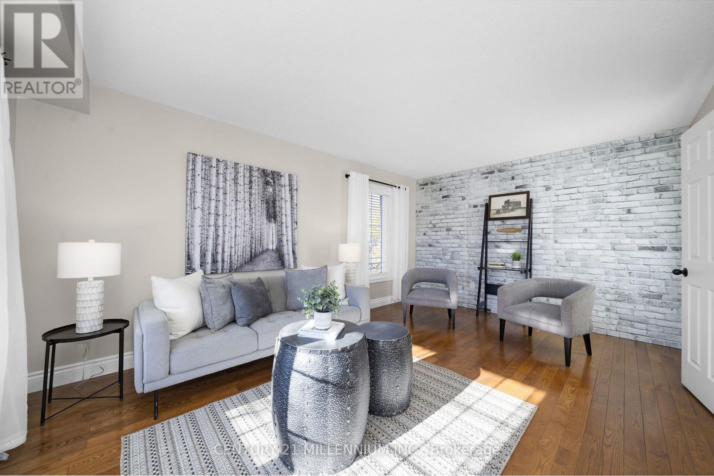
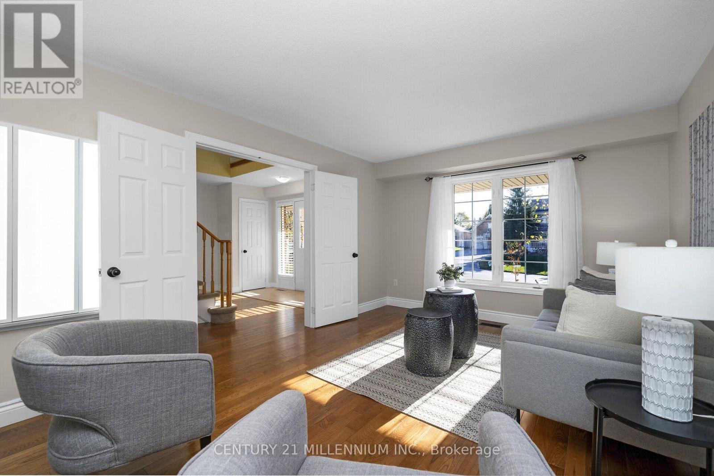
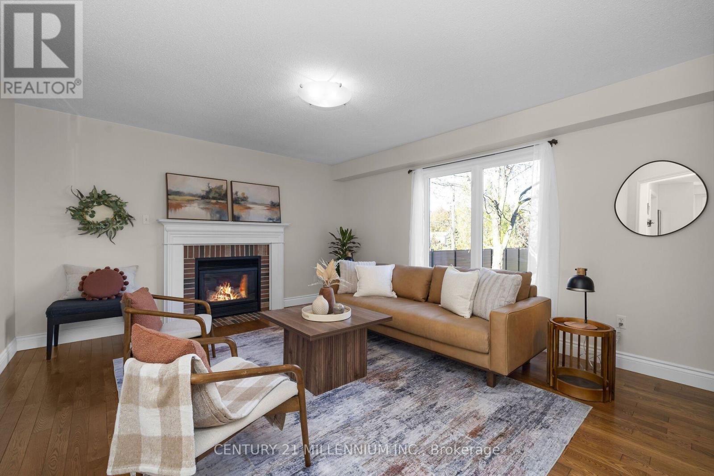
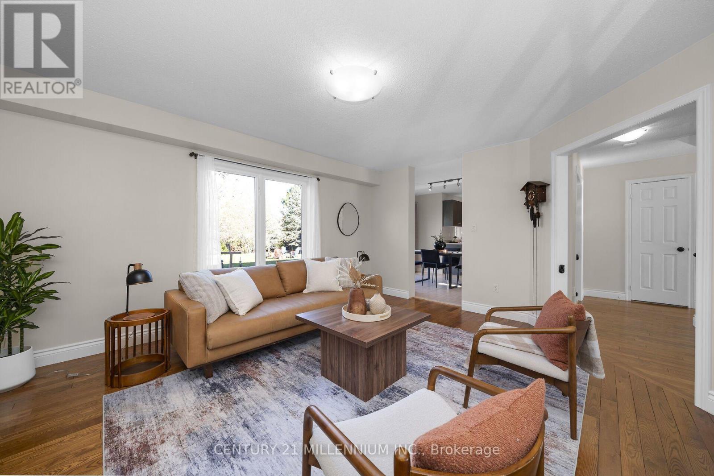
Sometimes, a house tells a story, and this one certainly does. Watching a family enjoy every inch of it, is magical. From the normal use of the kitchen and family room space to the garage, two wood shops, finished basement and fully fenced backyard, this family has so much fun in this house! Situated in a lovely 'sought after' neighborhood, this home has been loved! Stylish living and dining rooms host the holiday celebrations, while the gorgeous, finished basement will host the whole team to watch the big game. Wood shop in the basement and the metal shop in the garage keep them creating, while the huge yard is home to the most chic chicken coop ever. This all-brick stunner is walking distance to everything the Village of Erin has to offer, yet shaves 5 minutes off your commute to the GTA, being at the southern end. You can live here and be 15 minutes to the GO train, and an easy 35 minutes to the GTA, or just work from home and enjoy the life you have always wanted. So what do I call this house? HOME. (id:56426)

ANN SHANAHAN

Listed by CENTURY 21 MILLENNIUM INC.

Powered by REALTOR.ca — view this listing on REALTOR.ca

The trademarks REALTOR®, REALTORS®, and the REALTOR® logo are controlled by The Canadian Real Estate Association (CREA) and identify real estate professionals who are members of CREA. The trademarks MLS®, Multiple Listing Service® and the associated logos are owned by CREA and identify the quality of services provided by real estate professionals who are members of CREA.

The neighbourhood

About the area

Census figures and the live market for the area this home sits in, matched from the property’s own location on the map.

Population
2,725
Median household income
$121,098
Median home value
$871,140
Owner-occupied
85%
Homes for sale
19
Median list price
$959,900

Source: Statistics Canada 2021, LiveBy

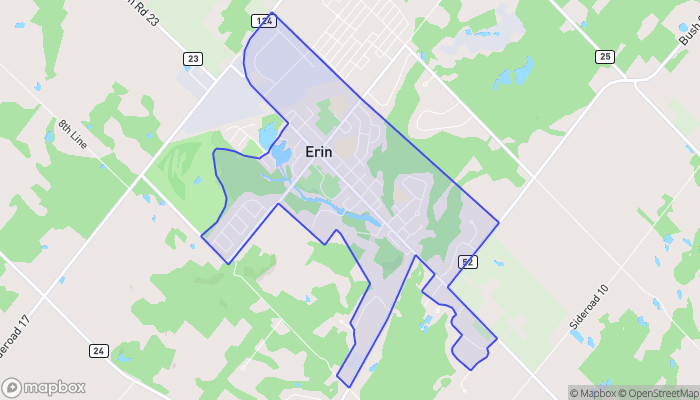
Map of Erin
Want to see it?

Book a viewing

We cover Orangeville, Mono, Caledon, Shelburne, the rest of Dufferin County and into Wellington County. Call us directly.

Karen McGuffin
Residential Realtor

Karen McGuffin

(519) 216-1956
Keep looking

More in the area

  • 124 COMPASS Trail Unit# 49, Cambridge

    $625,000

    124 COMPASS Trail Unit# 49, Cambridge, Ontario

    2 bed · 3 bath · 1,394 sq ft

    MLS® 40874719

    Listed by Affinity Real Estate Inc.

    View on REALTOR.ca
  • 1415 - 101 JOHN STREET N, Hamilton (Beasley)

    Contact for Price

    1415 - 101 JOHN STREET N, Hamilton (Beasley), Ontario

    2 bed · 1 bath

    MLS® X14127004

    Listed by NEWGEN REALTY EXPERTS

    View on REALTOR.ca
  • 56 CASSILA WAY, Vaughan (Vellore Village)

    Contact for Price

    56 CASSILA WAY, Vaughan (Vellore Village), Ontario

    3 bed · 3 bath

    MLS® N14127014

    Listed by HOMELIFE GOLCONDA REALTY INC.

    View on REALTOR.ca

The trademarks REALTOR®, REALTORS®, and the REALTOR® logo are controlled by The Canadian Real Estate Association (CREA) and identify real estate professionals who are members of CREA. The trademarks MLS®, Multiple Listing Service® and the associated logos are owned by CREA and identify the quality of services provided by real estate professionals who are members of CREA.

Created on Moseik