Skip to content

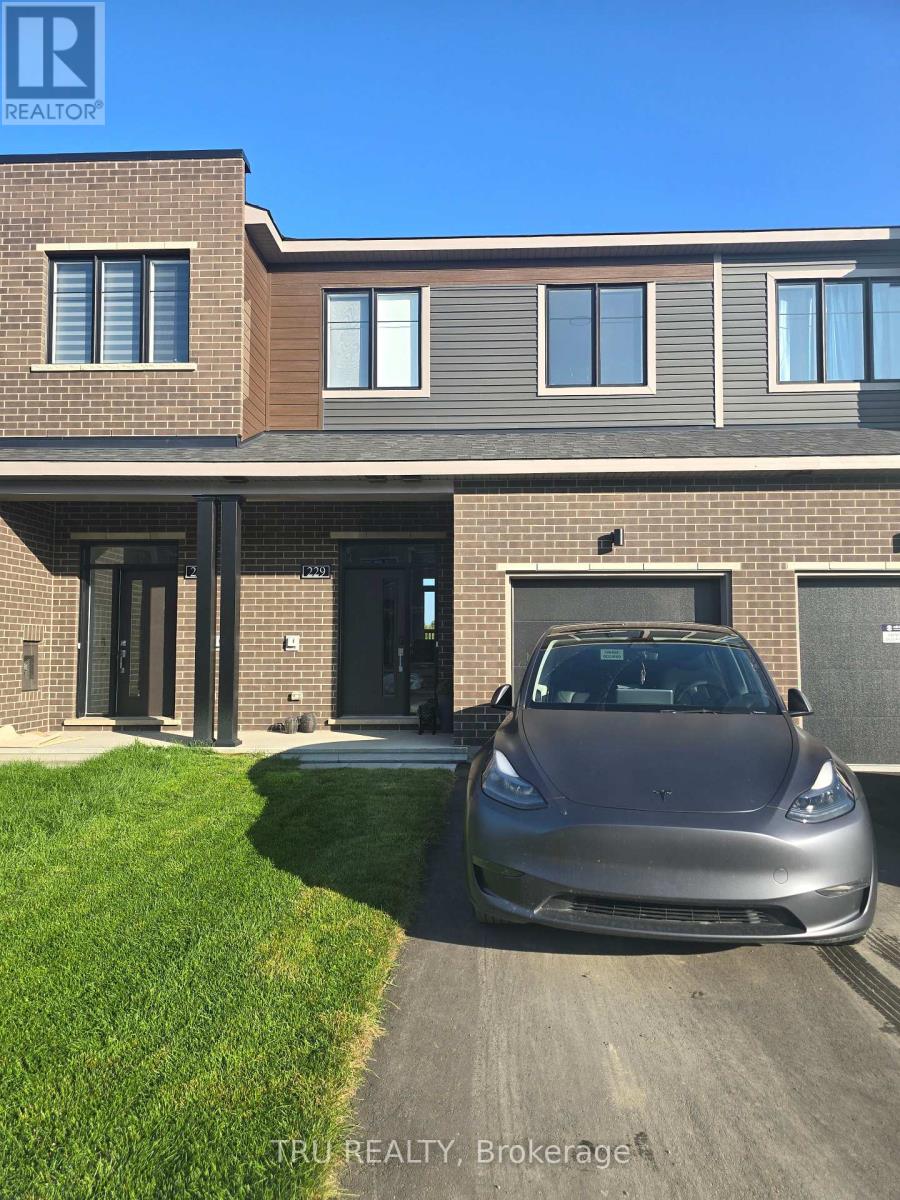
229 BANKSIDE WAY, Ottawa, Ontario

Contact for Price

3 bed · 3 bath

MLS® X14130172

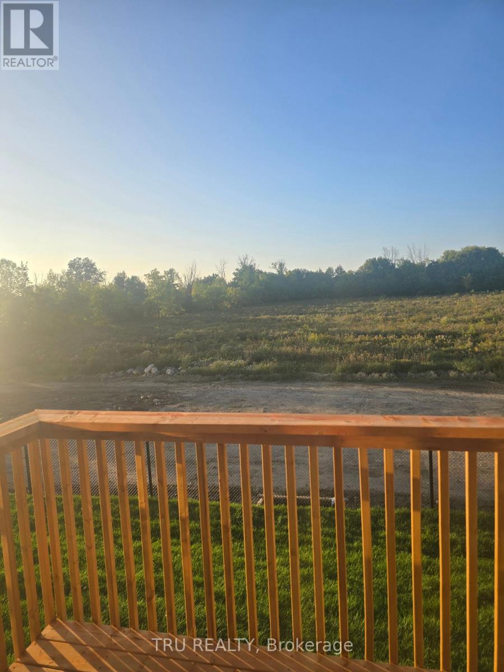
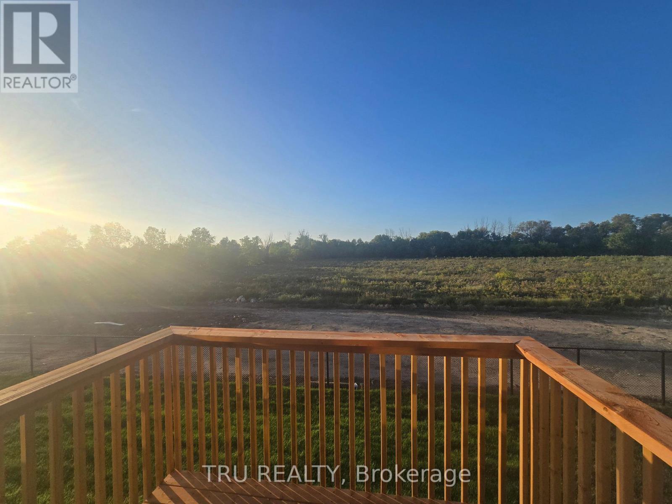
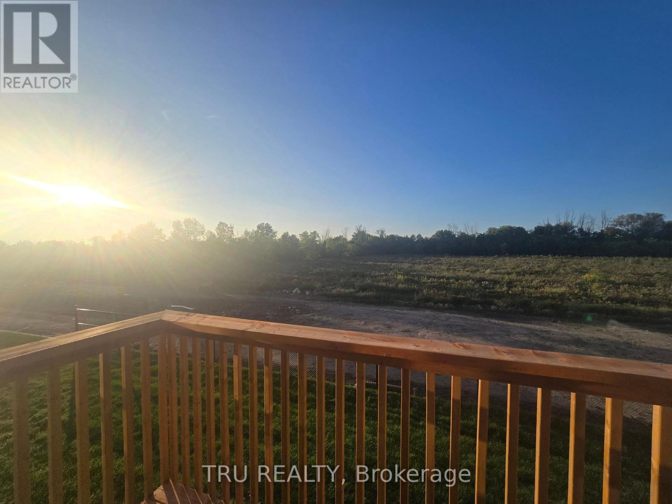
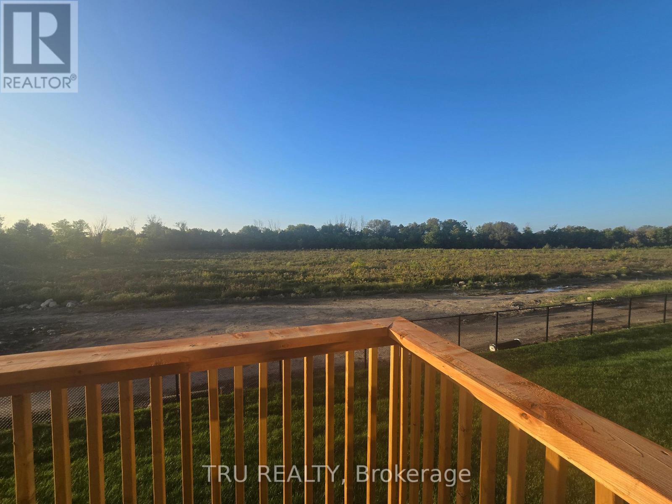
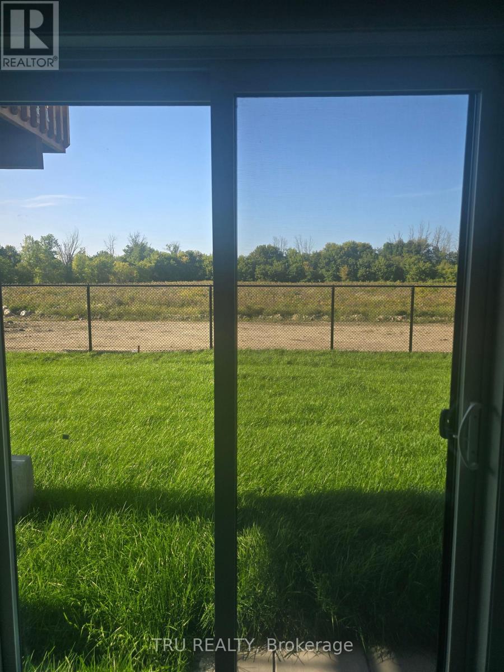
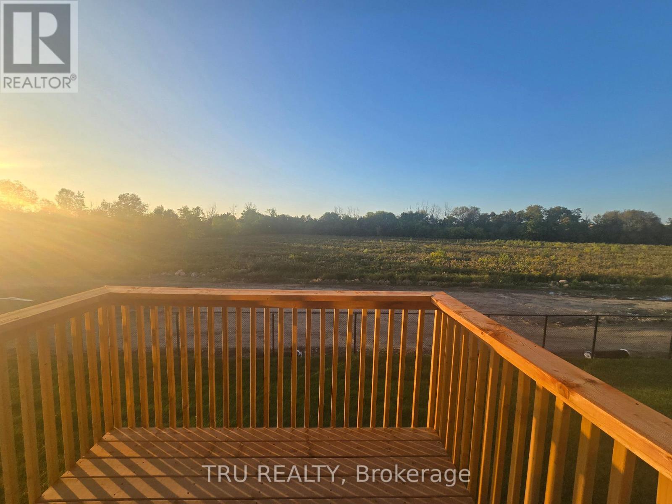
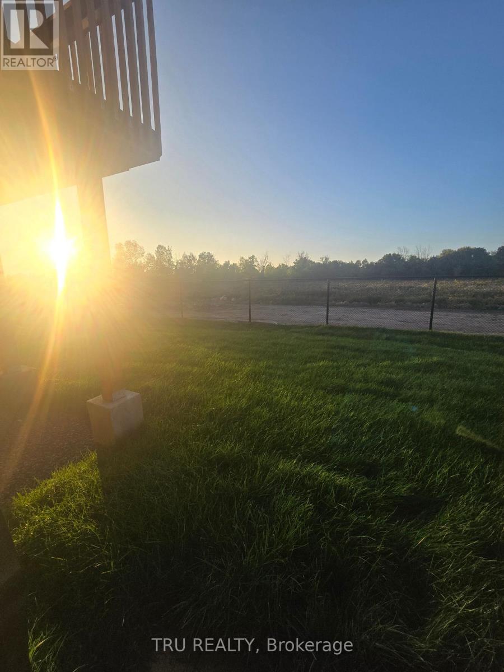
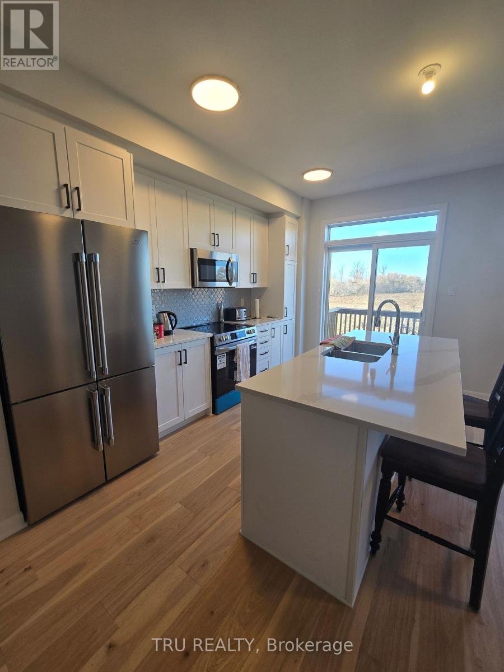
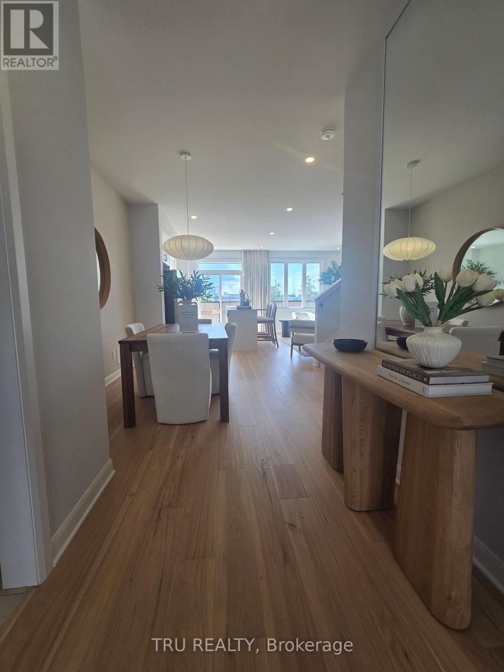
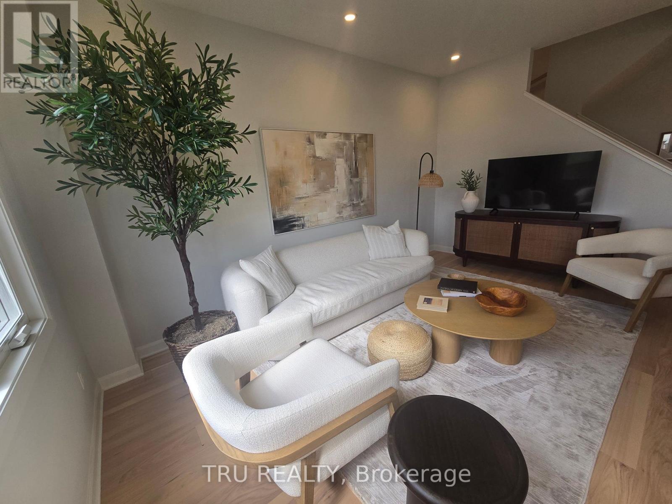
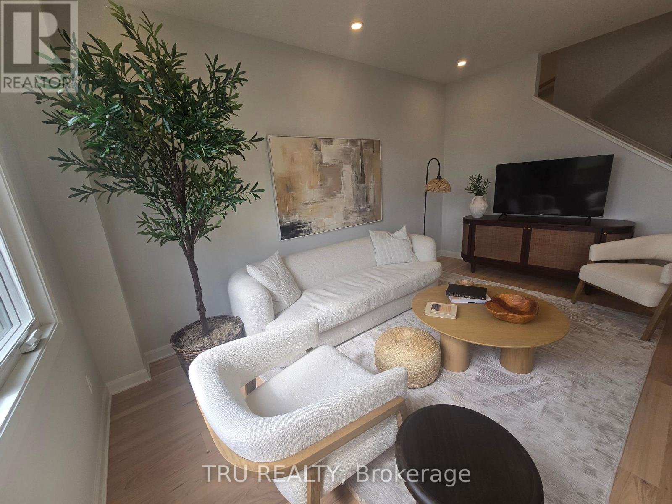
Walk out basement. NO REAR NEIGHBORS. This newly built, beautifully designed Minto model offers approximately 1,871 sq. ft. of living space, featuring a thoughtfully planned layout and an impressive selection of upgrades. Enjoy the rare privacy of no rear neighbours, with the backyard backing onto a conservation area and the Jock River. The finished walkout basement provides additional living space and direct access to the outdoors. The home features high-end stainless steel appliances, including a 36" refrigerator, along with numerous quality finishes throughout. Conveniently includes a garage door opener and remote. Some photos were used are from Minto's same model townhouse. (id:56426)

Youcef Cherid

Listed by TRU REALTY
The neighbourhood

About the area

Census figures and the live market for the area this home sits in, matched from the property’s own location on the map.

Population
63,246
Median household income
$121,423
Median home value
$665,180
Owner-occupied
78%
Homes for sale
378
Median list price
$620,900

Source: Statistics Canada 2021, LiveBy

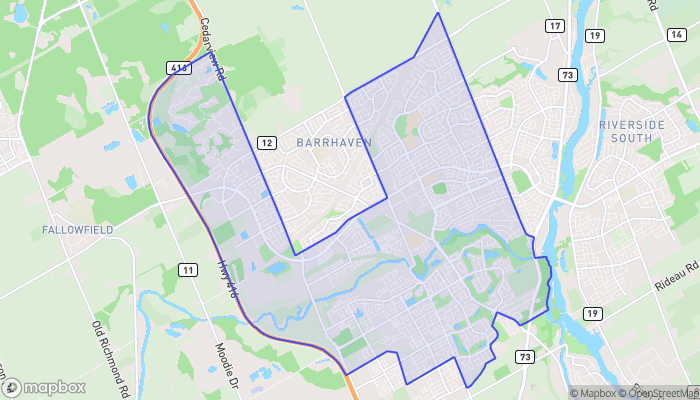
Map of Stonebridge - Halfmoon Bay - Heart's Desire
Want to see it?

Book a viewing

We cover Orangeville, Mono, Caledon, Shelburne, the rest of Dufferin County and into Wellington County. Call us directly.

Karen McGuffin
Residential Realtor

Karen McGuffin

(519) 216-1956
Keep looking

More in the area

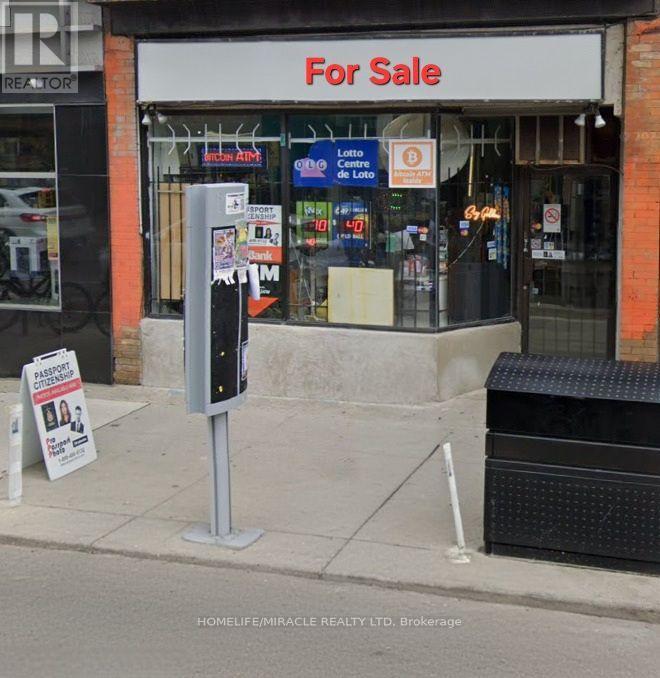
  • 927 BLOOR STREET W, Toronto (Palmerston-Little Italy)

    $42,500

    927 BLOOR STREET W, Toronto (Palmerston-Little Italy), Ontario

    1 bath · 1,080 sq ft

    MLS® C14130624

    Listed by HOMELIFE/MIRACLE REALTY LTD

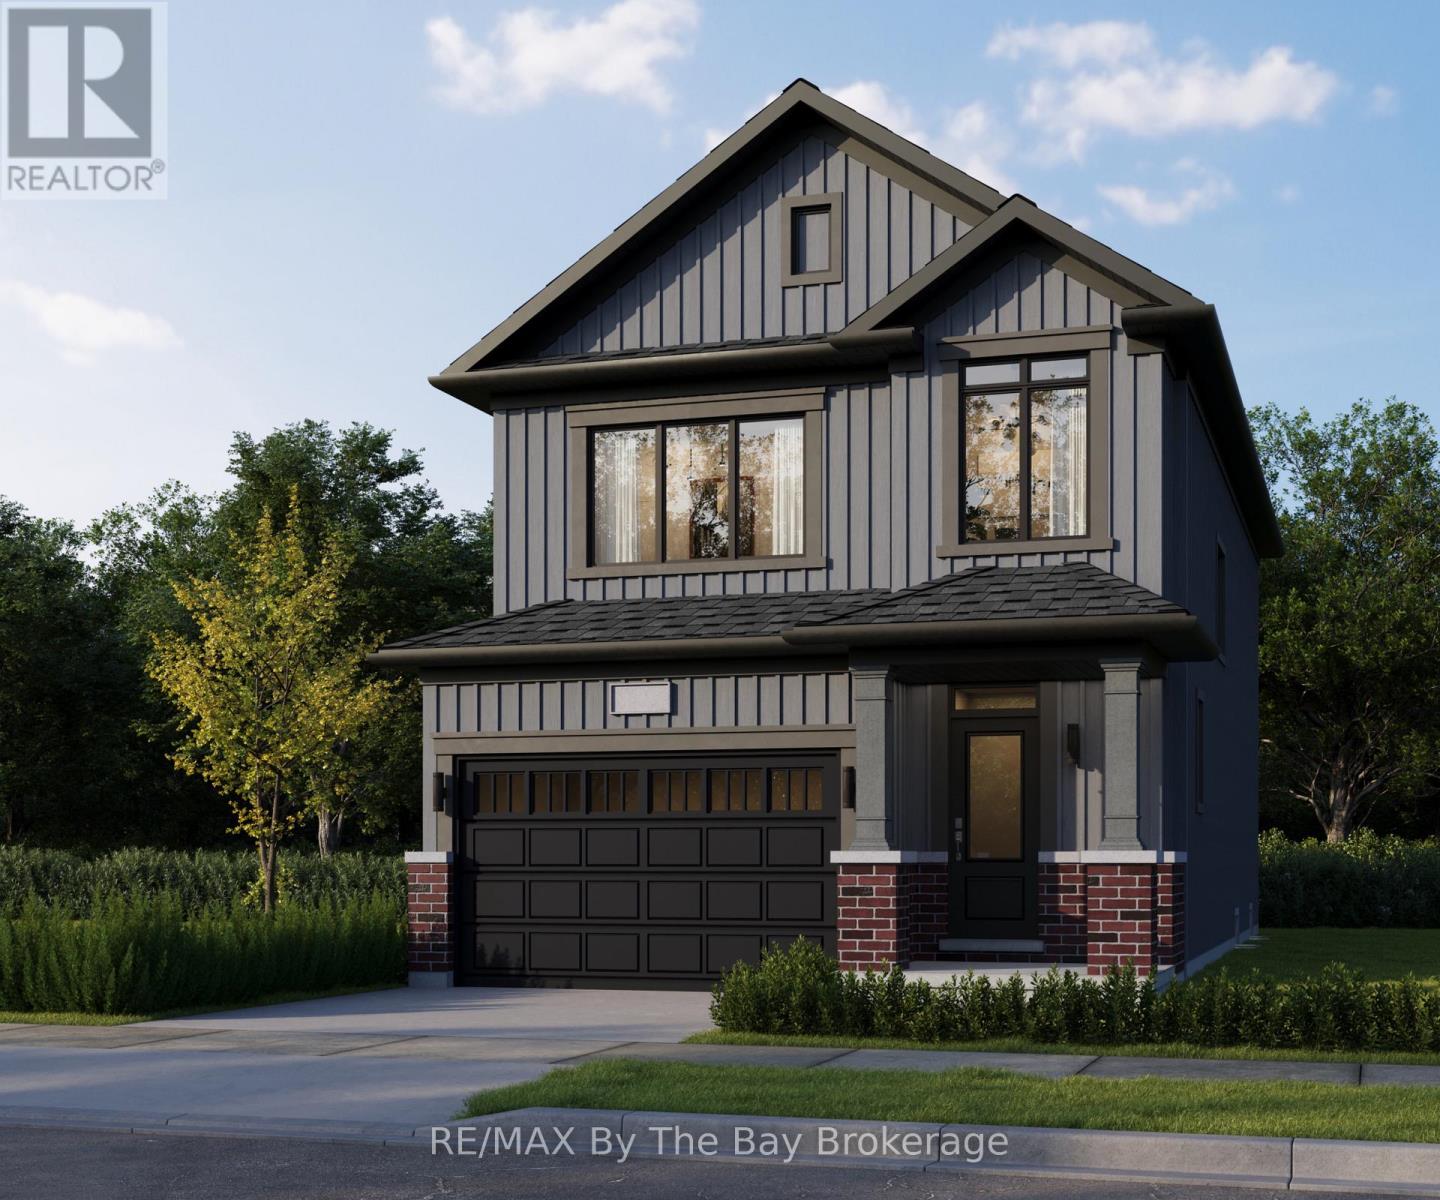
  • 711L KATRINA STREET, Wasaga Beach

    $614,990

    711L KATRINA STREET, Wasaga Beach, Ontario

    3 bed · 3 bath

    MLS® S14130644

    Listed by RE/MAX By The Bay Brokerage

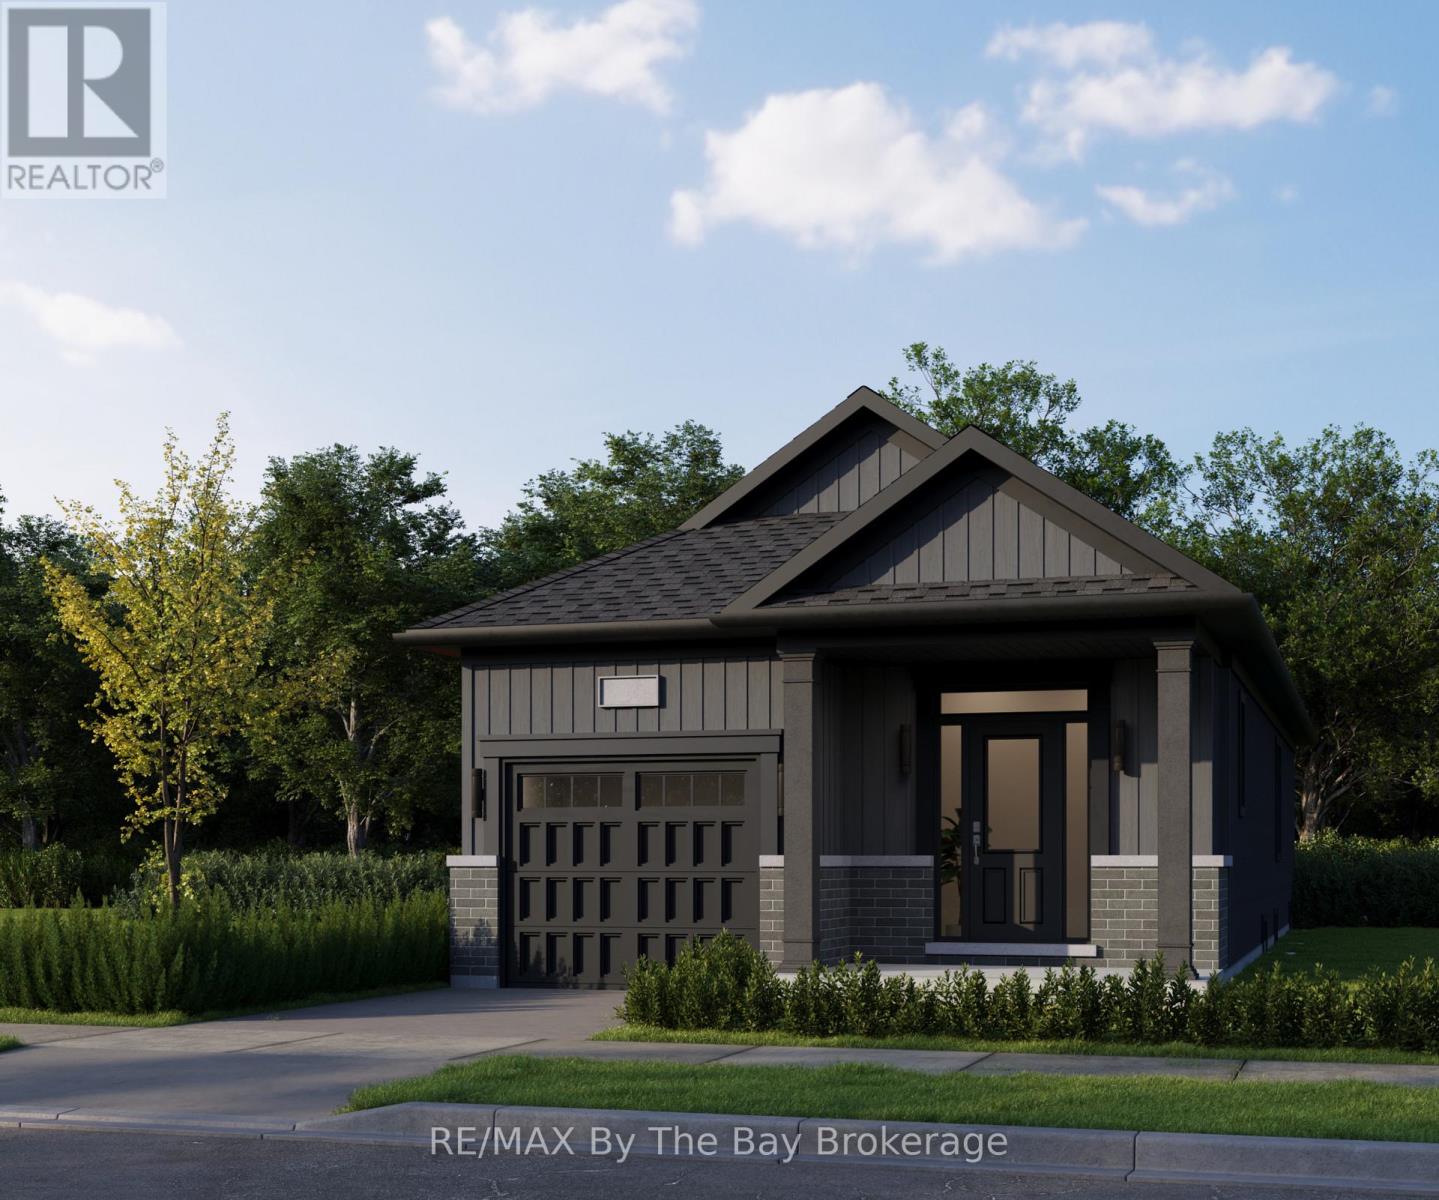
  • 710R KATRINA STREET, Wasaga Beach

    $589,990

    710R KATRINA STREET, Wasaga Beach, Ontario

    2 bed · 3 bath

    MLS® S14130632

    Listed by RE/MAX By The Bay Brokerage

The trademarks REALTOR®, REALTORS®, and the REALTOR® logo are controlled by The Canadian Real Estate Association (CREA) and identify real estate professionals who are members of CREA. The trademarks MLS®, Multiple Listing Service® and the associated logos are owned by CREA and identify the quality of services provided by real estate professionals who are members of CREA.

Powered by REALTOR.ca — view this listing on REALTOR.ca

The trademarks REALTOR®, REALTORS®, and the REALTOR® logo are controlled by The Canadian Real Estate Association (CREA) and identify real estate professionals who are members of CREA. The trademarks MLS®, Multiple Listing Service® and the associated logos are owned by CREA and identify the quality of services provided by real estate professionals who are members of CREA.

Created on Moseik