Skip to content

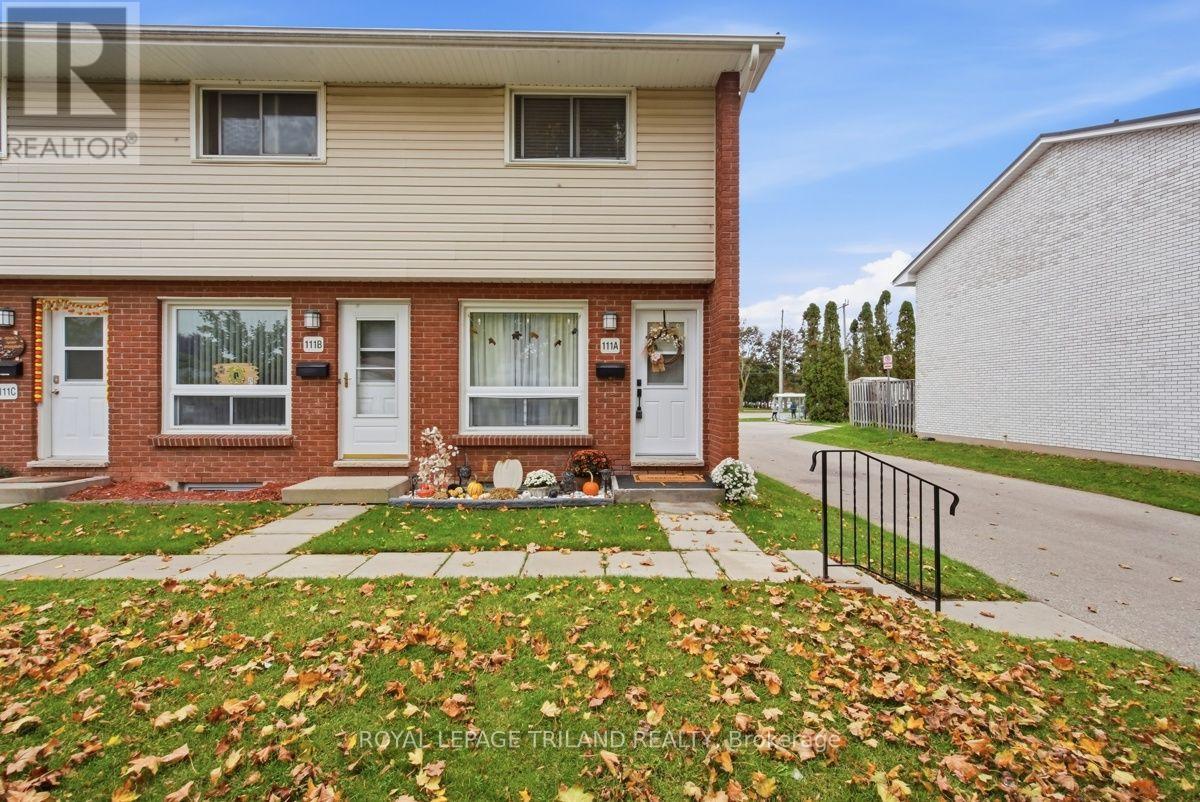
A - 111 WELLESLEY CRES CRESCENT, London East (East I), Ontario

$299,900

2 bed · 1 bath

MLS® X14130380

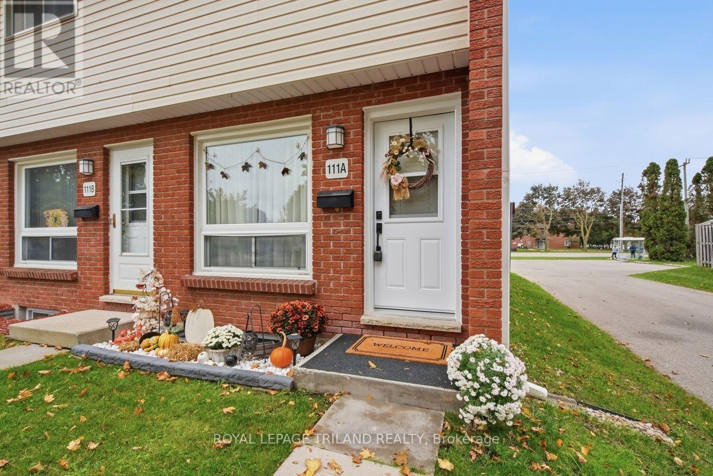
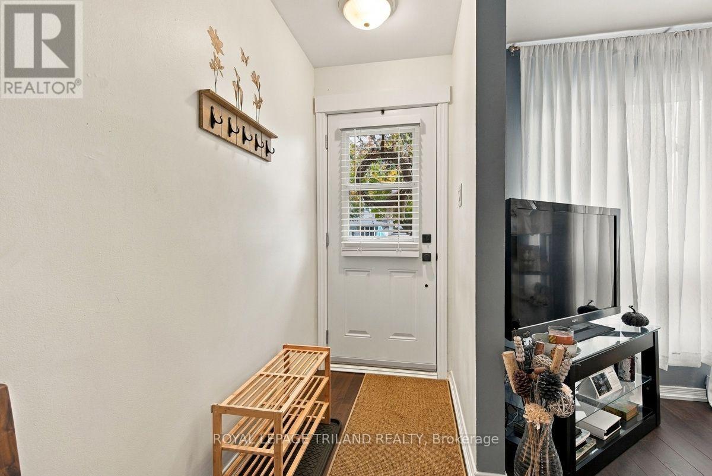
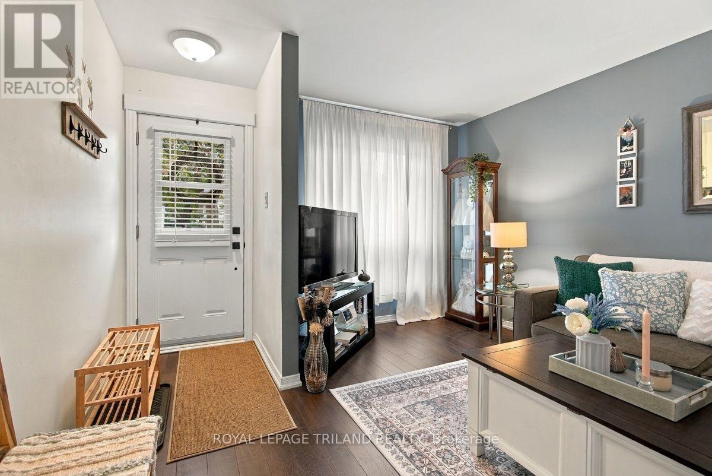
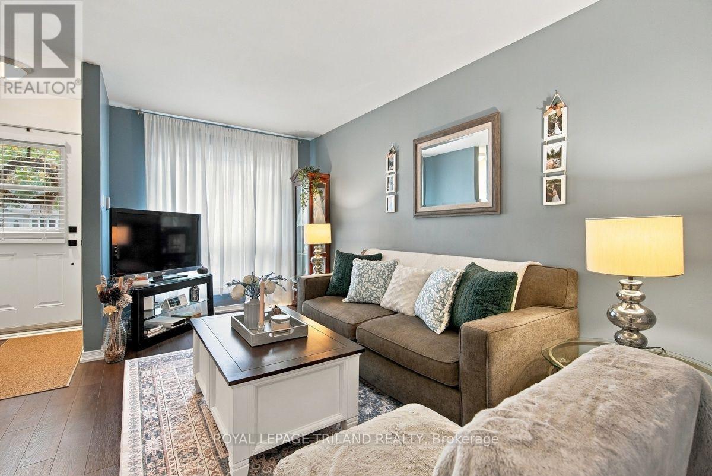
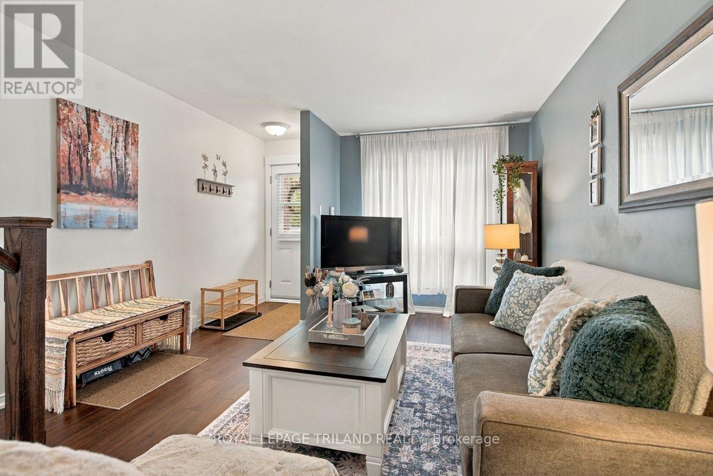
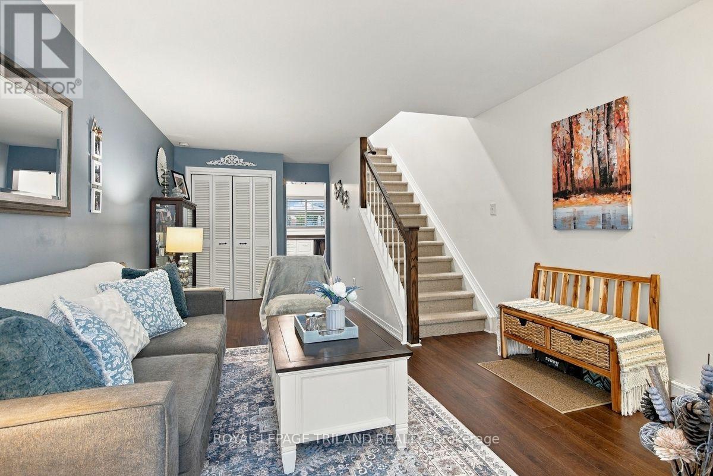
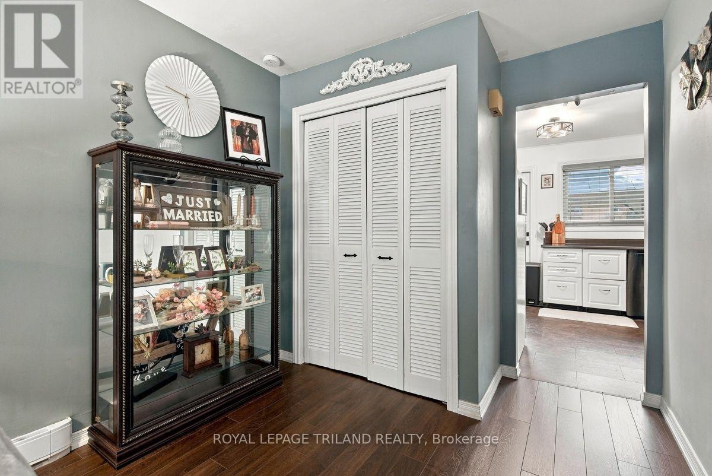
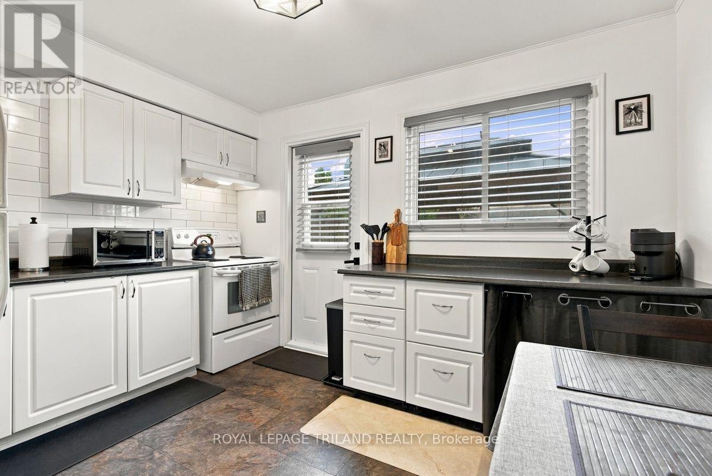
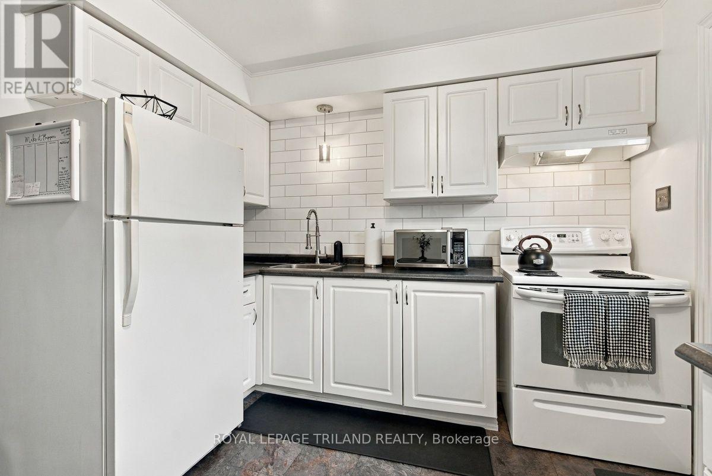
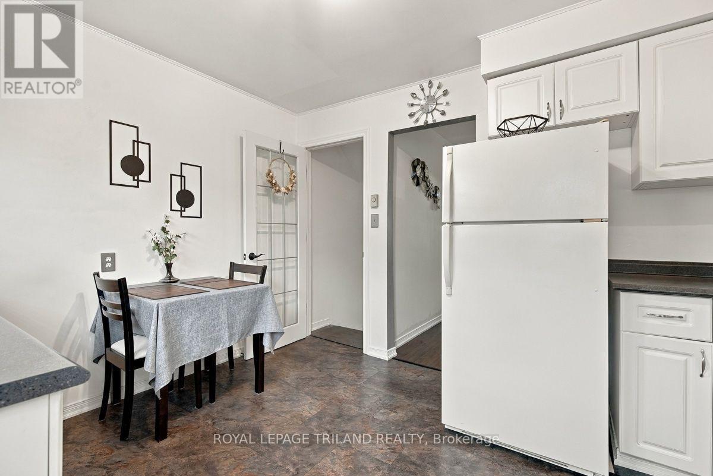
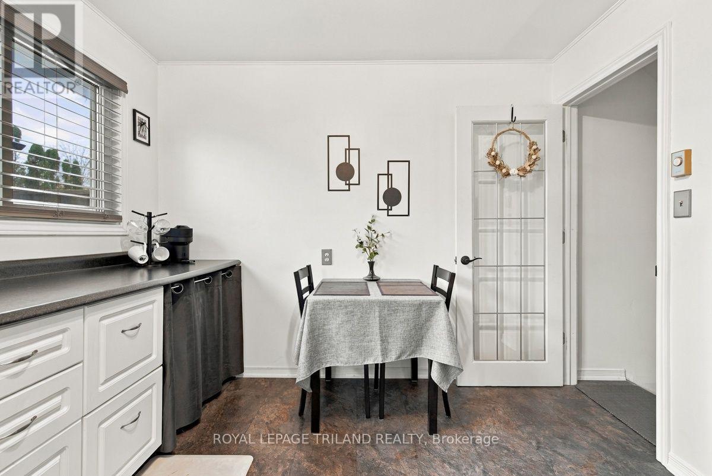
Turn-key end unit condo in Nelson Park. This 2 Bedroom, 1 Bathroom Townhouse style condo shows pride of ownership throughout. Some features include a bright living room and updated kitchen area with quality flooring, backyard access from kitchen to private patio great for a BBQ and entertaining. The bedrooms are generously proportioned. The lower level features a fantastic rec-room. Other updates include the kitchen backsplash, some custom trim work, and a custom staircase railing. Enjoy worry free living with condo fees including exterior and ground maintenance, water and management. Steel roof, windows and doors were all recently upgraded. This property is an ideal fit for a first time home buyer, or someone looking for affordable living in a well cared for property. Close to many amenities and quick access to the 401. (id:56426)

JAKE MORGAN

Listed by ROYAL LEPAGE TRILAND REALTY

The neighbourhood

About the area

Census figures and the live market for the area this home sits in, matched from the property’s own location on the map.

Population
422,324
Median household income
$76,500
Median home value
$548,000
Owner-occupied
58%
Homes for sale
2,902
Median list price
$584,900

Source: Statistics Canada 2021, LiveBy

Map of London
Want to see it?

Book a viewing

We cover Orangeville, Mono, Caledon, Shelburne, the rest of Dufferin County and into Wellington County. Call us directly.

Karen McGuffin
Residential Realtor

Karen McGuffin

(519) 216-1956
Keep looking

More in the area

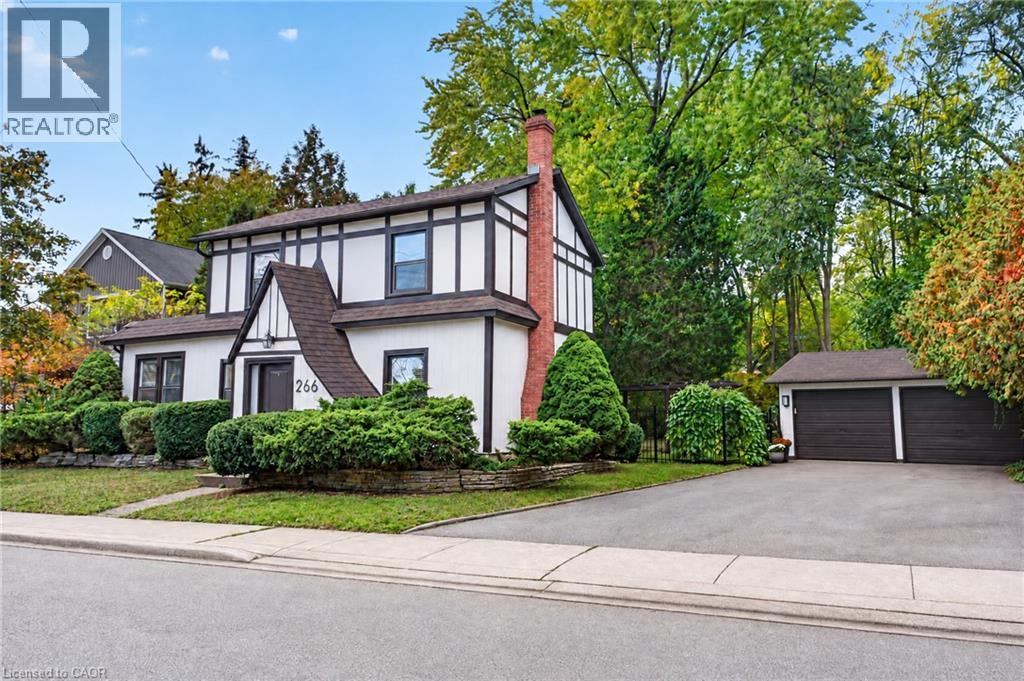
  • 266 ST PAUL Street, Burlington

    $1,695,000

    266 ST PAUL Street, Burlington, Ontario

    3 bed · 3 bath · 2,000 sq ft

    MLS® 40874966

    Listed by Real Broker Ontario Ltd.

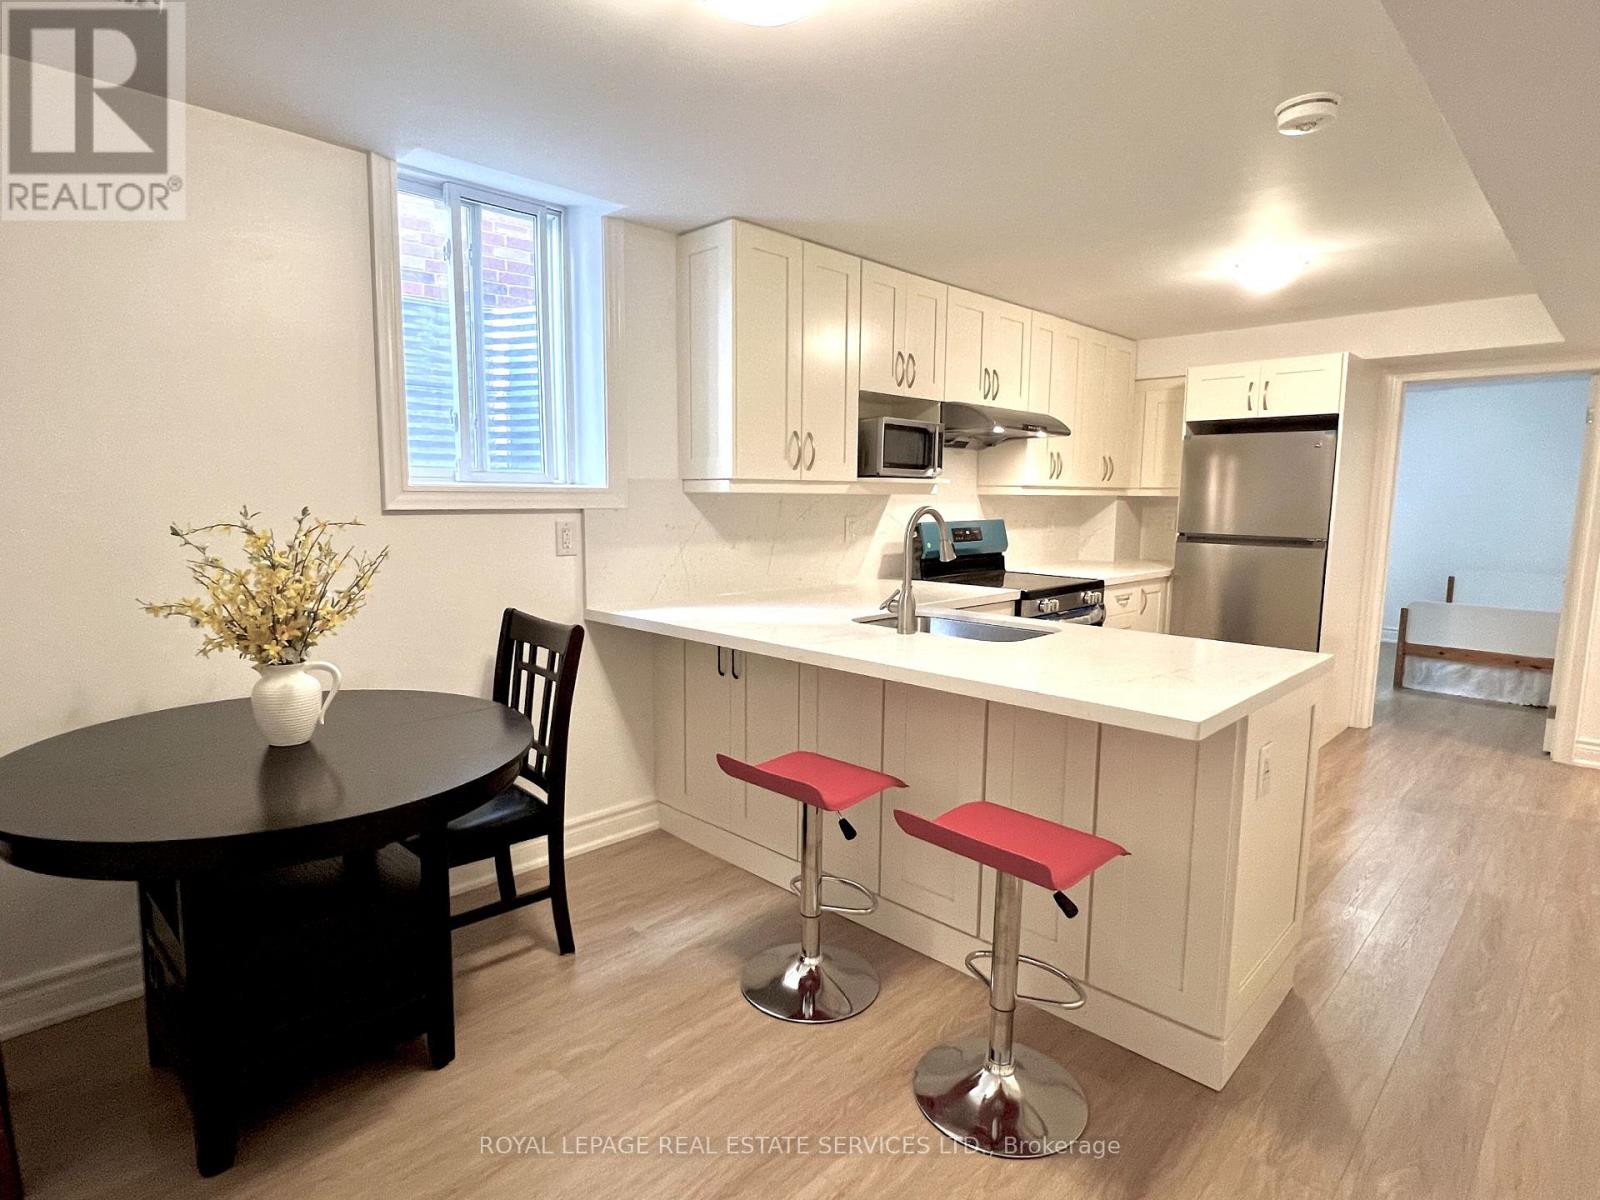
  • #BSMT - 3087 VELMAR DRIVE, Mississauga (Churchill Meadows)

    Contact for Price

    #BSMT - 3087 VELMAR DRIVE, Mississauga (Churchill Meadows), Ontario

    3 bed · 2 bath

    MLS® W14130642

    Listed by ROYAL LEPAGE REAL ESTATE SERVICES LTD.

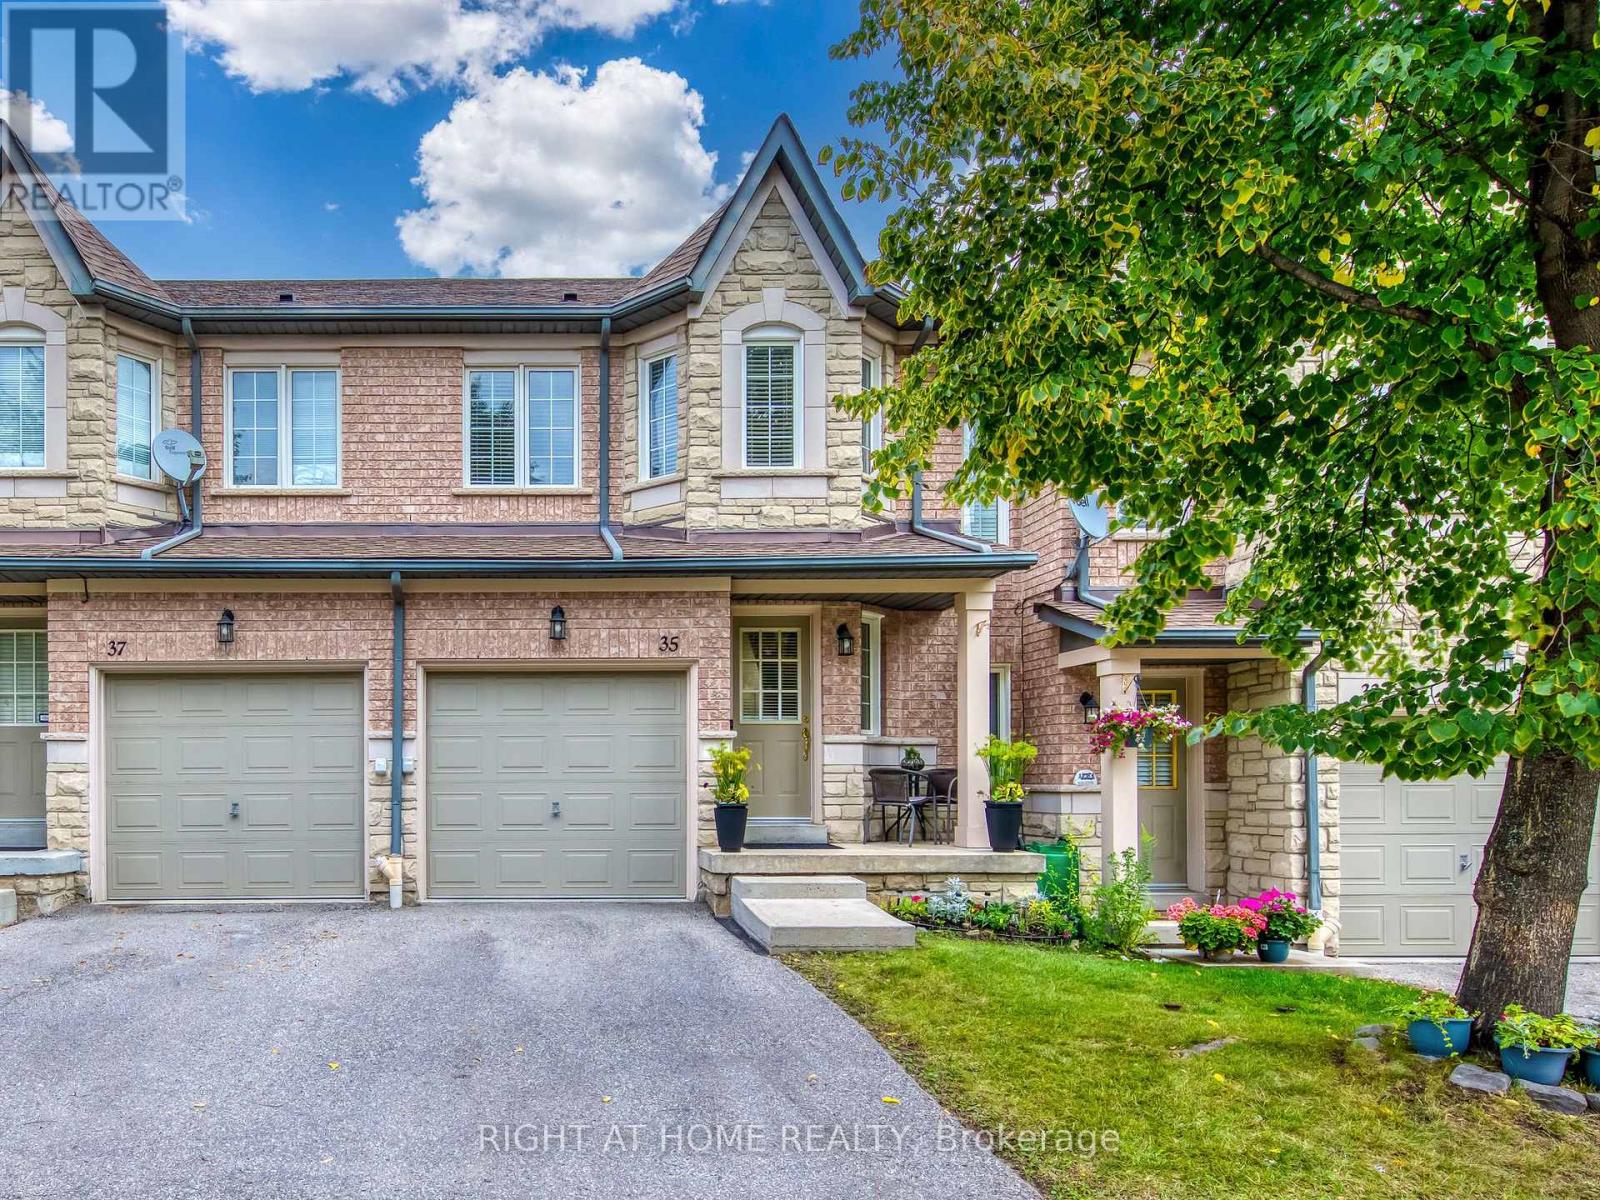
  • 35 - 5260 MCFARREN BOULEVARD, Mississauga (Central Erin Mills)

    $698,000

    35 - 5260 MCFARREN BOULEVARD, Mississauga (Central Erin Mills), Ontario

    3 bed · 4 bath

    MLS® W14130638

The trademarks REALTOR®, REALTORS®, and the REALTOR® logo are controlled by The Canadian Real Estate Association (CREA) and identify real estate professionals who are members of CREA. The trademarks MLS®, Multiple Listing Service® and the associated logos are owned by CREA and identify the quality of services provided by real estate professionals who are members of CREA.

Powered by REALTOR.ca — view this listing on REALTOR.ca

The trademarks REALTOR®, REALTORS®, and the REALTOR® logo are controlled by The Canadian Real Estate Association (CREA) and identify real estate professionals who are members of CREA. The trademarks MLS®, Multiple Listing Service® and the associated logos are owned by CREA and identify the quality of services provided by real estate professionals who are members of CREA.

Created on Moseik