Skip to content

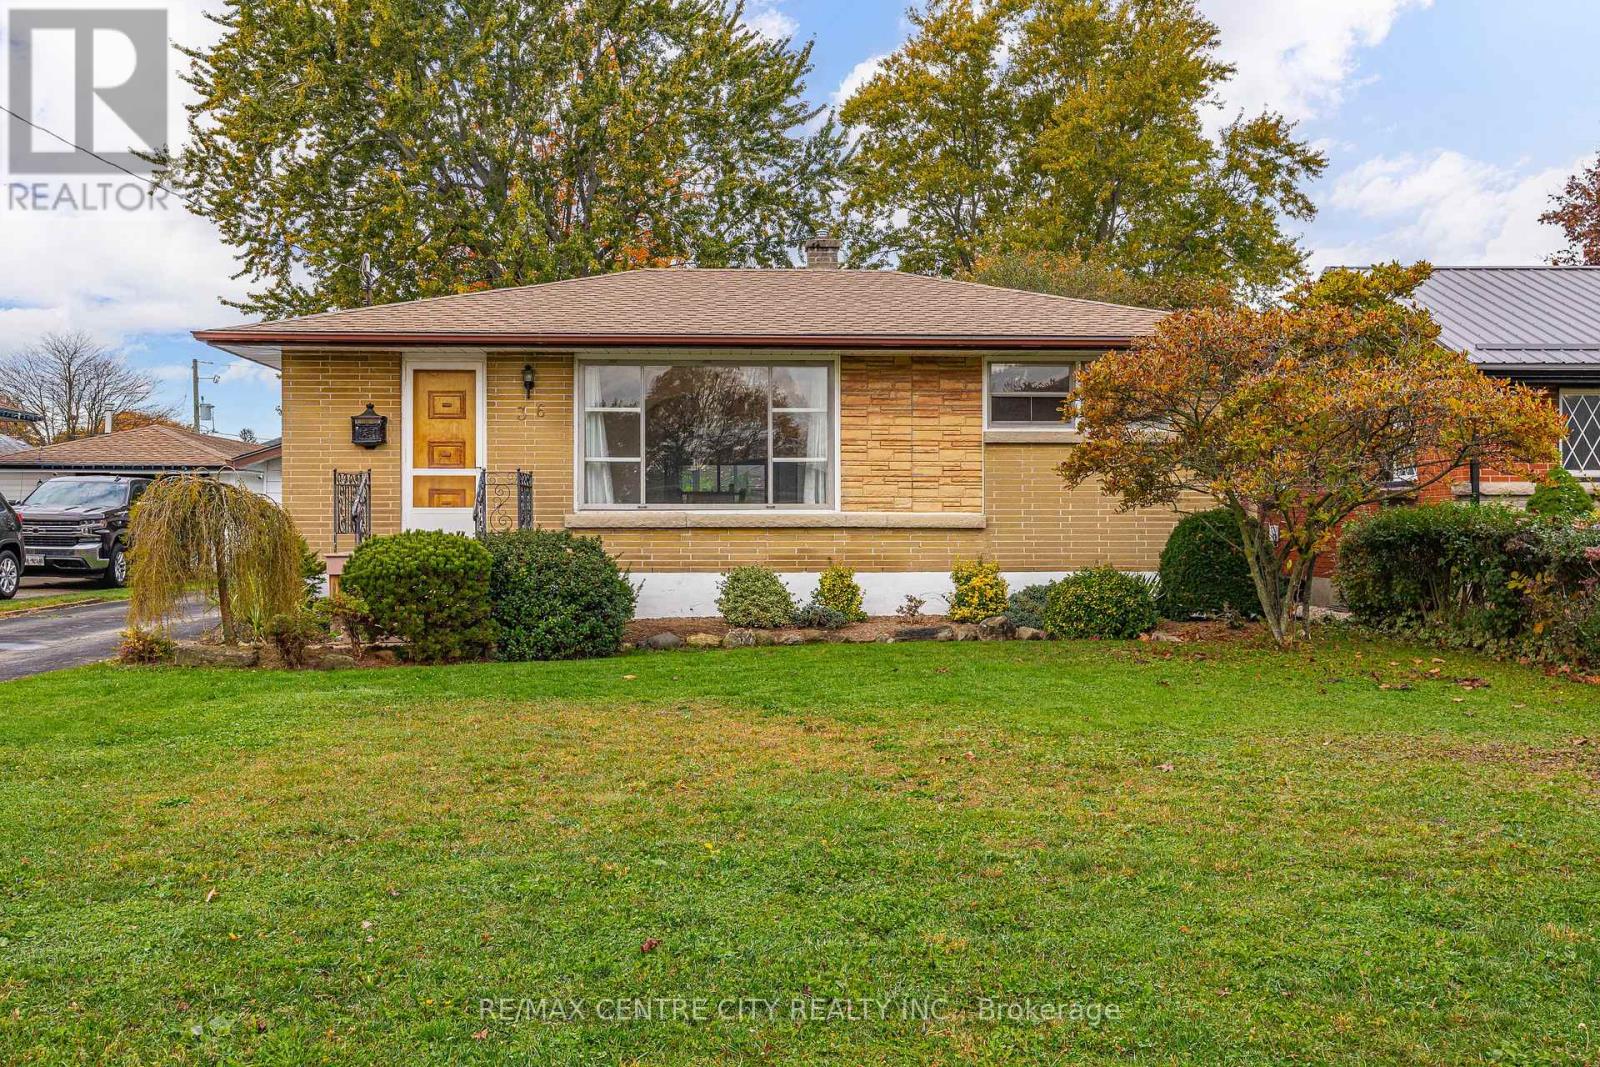
36 COYNE STREET, St. Thomas, Ontario

$424,900

3 bed · 2 bath

MLS® X14132532

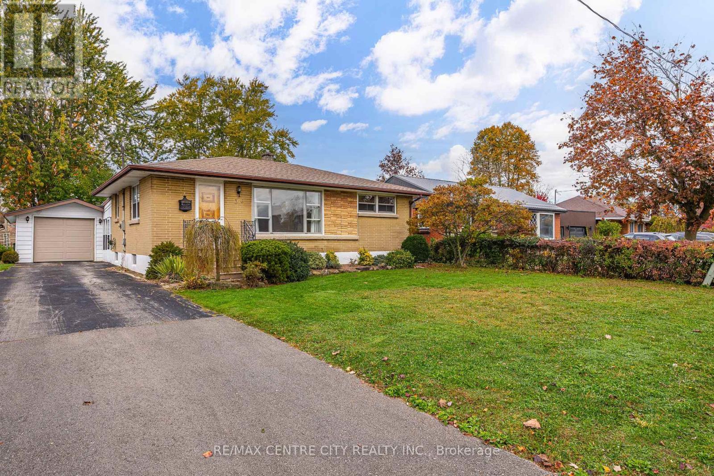
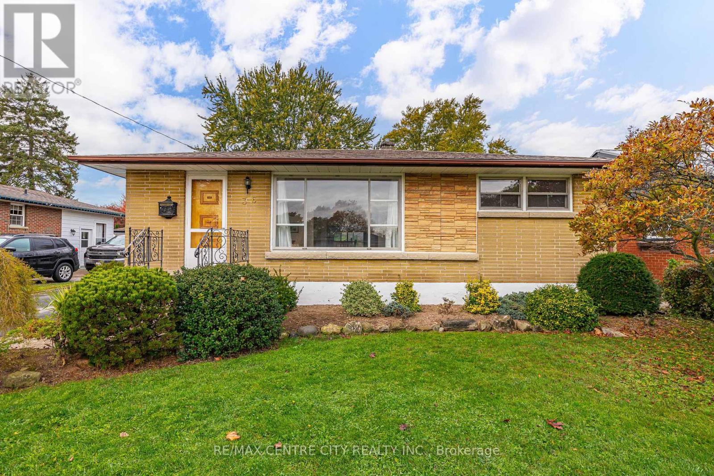
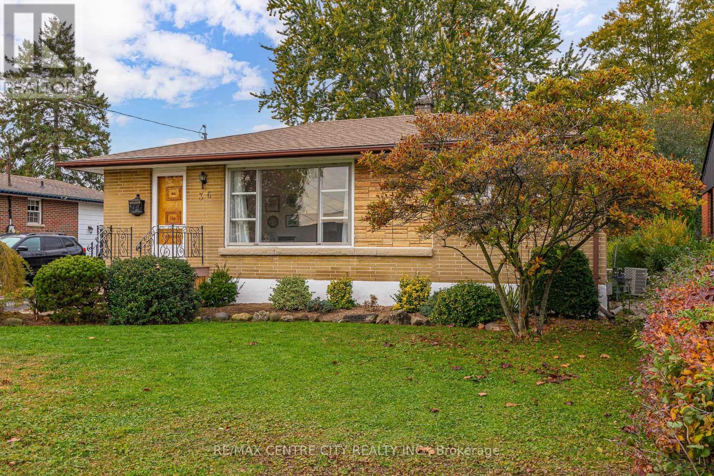
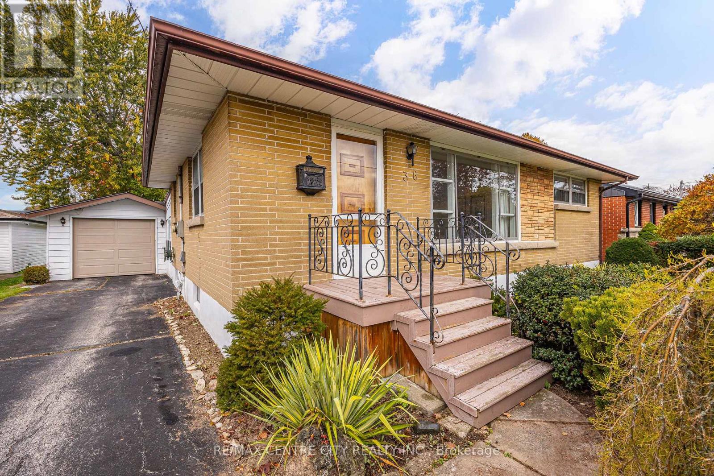
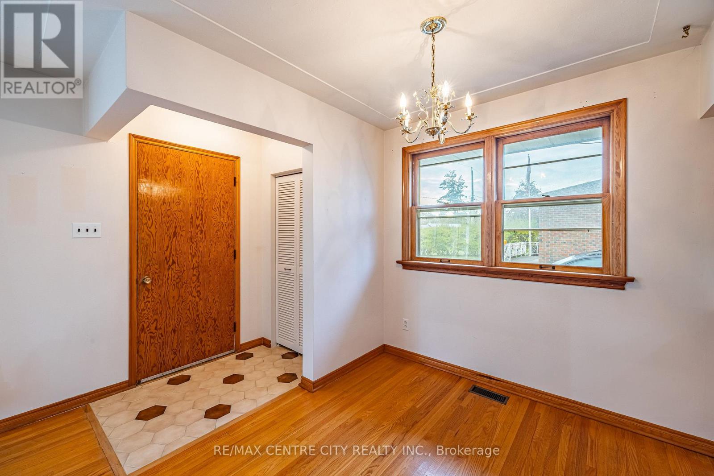
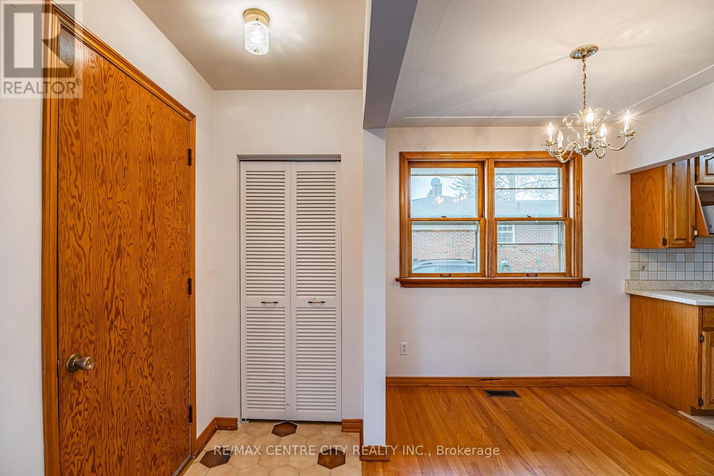
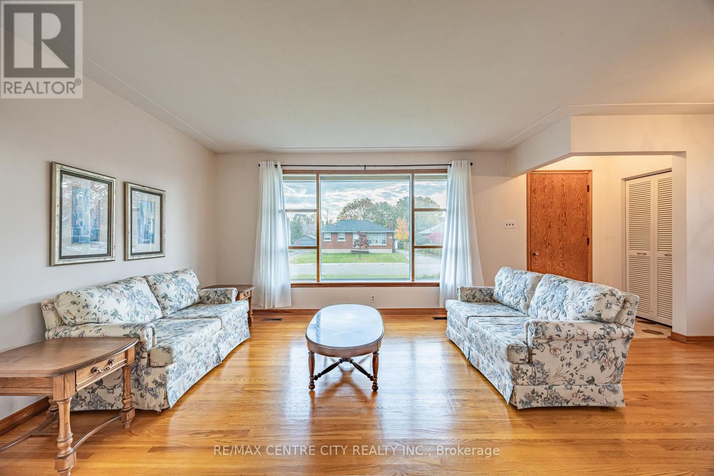
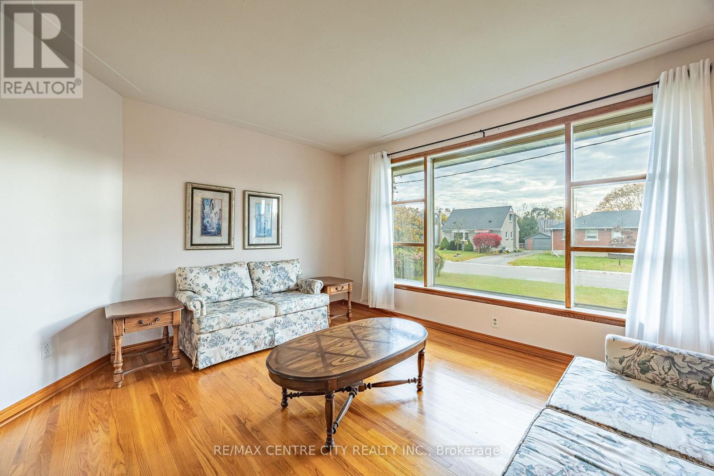
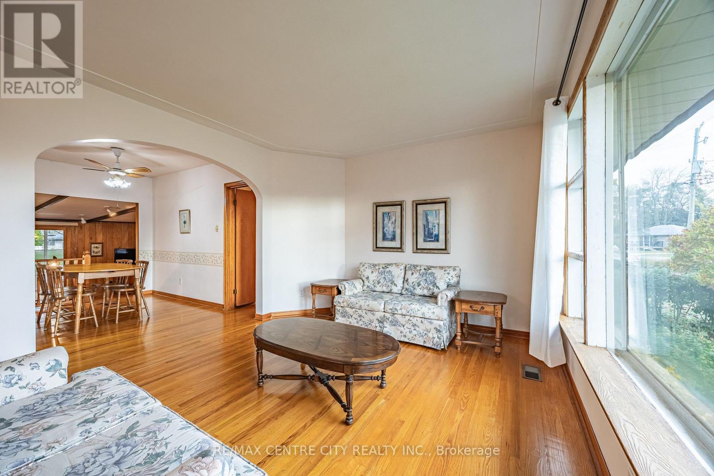
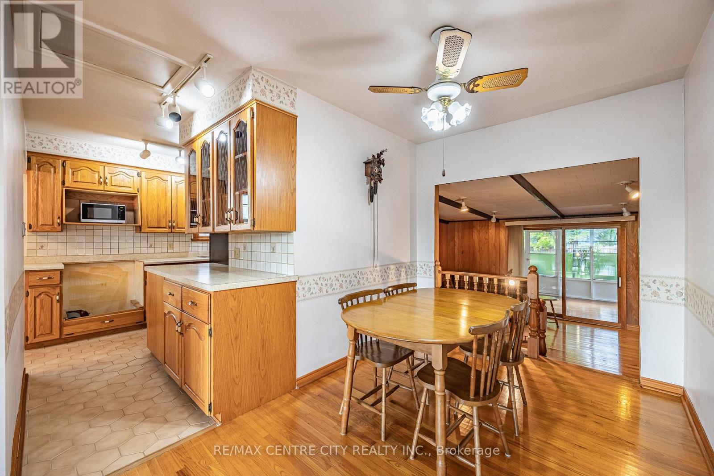
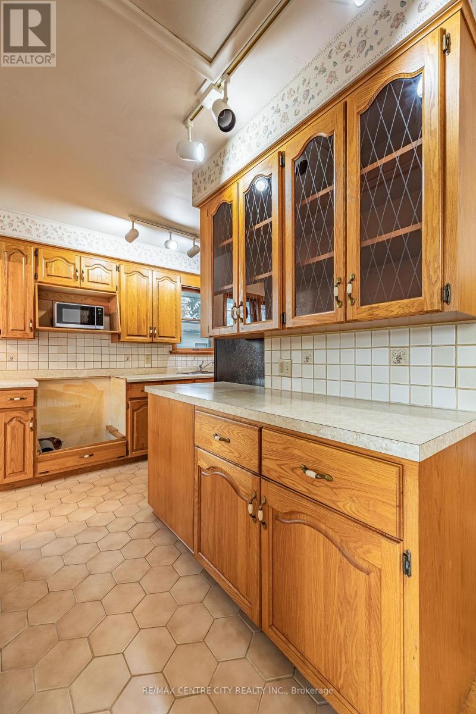
This one owner home is located on a quiet street in a conveniently located neighbourhood that is close to the hospital, shopping plaza and schools. Entering the home you are greeted by a bright and spacious living room with hardwood floors that leads into a gala kitchen and an open concept dining room that over looks the front and rear of the home. Next is two bedrooms and a full bathroom that offer separation from the living spaces. At the rear of the home is a large addition that consists of a large family room with hardwood floors, stone gas fireplace, large primary bedroom, access to a three season sunroom and a mudroom that has access to the attached single car garage. The basement is host to a generiuosly sized rec-room, laundry room and another full bathroom. The exterior has plenty to offer with parking for 4 vehicles, single attached garage and a perfectly sized private backyard. (id:56426)

DAMIAN STEELE

Listed by RE/MAX CENTRE CITY REALTY INC.
The neighbourhood

About the area

Census figures and the live market for the area this home sits in, matched from the property’s own location on the map.

Population
42,840
Median household income
$75,000
Median home value
$448,000
Owner-occupied
68%
Homes for sale
282
Median list price
$549,899

Source: Statistics Canada 2021, LiveBy

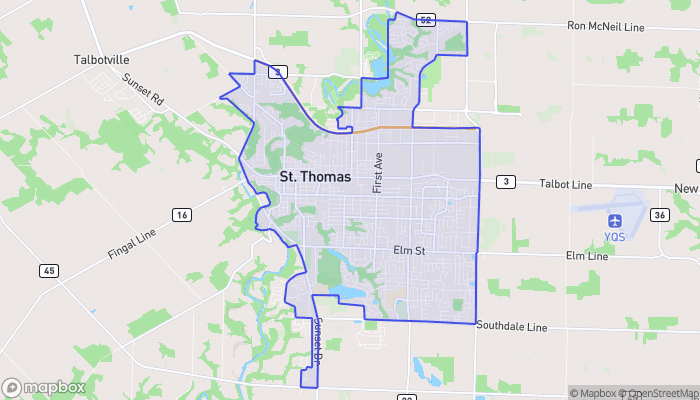
Map of St. Thomas
Want to see it?

Book a viewing

We cover Orangeville, Mono, Caledon, Shelburne, the rest of Dufferin County and into Wellington County. Call us directly.

Karen McGuffin
Residential Realtor

Karen McGuffin

(519) 216-1956
Keep looking

More in the area

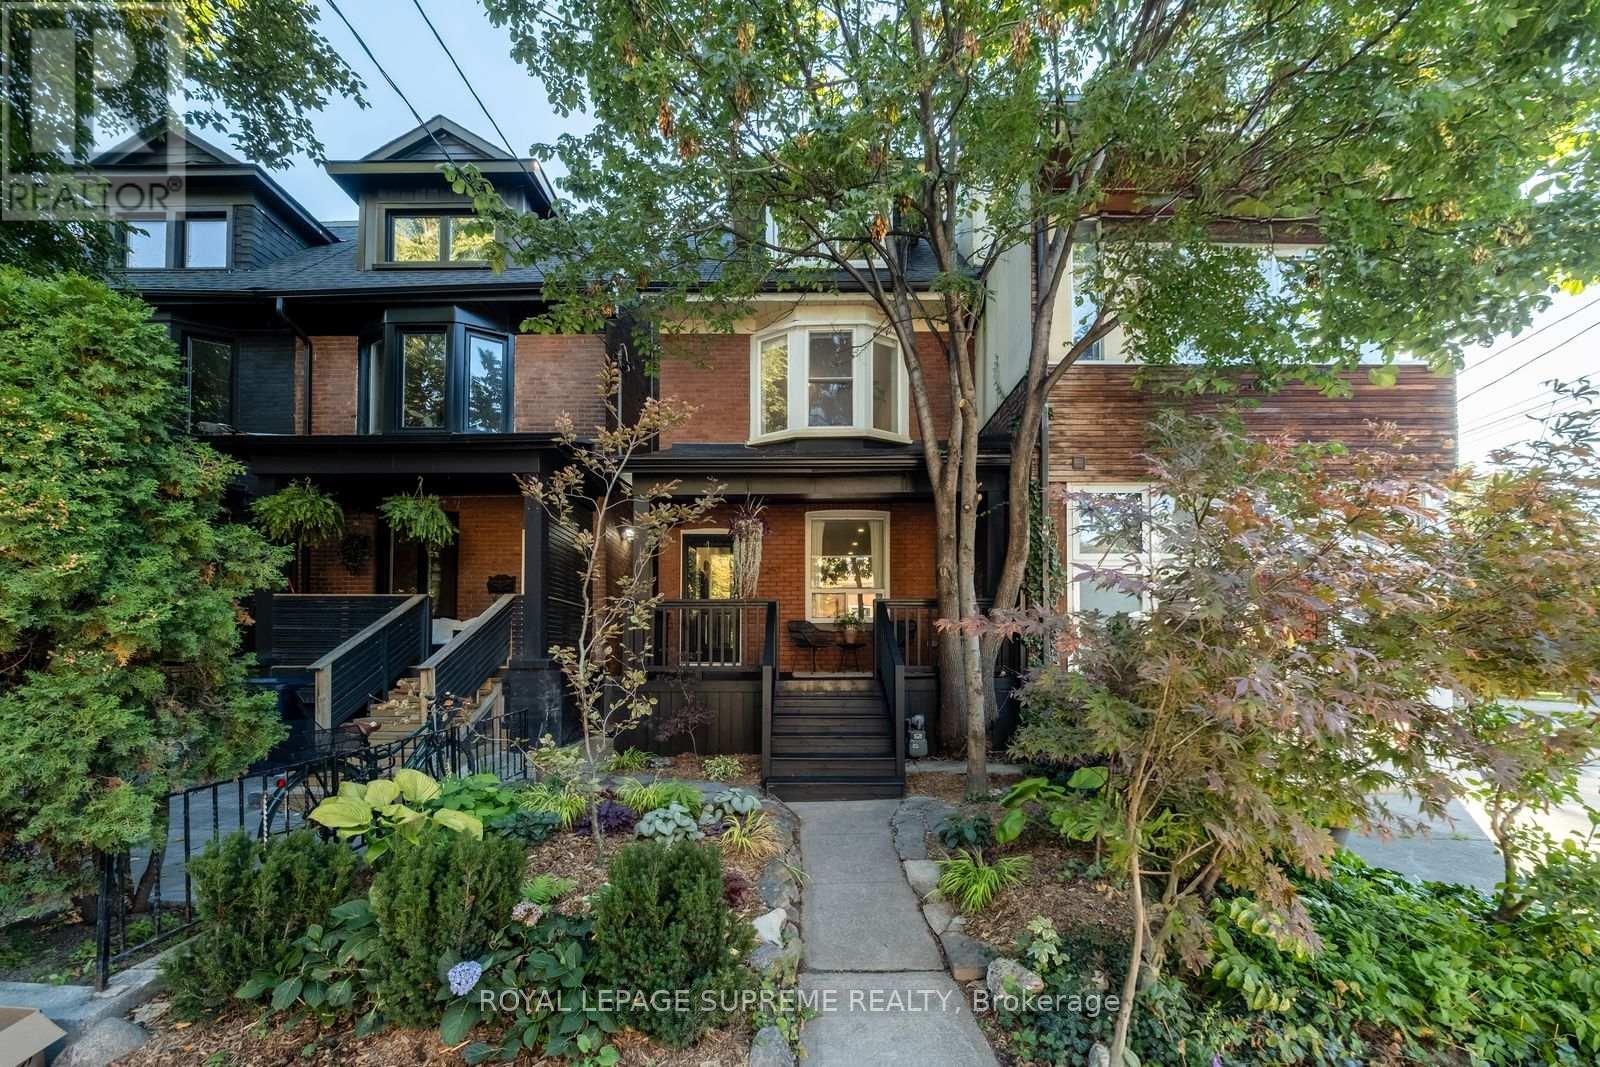
  • 251 CRAWFORD STREET, Toronto (Trinity-Bellwoods)

    $1,499,999

    251 CRAWFORD STREET, Toronto (Trinity-Bellwoods), Ontario

    4 bed · 3 bath

    MLS® C14133264

    Listed by ROYAL LEPAGE SUPREME REALTY

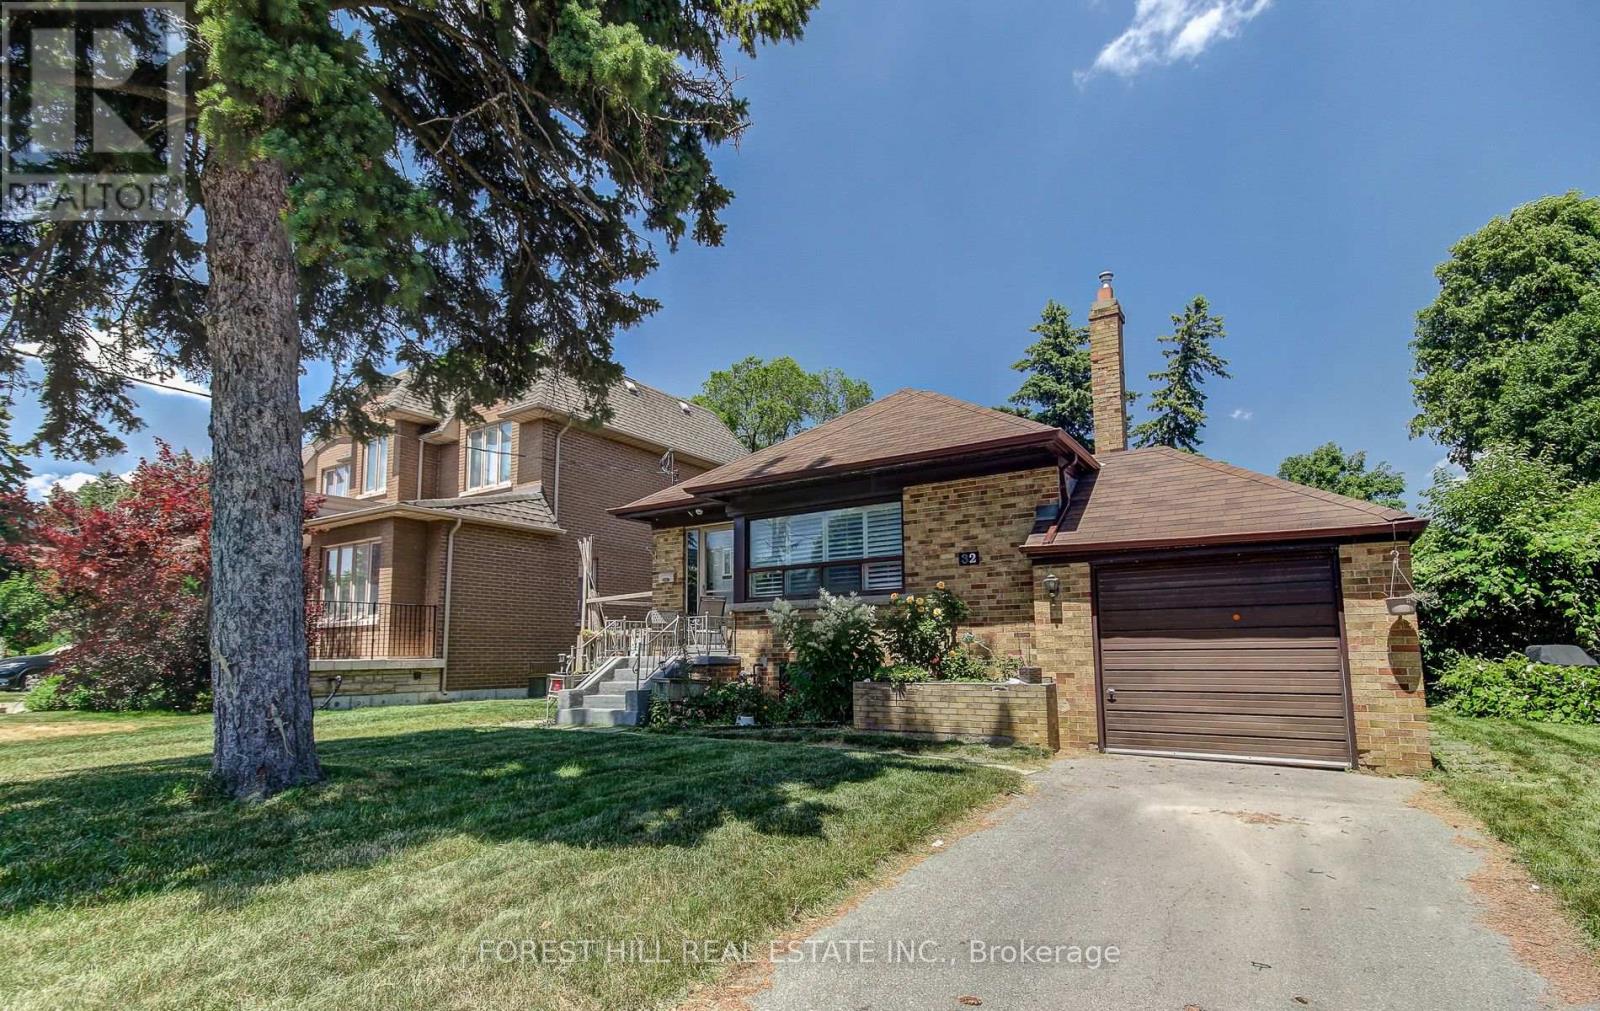
  • LOWER - 32 LAURELCREST AVENUE, Toronto (Clanton Park)

    Contact for Price

    LOWER - 32 LAURELCREST AVENUE, Toronto (Clanton Park), Ontario

    2 bed · 1 bath

    MLS® C14133254

    Listed by FOREST HILL REAL ESTATE INC.

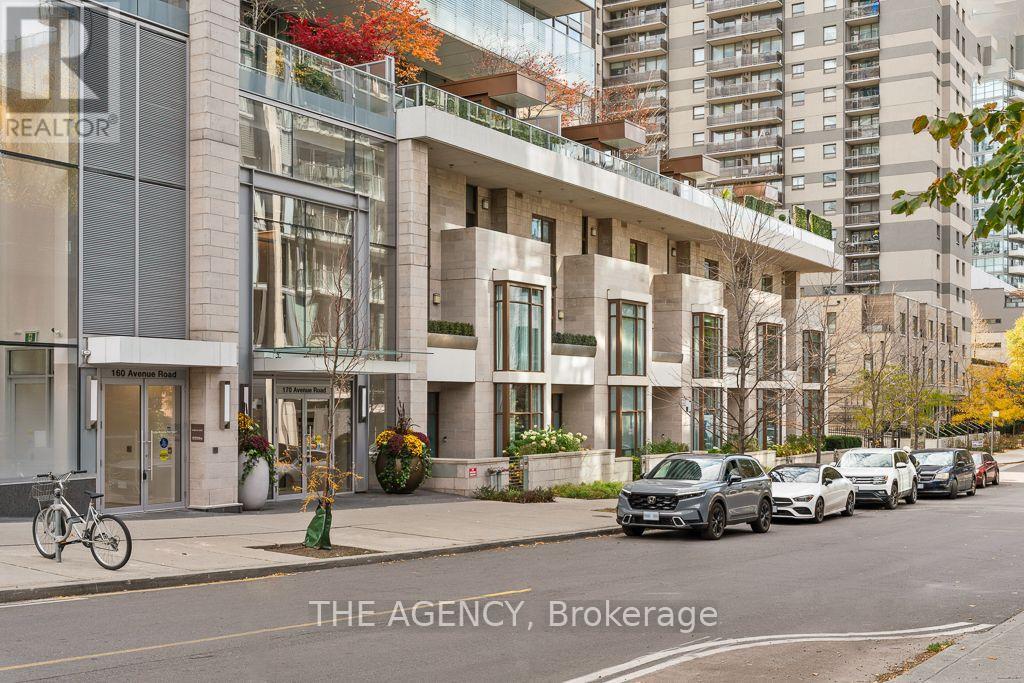
  • 1806 - 170 AVENUE ROAD, Toronto (Annex)

    Contact for Price

    1806 - 170 AVENUE ROAD, Toronto (Annex), Ontario

    2 bed · 2 bath

    MLS® C14133262

    Listed by THE AGENCY

The trademarks REALTOR®, REALTORS®, and the REALTOR® logo are controlled by The Canadian Real Estate Association (CREA) and identify real estate professionals who are members of CREA. The trademarks MLS®, Multiple Listing Service® and the associated logos are owned by CREA and identify the quality of services provided by real estate professionals who are members of CREA.

Powered by REALTOR.ca — view this listing on REALTOR.ca

The trademarks REALTOR®, REALTORS®, and the REALTOR® logo are controlled by The Canadian Real Estate Association (CREA) and identify real estate professionals who are members of CREA. The trademarks MLS®, Multiple Listing Service® and the associated logos are owned by CREA and identify the quality of services provided by real estate professionals who are members of CREA.

Created on Moseik