Skip to content

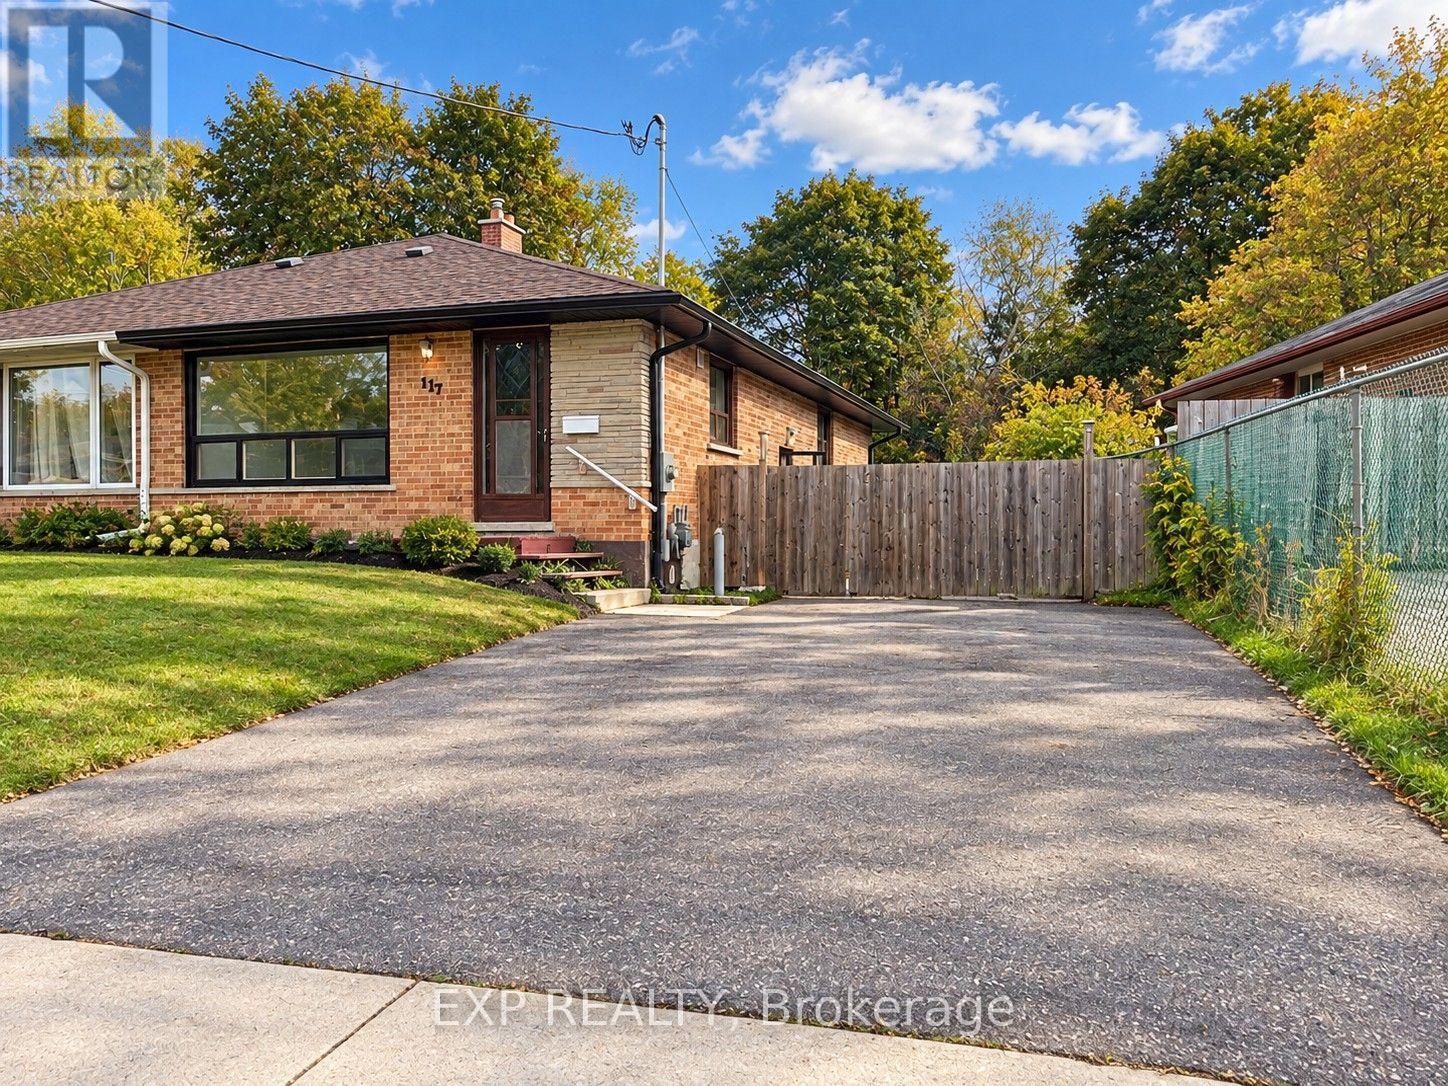
UPPER - 117 WAVERLEY DRIVE, Guelph (Riverside Park), Ontario

Contact for Price

3 bed · 1 bath

MLS® X14134248

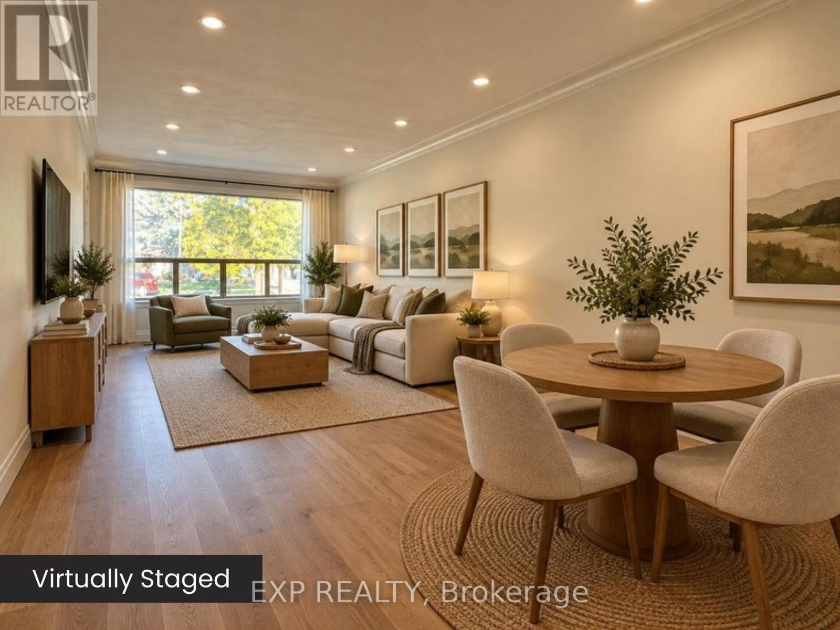
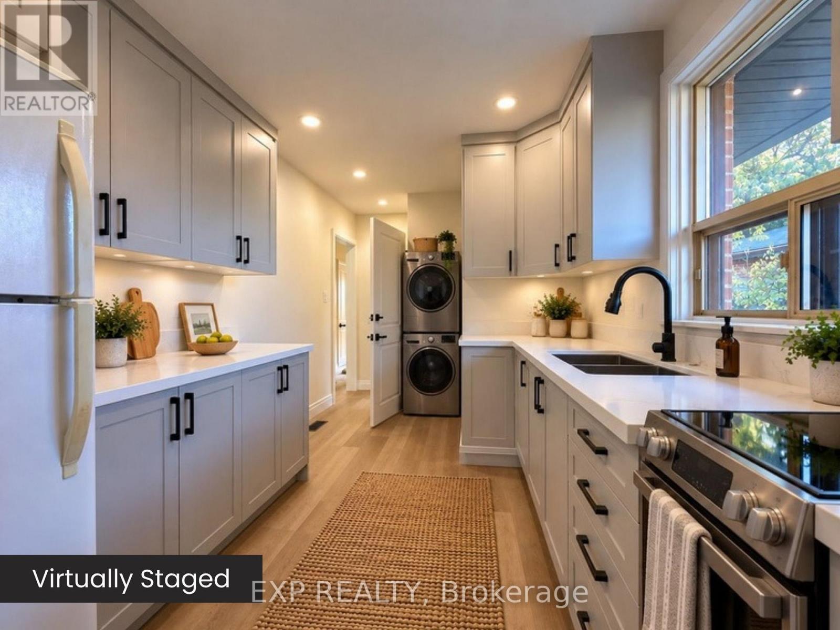
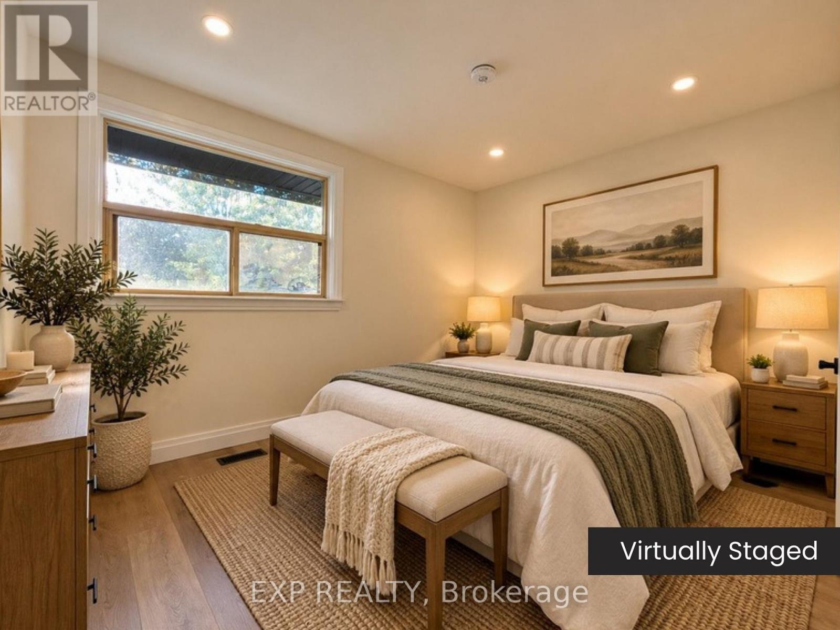
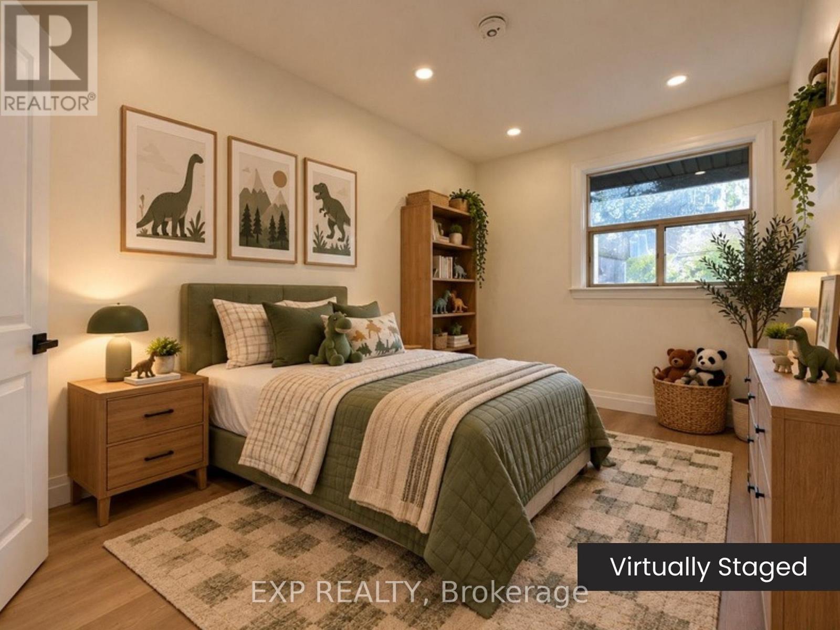
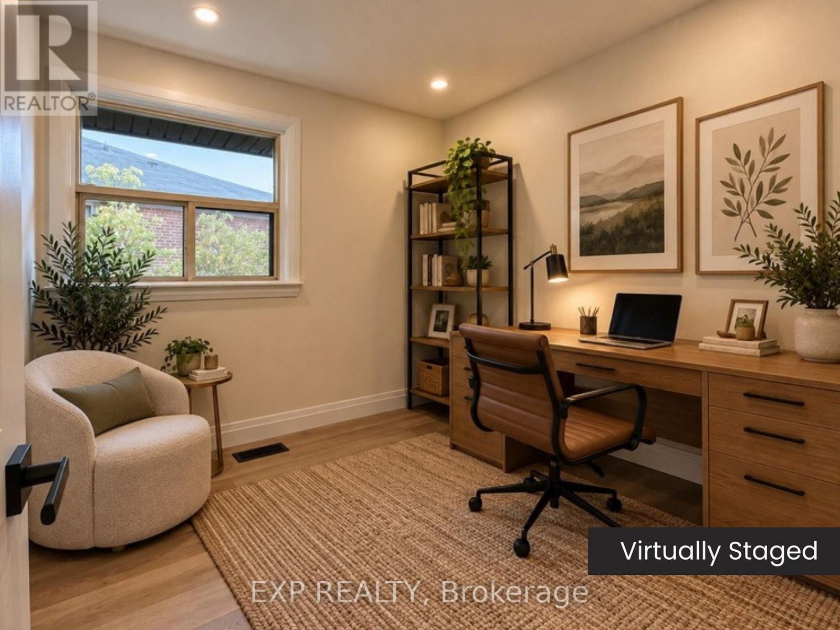
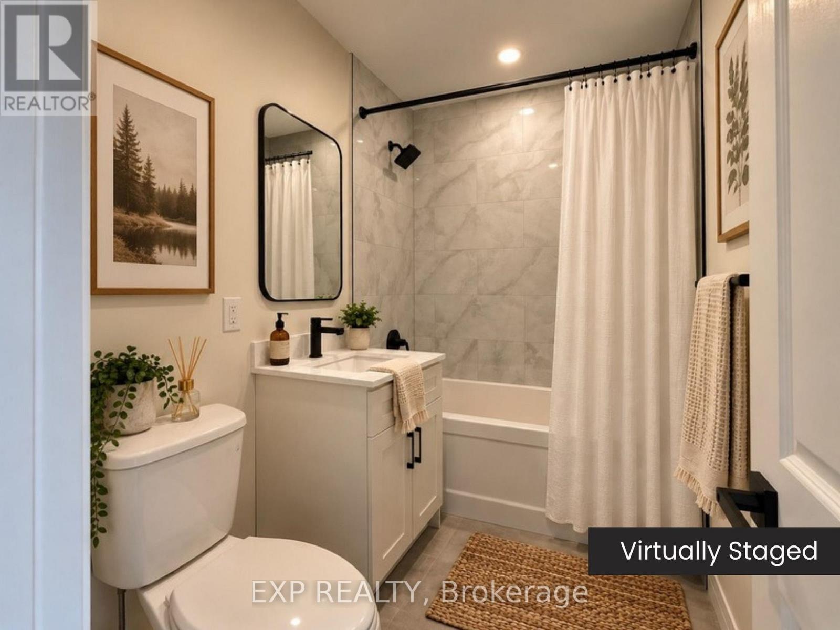
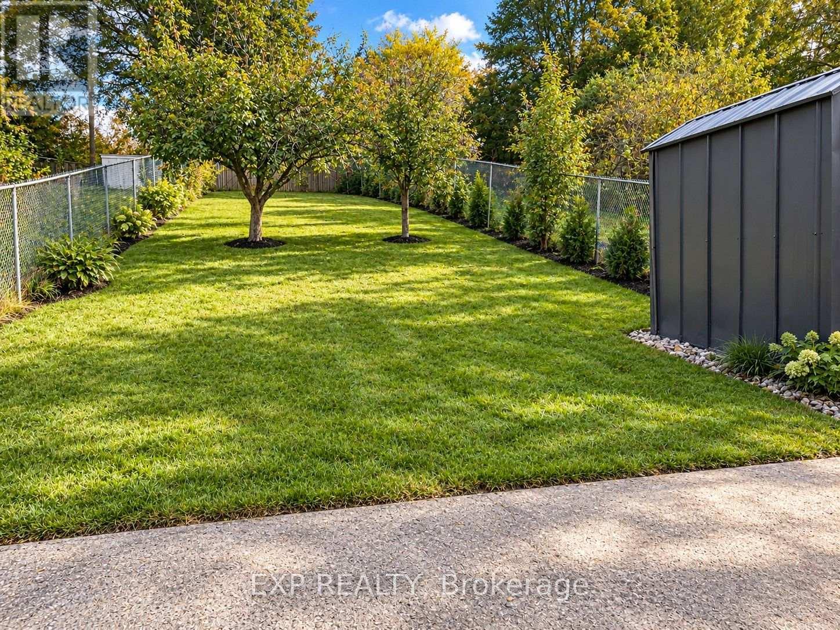
Bright, freshly updated main-floor unit in a semi-detached bungalow in Guelph's Riverside Park area. 3 bedrooms, 1 four-piece bath and an open living/dining room with a big front window and pot lights throughout. Updated kitchen with private in-suite stacked washer/dryer. Private entrance, central air and forced-air gas heat. Parking for 2 on the private double driveway is included. Shared, fenced backyard with mature trees - BBQ permitted. Pets welcome! Tenant pays 60% of utilities. Hot water tank rental included. Vacant and available immediately. Some photos are virtually staged. (id:56426)

Andrew Meyer

Listed by EXP REALTY
The neighbourhood

About the area

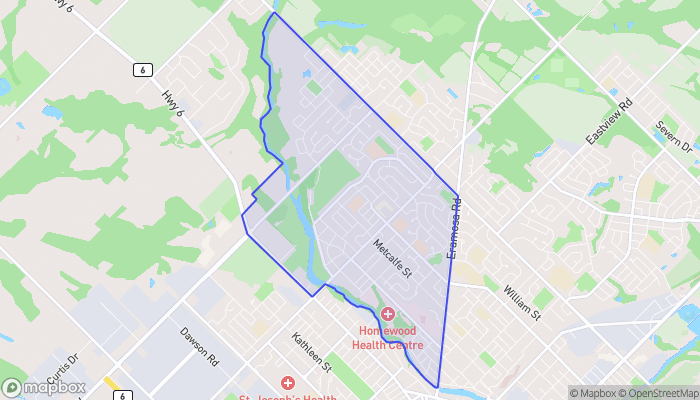
Census figures and the live market for the area this home sits in, matched from the property’s own location on the map.

Population
12,139
Median household income
$84,798
Median home value
$638,570
Owner-occupied
69%
Homes for sale
63
Median list price
$724,950

Source: Statistics Canada 2021, LiveBy

Map of Waverley
Want to see it?

Book a viewing

We cover Orangeville, Mono, Caledon, Shelburne, the rest of Dufferin County and into Wellington County. Call us directly.

Karen McGuffin
Residential Realtor

Karen McGuffin

(519) 216-1956
Keep looking

More in the area

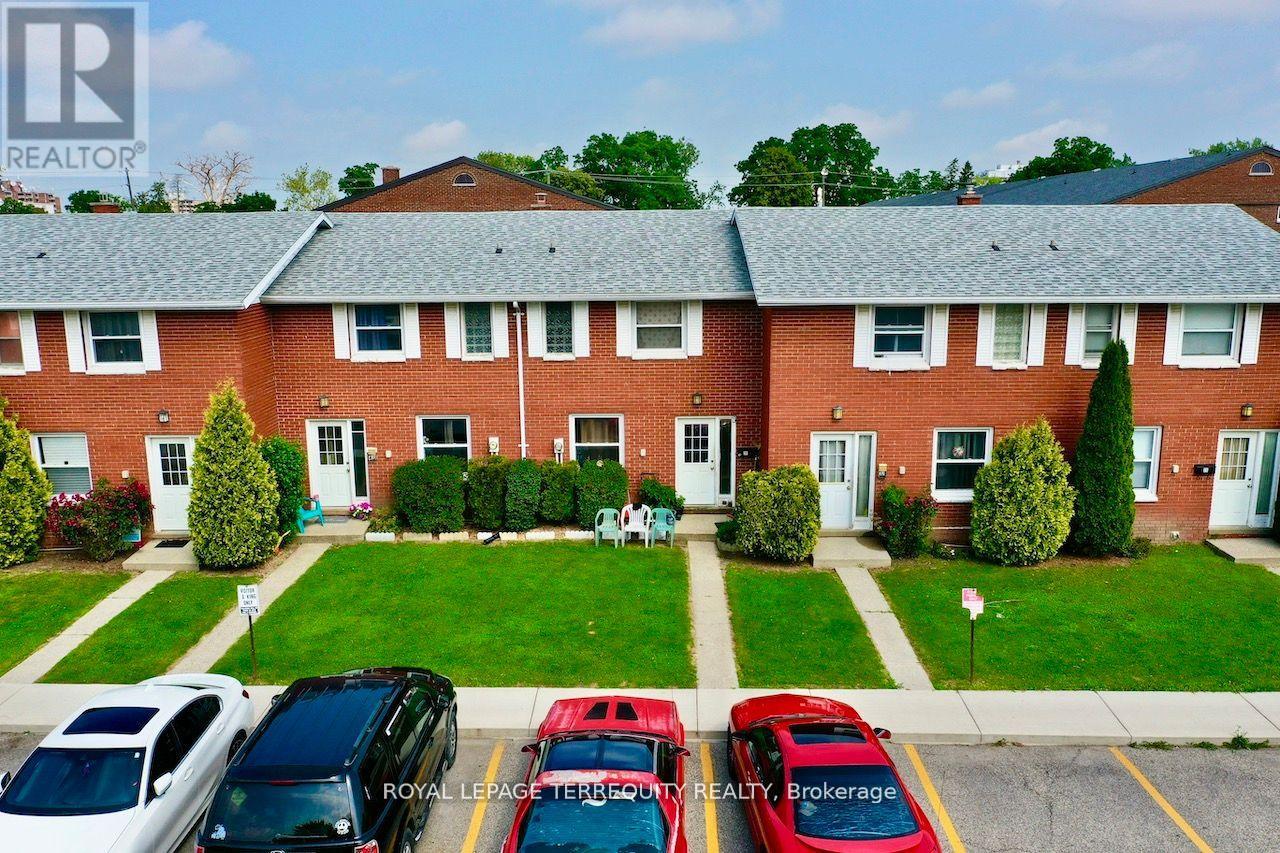
  • 39 ORCHARD PLACE, Chatham-Kent

    $149,000

    39 ORCHARD PLACE, Chatham-Kent, Ontario

    3 bed · 2 bath

    MLS® X14134492

    Listed by ROYAL LEPAGE TERREQUITY REALTY

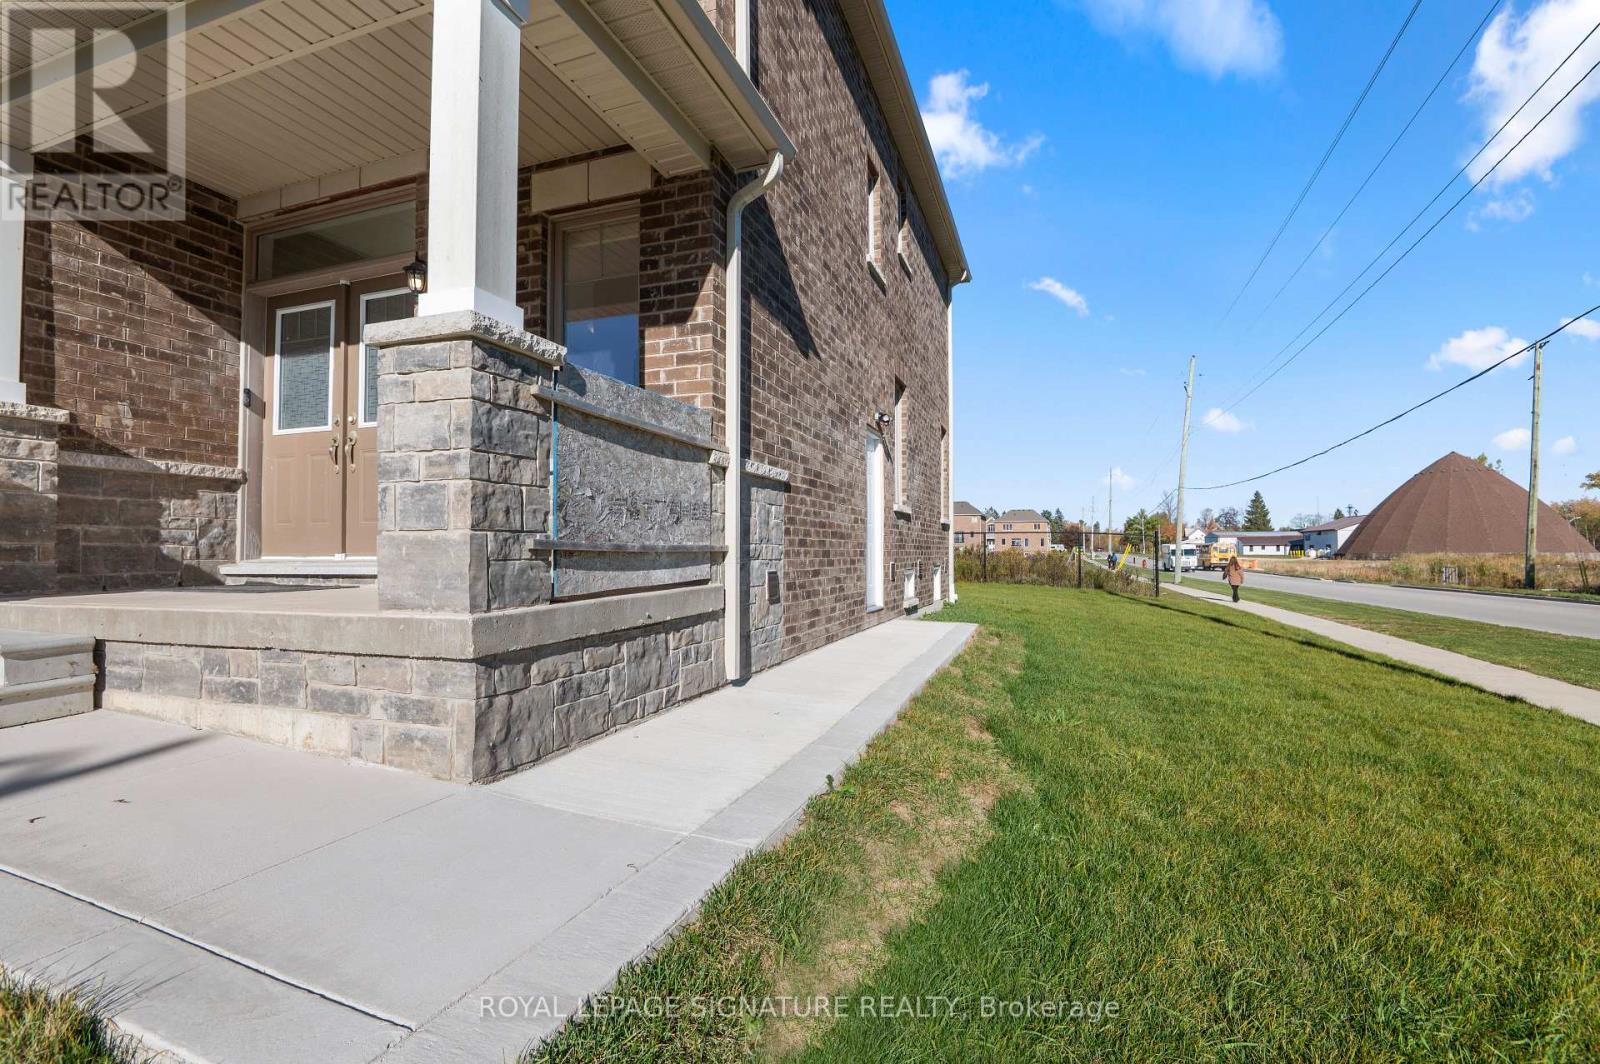
  • (BASEMENT SUITE) - 1 AITCHISON AVENUE, Southgate

    Contact for Price

    (BASEMENT SUITE) - 1 AITCHISON AVENUE, Southgate, Ontario

    2 bed · 1 bath

    MLS® X14134480

    Listed by ROYAL LEPAGE SIGNATURE REALTY

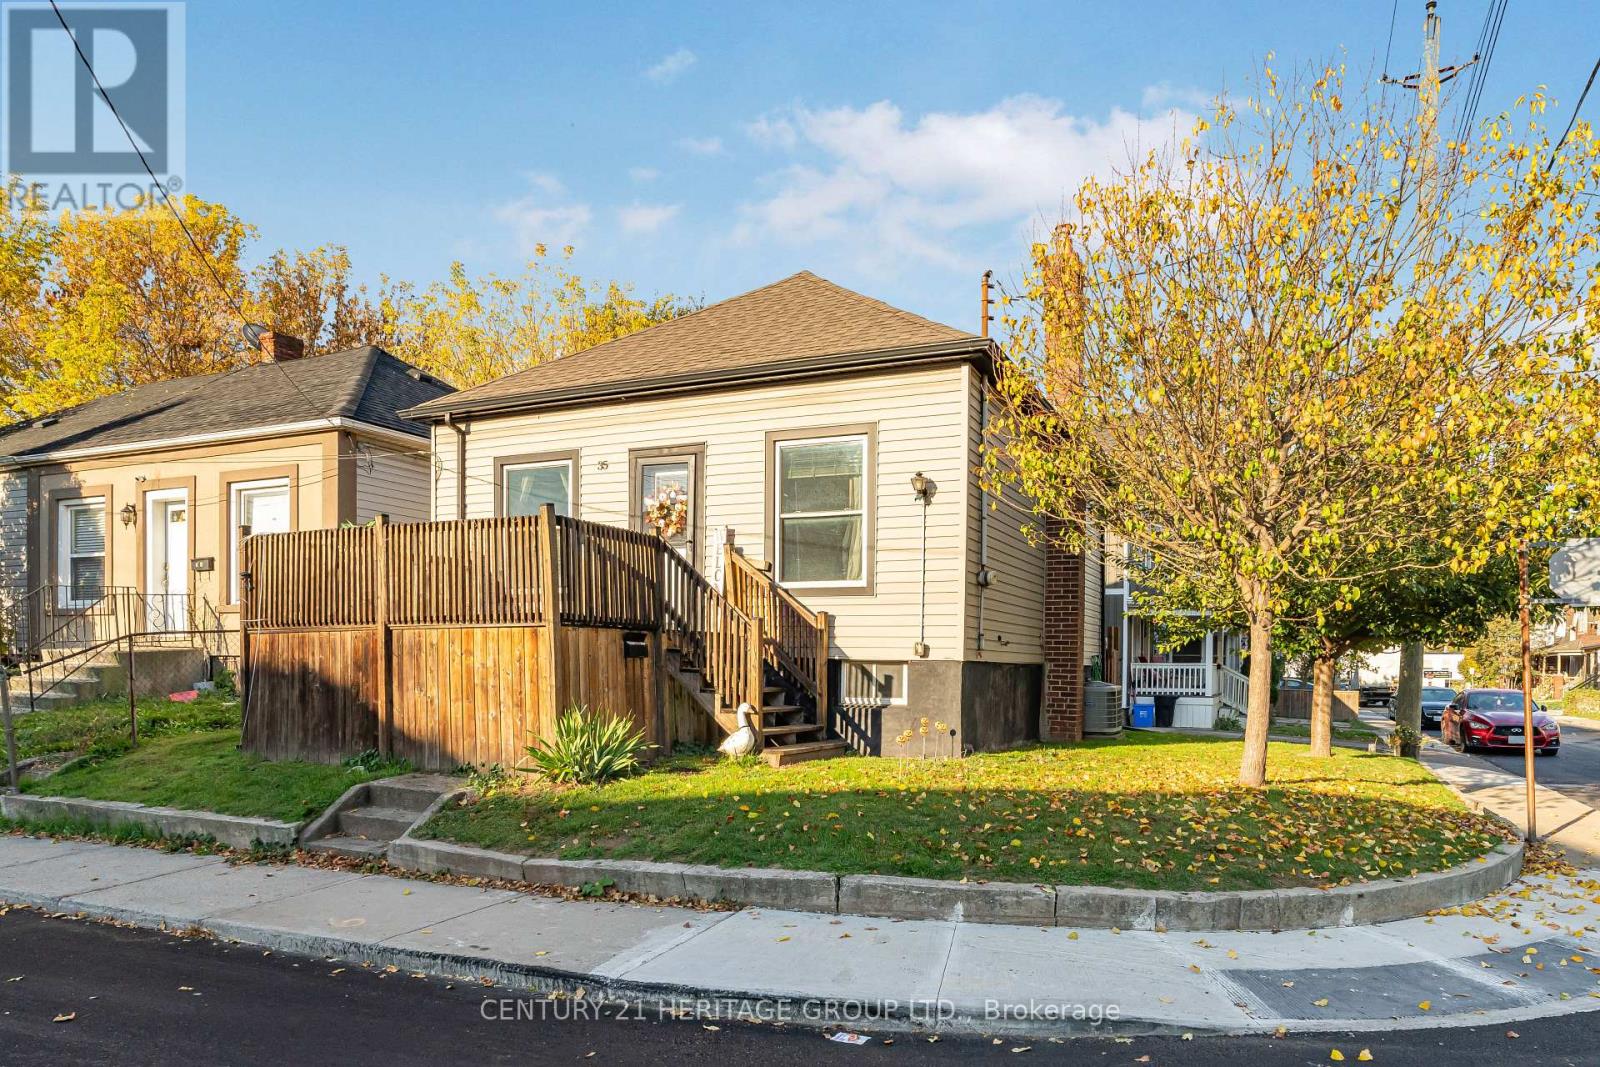
  • 35 DOUGLAS AVENUE, Hamilton (North End)

    $419,999

    35 DOUGLAS AVENUE, Hamilton (North End), Ontario

    2 bed · 1 bath

    MLS® X14134468

    Listed by CENTURY 21 HERITAGE GROUP LTD.

The trademarks REALTOR®, REALTORS®, and the REALTOR® logo are controlled by The Canadian Real Estate Association (CREA) and identify real estate professionals who are members of CREA. The trademarks MLS®, Multiple Listing Service® and the associated logos are owned by CREA and identify the quality of services provided by real estate professionals who are members of CREA.

Powered by REALTOR.ca — view this listing on REALTOR.ca

The trademarks REALTOR®, REALTORS®, and the REALTOR® logo are controlled by The Canadian Real Estate Association (CREA) and identify real estate professionals who are members of CREA. The trademarks MLS®, Multiple Listing Service® and the associated logos are owned by CREA and identify the quality of services provided by real estate professionals who are members of CREA.

Created on Moseik