Skip to content

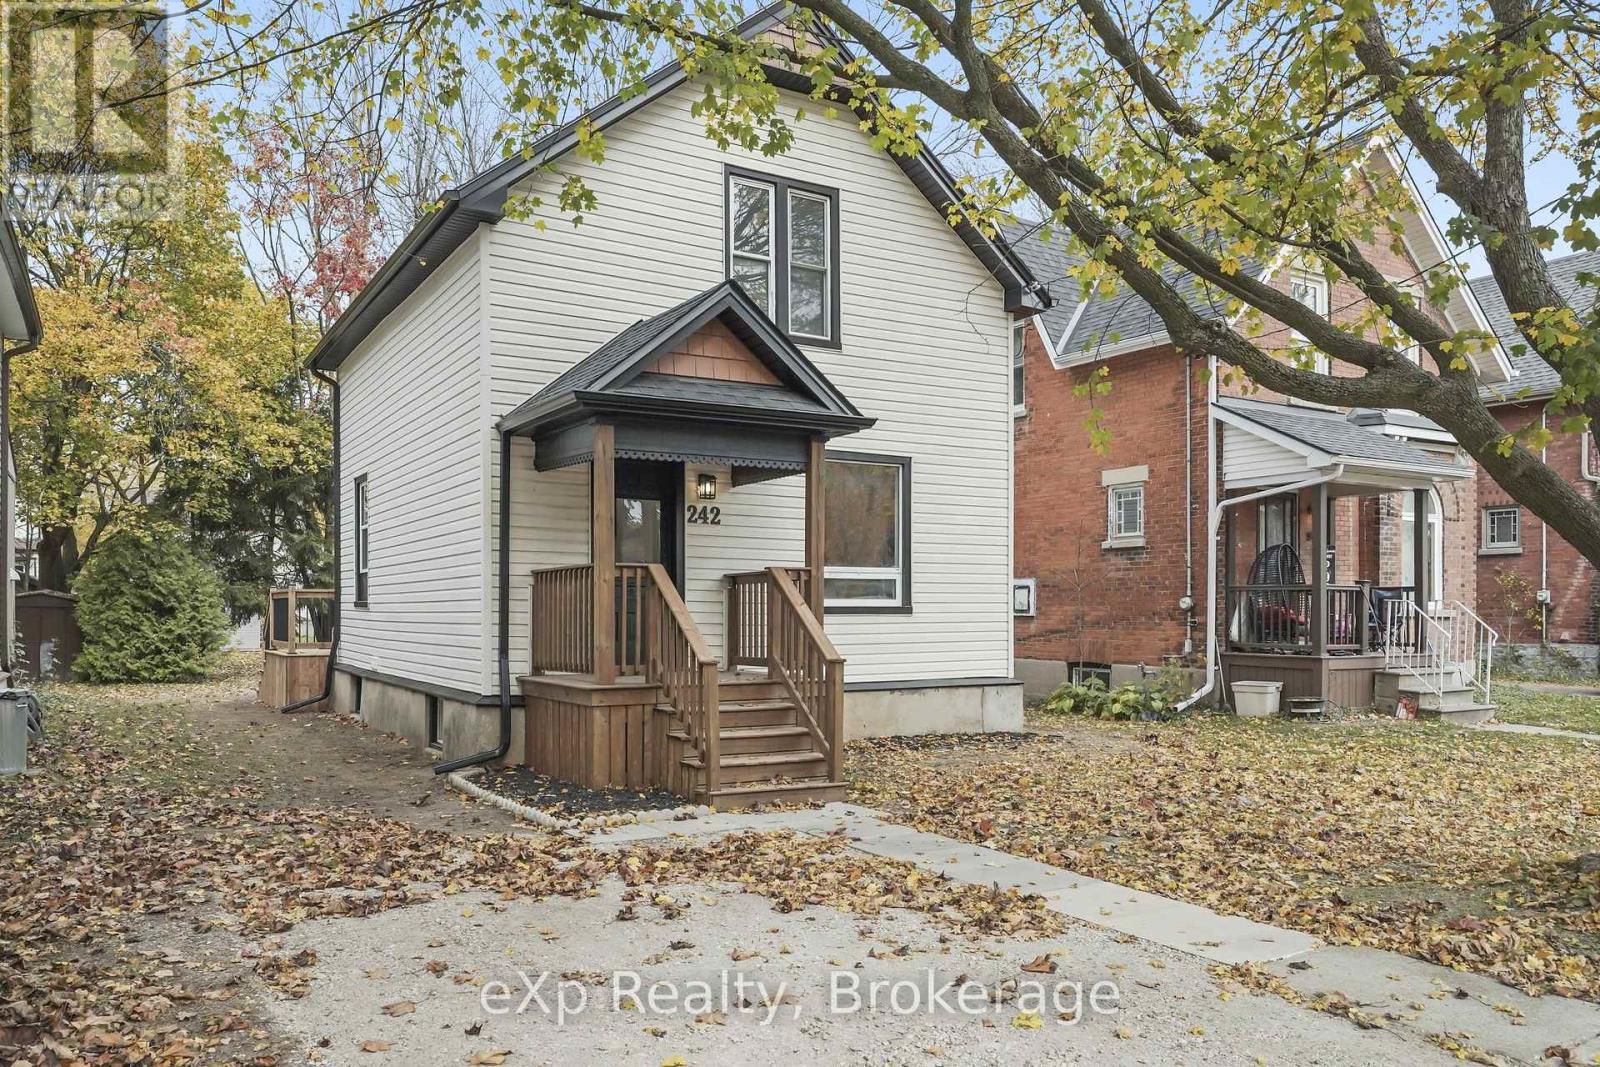
242 BRUNSWICK STREET, Stratford, Ontario

$479,900

3 bed · 1 bath

MLS® X14134762

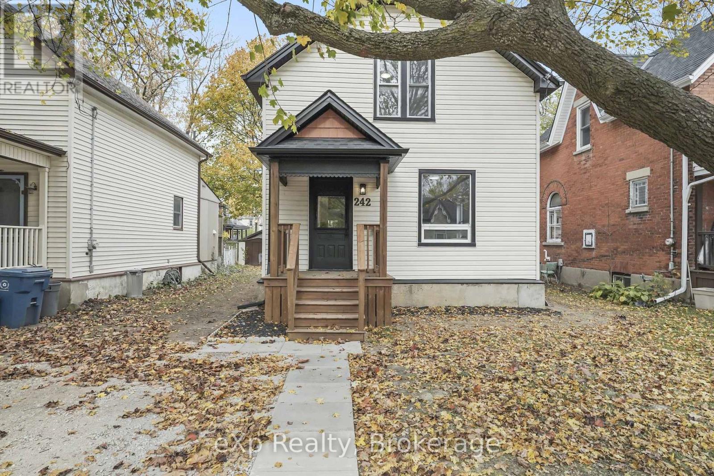
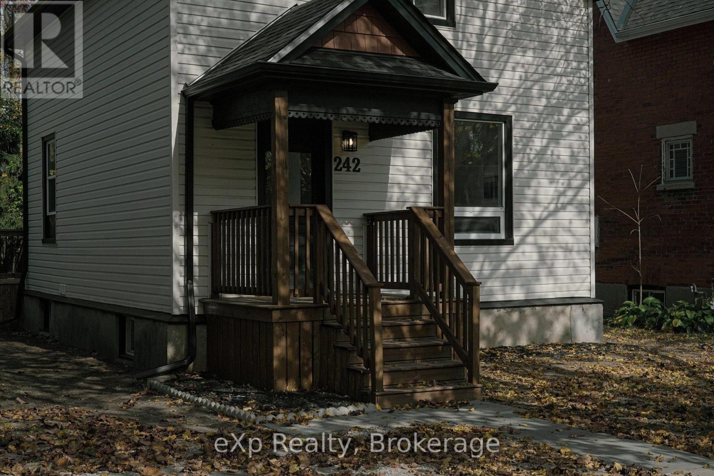
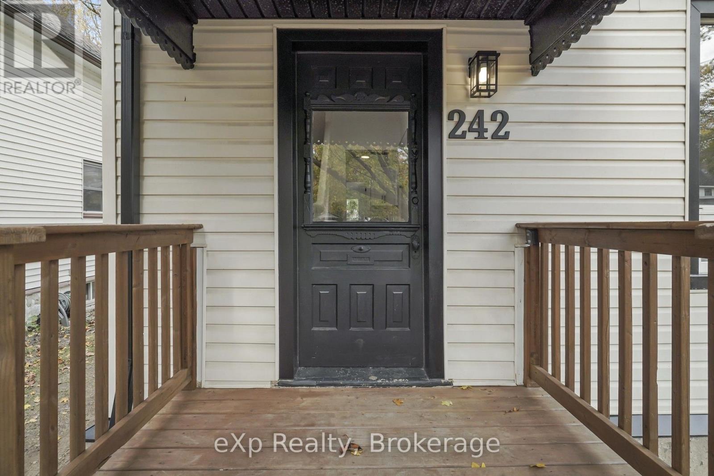
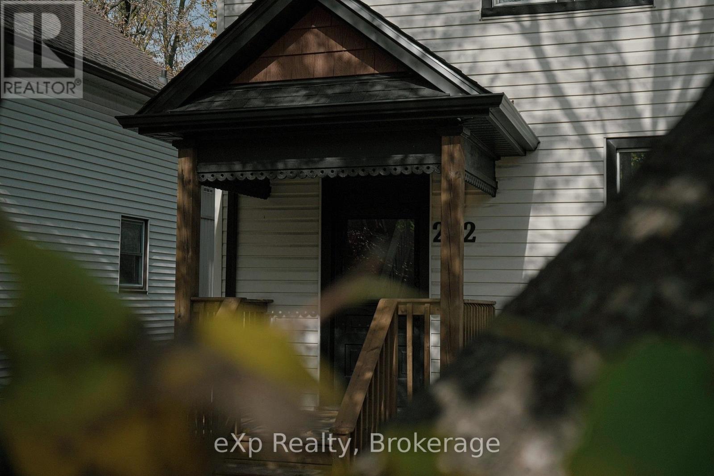
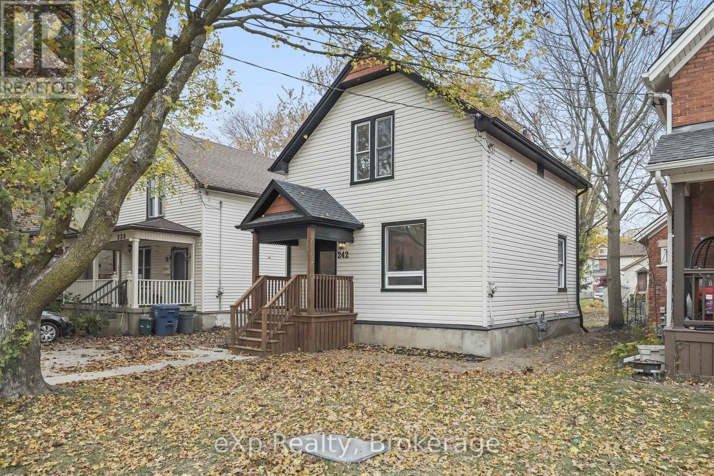
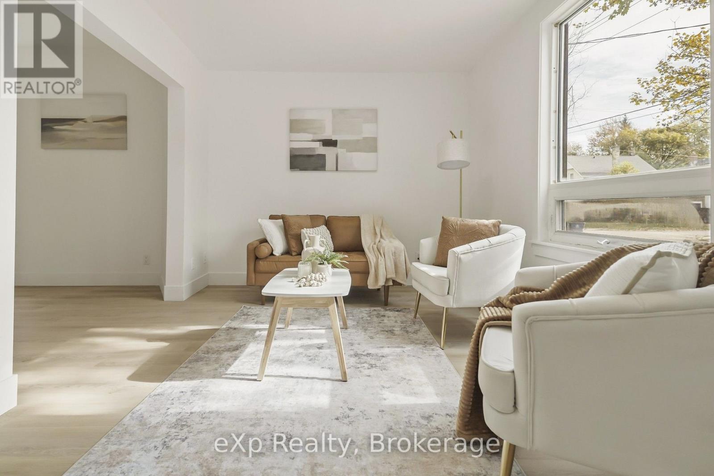
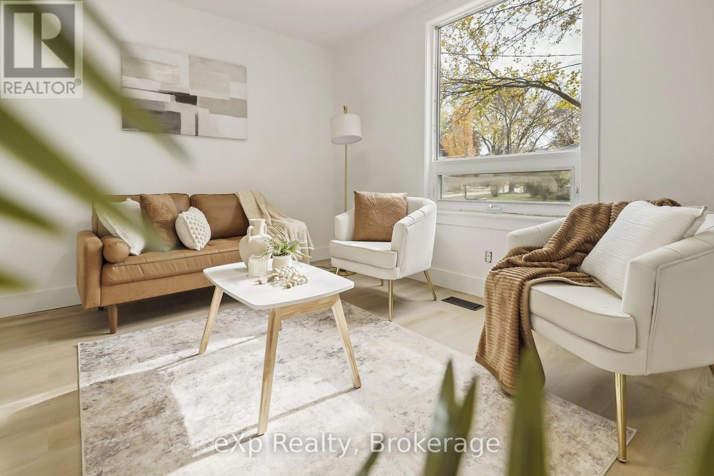
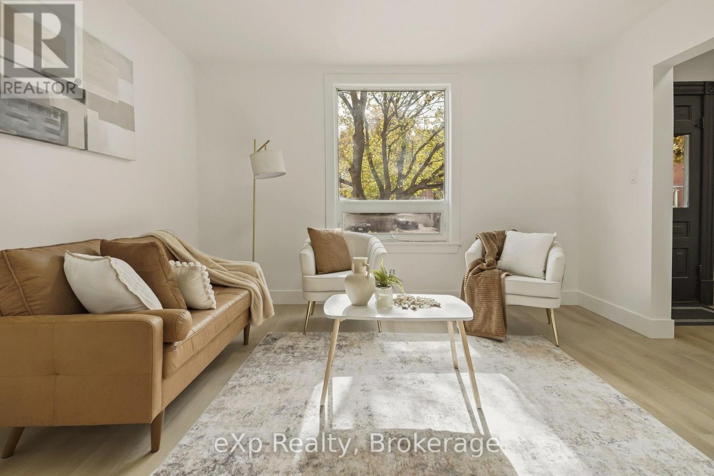
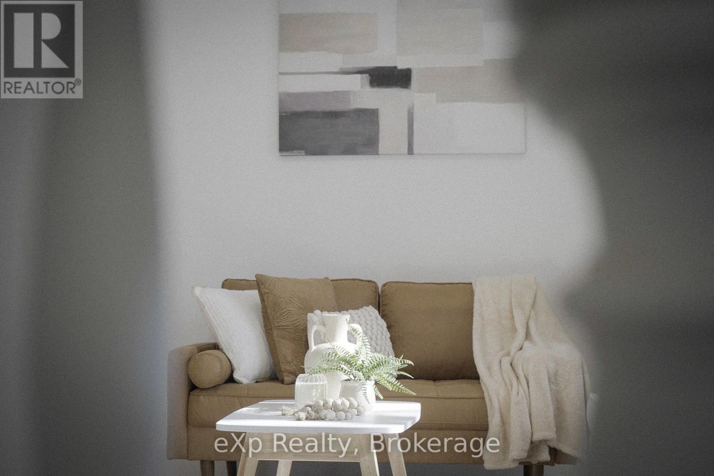
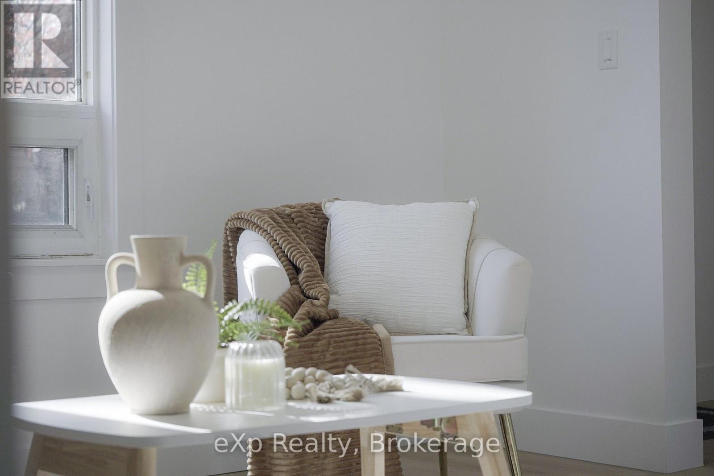
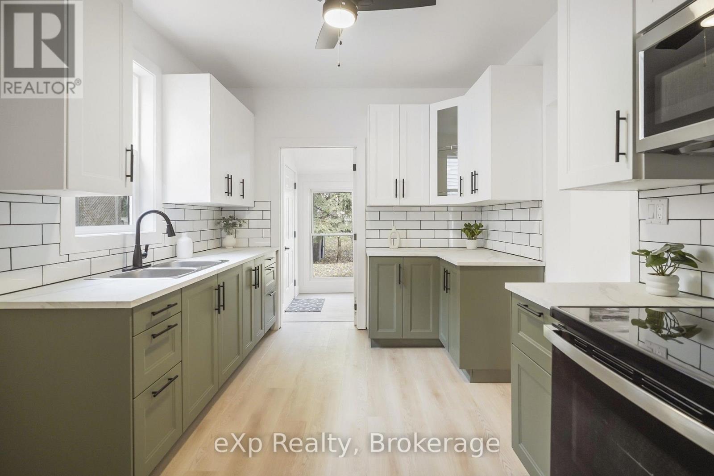
Fully renovated and move-in ready, this 1 1/2 storey home sits a short stroll from downtown Stratford. A new covered front porch opens to a bright main floor with plank flooring from front to back. The kitchen is the heart of the home, with green shaker cabinets, white upper cabinets, a subway tile backsplash, bright counters and stainless steel appliances, flowing into a cozy dining area. The living room gets lovely natural light, and the main-floor laundry keeps everyday chores close at hand. Upstairs you will find three comfortable bedrooms and a full four-piece bath. Step out the back onto a new wood deck and enjoy the long backyard. A natural gas furnace, gas water heater and 100 amp panel are in place, and the unfinished basement offers plenty of storage. An easy, turn-key home for a first-time buyer, a small family or an investor. (id:56426)

ABE THIESSEN

Listed by eXp Realty
The neighbourhood

About the area

Census figures and the live market for the area this home sits in, matched from the property’s own location on the map.

Population
33,232
Median household income
$77,000
Median home value
$500,000
Owner-occupied
66%
Homes for sale
234
Median list price
$595,000

Source: Statistics Canada 2021, LiveBy

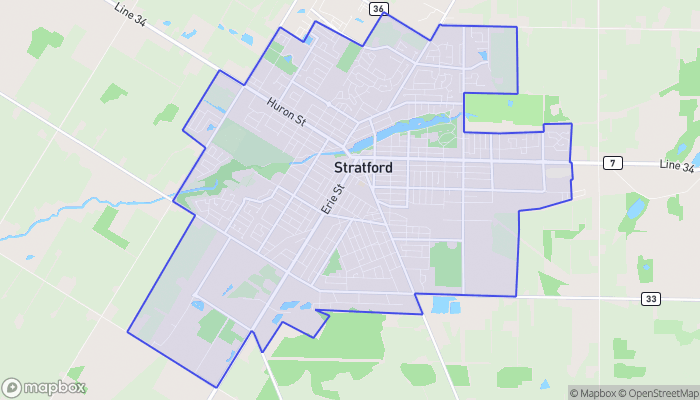
Map of Stratford
Want to see it?

Book a viewing

We cover Orangeville, Mono, Caledon, Shelburne, the rest of Dufferin County and into Wellington County. Call us directly.

Karen McGuffin
Residential Realtor

Karen McGuffin

(519) 216-1956
Keep looking

More in the area

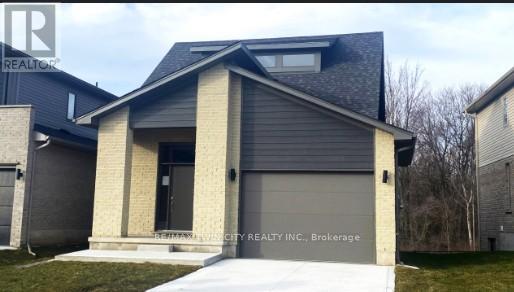
  • 2100 EVANS BOULEVARD, London South (South U)

    $681,328

    2100 EVANS BOULEVARD, London South (South U), Ontario

    2 bed · 3 bath

    MLS® X14134794

    Listed by RE/MAX TWIN CITY REALTY INC.

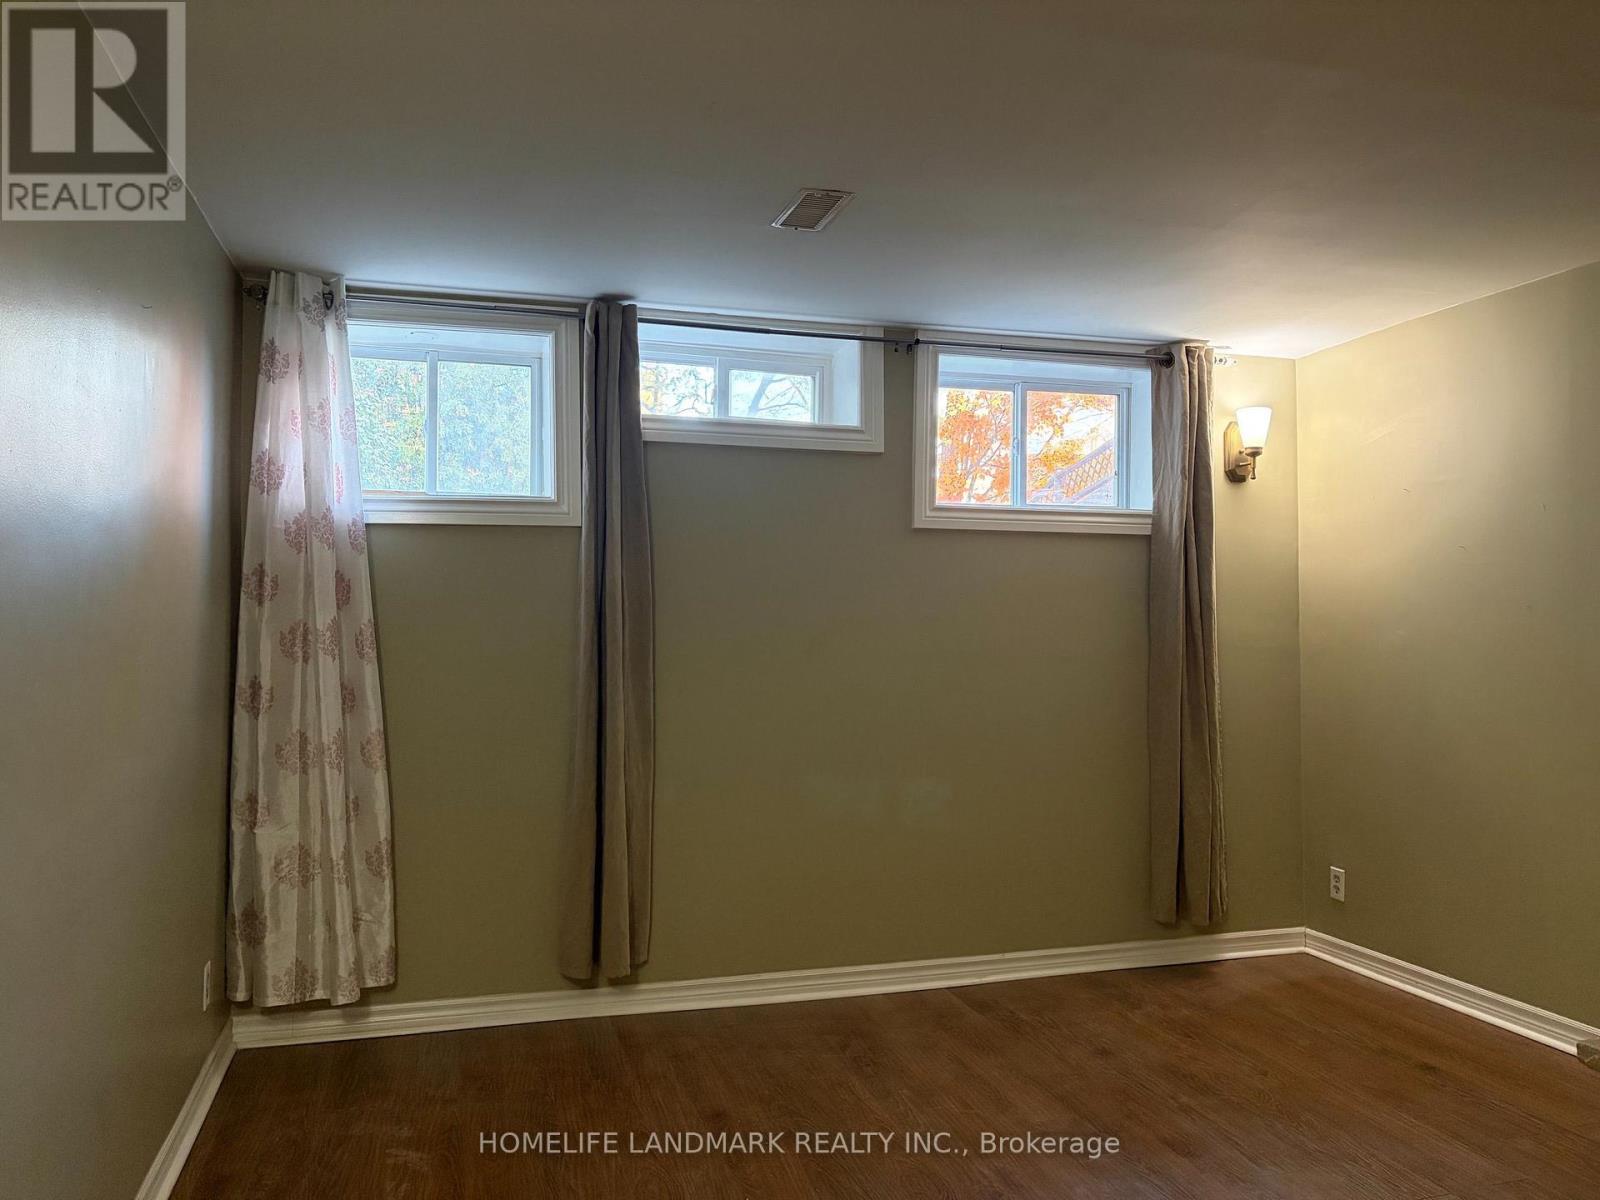
  • BASEMENT - 7080 ESTORIL ROAD, Mississauga (Meadowvale)

    Contact for Price

    BASEMENT - 7080 ESTORIL ROAD, Mississauga (Meadowvale), Ontario

    1 bed · 1 bath

    MLS® W14134812

    Listed by HOMELIFE LANDMARK REALTY INC.

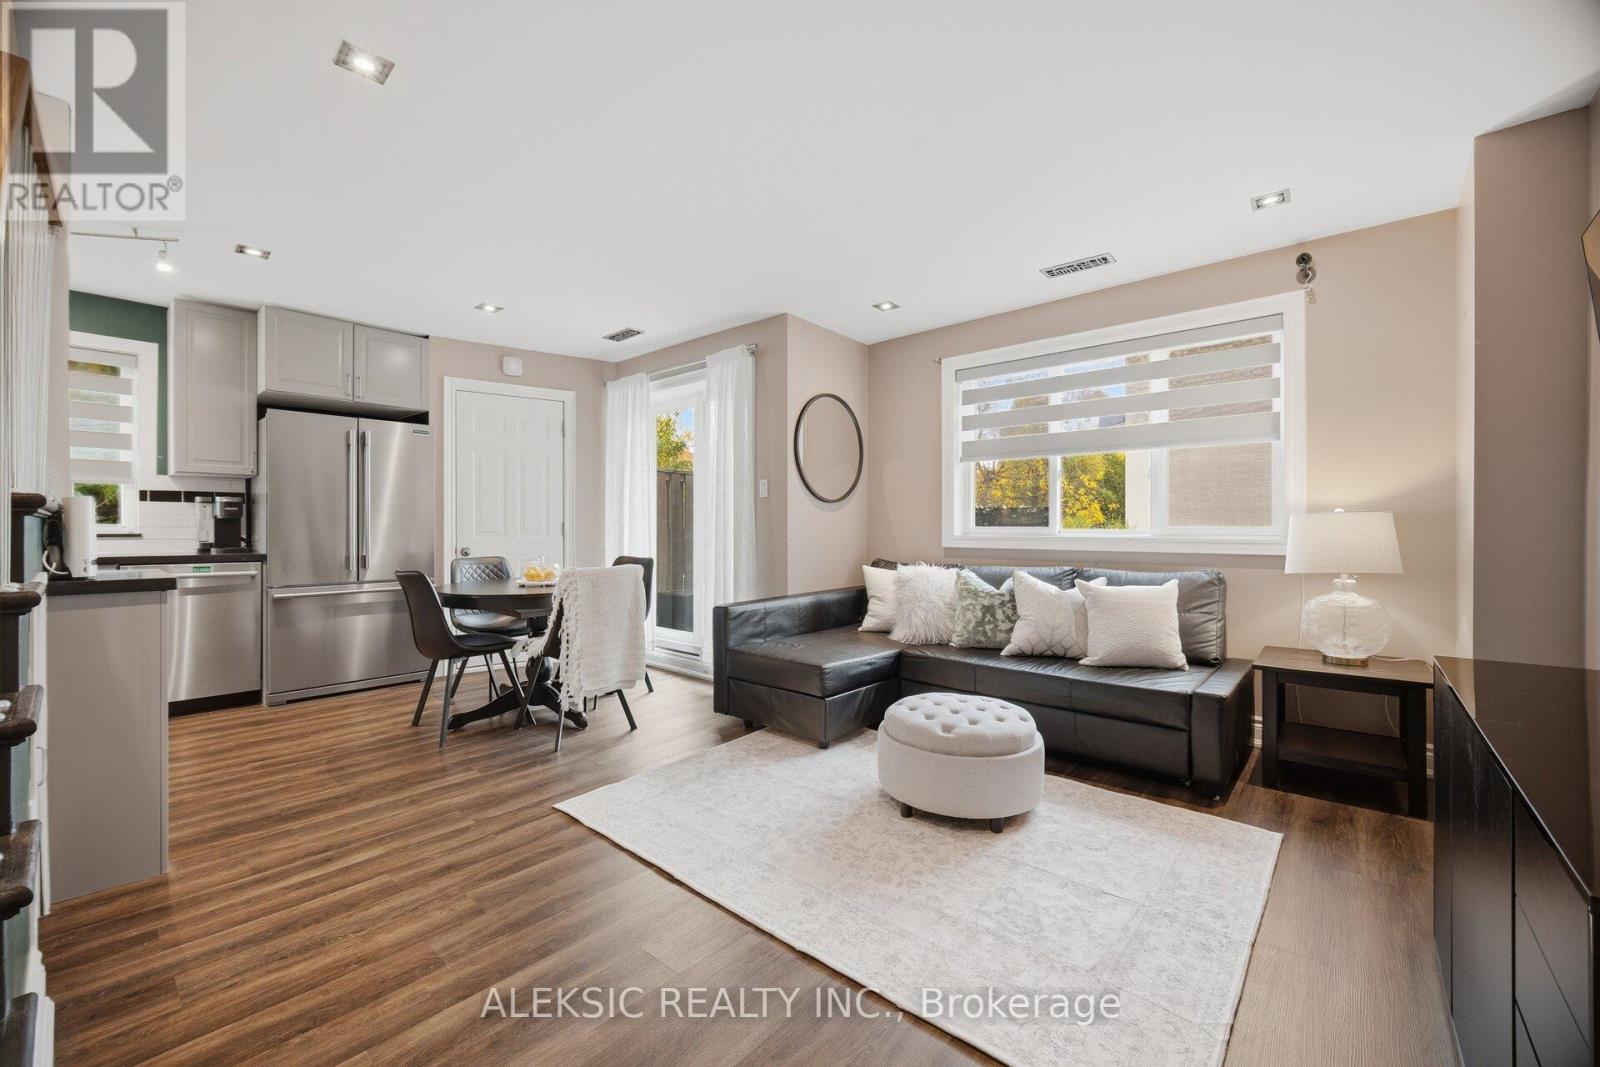
  • 35 - 2001 BONNYMEDE DRIVE, Mississauga (Clarkson)

    $425,000

    35 - 2001 BONNYMEDE DRIVE, Mississauga (Clarkson), Ontario

    3 bed · 2 bath

    MLS® W14134808

The trademarks REALTOR®, REALTORS®, and the REALTOR® logo are controlled by The Canadian Real Estate Association (CREA) and identify real estate professionals who are members of CREA. The trademarks MLS®, Multiple Listing Service® and the associated logos are owned by CREA and identify the quality of services provided by real estate professionals who are members of CREA.

Powered by REALTOR.ca — view this listing on REALTOR.ca

The trademarks REALTOR®, REALTORS®, and the REALTOR® logo are controlled by The Canadian Real Estate Association (CREA) and identify real estate professionals who are members of CREA. The trademarks MLS®, Multiple Listing Service® and the associated logos are owned by CREA and identify the quality of services provided by real estate professionals who are members of CREA.

Created on Moseik