Skip to content

651 BROAD COVE CRESCENT, Ottawa, Ontario

Contact for Price

3 bed · 4 bath

MLS® X14135088

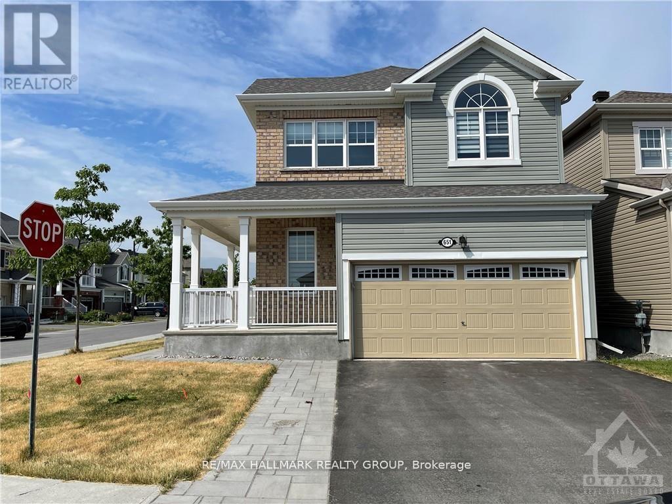
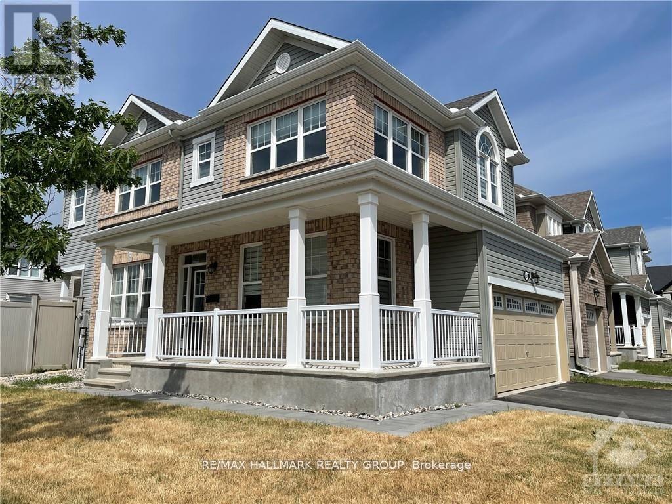
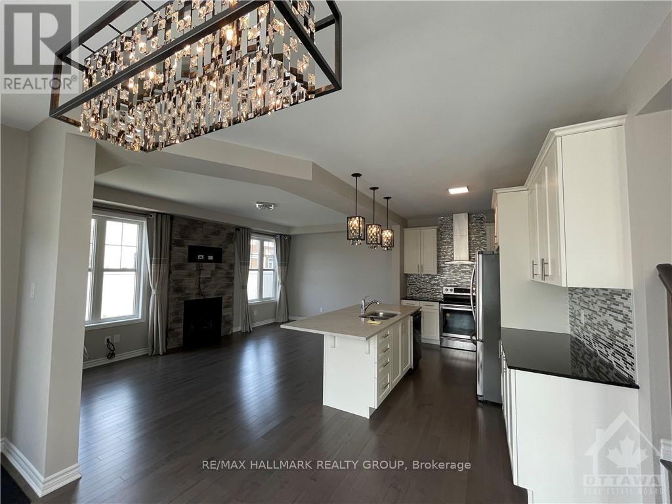
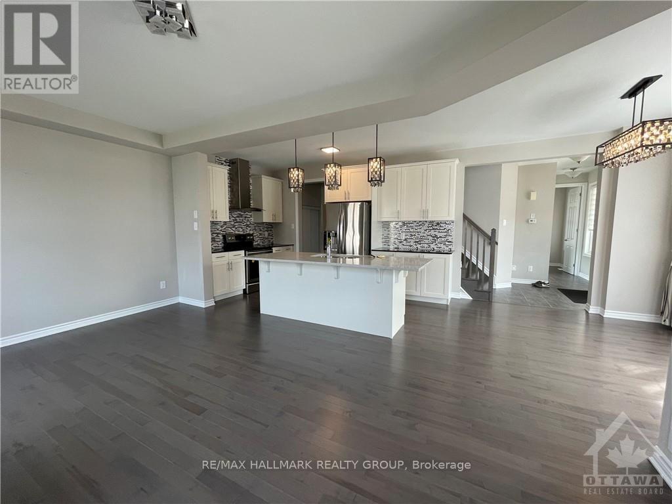
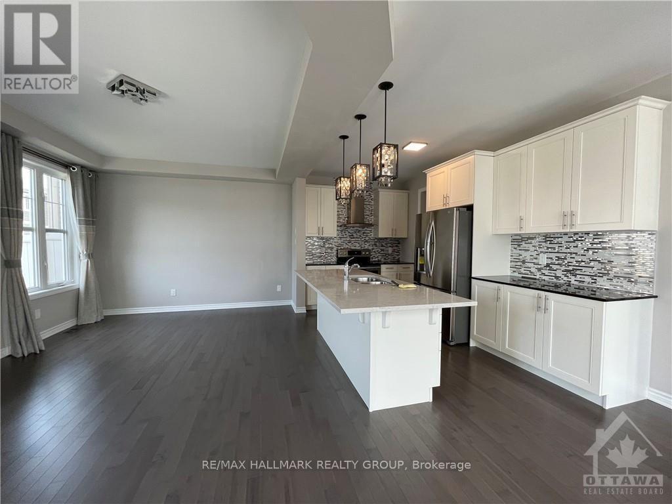
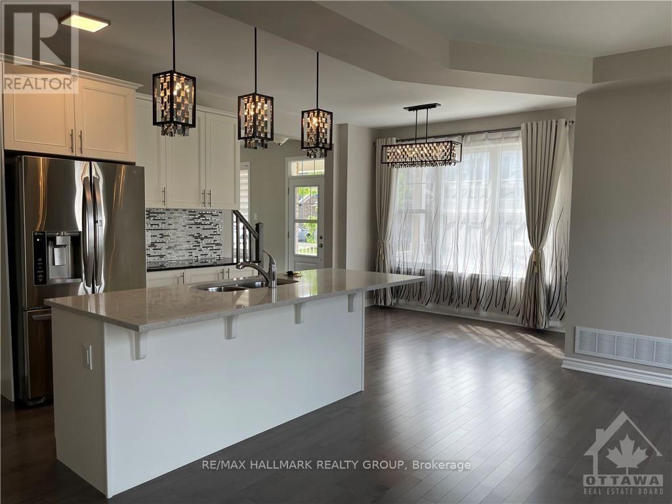
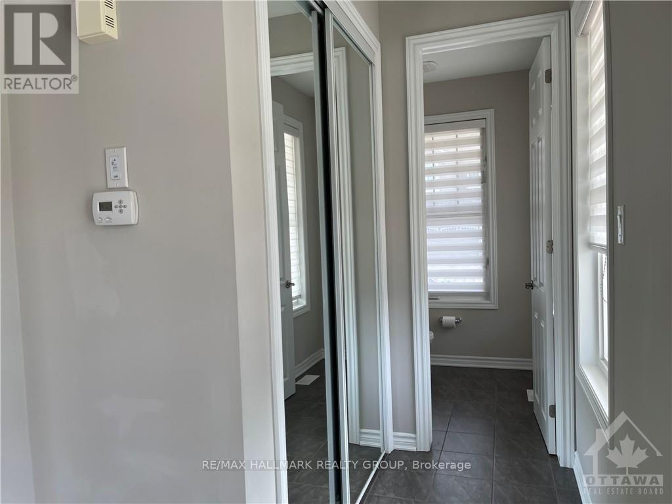
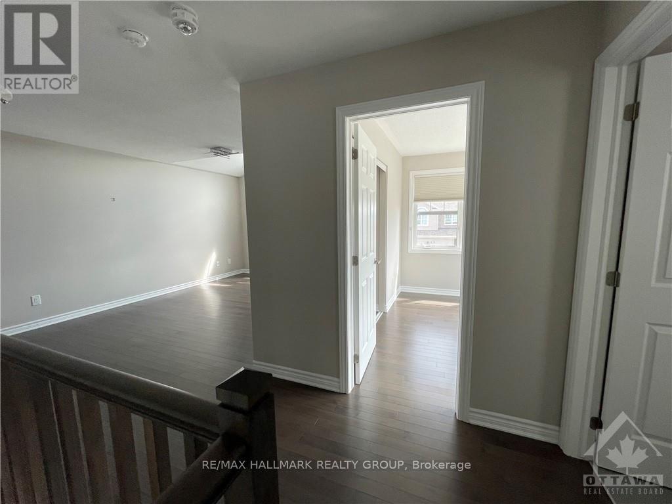
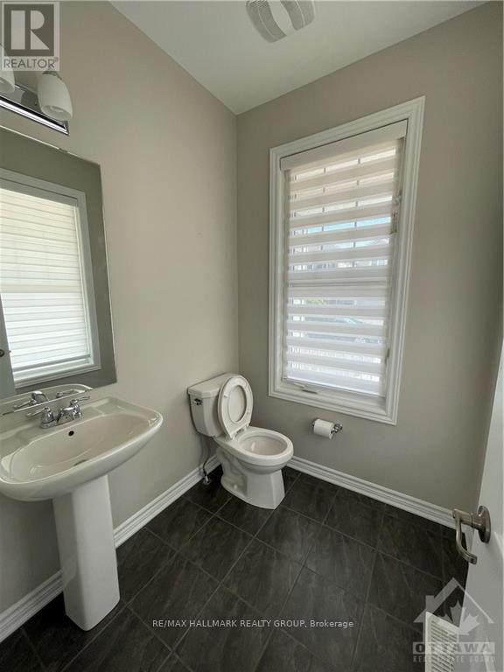
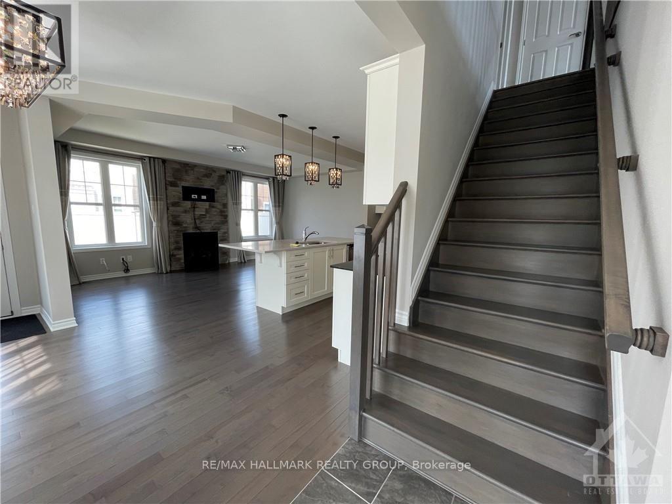
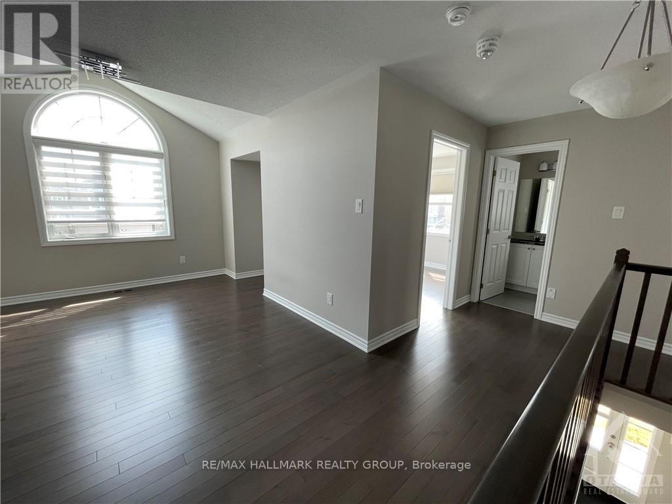
Available on Nov.27th. Welcome to 651 Broad Cove Crescent, a well-maintained detached home on a corner lot in Half Moon Bay. This two-storey property offers three bedrooms, a spacious loft, four bathrooms and a finished basement with an additional flexible room. The bright main level features a modern kitchen with granite countertops and stainless steel appliances, an eating area and a living room with large windows. Enjoy a fully fenced yard, attached two-car garage and convenient access to parks, schools and everyday amenities. Photos were taken prior to the current tenants moving in. (id:56426)

Qianhan (Vanessa) Tang

Listed by RE/MAX HALLMARK REALTY GROUP
The neighbourhood

About the area

Census figures and the live market for the area this home sits in, matched from the property’s own location on the map.

Population
63,246
Median household income
$121,423
Median home value
$665,180
Owner-occupied
78%
Homes for sale
377
Median list price
$619,990

Source: Statistics Canada 2021, LiveBy

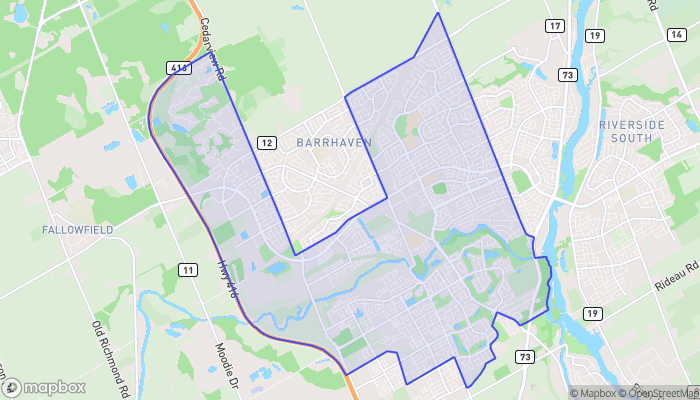
Map of Stonebridge - Halfmoon Bay - Heart's Desire
Want to see it?

Book a viewing

We cover Orangeville, Mono, Caledon, Shelburne, the rest of Dufferin County and into Wellington County. Call us directly.

Karen McGuffin
Residential Realtor

Karen McGuffin

(519) 216-1956
Keep looking

More in the area

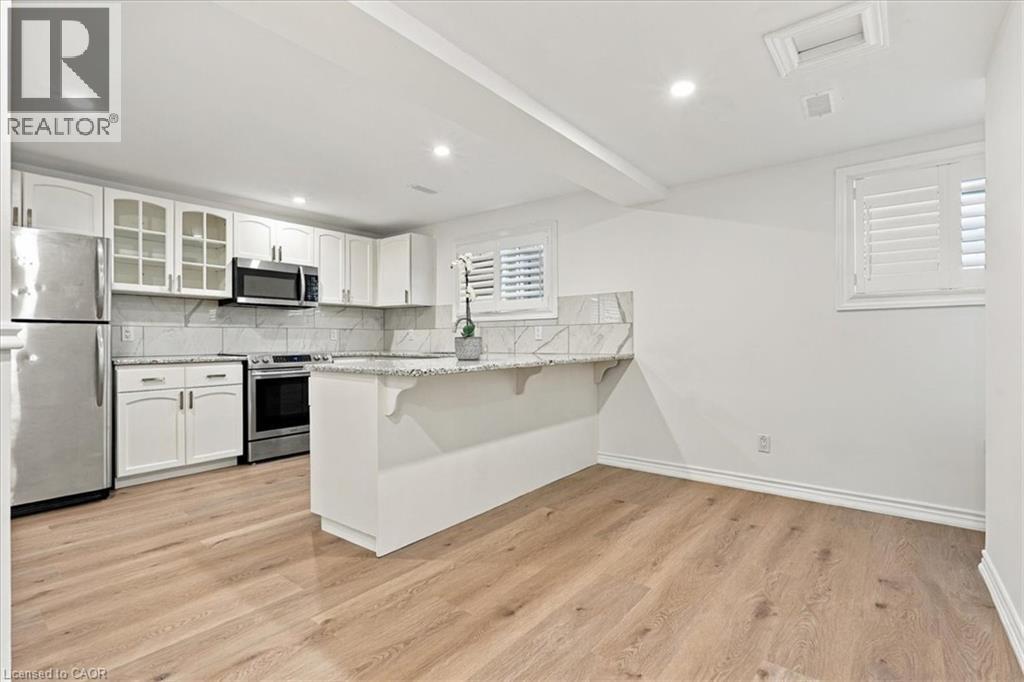
  • 4497 GARDEN GATE Terrace Unit# Lower, Beamsville

    Contact for Price

    4497 GARDEN GATE Terrace Unit# Lower, Beamsville, Ontario

    4 bed · 4 bath · 1,580 sq ft

    MLS® 40874785

    Listed by RE/MAX Aboutowne Realty Corp.

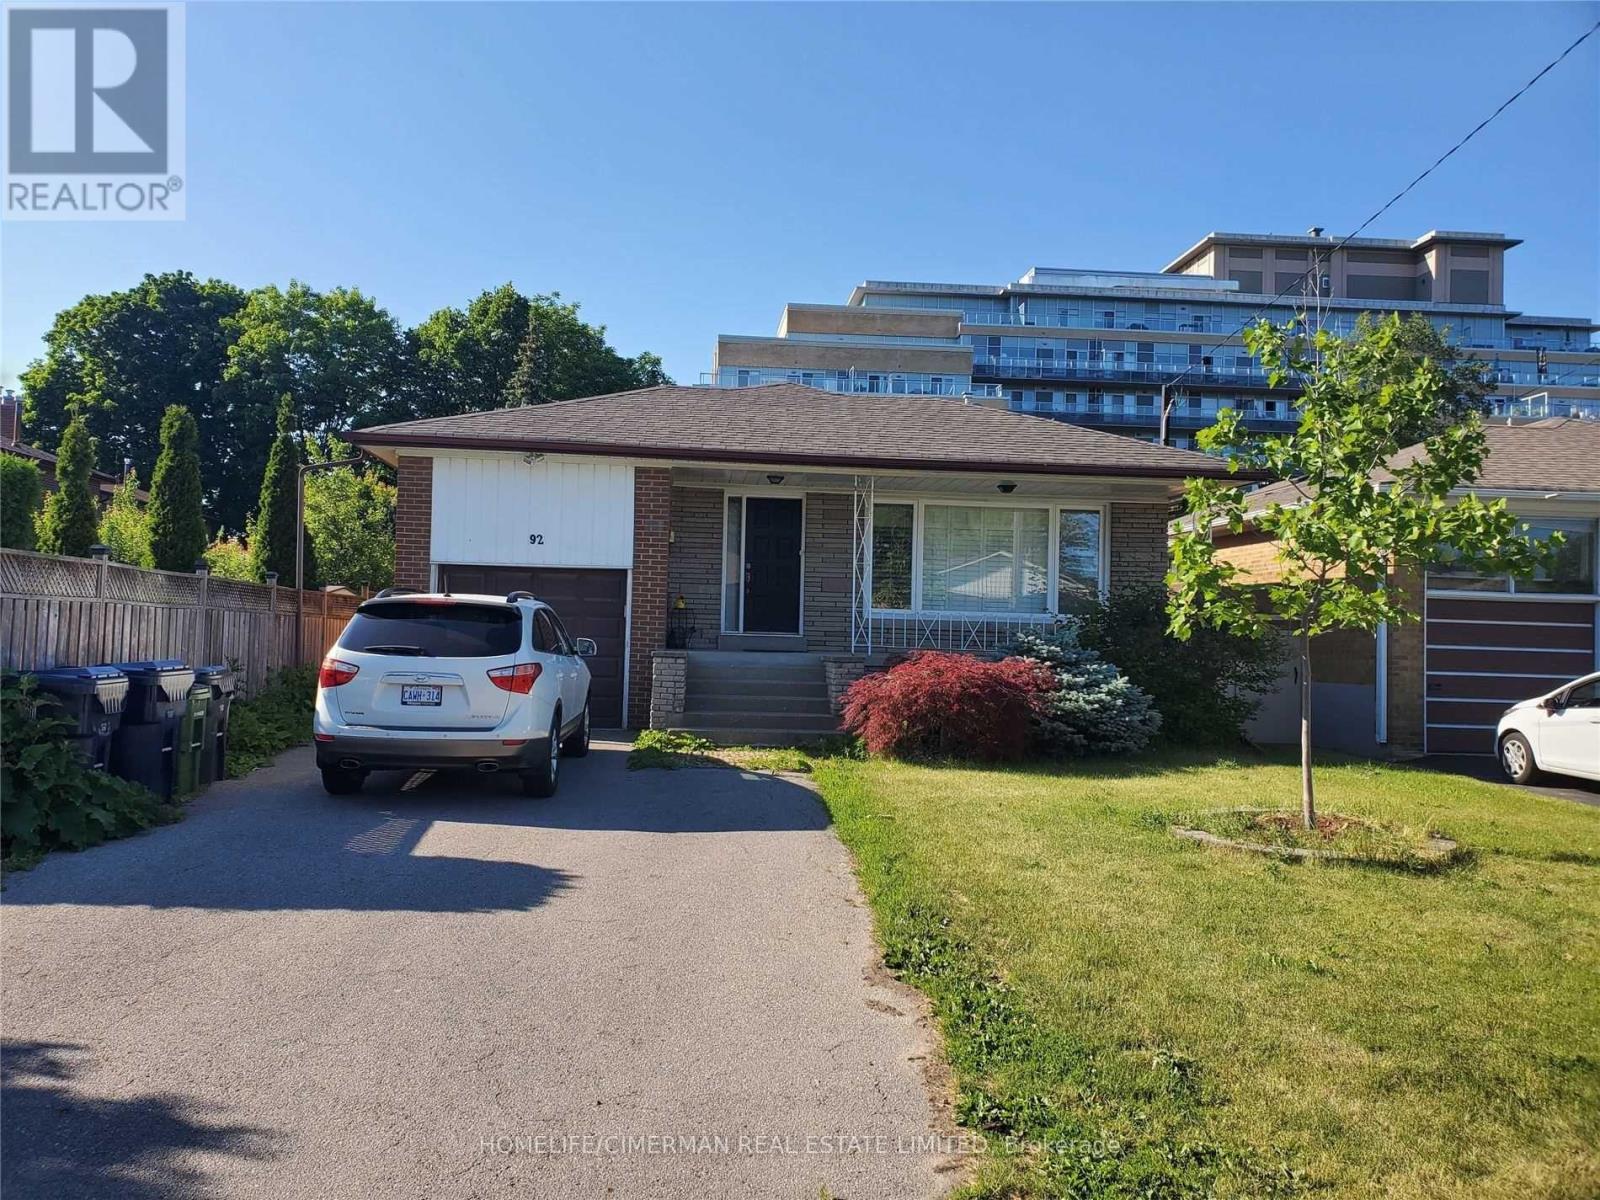
  • BASEMENT UNIT 1 - 92 ALEXIS BOULEVARD, Toronto (Clanton Park)

    Contact for Price

    BASEMENT UNIT 1 - 92 ALEXIS BOULEVARD, Toronto (Clanton Park), Ontario

    1 bed · 1 bath

    MLS® C14135840

    Listed by HOMELIFE/CIMERMAN REAL ESTATE LIMITED

  • 703 - 736 BAY STREET, Toronto (Bay Street Corridor)

    $575,000

    703 - 736 BAY STREET, Toronto (Bay Street Corridor), Ontario

    3 bed · 2 bath

    MLS® C14135836

    Listed by RE/MAX PREMIER INC.

The trademarks REALTOR®, REALTORS®, and the REALTOR® logo are controlled by The Canadian Real Estate Association (CREA) and identify real estate professionals who are members of CREA. The trademarks MLS®, Multiple Listing Service® and the associated logos are owned by CREA and identify the quality of services provided by real estate professionals who are members of CREA.

Powered by REALTOR.ca — view this listing on REALTOR.ca

The trademarks REALTOR®, REALTORS®, and the REALTOR® logo are controlled by The Canadian Real Estate Association (CREA) and identify real estate professionals who are members of CREA. The trademarks MLS®, Multiple Listing Service® and the associated logos are owned by CREA and identify the quality of services provided by real estate professionals who are members of CREA.

Created on Moseik