Skip to content

187 CLUNY STREET, Ottawa, Ontario

$765,000

3 bed · 2 bath

MLS® X14135550

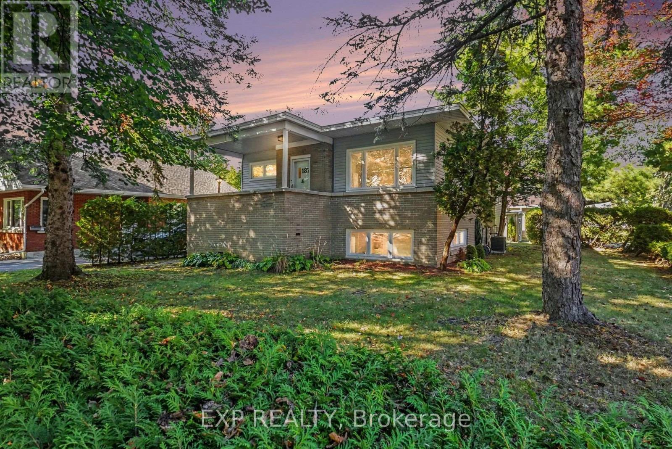
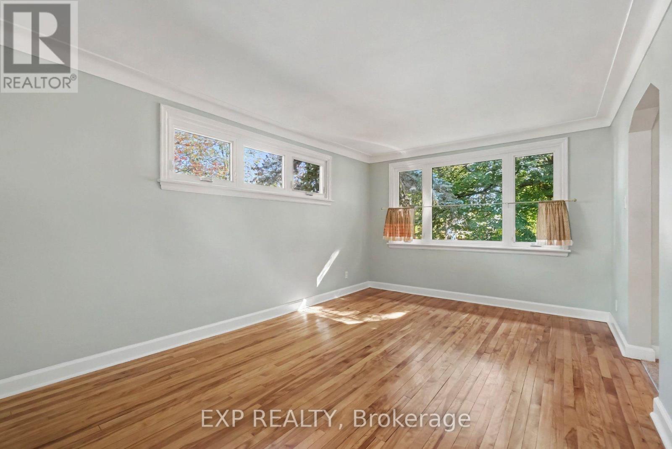
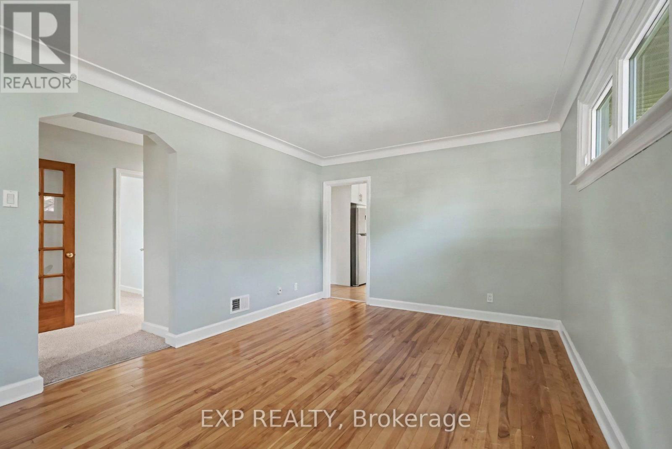
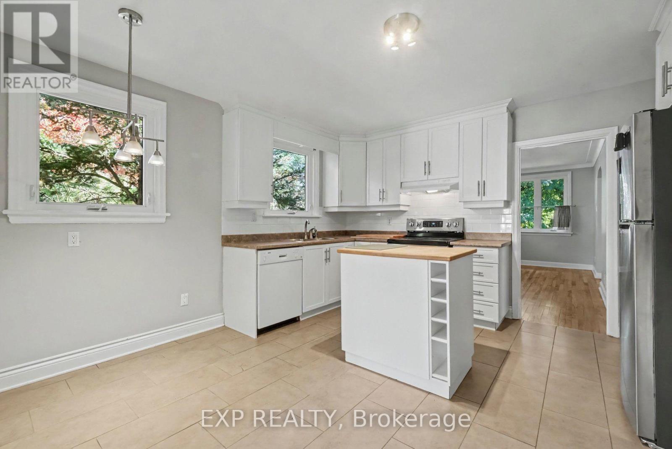
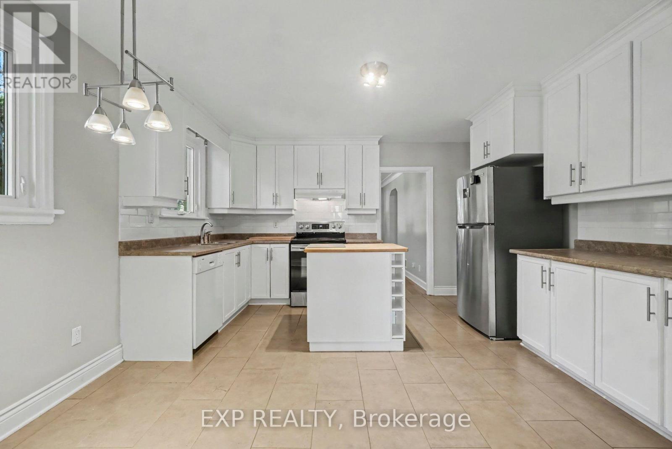
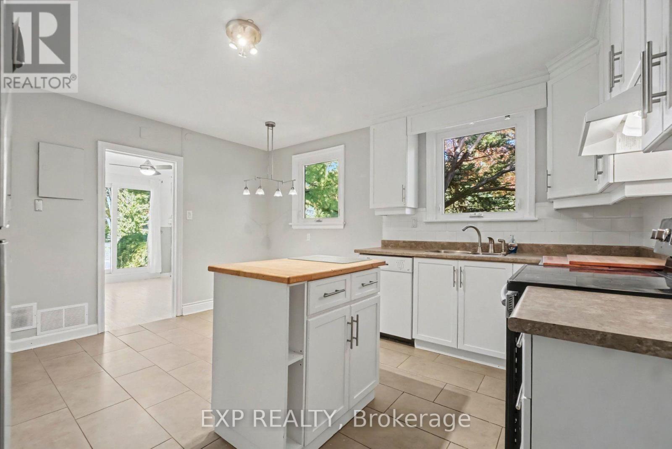
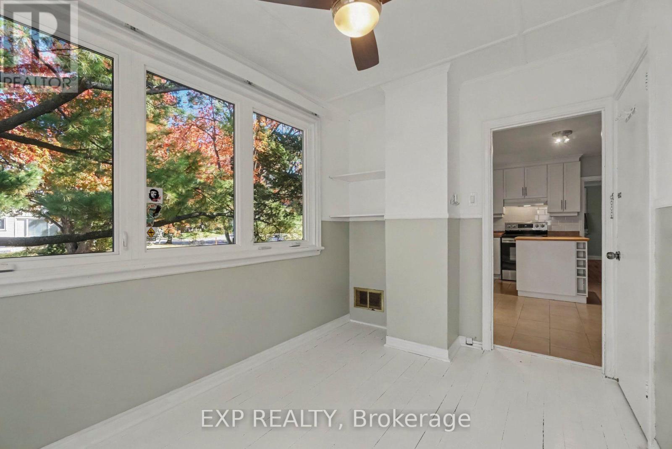
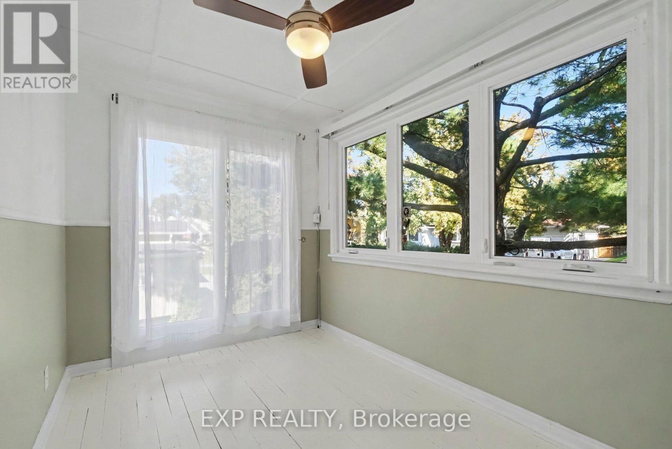
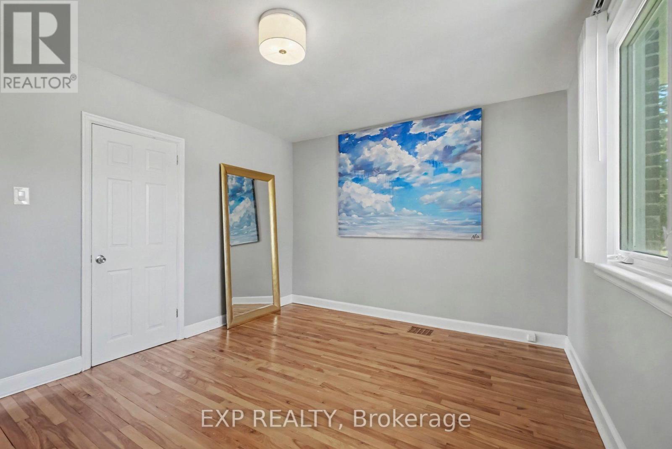
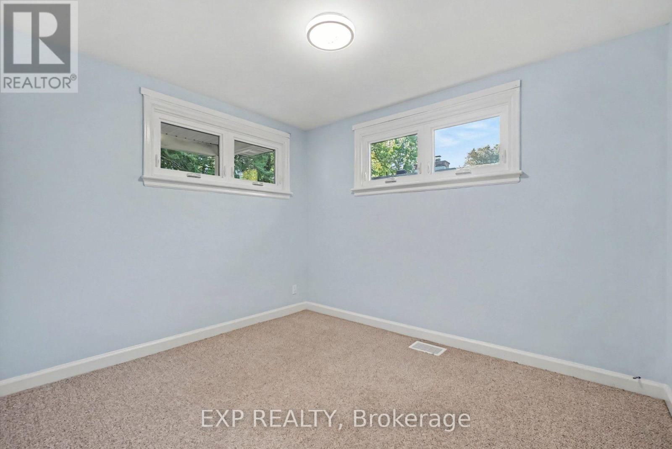
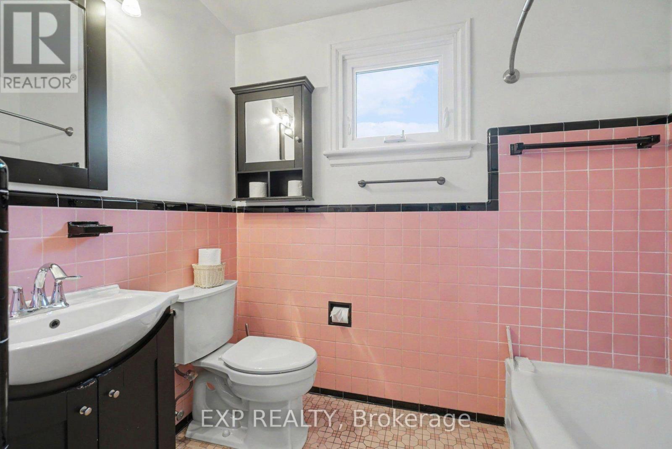
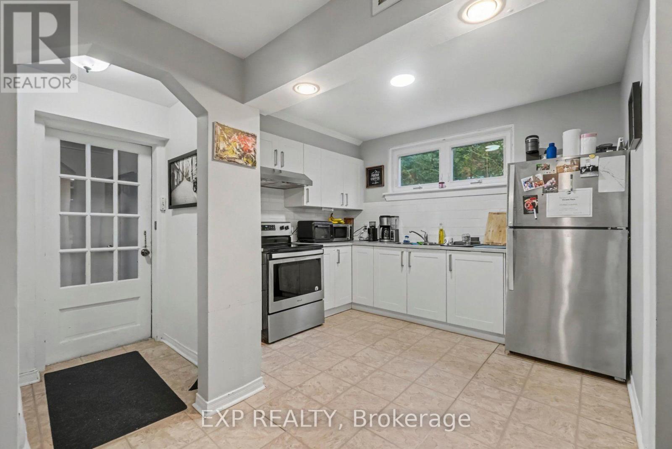
Discover an outstanding owner-occupant or investment opportunity at 187 Cluny Street, a well-maintained raised-bungalow duplex on a generous, approximately 60' x 120' irregular corner lot in sought-after Riverview Park. Set among mature trees and predominantly single-family homes on a quiet residential street not far from the Train Yards Shopping Center, this property offers two distinct apartments: a bright two-bedroom unit currently vacant, formerly occupied by the owner and a one-bedroom rental unit currently rented, providing $1,537.50 per month in income. The spacious two-bedroom apartment features abundant natural light through large windows, a welcoming kitchen with island, stainless steel fridge and stove, white dishwasher and ample cabinetry, plus a delightful sunroom just off the kitchen. An Art Deco-inspired four-piece bathroom and basement storage add to its appeal. The one-bedroom apartment offers a light-filled living room with engineered hardwood flooring and large windows, an updated kitchen with stainless steel appliances and ceramic tiled floor, plus an updated four-piece bathroom. Additional features include newer double-pane windows, brick and siding exterior, a single garage/storage space, double driveway with parking for three cars, basement utility room with washer, dryer, rented hot-water tank and extra storage, and a pleasant backyard sitting area. Enjoy exceptional access to nearby amenities: approximately a 15-minute walk to CHEO and 20-minute walk to the Ottawa General Hospital, Hurdman LRT Station and Trainyards Shopping Centre, with its extensive selection of shops and services including Walmart, Farm Boy, LCBO and Starbucks. A versatile and well maintained property offering the comfort of a residential neighbourhood with convenient transit, shopping and major employment centres nearby. Live in one unit and benefit from rental income, or add this duplex to your investment portfolio! (id:56426)

Andre L. Major

Listed by EXP REALTY
The neighbourhood

About the area

Census figures and the live market for the area this home sits in, matched from the property’s own location on the map.

Population
18,967
Median household income
$103,852
Median home value
$509,115
Owner-occupied
44%
Homes for sale
48
Median list price
$664,950

Source: Statistics Canada 2021, LiveBy

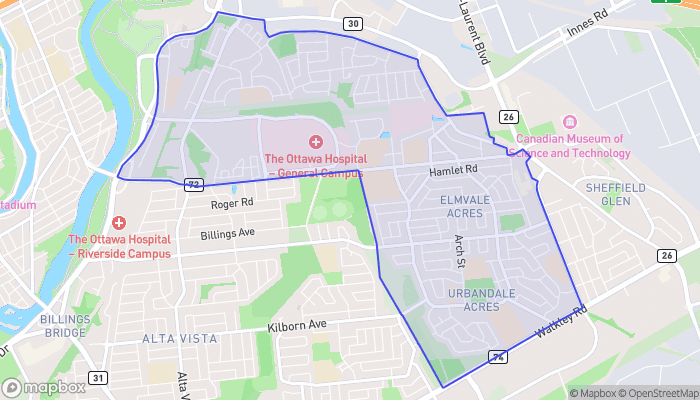
Map of Elmvale - Eastway - Riverview - Riverview Park West
Want to see it?

Book a viewing

We cover Orangeville, Mono, Caledon, Shelburne, the rest of Dufferin County and into Wellington County. Call us directly.

Karen McGuffin
Residential Realtor

Karen McGuffin

(519) 216-1956
Keep looking

More in the area

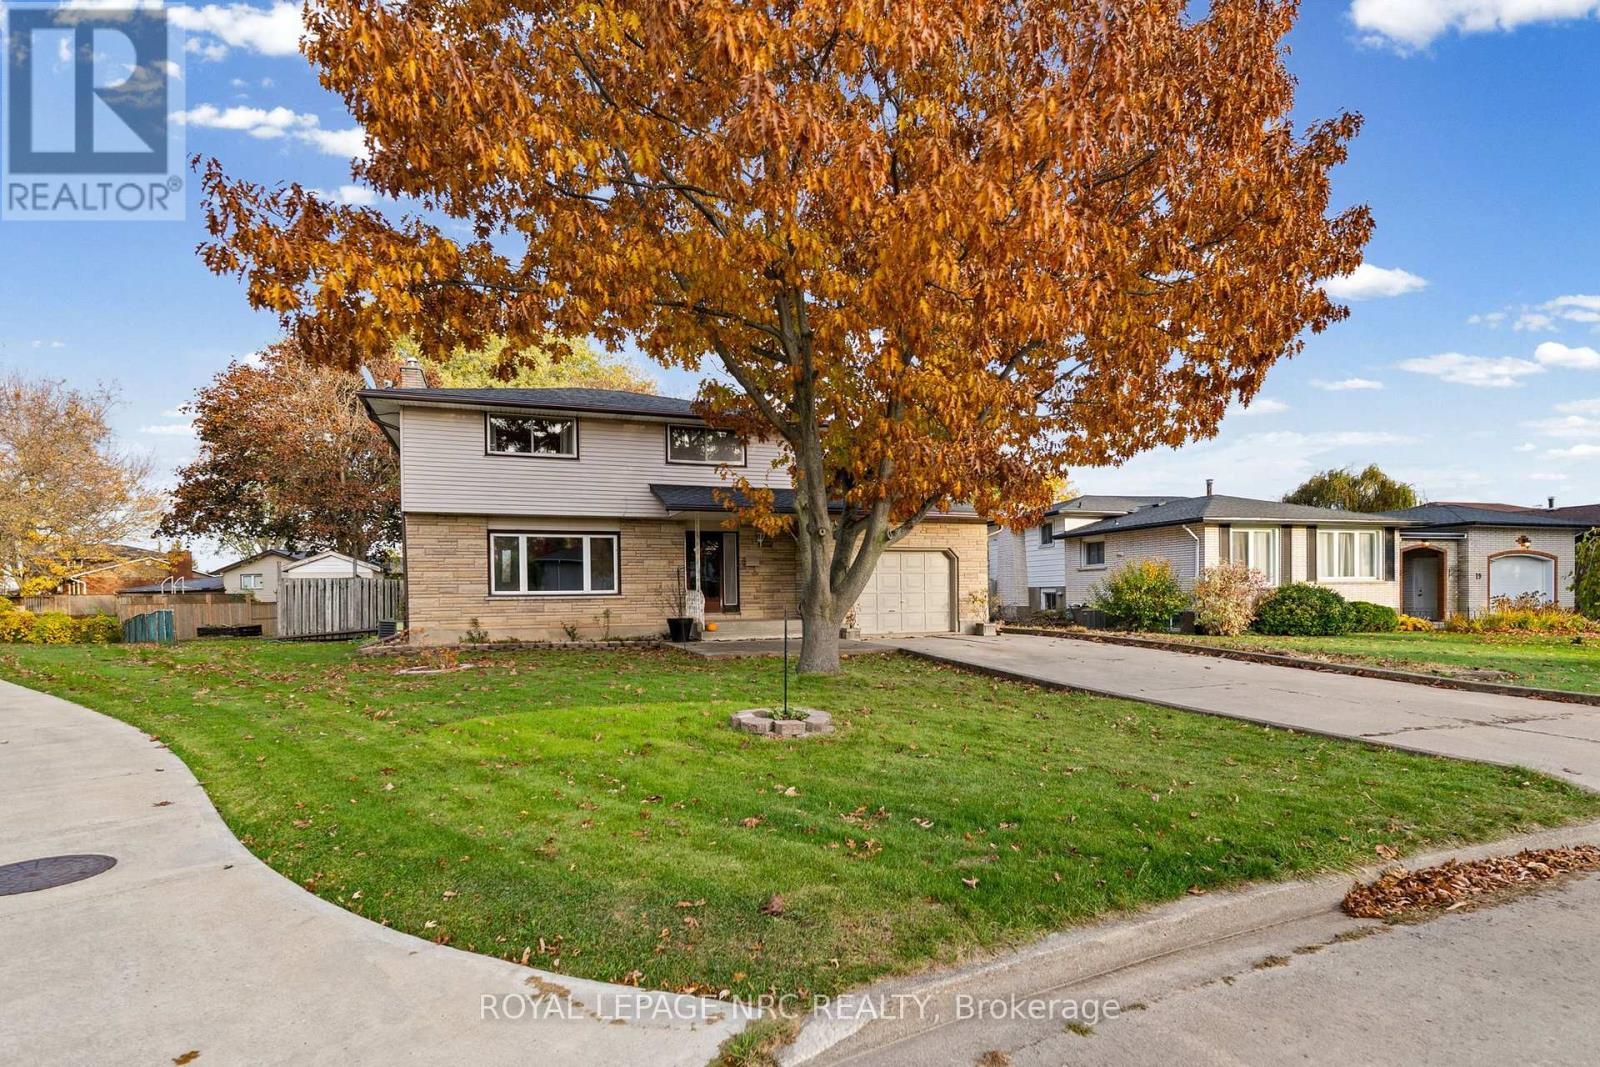
  • 21 DONLEA DRIVE, Port Colborne (Main Street)

    $529,000

    21 DONLEA DRIVE, Port Colborne (Main Street), Ontario

    4 bed · 2 bath

    MLS® X14136092

    Listed by ROYAL LEPAGE NRC REALTY

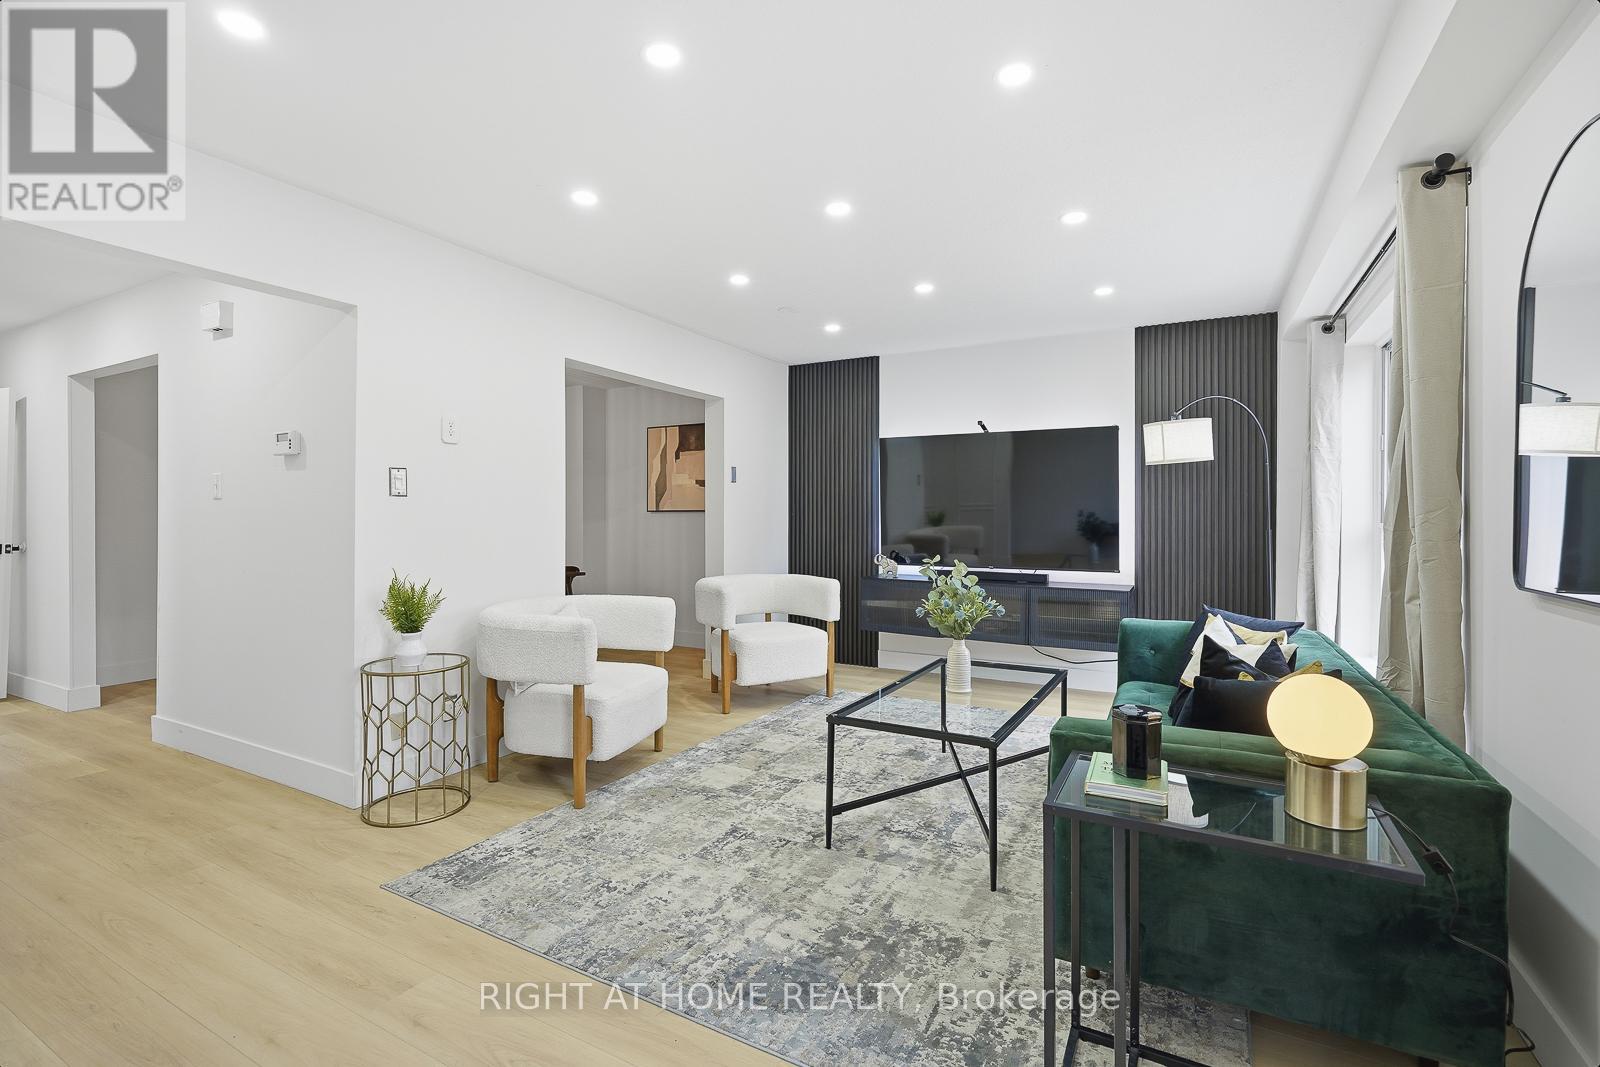
  • 216 FLEETWOOD CRESCENT, Brampton (Southgate)

    $629,000

    216 FLEETWOOD CRESCENT, Brampton (Southgate), Ontario

    5 bed · 3 bath

    MLS® W14136078

    Listed by RIGHT AT HOME REALTY

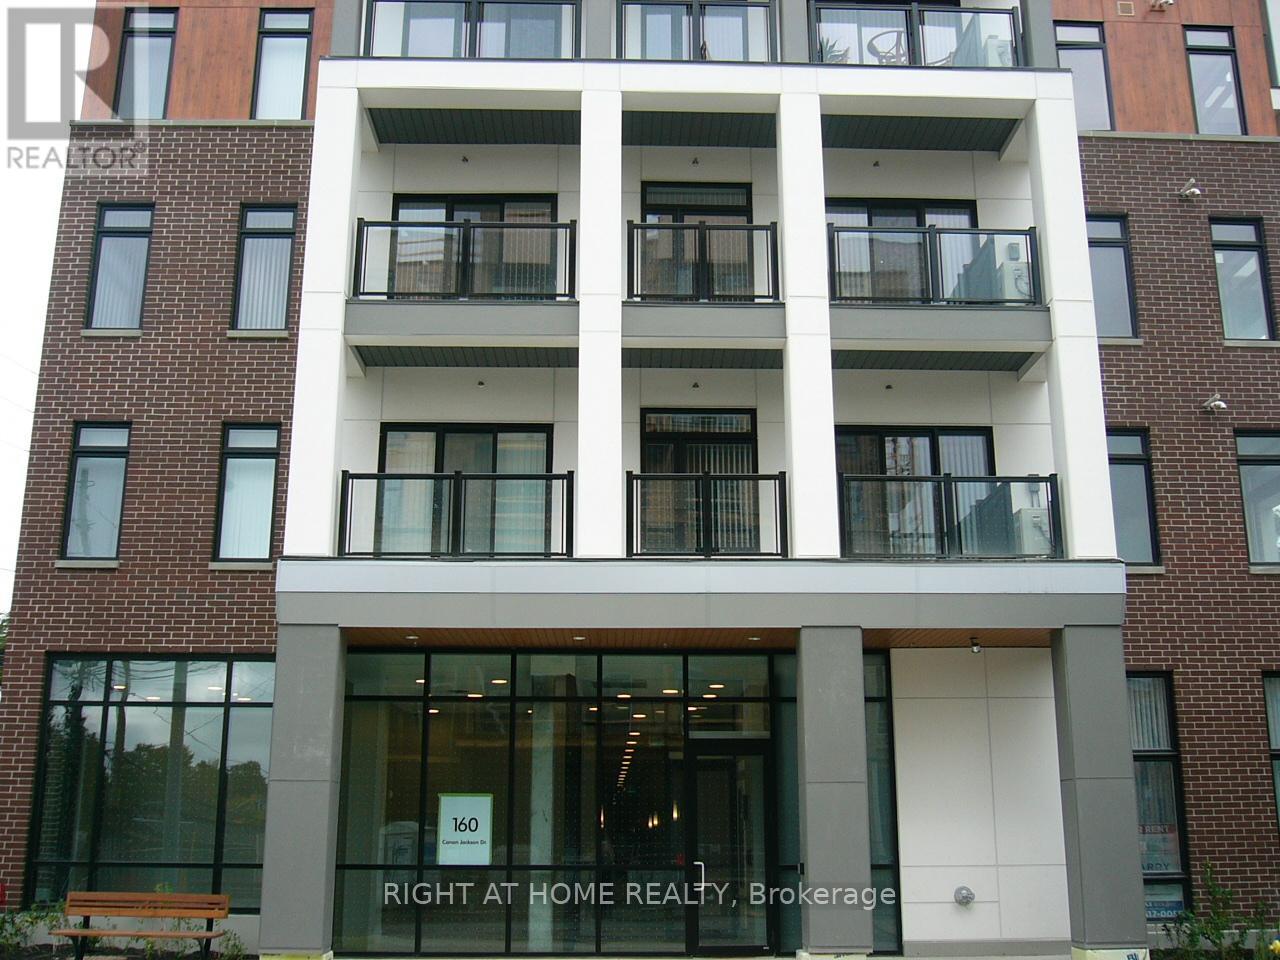
  • 207 - 160 CANON JACKSON DRIVE, Toronto (Beechborough-Greenbrook)

    Contact for Price

    207 - 160 CANON JACKSON DRIVE, Toronto (Beechborough-Greenbrook), Ontario

    2 bed · 1 bath

    MLS® W14136076

    Listed by RIGHT AT HOME REALTY

The trademarks REALTOR®, REALTORS®, and the REALTOR® logo are controlled by The Canadian Real Estate Association (CREA) and identify real estate professionals who are members of CREA. The trademarks MLS®, Multiple Listing Service® and the associated logos are owned by CREA and identify the quality of services provided by real estate professionals who are members of CREA.

Powered by REALTOR.ca — view this listing on REALTOR.ca

The trademarks REALTOR®, REALTORS®, and the REALTOR® logo are controlled by The Canadian Real Estate Association (CREA) and identify real estate professionals who are members of CREA. The trademarks MLS®, Multiple Listing Service® and the associated logos are owned by CREA and identify the quality of services provided by real estate professionals who are members of CREA.

Created on Moseik