Skip to content

28 FIRE ROUTE 61, Trent Lakes, Ontario

$999,900

3 bed · 2 bath

MLS® X14135764

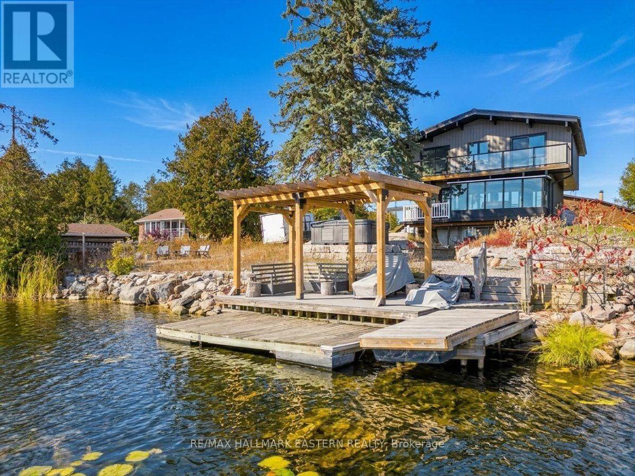
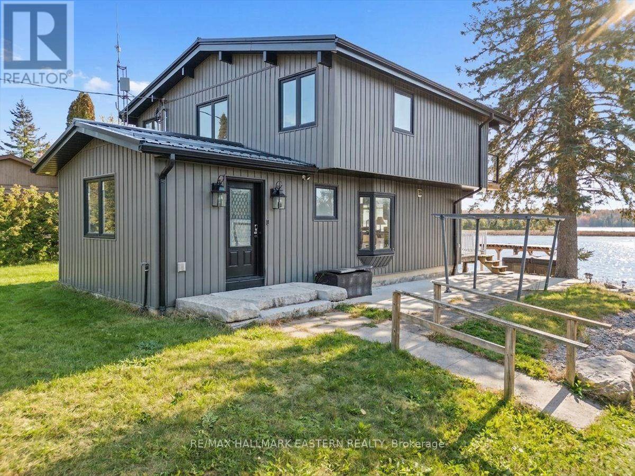
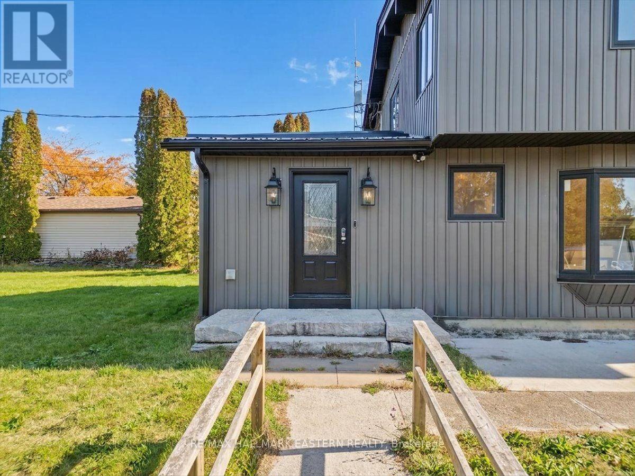
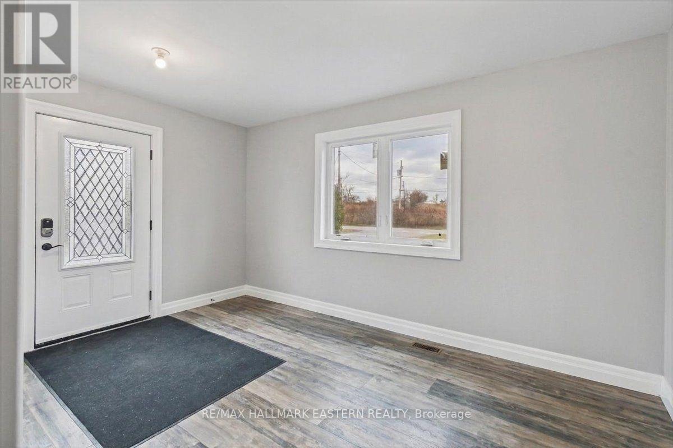
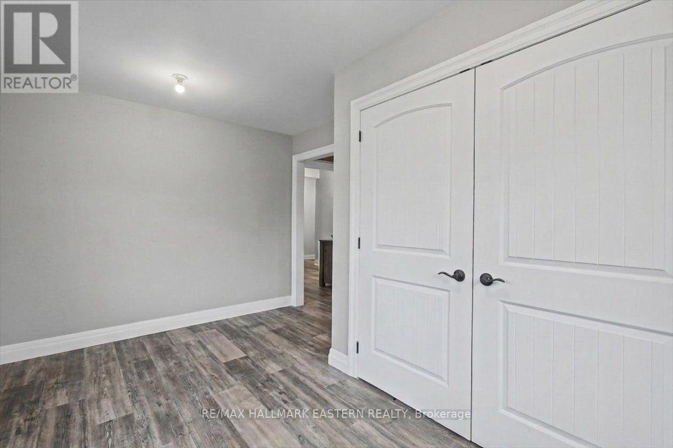
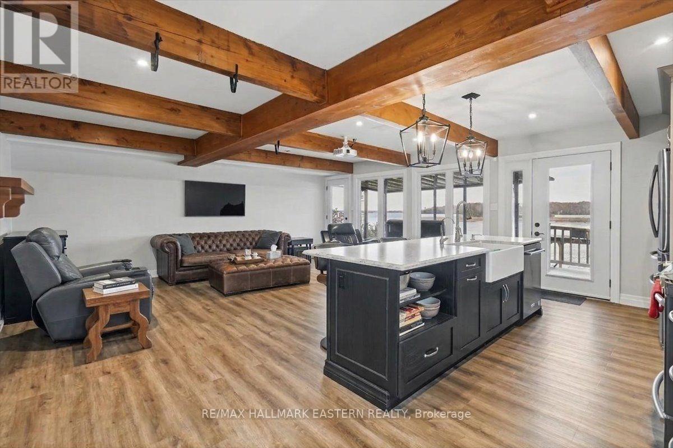
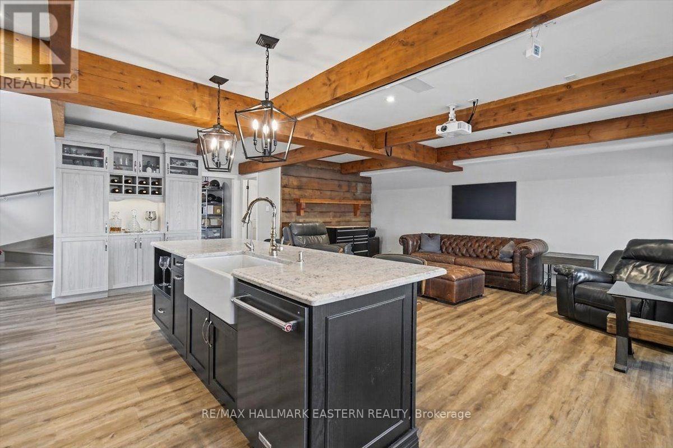
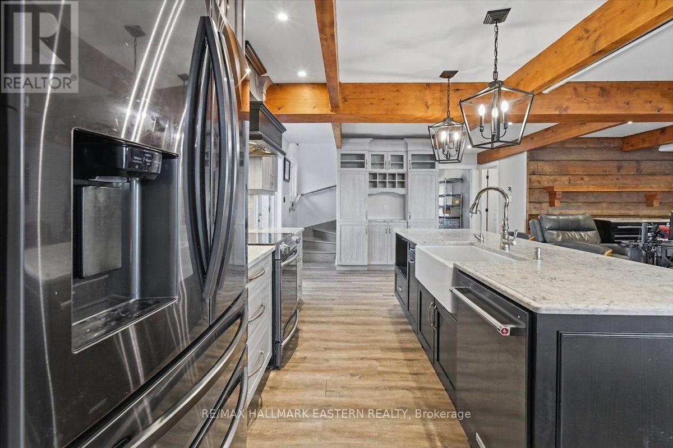
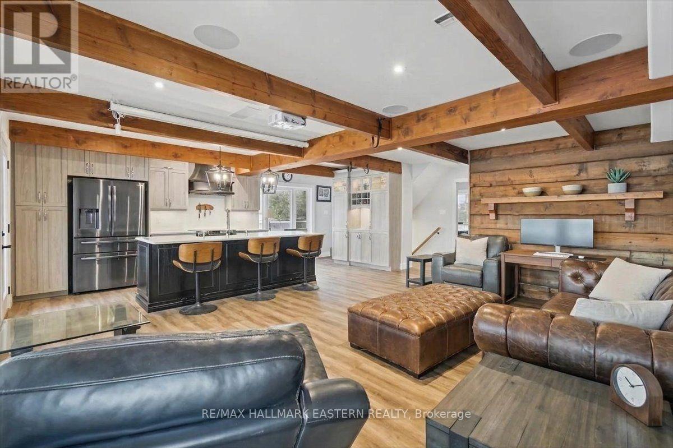
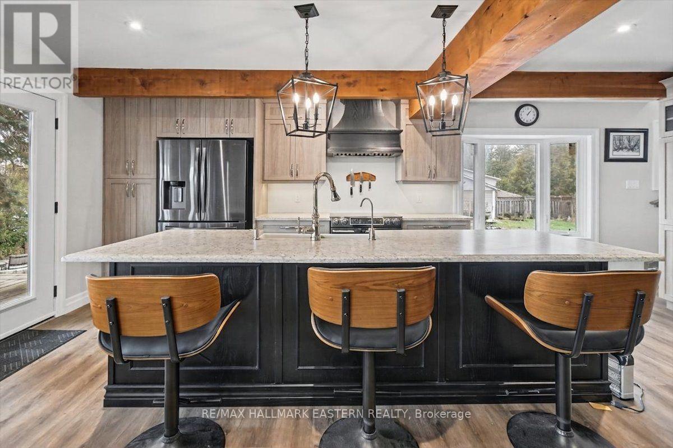
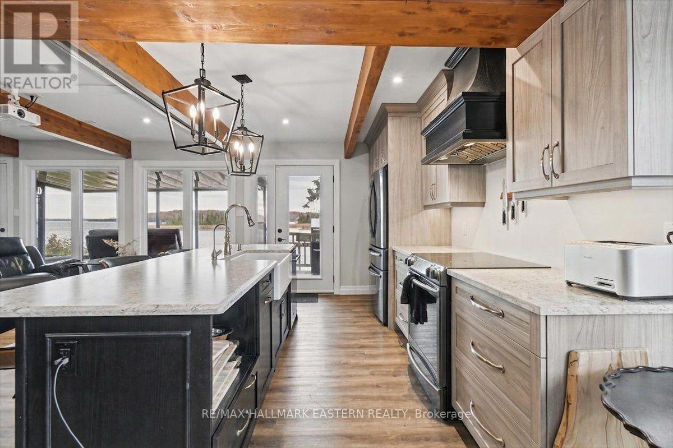
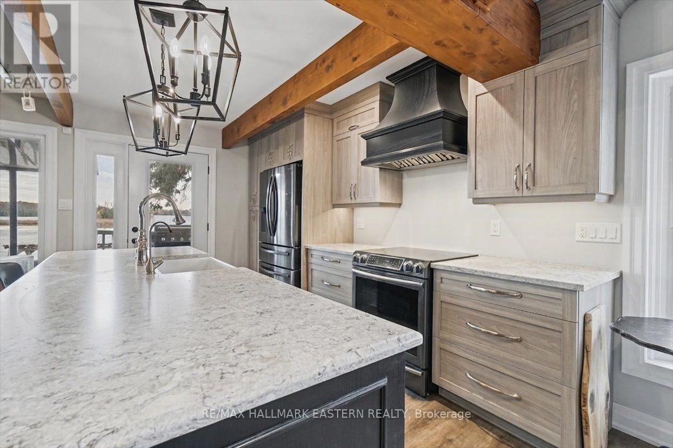
SUPER WATERFRONT PACKAGE | GREAT LOCATION FEATURES! Situated on Buckhorn Lake, forming part of the Tri-Lakes on the Trent-Severn Waterway. Offering 1,617 sq. ft. of recently renovated finished space combining the main and 2nd floor. Plus, there's a 540 sq. ft. basement with a walkout that could be nicely finished as a 3rd bedroom or rec room. The main floor features include a 138 sq. ft. foyer with large closets, an incredible open concept living area with an updated kitchen that includes a large sit-up island with farm style kitchen sink, lots of cupboard space and nearly side-to-side windows overlooking the lake. Or take the lake view experience to the panoramic level in the sunroom with expansive views and islands dotting the scenery. The 2nd Floor features a spectacular primary bedroom spanning the entire width of the house facing the lake with a glass rail deck that goes from one side of the house to the other as well, including 2 walkouts, 2 entries, vaulted ceilings, and a tastefully designed semi-ensuite. This 2nd floor also has another bedroom and a conveniently located laundry area. The exterior features are many, including a 25' X 23' detached garage with over 200 sq. ft. of easily accessible 2nd floor storage space that could be used in many ways, enough driveway to park at least 12 vehicles, a 32' X 12' open-front lean-to shed, 2 sheds, a poured concrete side patio, dedicated hot tub platform area, a metal roof covered pergola at the shoreline with composite decking, 2 additional floating docks, a sculpted firepit area, and a natural stone shoreline break wall. This property also offers some great location features, with beautiful views, being virtually at the end of a cul-de-sac, and backing onto greenspace. Approximately 10 minutes to Buckhorn, 25 to Bridgenorth or 35 to Peterborough. Don't miss out on this opportunity for a super waterfront package! FOR HIGH-RESOLUTION PICTURES, FLOOR PLANS, AND A 360 INTERACTIVE 3D TOUR, PLEASE SEE THE VIRTUAL TOUR. (id:56426)

Nowlan LeBlanc

Listed by RE/MAX HALLMARK EASTERN REALTY
The neighbourhood

About the area

Census figures and the live market for the area this home sits in, matched from the property’s own location on the map.

Population
6,351
Median household income
$84,583
Median home value
$687,792
Owner-occupied
94%
Homes for sale
155
Median list price
$749,999

Source: Statistics Canada 2021, LiveBy

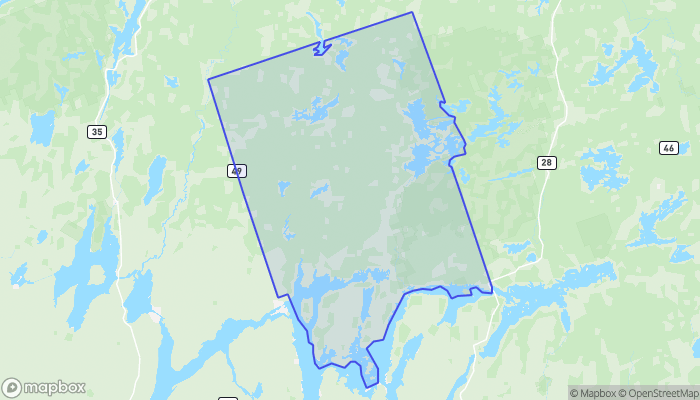
Map of Galway-Cavendish and Harvey
Want to see it?

Book a viewing

We cover Orangeville, Mono, Caledon, Shelburne, the rest of Dufferin County and into Wellington County. Call us directly.

Karen McGuffin
Residential Realtor

Karen McGuffin

(519) 216-1956
Keep looking

More in the area

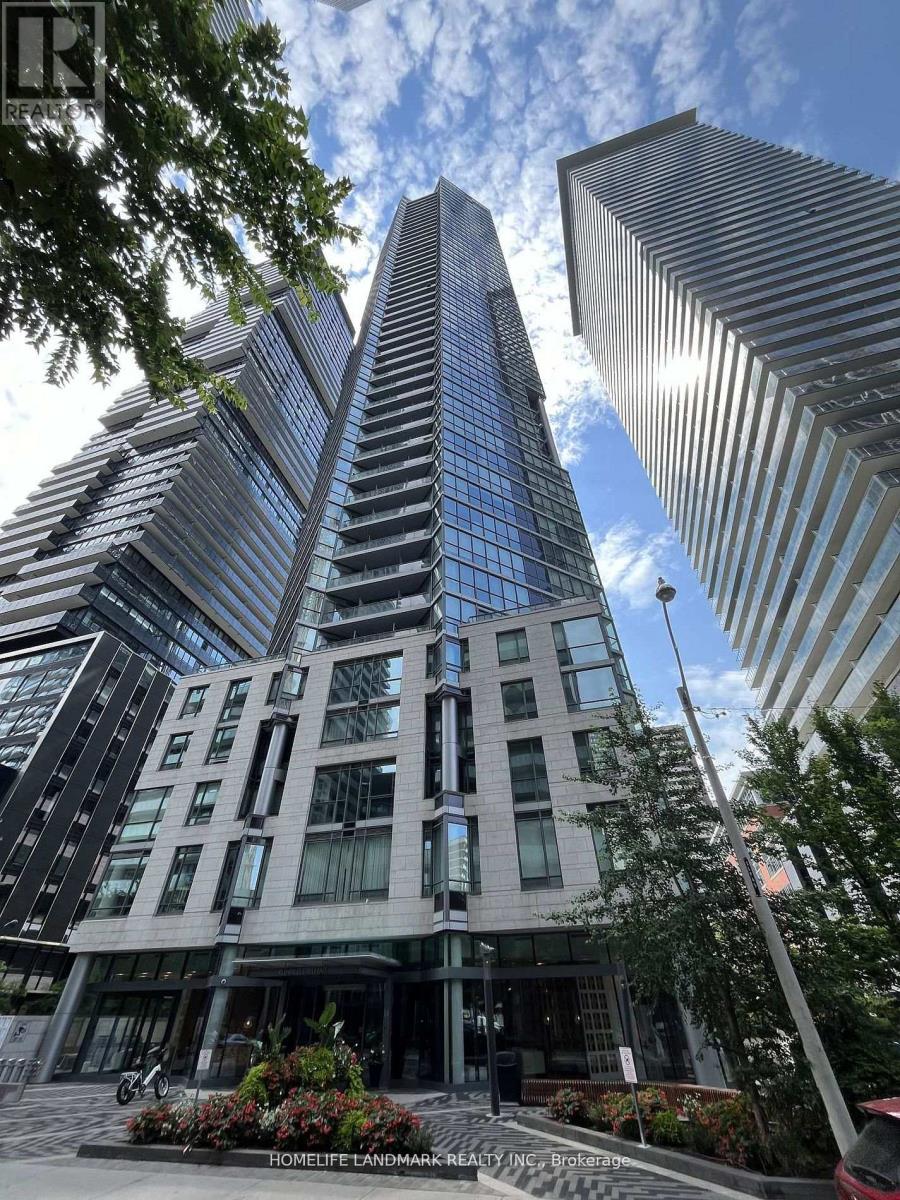
  • 311 - 45 CHARLES STREET E, Toronto (Church-Yonge Corridor)

    Contact for Price

    311 - 45 CHARLES STREET E, Toronto (Church-Yonge Corridor), Ontario

    4 bed · 2 bath

    MLS® C14135888

    Listed by HOMELIFE LANDMARK REALTY INC.

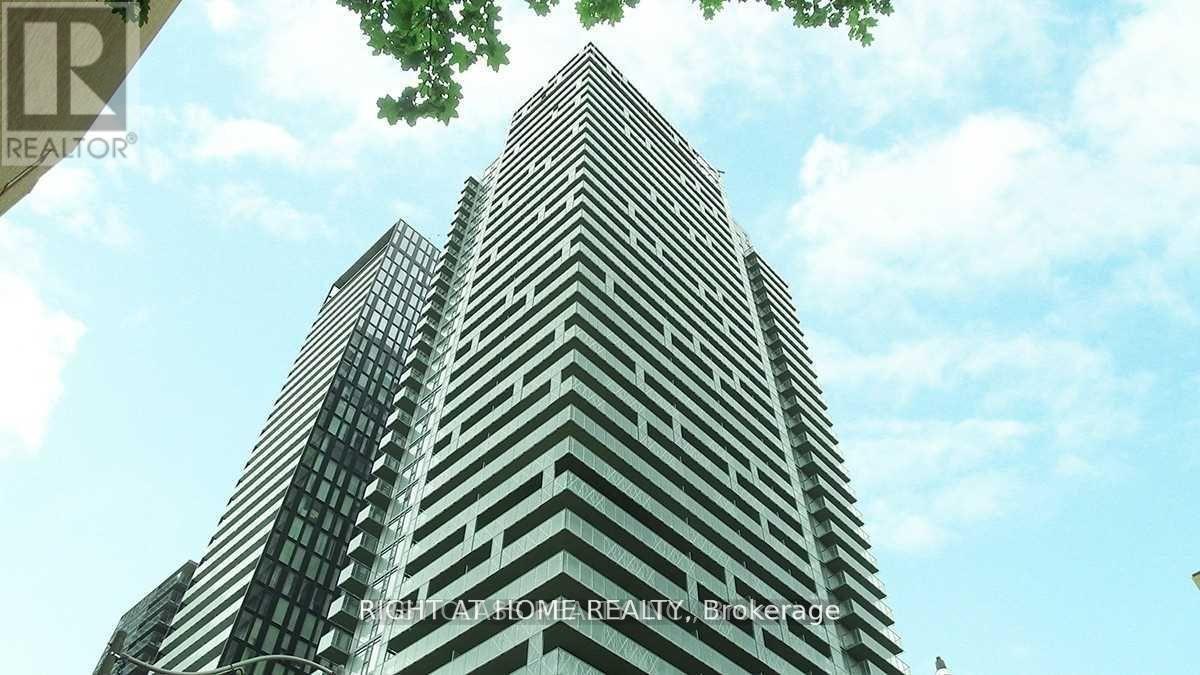
  • 1502 - 50 WELLESLEY STREET E, Toronto (Church-Yonge Corridor)

    Contact for Price

    1502 - 50 WELLESLEY STREET E, Toronto (Church-Yonge Corridor), Ontario

    2 bed · 2 bath

    MLS® C14135886

    Listed by RIGHT AT HOME REALTY

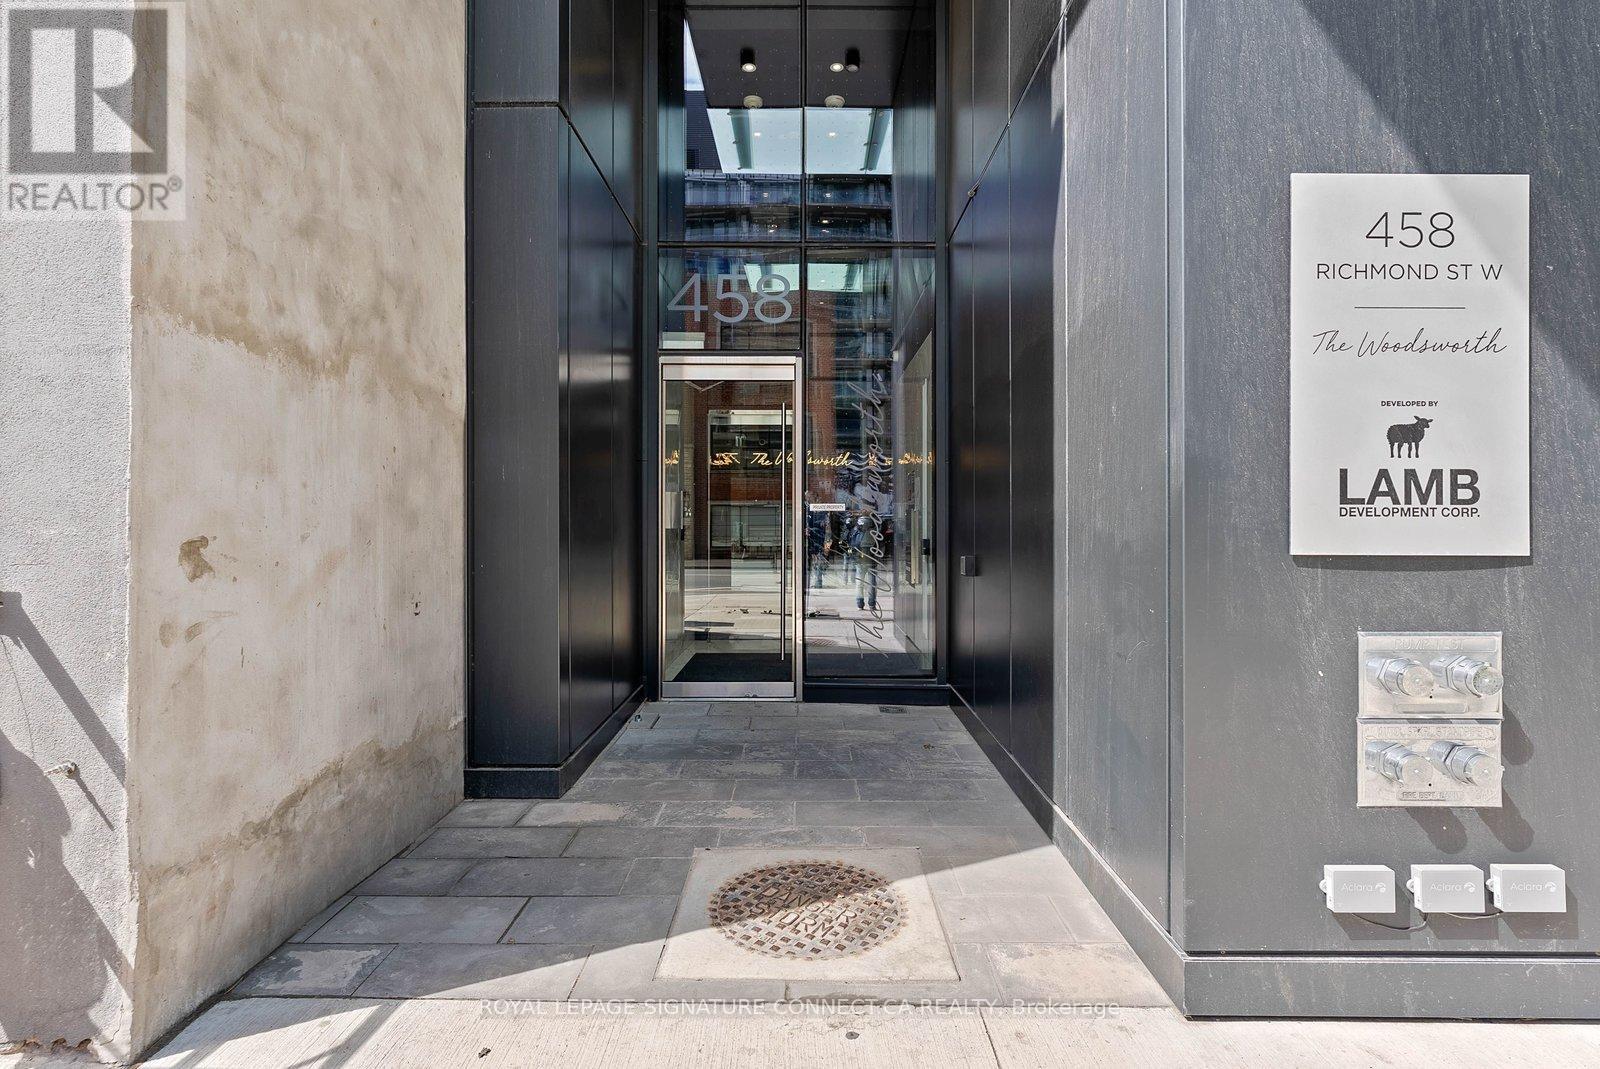
  • 308 - 458 RICHMOND STREET W, Toronto (Waterfront Communities)

    Contact for Price

    308 - 458 RICHMOND STREET W, Toronto (Waterfront Communities), Ontario

    1 bed · 1 bath

    MLS® C14135864

    Listed by ROYAL LEPAGE SIGNATURE CONNECT.CA REALTY

The trademarks REALTOR®, REALTORS®, and the REALTOR® logo are controlled by The Canadian Real Estate Association (CREA) and identify real estate professionals who are members of CREA. The trademarks MLS®, Multiple Listing Service® and the associated logos are owned by CREA and identify the quality of services provided by real estate professionals who are members of CREA.

Powered by REALTOR.ca — view this listing on REALTOR.ca

The trademarks REALTOR®, REALTORS®, and the REALTOR® logo are controlled by The Canadian Real Estate Association (CREA) and identify real estate professionals who are members of CREA. The trademarks MLS®, Multiple Listing Service® and the associated logos are owned by CREA and identify the quality of services provided by real estate professionals who are members of CREA.

Created on Moseik