Skip to content

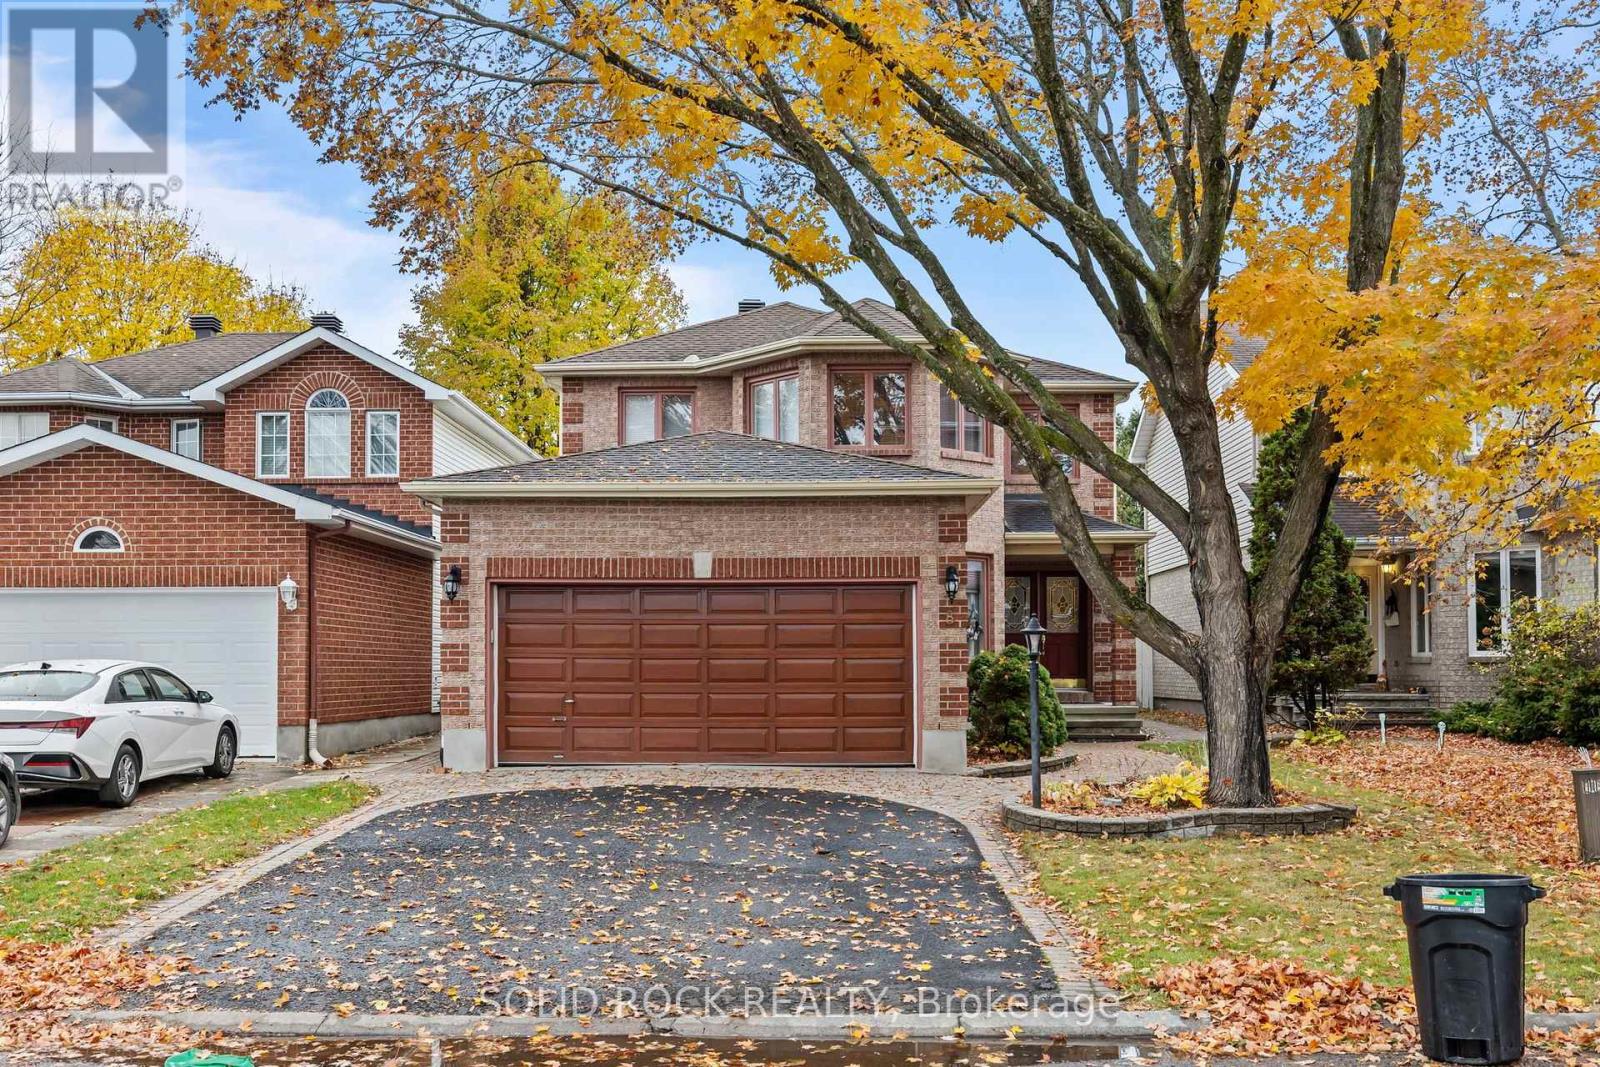
8 SHANDON AVENUE, Ottawa, Ontario

$860,000

4 bed · 4 bath

MLS® X14135976

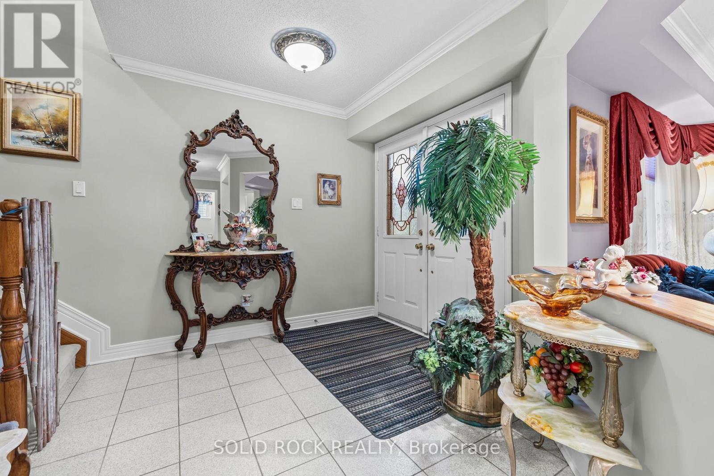
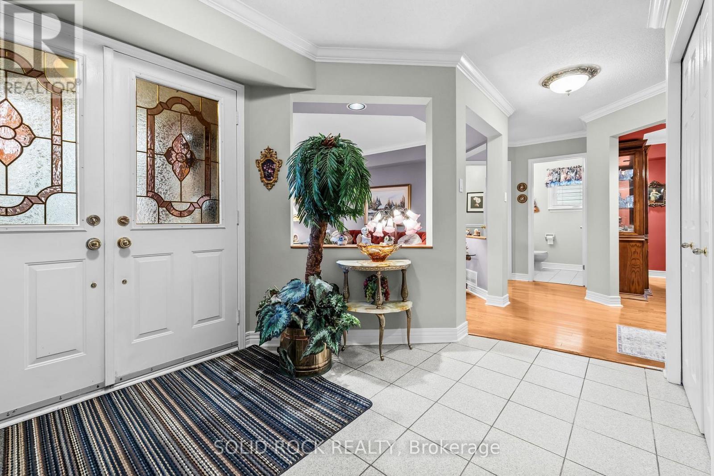
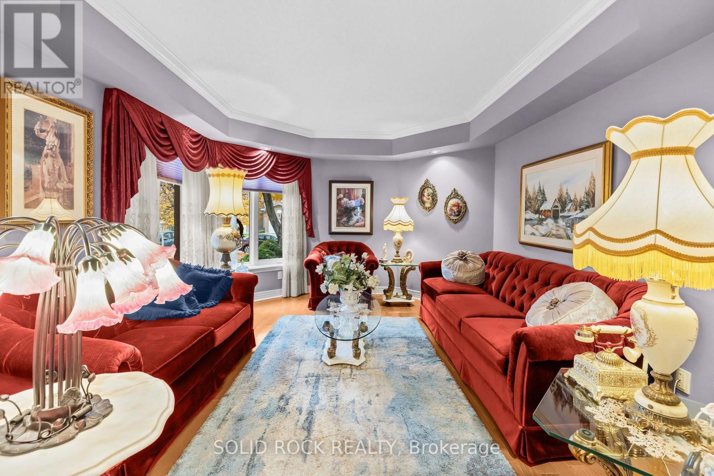
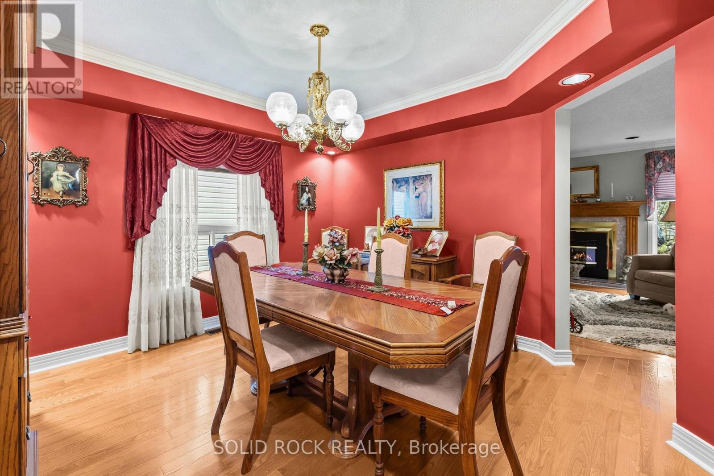
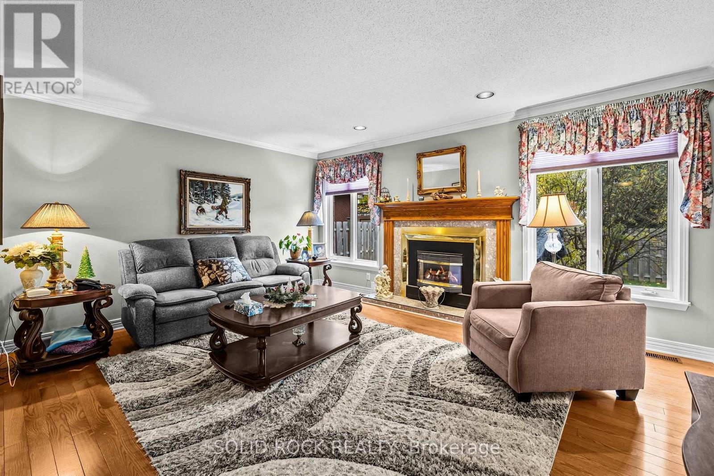
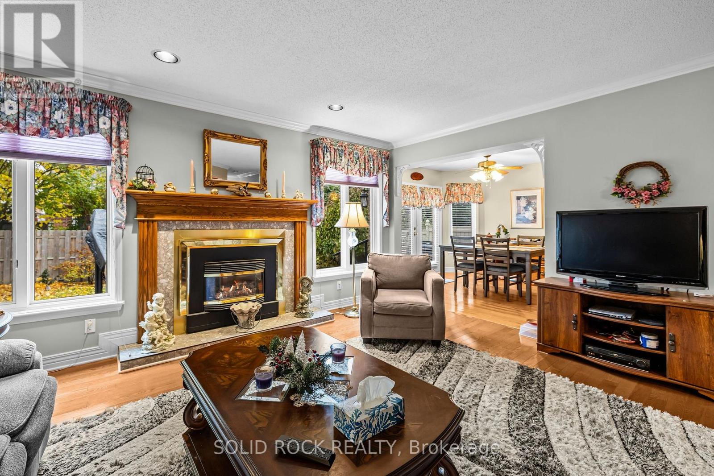
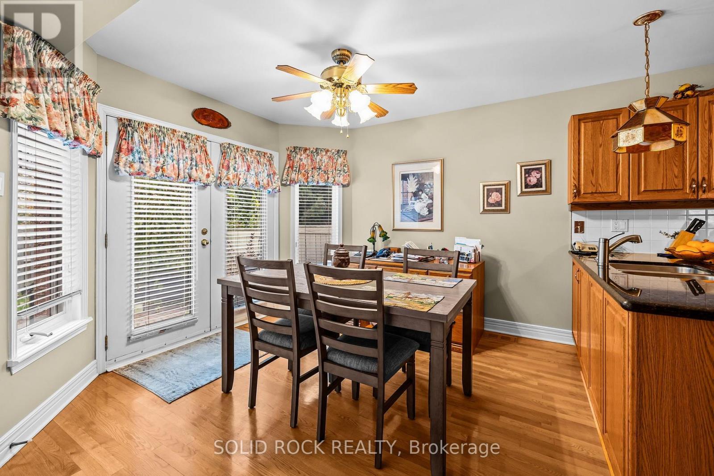
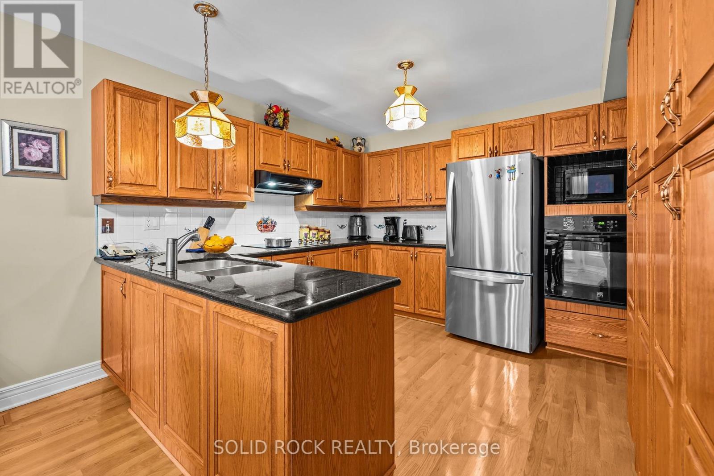
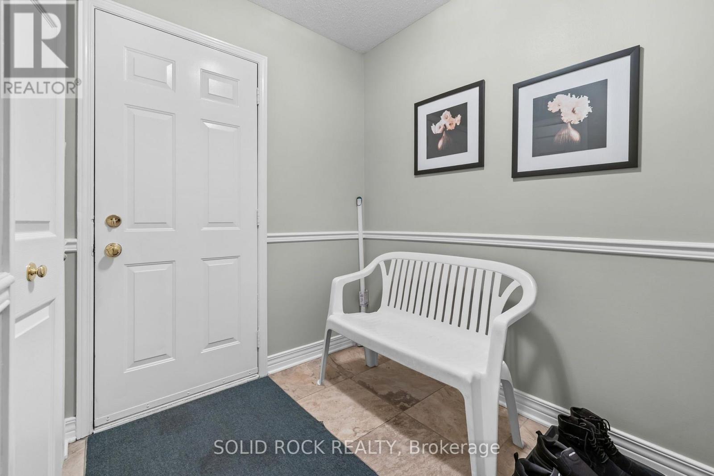
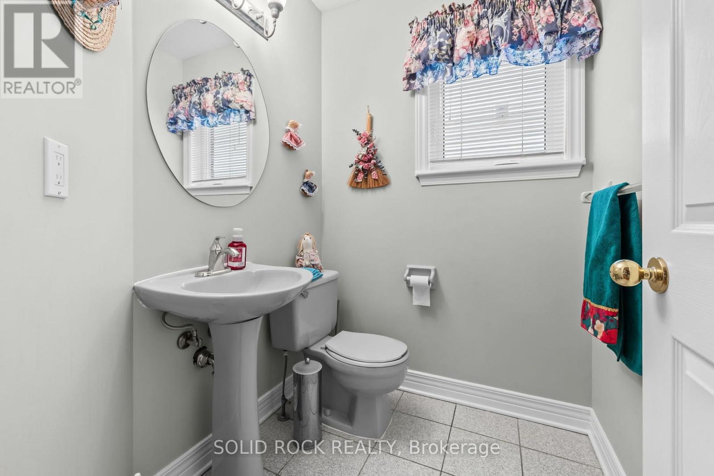
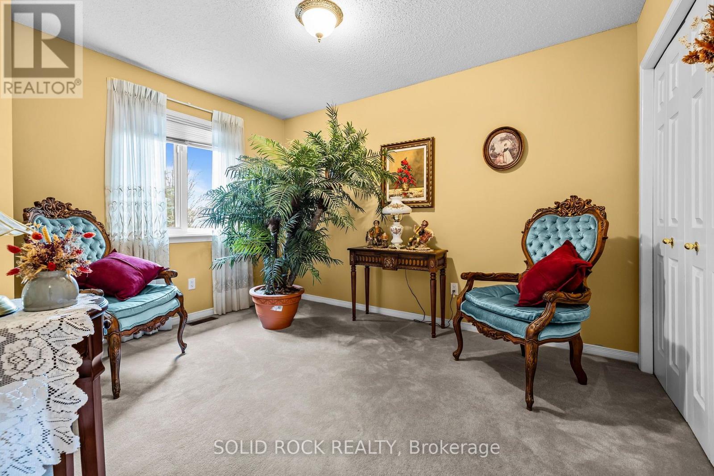
Welcome to 8 Shandon Avenue, where generous living spaces and a mature, treed setting create an inviting place to call home. This detached four-bedroom home offers approximately 2,394 sq. ft. above grade plus a fully finished basement, providing ample room for everyday living, entertaining, and working from home. A brick façade, landscaped front yard, and double-door entry offer a welcoming first impression. Inside, a spacious tiled foyer leads to formal living and dining rooms accented by crown moulding and large windows. The separate family room features a fireplace with a wood mantel, creating a comfortable gathering space overlooking the backyard. The kitchen offers abundant cabinetry, generous counter space, a peninsula, built-in oven, and cooktop. An adjoining breakfast area opens directly to the rear patio, making outdoor dining easy. A mudroom and powder room complete the main level. Upstairs, the spacious primary bedroom includes a walk-in closet and an ensuite with a double vanity, soaking tub, and separate shower. Three additional bedrooms and a full main bathroom provide space for family, guests, or a home office. The fully finished basement adds a recreation room, powder room, and two flexible rooms ideal for hobbies, fitness, or additional workspace. Outside, enjoy a fenced backyard with an interlock patio, lawn, and established greenery a lovely setting for summer gatherings or quiet afternoons. A double-car garage and driveway parking for four additional vehicles provide everyday convenience. Close to elementary and secondary schools and Fallowfield Station, with Metro, FreshCo, and a wide selection of major retailers within approximately a 10-minute drive. Space, character, and convenience, with room to make it your own. (id:56426)

Carlos Zarco Fragoso

Listed by SOLID ROCK REALTY
The neighbourhood

About the area

Census figures and the live market for the area this home sits in, matched from the property’s own location on the map.

Population
63,246
Median household income
$121,423
Median home value
$665,180
Owner-occupied
78%
Homes for sale
377
Median list price
$619,990

Source: Statistics Canada 2021, LiveBy

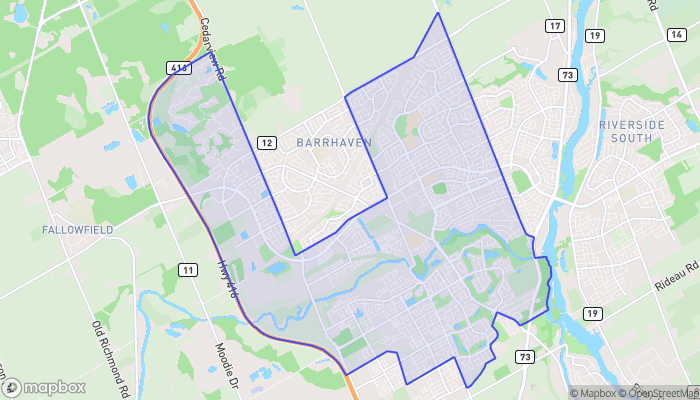
Map of Stonebridge - Halfmoon Bay - Heart's Desire
Want to see it?

Book a viewing

We cover Orangeville, Mono, Caledon, Shelburne, the rest of Dufferin County and into Wellington County. Call us directly.

Karen McGuffin
Residential Realtor

Karen McGuffin

(519) 216-1956
Keep looking

More in the area

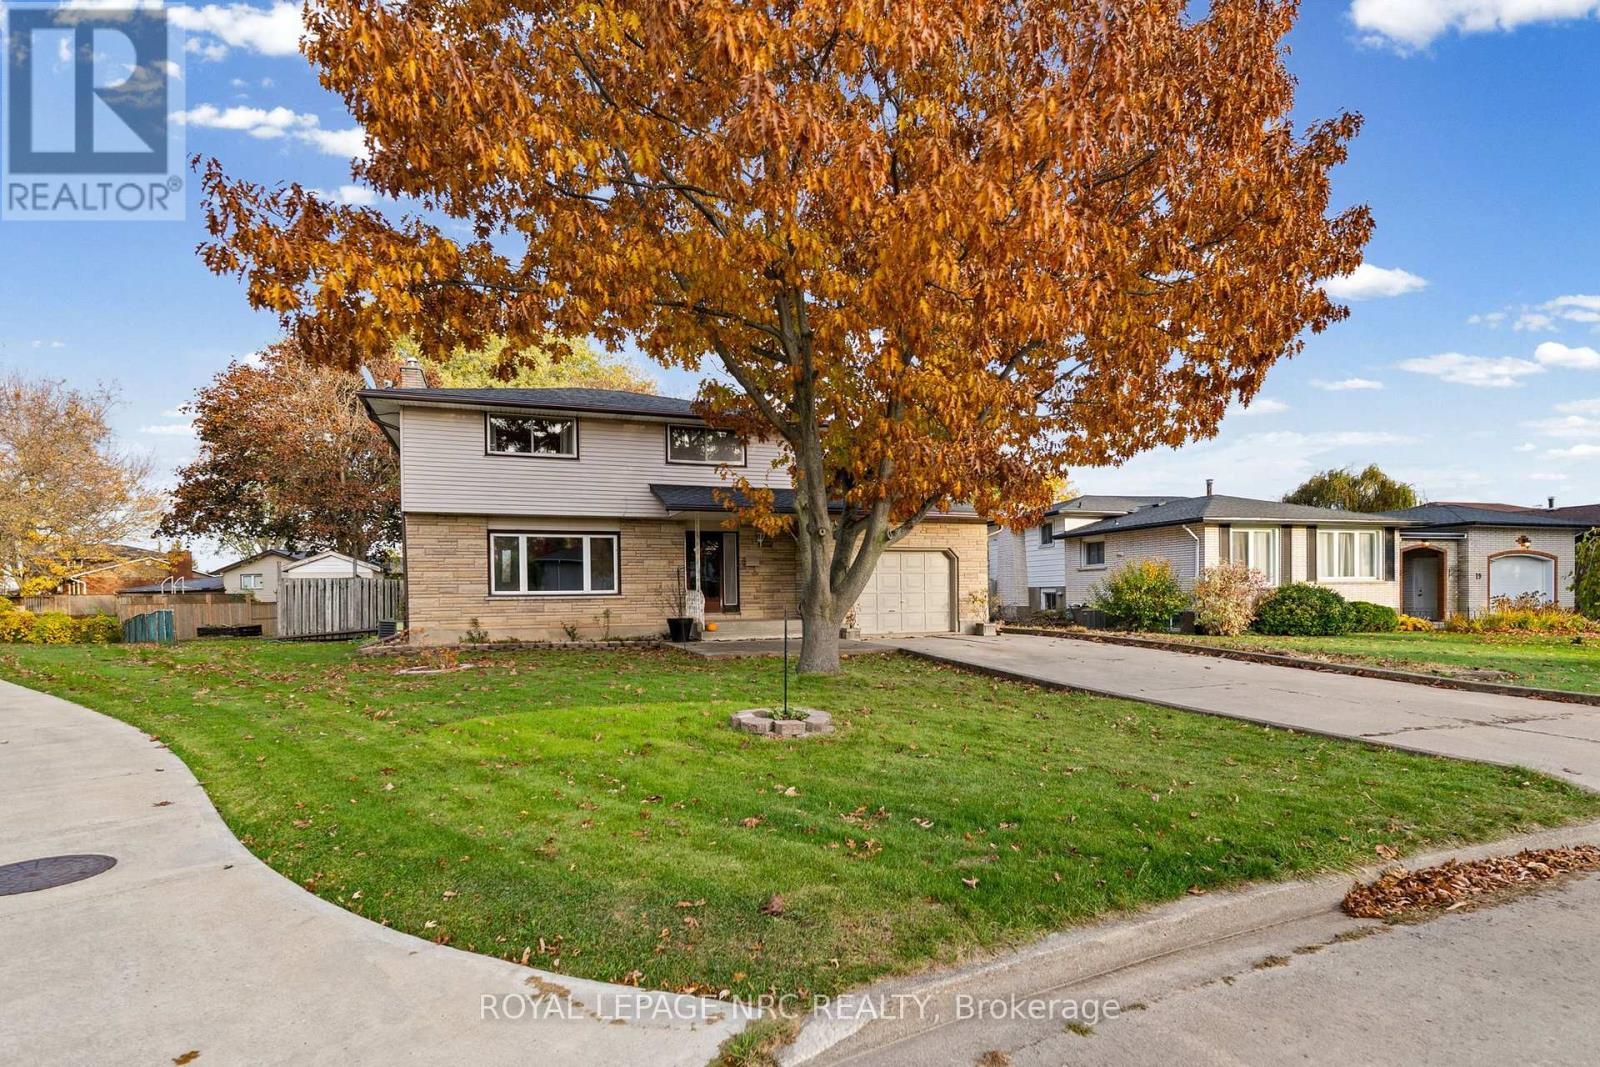
  • 21 DONLEA DRIVE, Port Colborne (Main Street)

    $529,000

    21 DONLEA DRIVE, Port Colborne (Main Street), Ontario

    4 bed · 2 bath

    MLS® X14136092

    Listed by ROYAL LEPAGE NRC REALTY

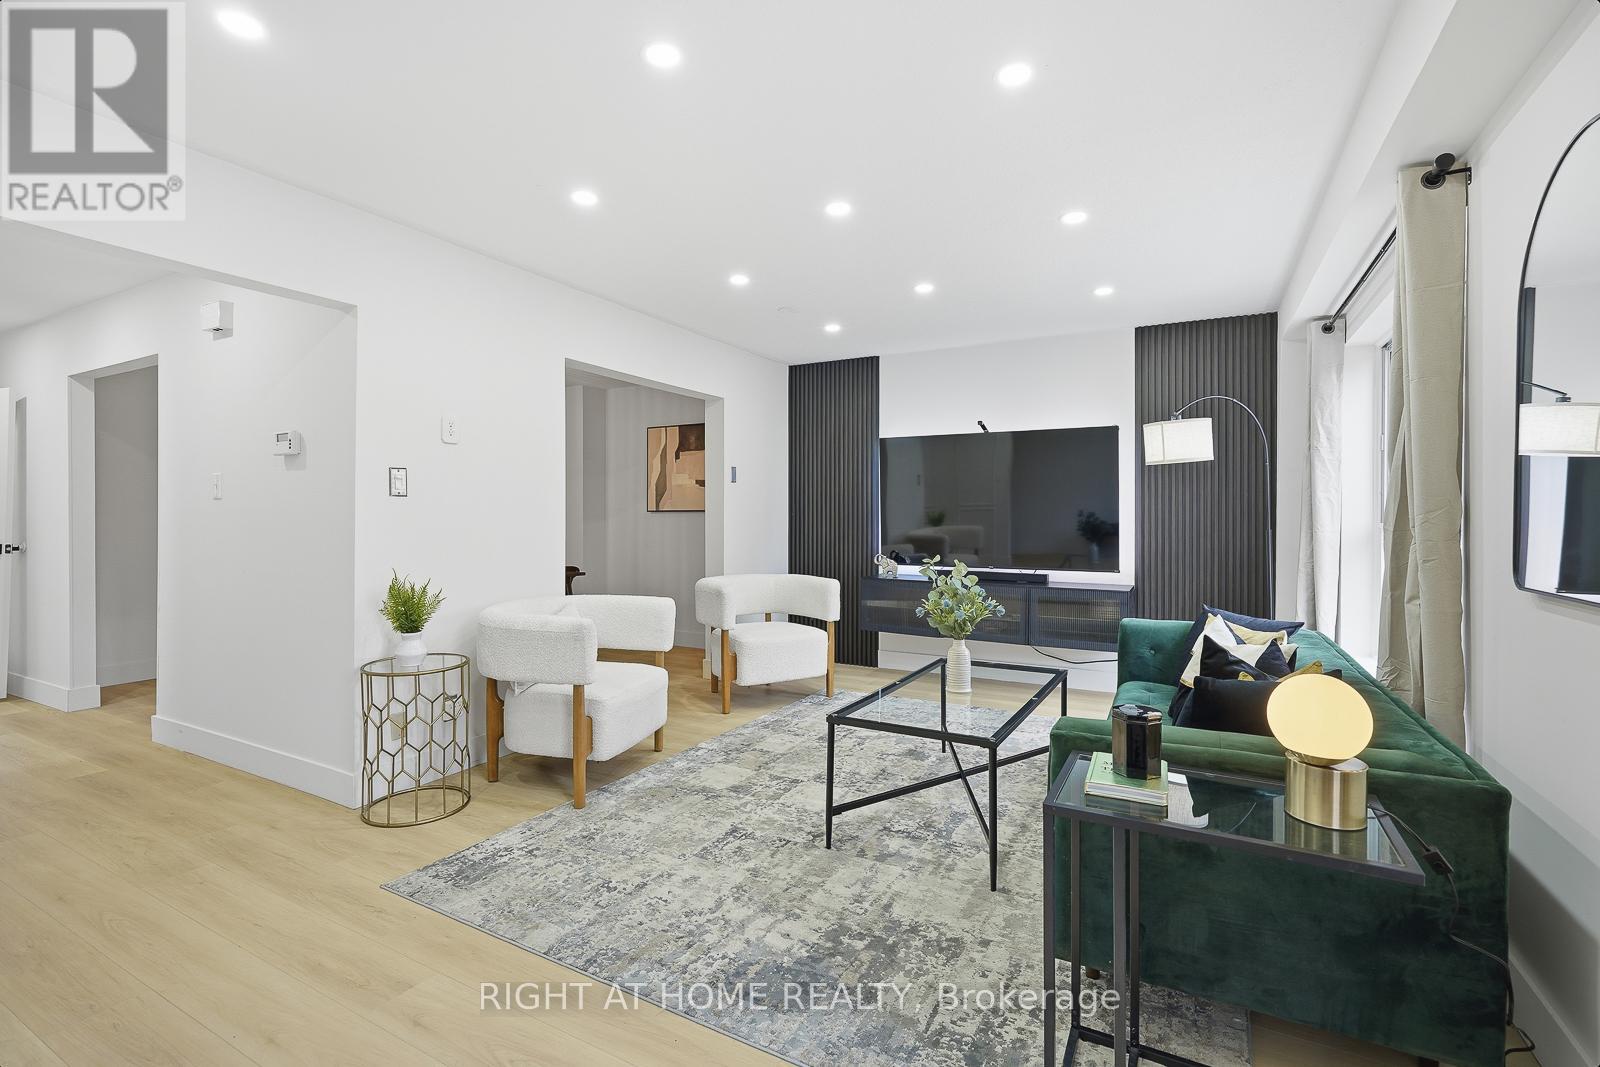
  • 216 FLEETWOOD CRESCENT, Brampton (Southgate)

    $629,000

    216 FLEETWOOD CRESCENT, Brampton (Southgate), Ontario

    5 bed · 3 bath

    MLS® W14136078

    Listed by RIGHT AT HOME REALTY

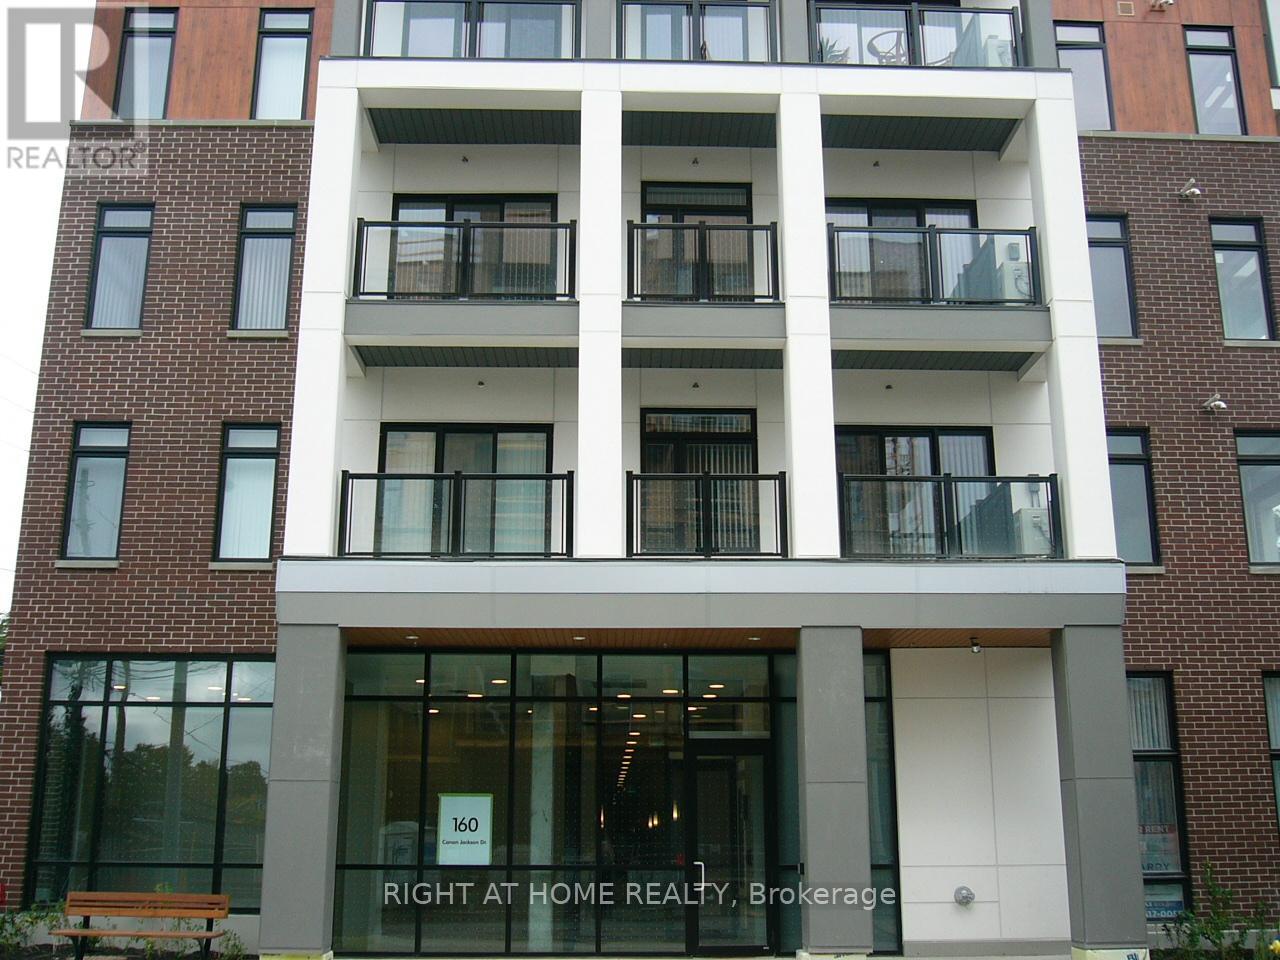
  • 207 - 160 CANON JACKSON DRIVE, Toronto (Beechborough-Greenbrook)

    Contact for Price

    207 - 160 CANON JACKSON DRIVE, Toronto (Beechborough-Greenbrook), Ontario

    2 bed · 1 bath

    MLS® W14136076

    Listed by RIGHT AT HOME REALTY

The trademarks REALTOR®, REALTORS®, and the REALTOR® logo are controlled by The Canadian Real Estate Association (CREA) and identify real estate professionals who are members of CREA. The trademarks MLS®, Multiple Listing Service® and the associated logos are owned by CREA and identify the quality of services provided by real estate professionals who are members of CREA.

Powered by REALTOR.ca — view this listing on REALTOR.ca

The trademarks REALTOR®, REALTORS®, and the REALTOR® logo are controlled by The Canadian Real Estate Association (CREA) and identify real estate professionals who are members of CREA. The trademarks MLS®, Multiple Listing Service® and the associated logos are owned by CREA and identify the quality of services provided by real estate professionals who are members of CREA.

Created on Moseik