Skip to content

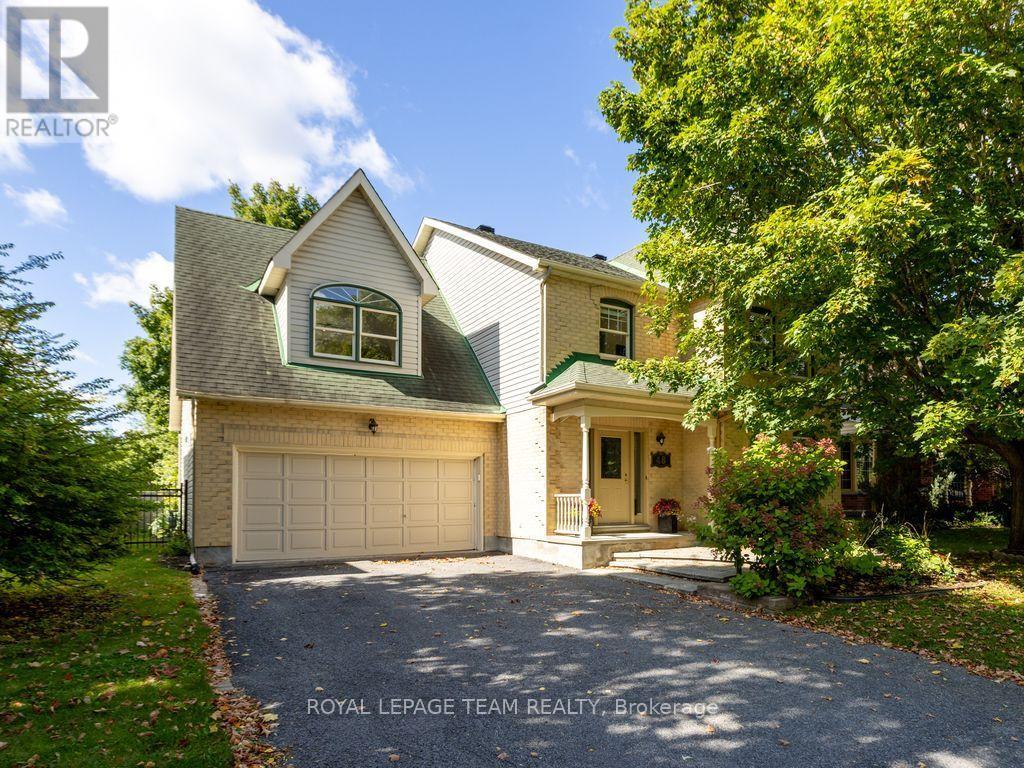
48 DELAMERE DRIVE, Ottawa, Ontario

Contact for Price

4 bed · 3 bath

MLS® X14136108

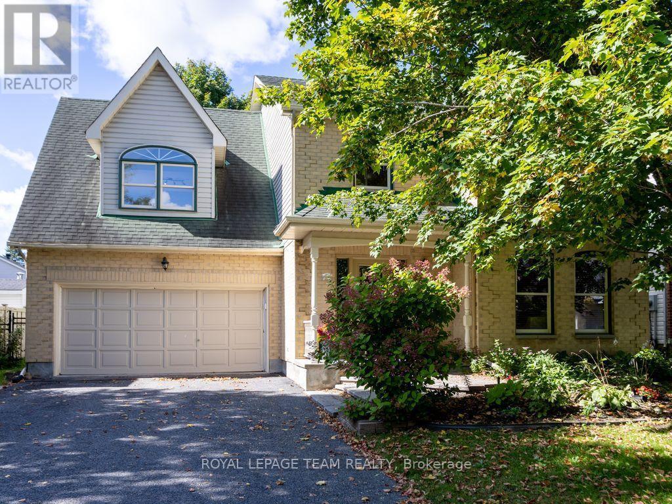
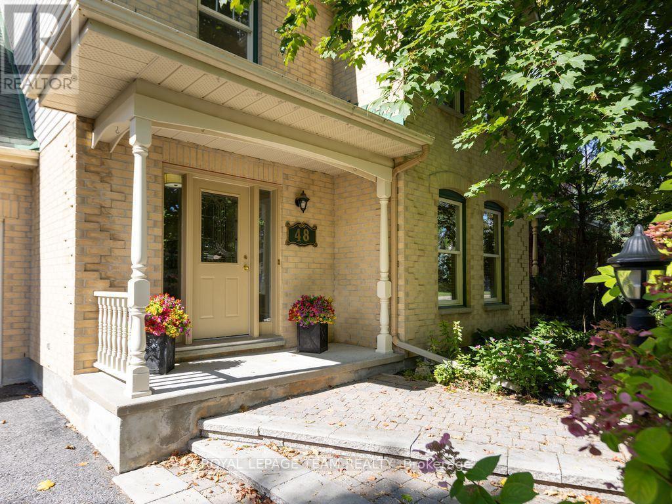
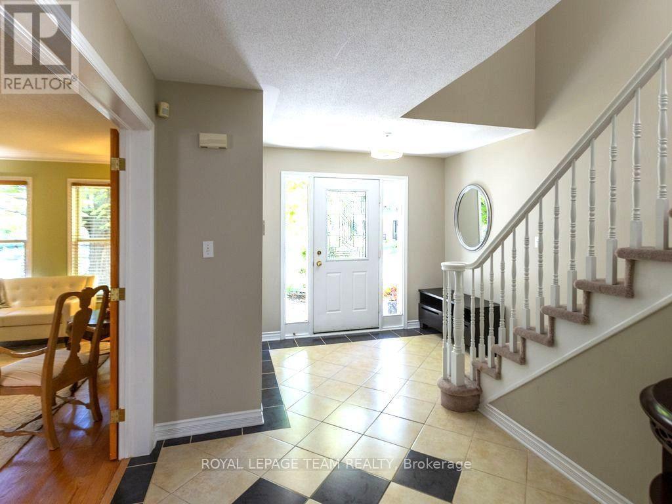
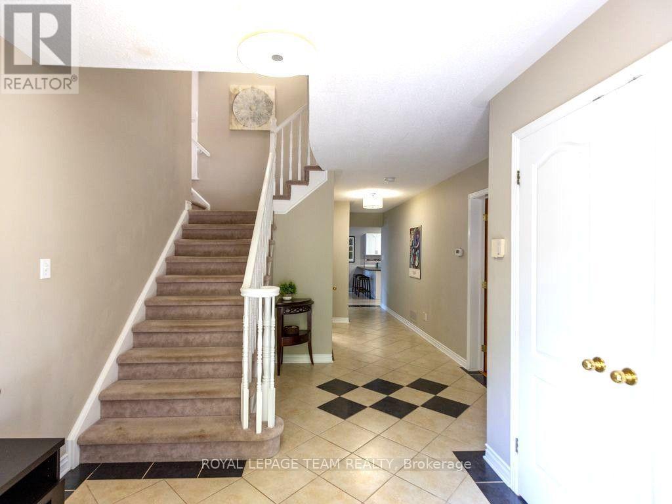
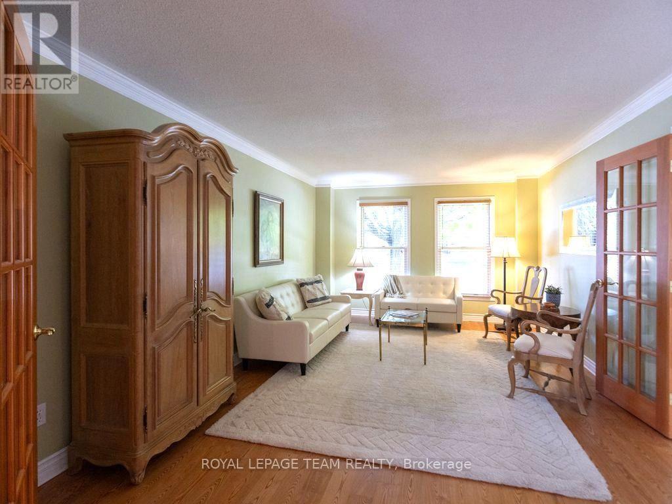
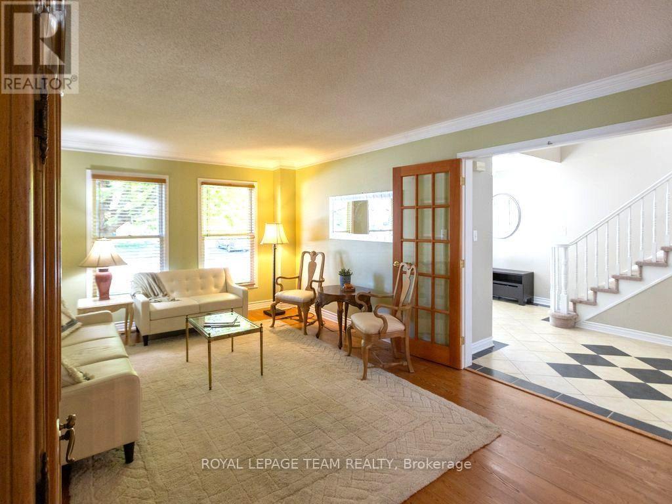
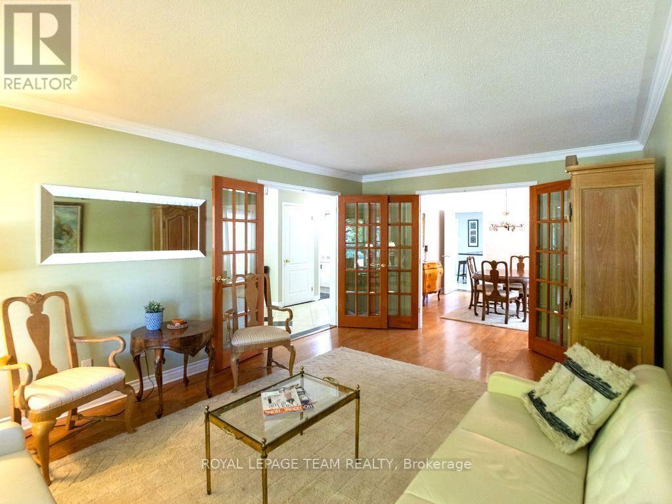
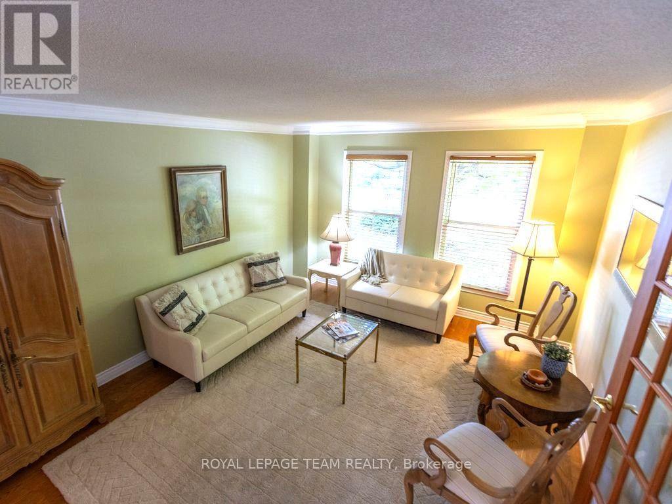
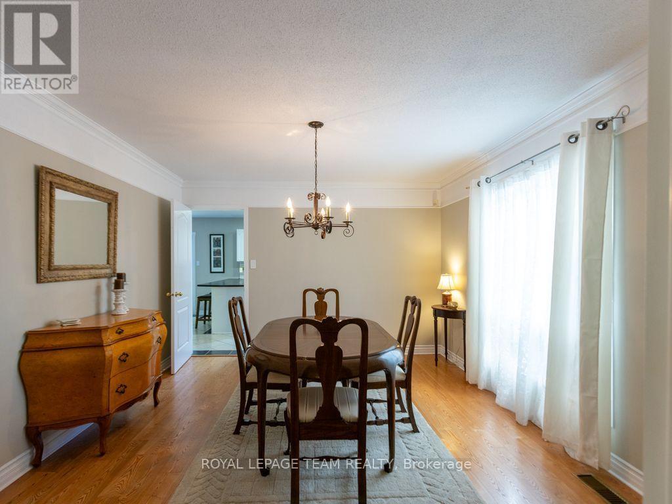
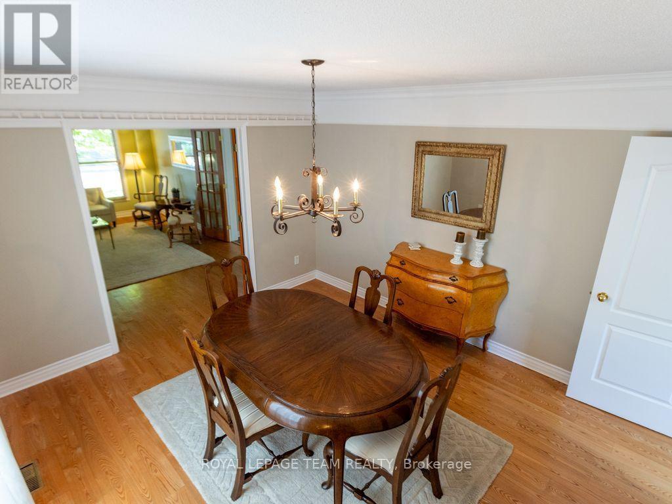
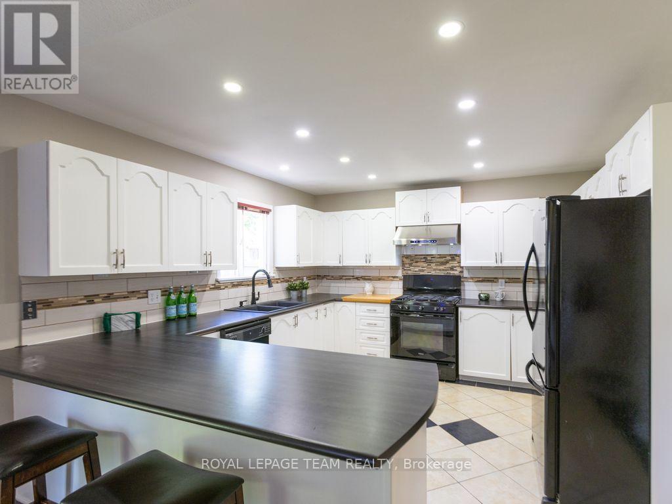
SUNNY, SPACIOUS & THOUGHTFULLY DESIGNED! At 2,855 sf, this expansive 2-storey Monarch quality-built home offers an exceptional amount of space for a growing family or comfortable multi-generational living. The welcoming foyer offers a natural flow from living rm to dining rm & into the generously sized eat-in kitchen. Patio doors open onto the deck that overlook the FULLY-FENCED BACKYARD, complete with a maintenance-free fence & shed. The main-floor family rm is warm & inviting, featuring a wood-burning fireplace & vaulted ceiling that creates a bright, airy atmosphere. Main-floor laundry/mudroom boasts a newer washer/dryer & provides convenient access to the double garage. Upstairs, you'll find 4 bdrs, including a LARGE primary suite with walk-in closet & ENSUITE with soaker tub. The BONUS LOFT, accessed by its own stairs, offers a versatile flex space overlooking the lower-level family rm. With plenty of natural light, this room easily adapts to suit your lifestyle - a home office for two or more, kids' playroom or homework area, games or pool table rm, hobby/craft space, home theatre, gym, or easily convert to a sizeable 5th bdr suite. The FULLY-FINISHED basement further expands the home's living space, offering two additional family rms, including one with a gas fireplace, numerous storage areas, cedar closet & dedicated WORKSHOP. Nestled on a quiet, tree-lined street in an established community, this home is surrounded by parks and just steps from the Trans-Canada Trail. Enjoy easy access to the CardelRec Recreation Complex, Ottawa Public Library - Stittsville Branch, numerous elementary & high schools with French options, and the many shops & restaurants along Carp Rd, Hazeldean Rd & Stittsville Main St. Amberwood Village Golf & Recreation Club is also nearby. Great value in desirable Crossing Bridge. **Can be rented furnished or unfurnished. Available immediately. (id:56426)

Eric Ritterrath

Listed by ROYAL LEPAGE TEAM REALTY
The neighbourhood

About the area

Census figures and the live market for the area this home sits in, matched from the property’s own location on the map.

Population
33,538
Median household income
$146,646
Median home value
$701,408
Owner-occupied
88%
Homes for sale
158
Median list price
$749,900

Source: Statistics Canada 2021, LiveBy

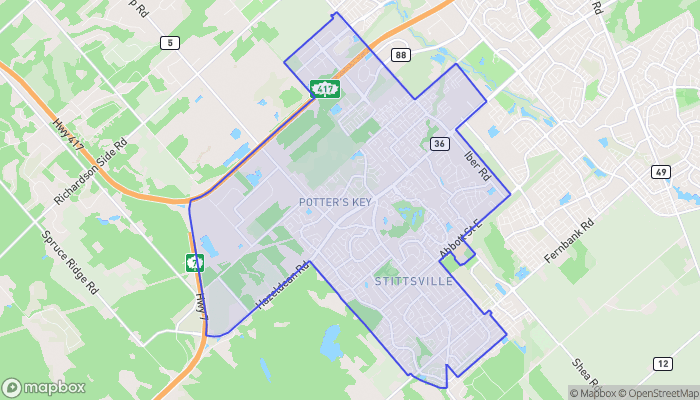
Map of Stittsville
Want to see it?

Book a viewing

We cover Orangeville, Mono, Caledon, Shelburne, the rest of Dufferin County and into Wellington County. Call us directly.

Karen McGuffin
Residential Realtor

Karen McGuffin

(519) 216-1956
Keep looking

More in the area

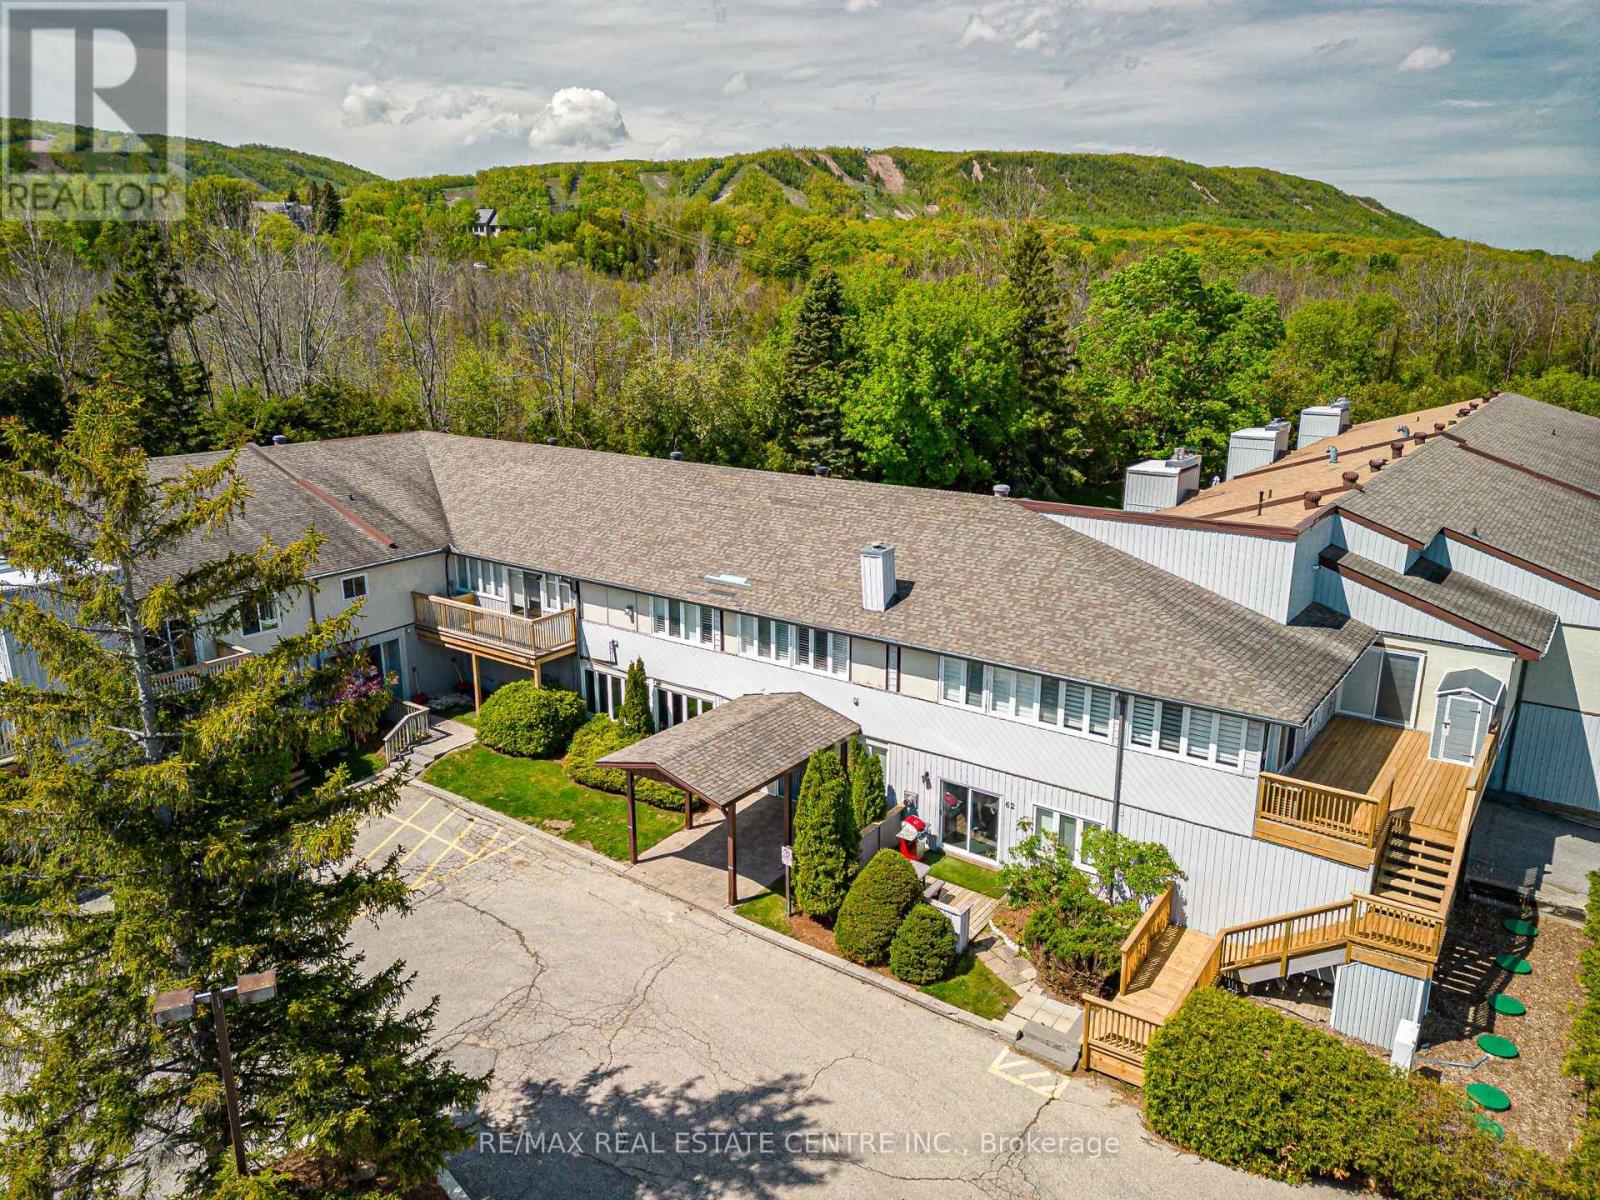
  • 19 - 209472 HIGHWAY 26, Blue Mountains

    $339,000

    19 - 209472 HIGHWAY 26, Blue Mountains, Ontario

    1 bed · 1 bath

    MLS® X14136122

    Listed by RE/MAX REAL ESTATE CENTRE INC.

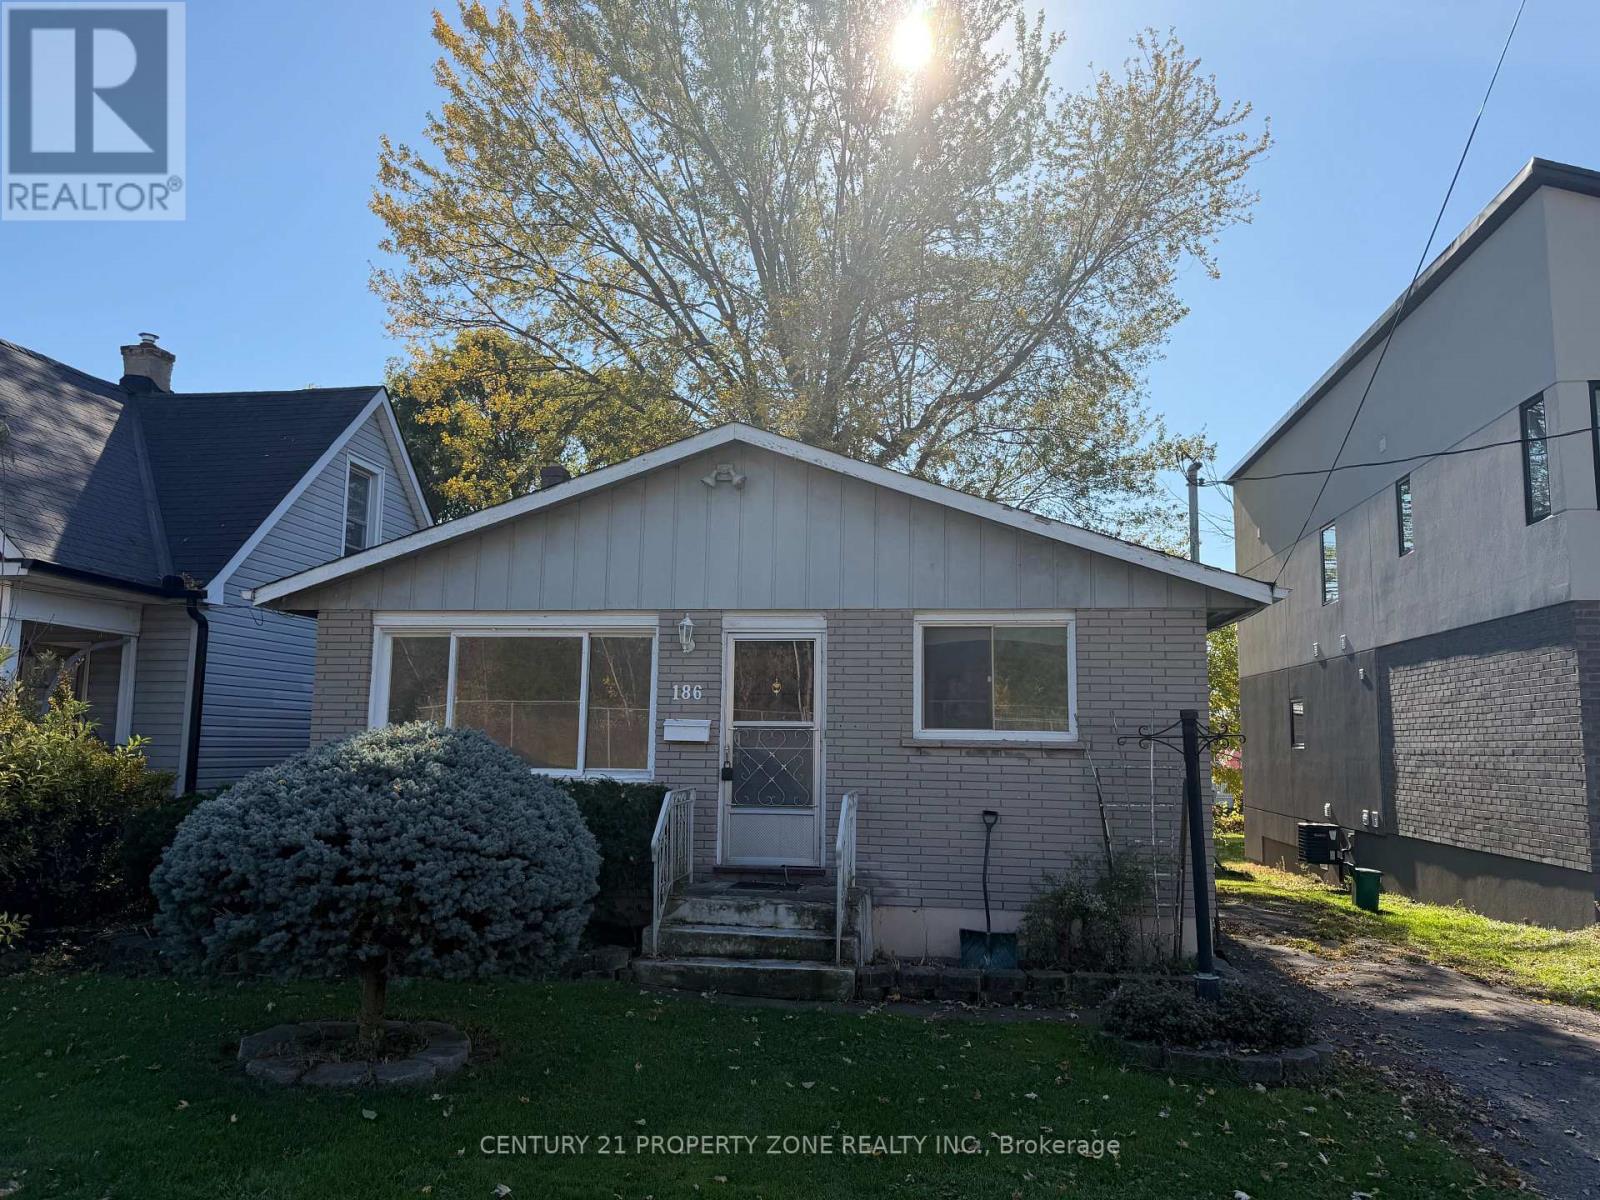
  • 186 NIAGARA FALLS ROAD, Thorold (Allanburg/Thorold South)

    Contact for Price

    186 NIAGARA FALLS ROAD, Thorold (Allanburg/Thorold South), Ontario

    3 bed · 1 bath

    MLS® X14136128

    Listed by CENTURY 21 PROPERTY ZONE REALTY INC.

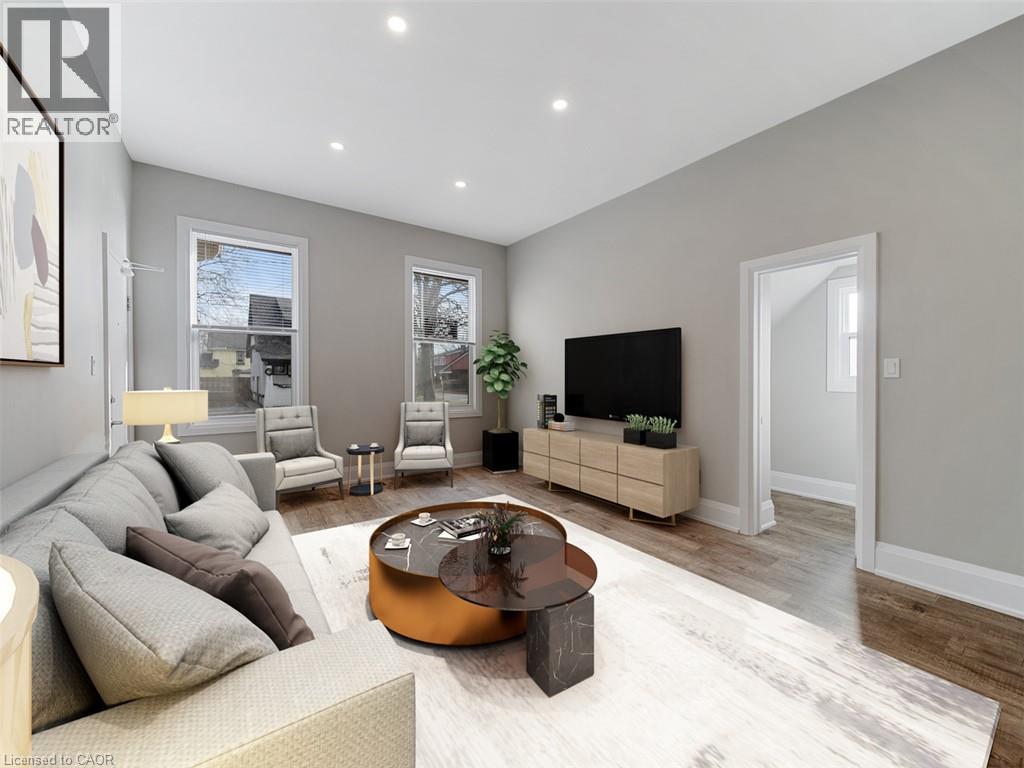
  • 102 PARK Avenue Unit# 1, Brantford

    Contact for Price

    102 PARK Avenue Unit# 1, Brantford, Ontario

    2 bed · 2 bath · 1,297 sq ft

    MLS® 40875434

    Listed by RE/MAX Twin City Realty Inc.

The trademarks REALTOR®, REALTORS®, and the REALTOR® logo are controlled by The Canadian Real Estate Association (CREA) and identify real estate professionals who are members of CREA. The trademarks MLS®, Multiple Listing Service® and the associated logos are owned by CREA and identify the quality of services provided by real estate professionals who are members of CREA.

Powered by REALTOR.ca — view this listing on REALTOR.ca

The trademarks REALTOR®, REALTORS®, and the REALTOR® logo are controlled by The Canadian Real Estate Association (CREA) and identify real estate professionals who are members of CREA. The trademarks MLS®, Multiple Listing Service® and the associated logos are owned by CREA and identify the quality of services provided by real estate professionals who are members of CREA.

Created on Moseik