Skip to content

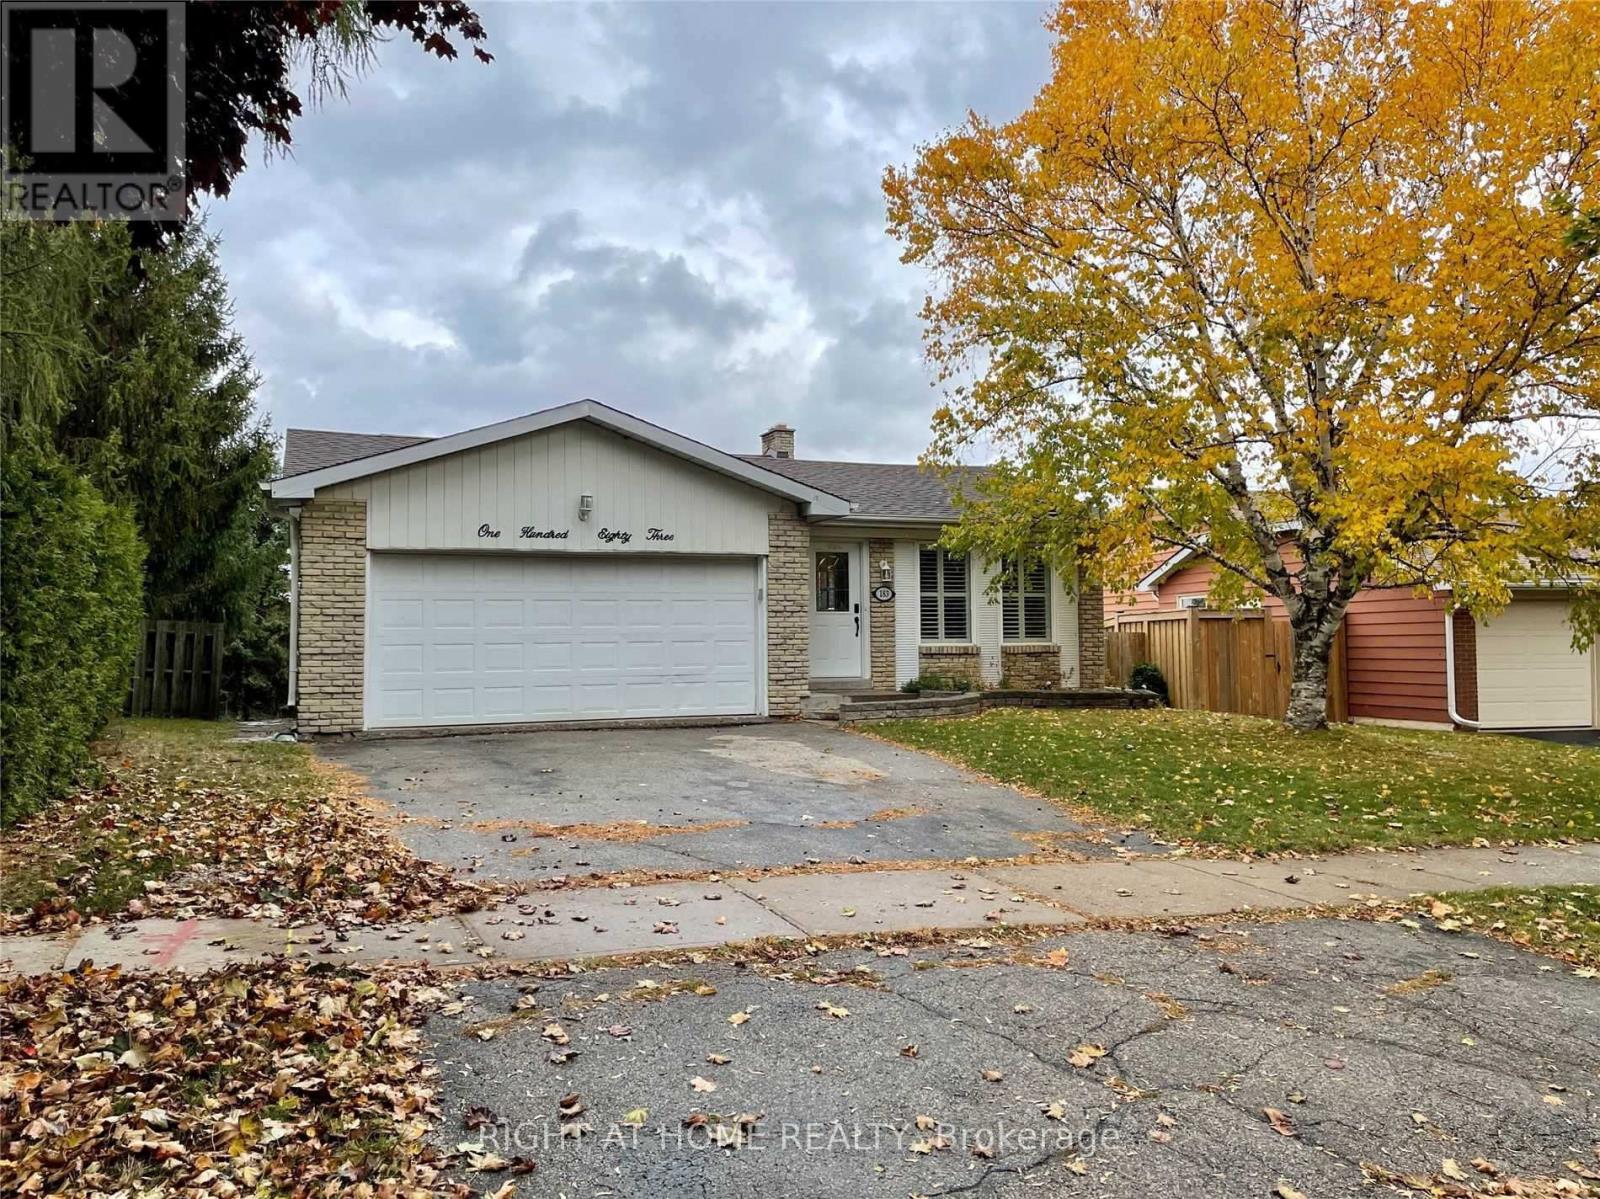
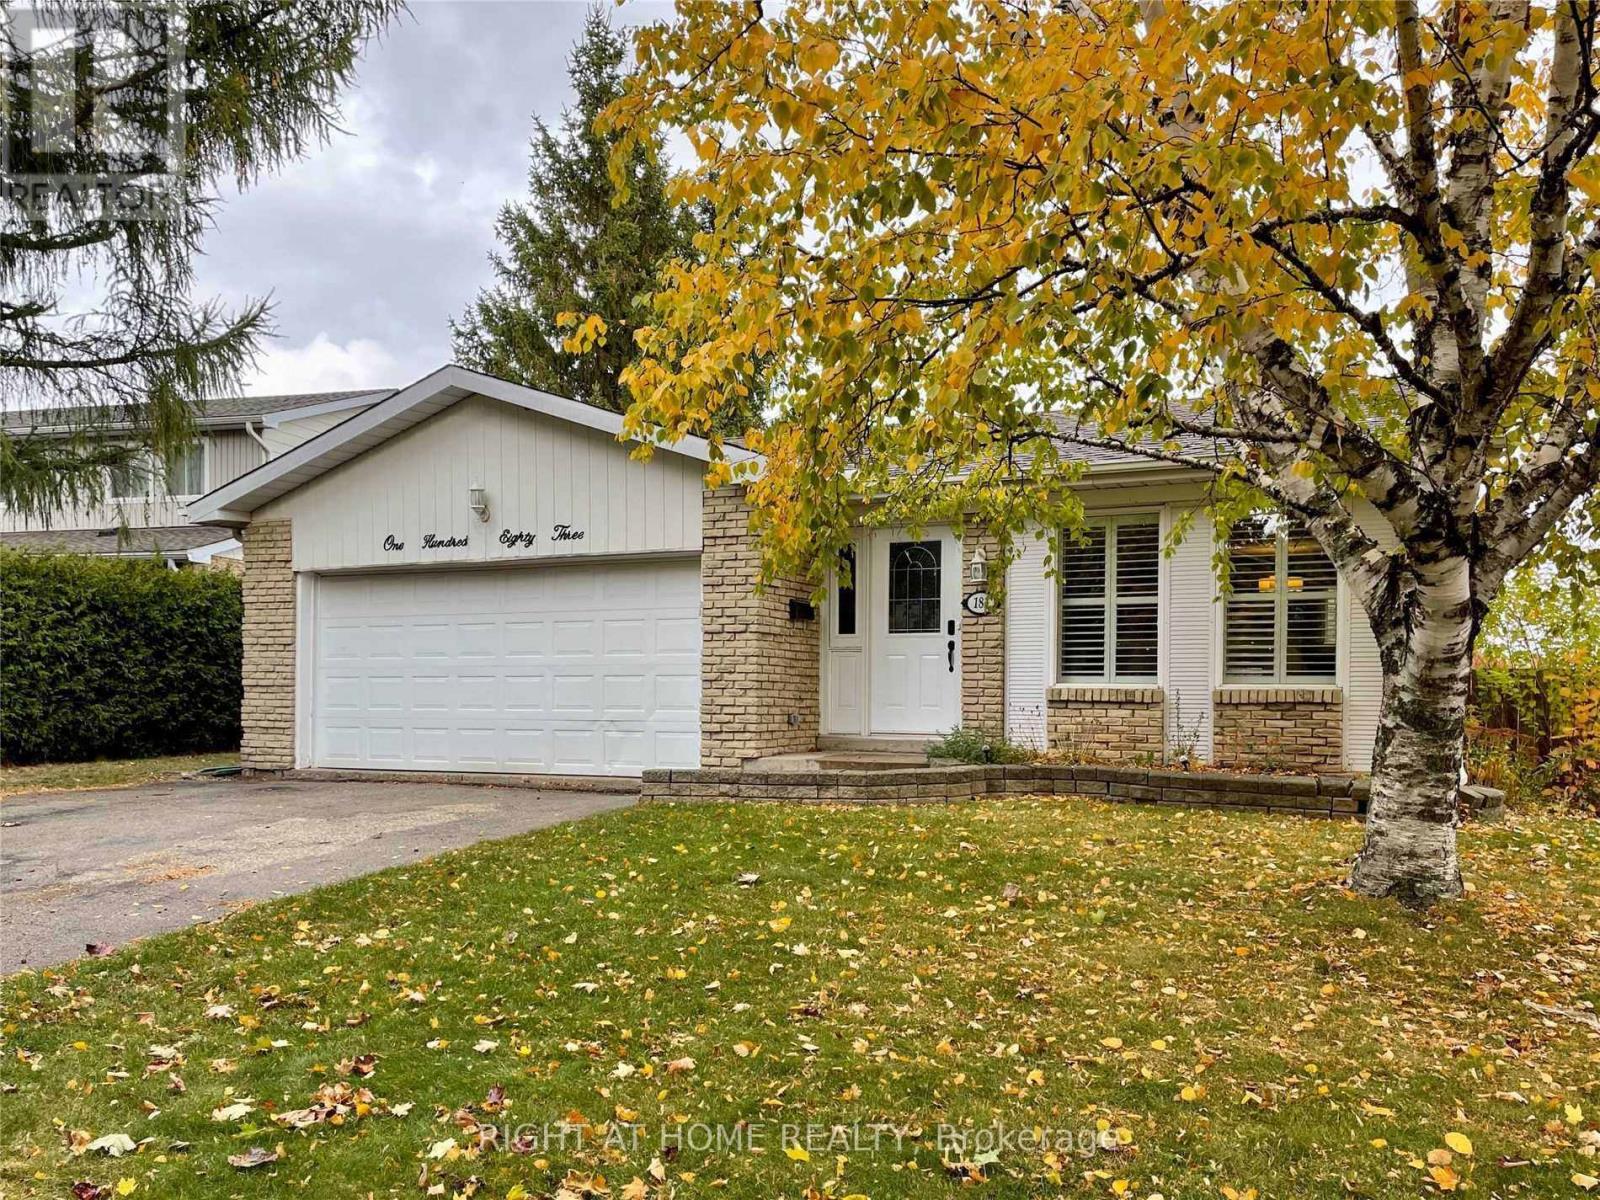
LOWER - 183 AUTUMN HILL CRESCENT, Kitchener, Ontario

Contact for Price

2 bed · 1 bath

MLS® X14136284

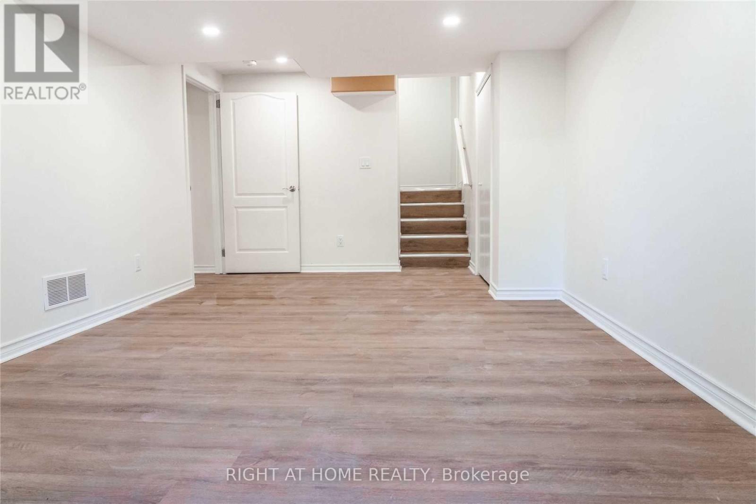
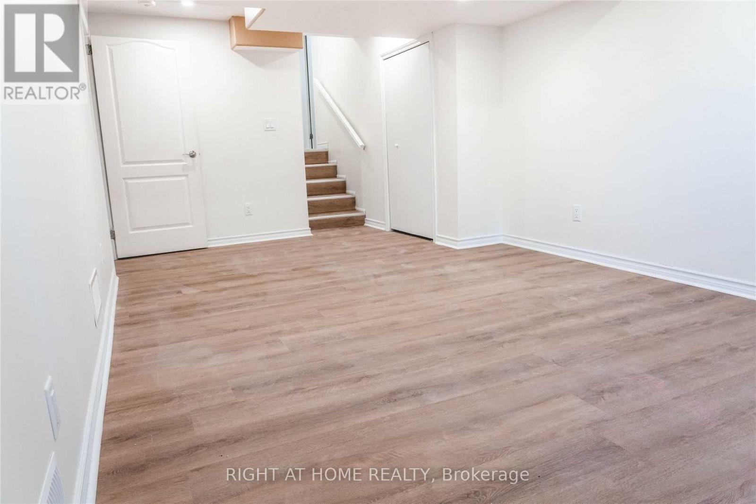
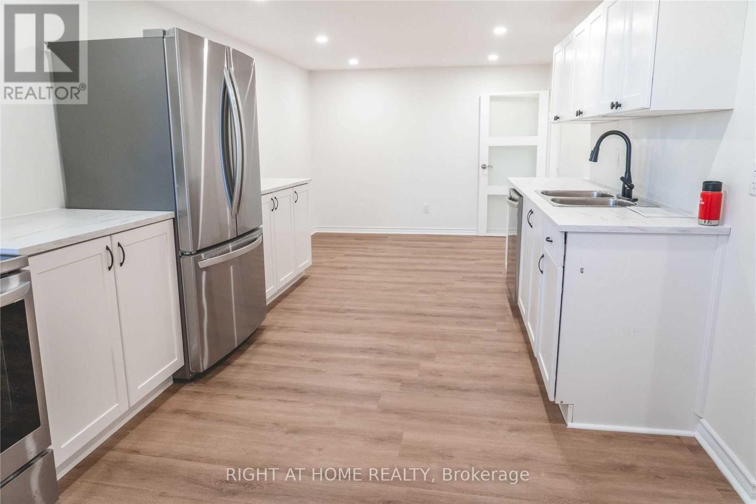
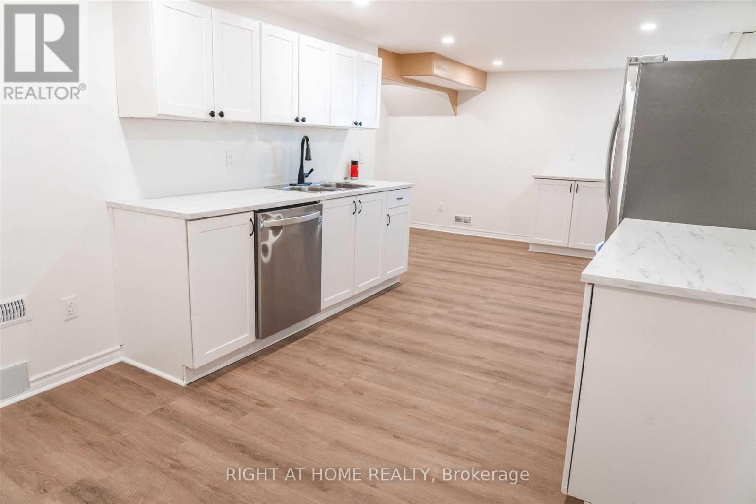
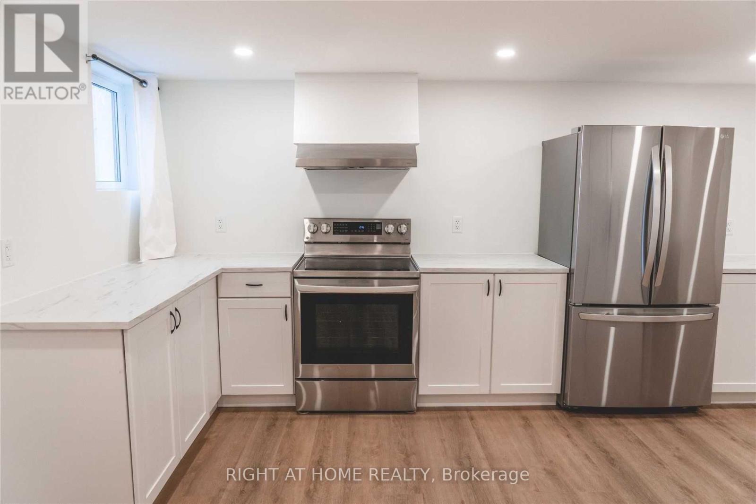
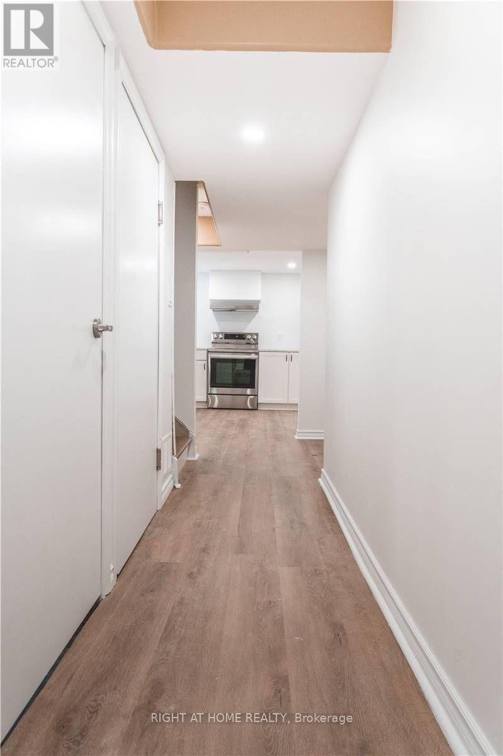
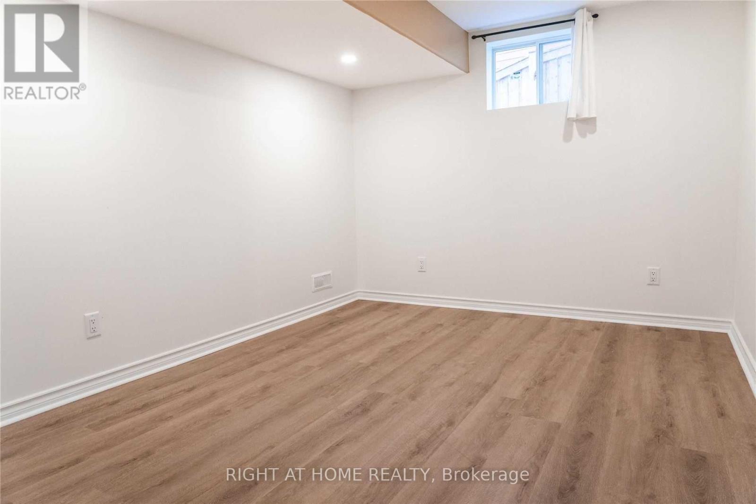
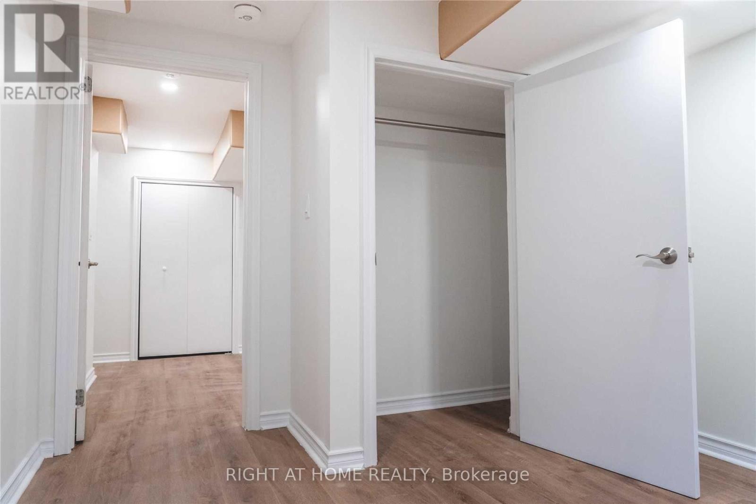
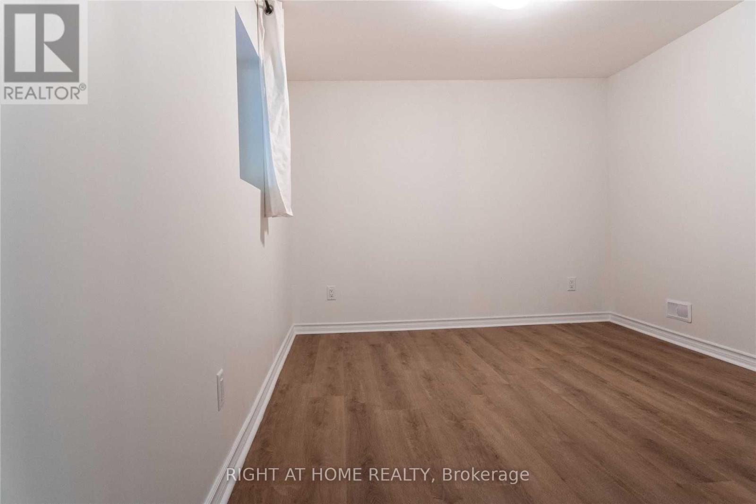
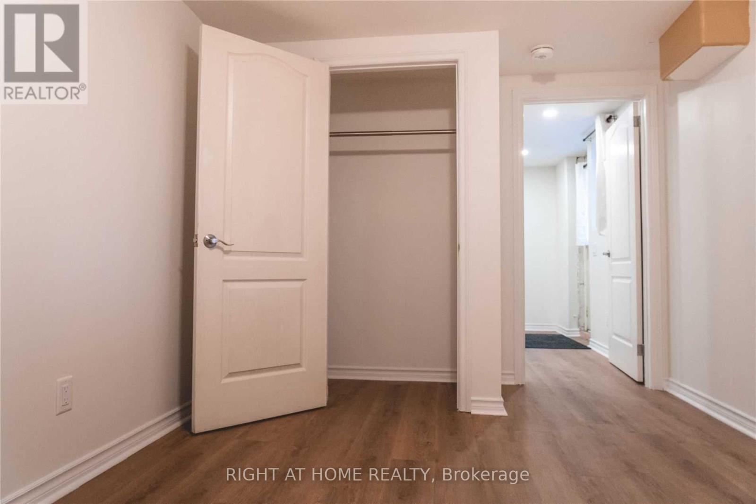
Available for lease December 1, 2026! Rarely offered, this bright and spacious 2-bedroom walk-out basement suite is located in the highly desirable Forest Heights neighbourhood. Featuring an open-concept layout, the suite offers a comfortable living room, a separate kitchen and breakfast area, in-suite laundry, and a full 3-piece bathroom. Both bedrooms are above grade, allowing for plenty of natural light and a bright, airy feel that sets this suite apart from a typical basement apartment. Enjoy the added privacy of a separate rear entrance, along with one dedicated parking space included for the tenant. A fantastic opportunity to enjoy comfortable living in a sought-after neighbourhood! (id:56426)

SALMAN ALAM

The neighbourhood

About the area

Census figures and the live market for the area this home sits in, matched from the property’s own location on the map.

Population
256,885
Median household income
$87,000
Median home value
$680,000
Owner-occupied
60%
Homes for sale
3,562
Median list price
$599,900

Source: Statistics Canada 2021, LiveBy

Map of Kitchener
Want to see it?

Book a viewing

We cover Orangeville, Mono, Caledon, Shelburne, the rest of Dufferin County and into Wellington County. Call us directly.

Karen McGuffin
Residential Realtor

Karen McGuffin

(519) 216-1956
Keep looking

More in the area

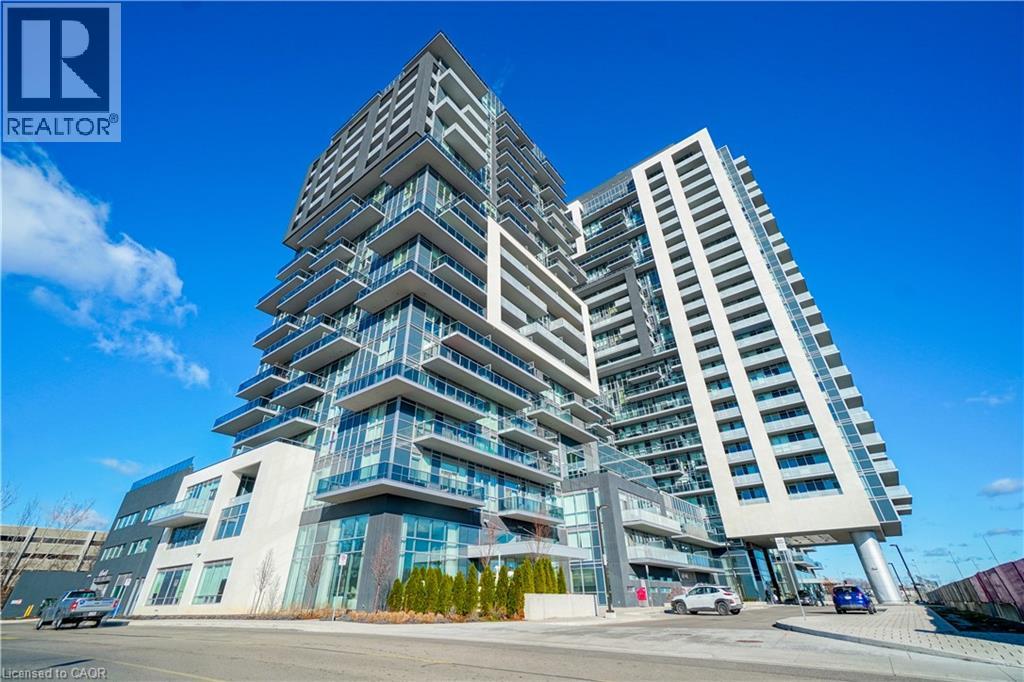
  • 2081 FAIRVIEW Street Unit# 713, Burlington

    Contact for Price

    2081 FAIRVIEW Street Unit# 713, Burlington, Ontario

    1 bed · 1 bath · 568 sq ft

    MLS® 40875477

    Listed by Right at Home Realty

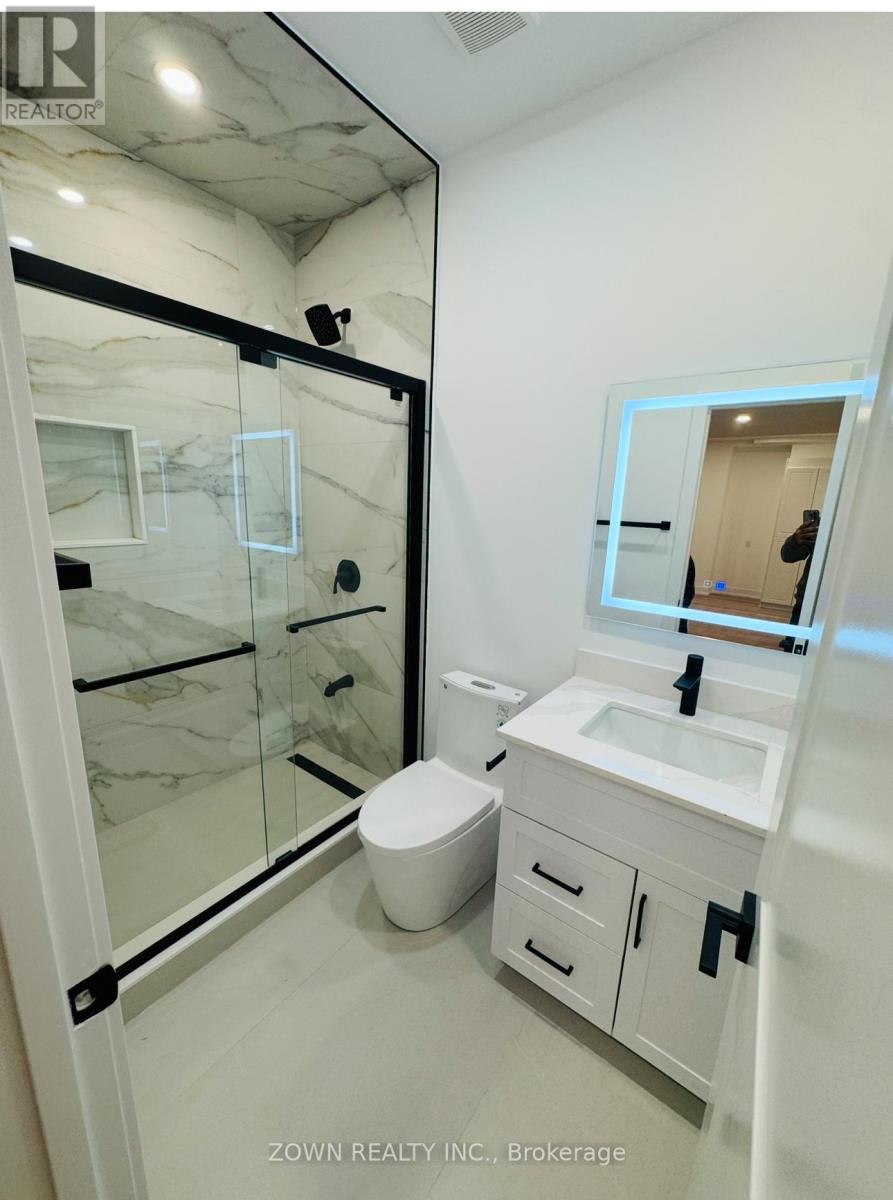
  • BASEMENT - 1336 HYDRANGEA GARDENS, Oakville (JC Joshua Creek)

    Contact for Price

    BASEMENT - 1336 HYDRANGEA GARDENS, Oakville (JC Joshua Creek), Ontario

    2 bed · 1 bath

    MLS® W14136794

    Listed by ZOWN REALTY INC.

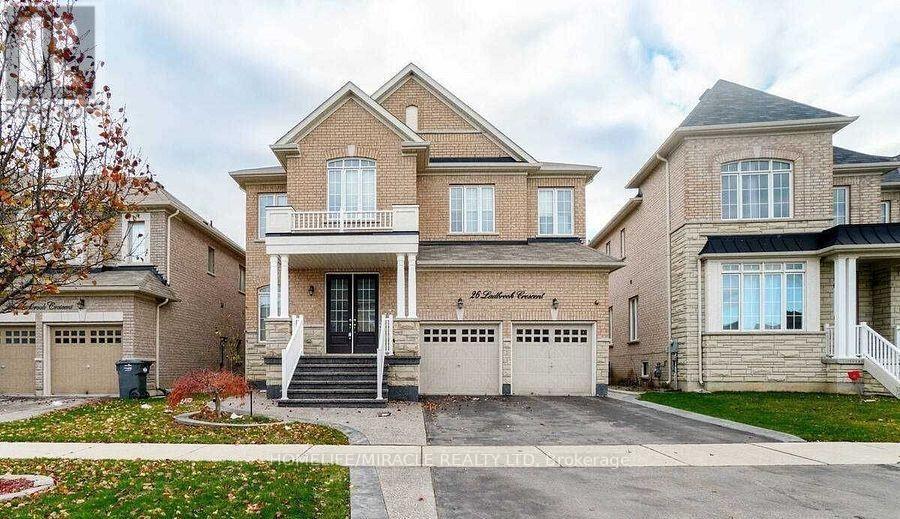
  • 26 LADBROOK CRESCENT, Brampton (Credit Valley)

    Contact for Price

    26 LADBROOK CRESCENT, Brampton (Credit Valley), Ontario

    2 bed · 1 bath

    MLS® W14136780

    Listed by HOMELIFE/MIRACLE REALTY LTD

The trademarks REALTOR®, REALTORS®, and the REALTOR® logo are controlled by The Canadian Real Estate Association (CREA) and identify real estate professionals who are members of CREA. The trademarks MLS®, Multiple Listing Service® and the associated logos are owned by CREA and identify the quality of services provided by real estate professionals who are members of CREA.

Powered by REALTOR.ca — view this listing on REALTOR.ca

The trademarks REALTOR®, REALTORS®, and the REALTOR® logo are controlled by The Canadian Real Estate Association (CREA) and identify real estate professionals who are members of CREA. The trademarks MLS®, Multiple Listing Service® and the associated logos are owned by CREA and identify the quality of services provided by real estate professionals who are members of CREA.

Created on Moseik