301 - 5497 MANOTICK MAIN STREET, Ottawa, Ontario
Contact for Price
2 bed · 1 bath
MLS® X14136422
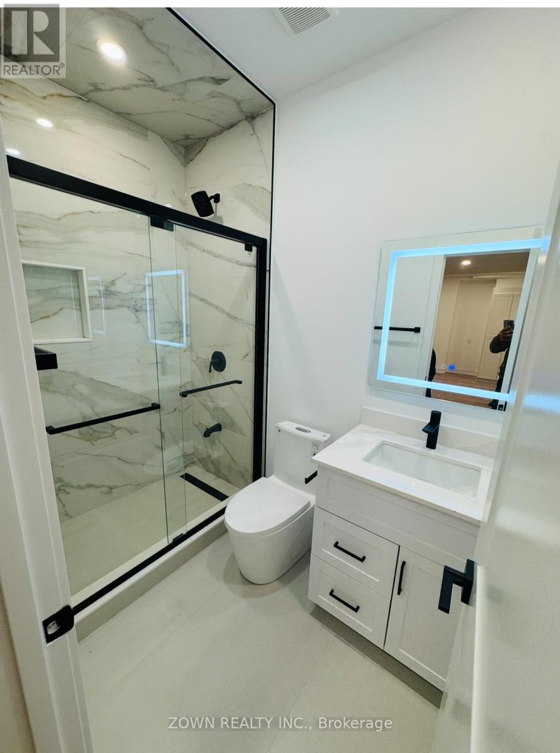
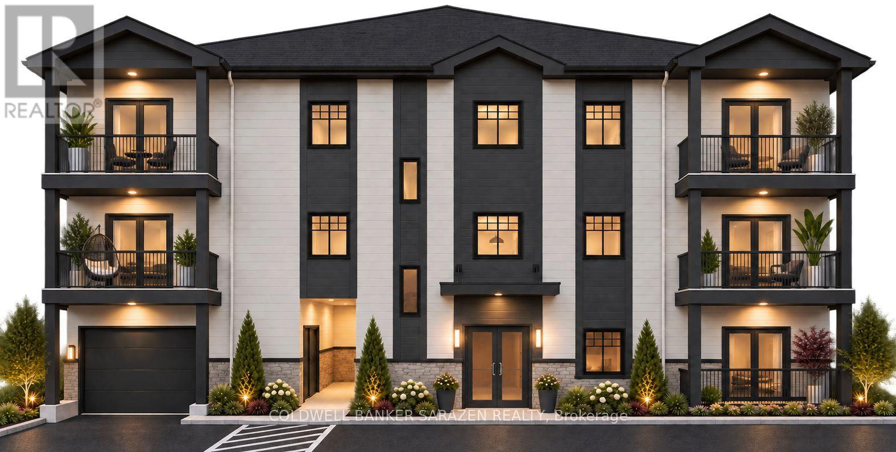
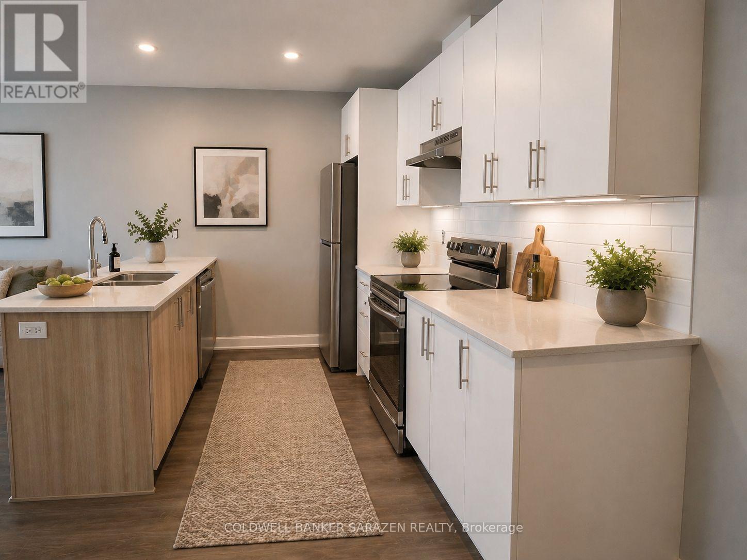
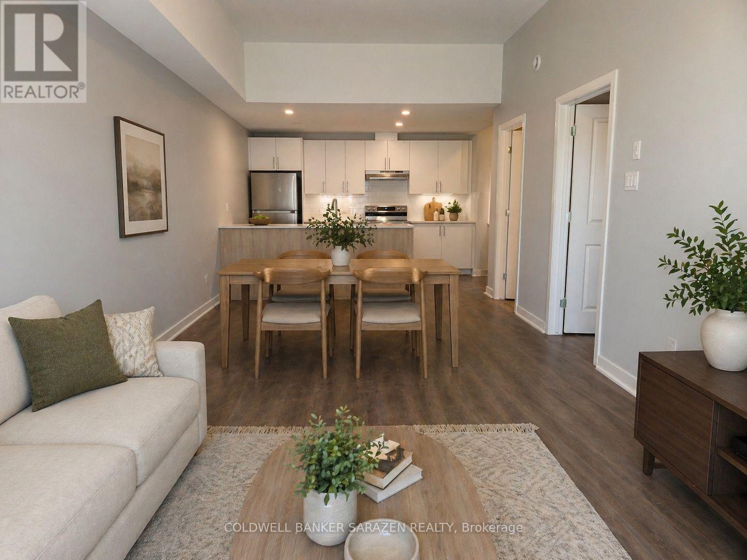
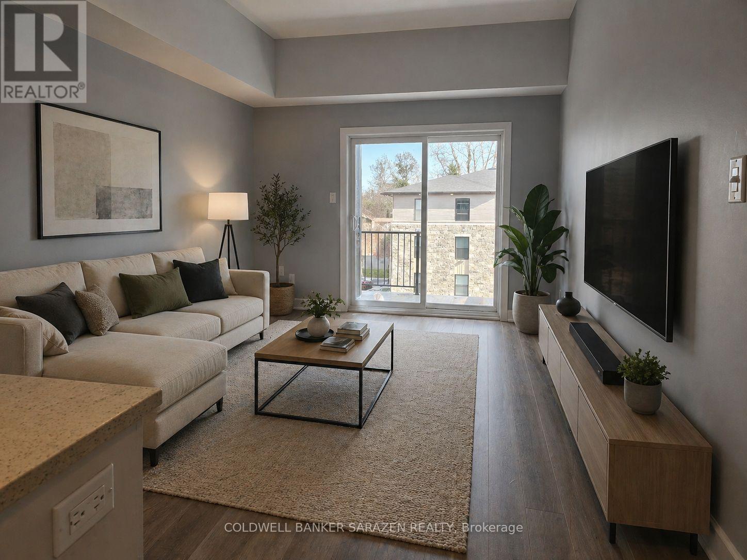
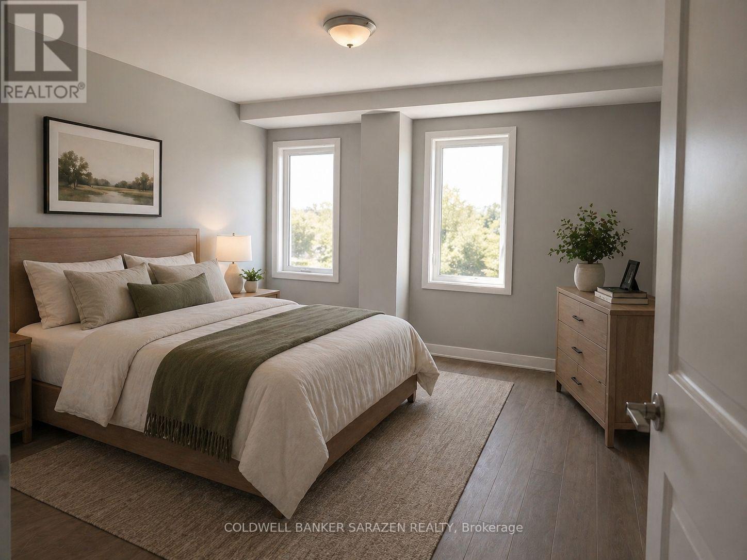
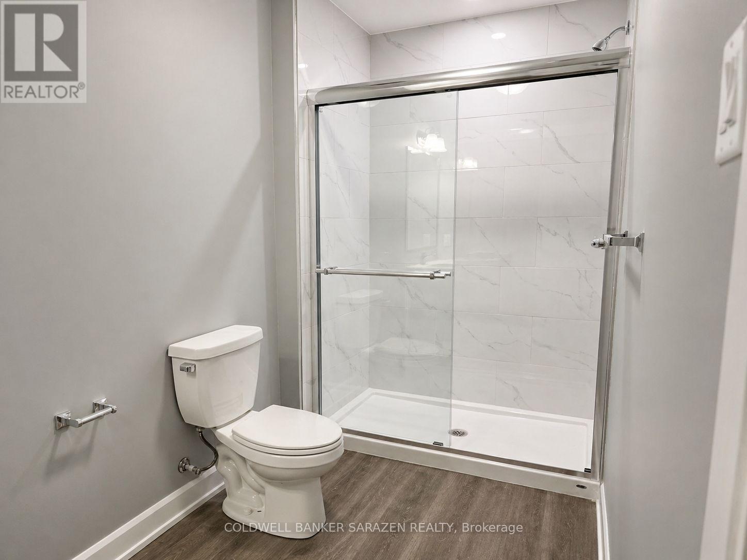
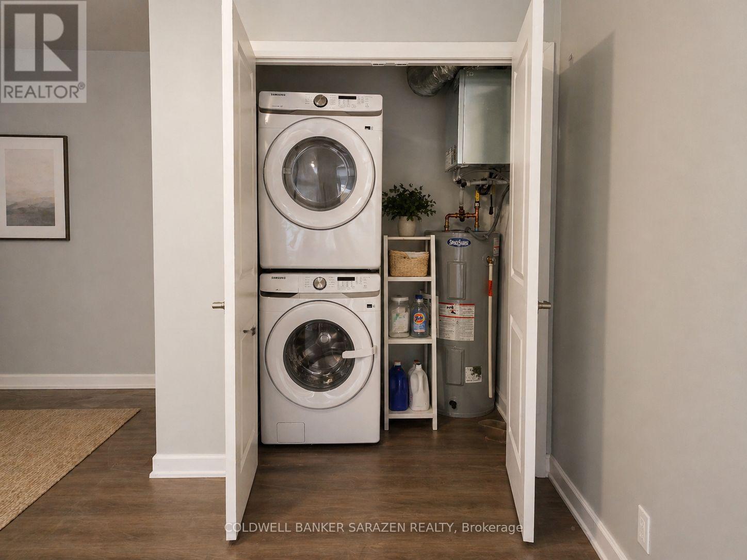
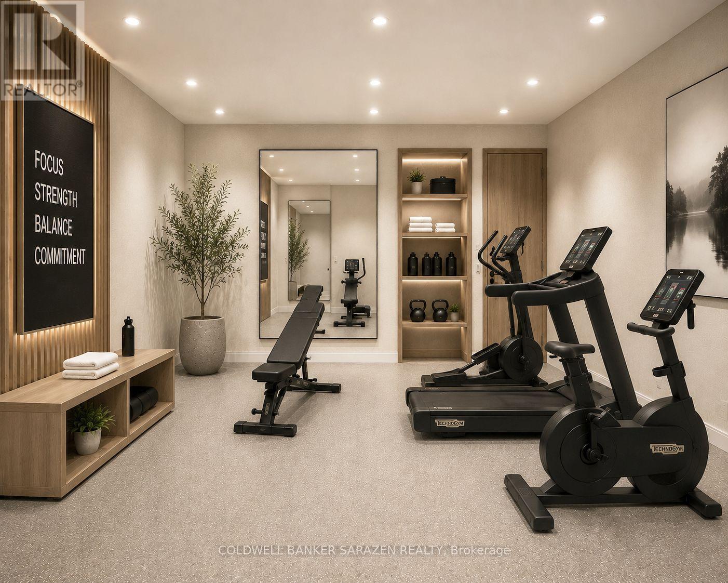
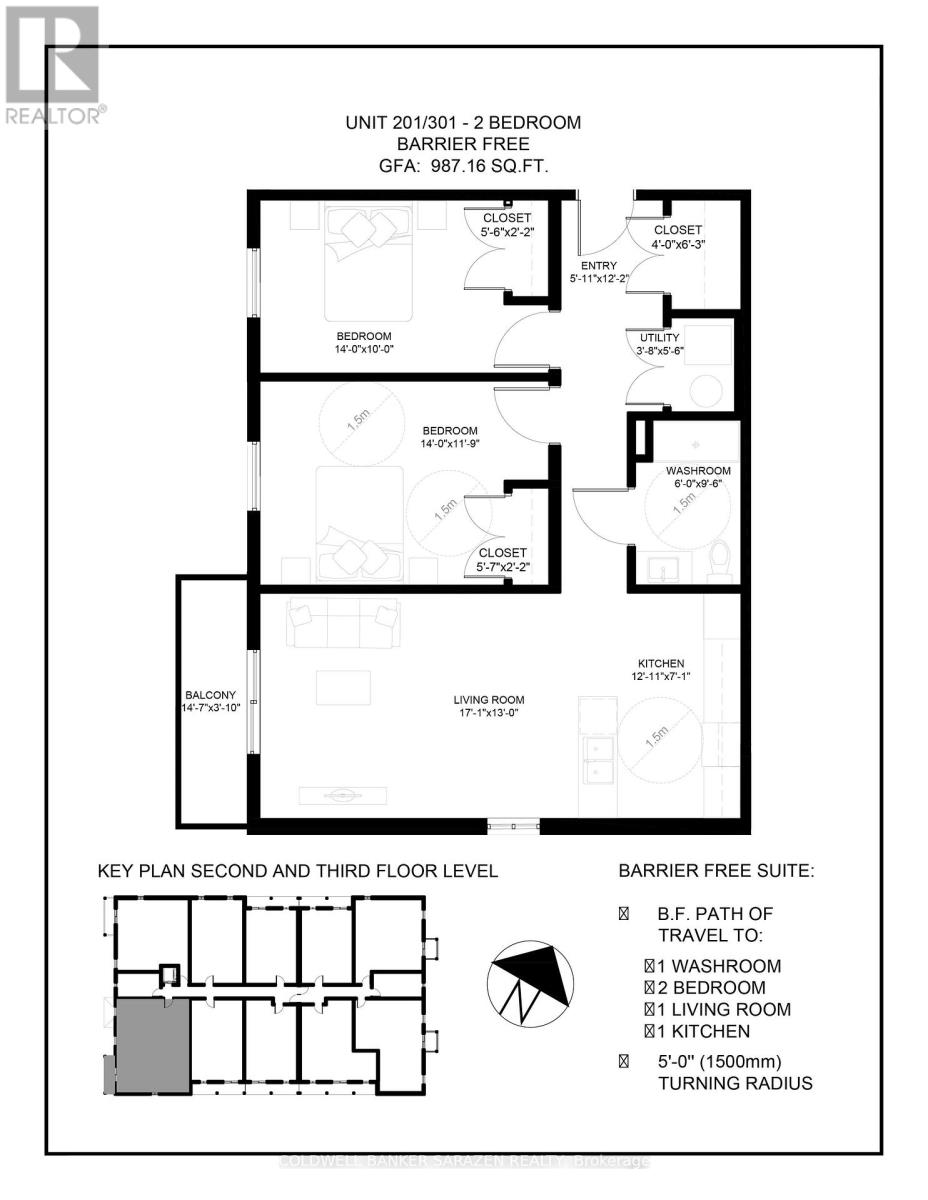
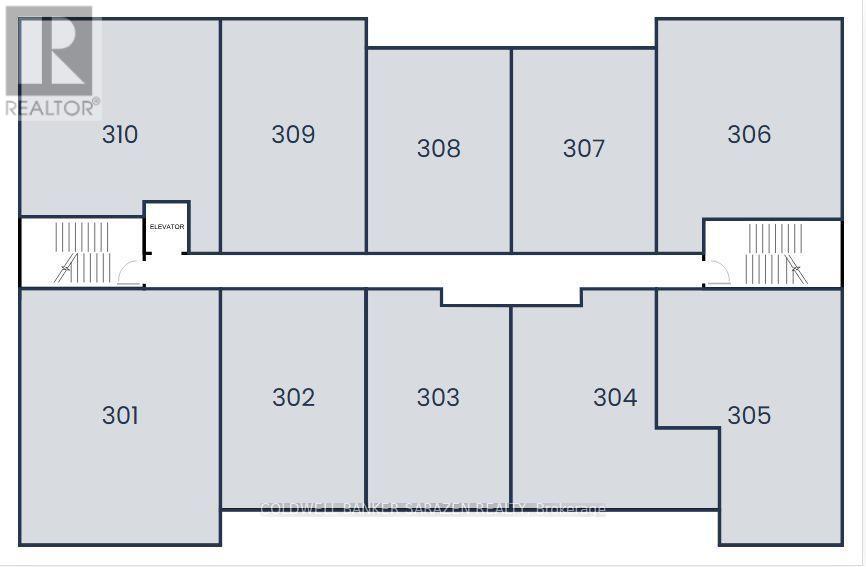
The flagship suite at Manotick Landing. Unit 301 is the largest home in the building at 990 sq ft, a barrier free 2 bedroom on the top floor with two true 14 ft bedrooms, a 17 ft living room, a generous kitchen, and a washroom with a step free shower and 5 ft turning radius. At 14 ft 7, the balcony is a second living space in summer. Top floor, corner scale, and brand new everything, this is the suite for someone who wants a house sized rental in the village without the house sized upkeep. Manotick Landing is a brand new 28 suite building in the heart of Manotick, steps to the Rideau River, village shops, cafes and restaurants. Every suite has an open concept kitchen and living area with modern finishes, in-suite laundry and a private balcony. The building offers a fitness studio, elevator access, bike storage and underground parking (available at $150 per month), and it is pet friendly and non-smoking. Reserve now for June 1, 2027 occupancy with an $800 refundable deposit. Other 1 and 2 bedroom suites are also available in the building, from $2,550 to $3,950 per month, ask for details. Unit features: open-concept layout, luxury vinyl plank flooring throughout, quartz countertops, Samsung stainless steel appliances (fridge, stove, dishwasher), in-suite stacked washer and dryer, electric heat pump for heating and air conditioning, HRV air exchanger, 9 foot ceilings, and a full bathroom with shower or tub. Building amenities: elevator and secure mailboxes, intercom entry system and surveillance cameras, garbage enclosure, indoor bicycle storage, a fitness studio, and an outdoor amenity area. Indoor parking available at $150 per month, and visitor parking is available outdoors. Storage units are located on the underground parking level, along with the bike storage room. Pets welcome: one dog under 35 lbs or one cat. Included in rent: water and waste services. Tenants pay heat and electricity, hot water tank rental, and internet (Rogers available at $85 per month). (id:56426)
Ryan Holmes
Listed by COLDWELL BANKER SARAZEN REALTY