Skip to content

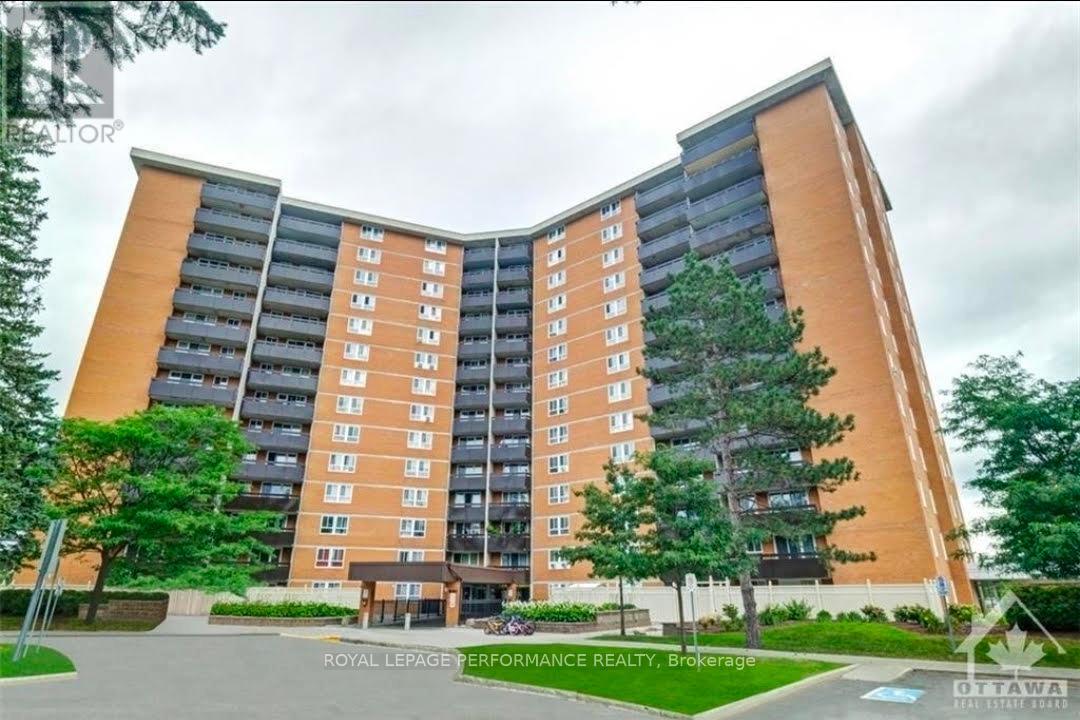
307 - 2020 JASMINE CRESCENT, Ottawa, Ontario

Contact for Price

2 bed · 1 bath

MLS® X14136492

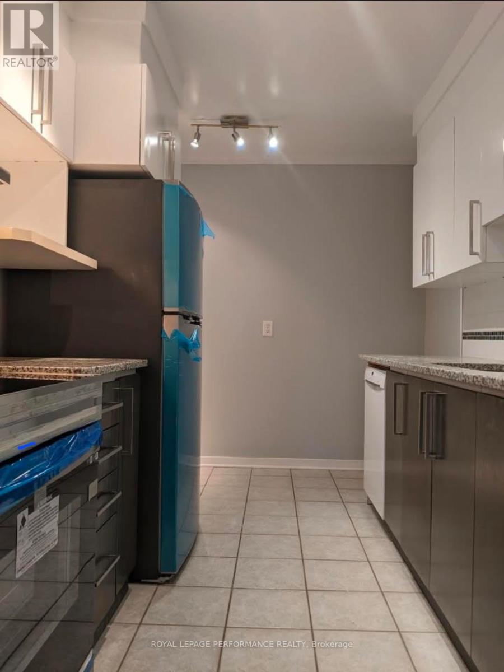
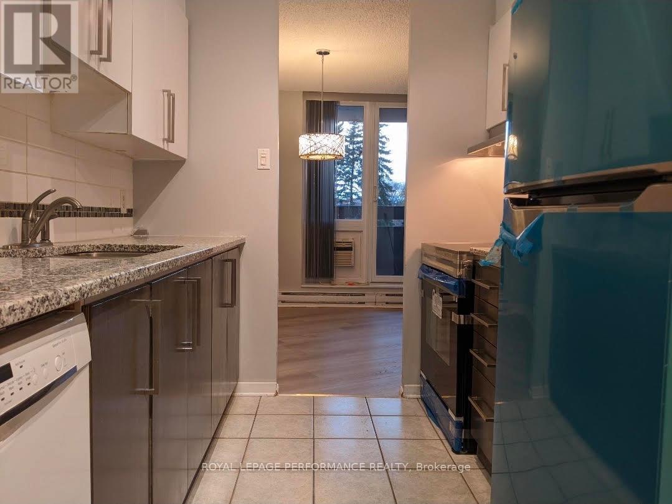
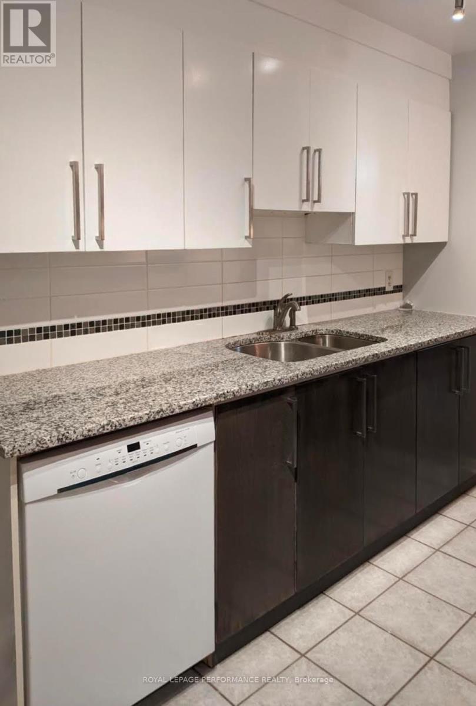
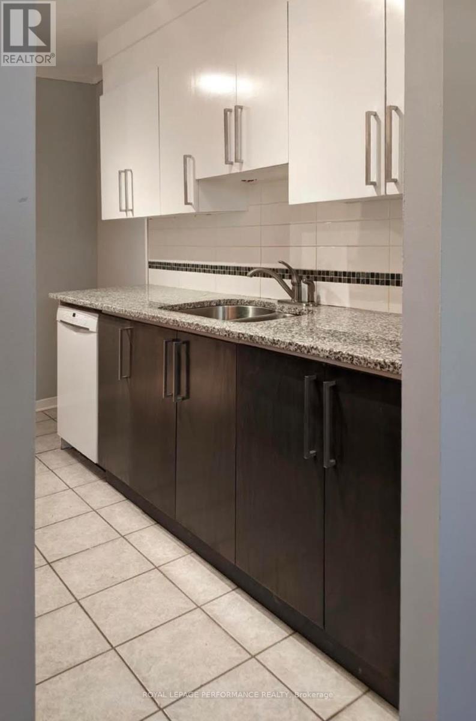
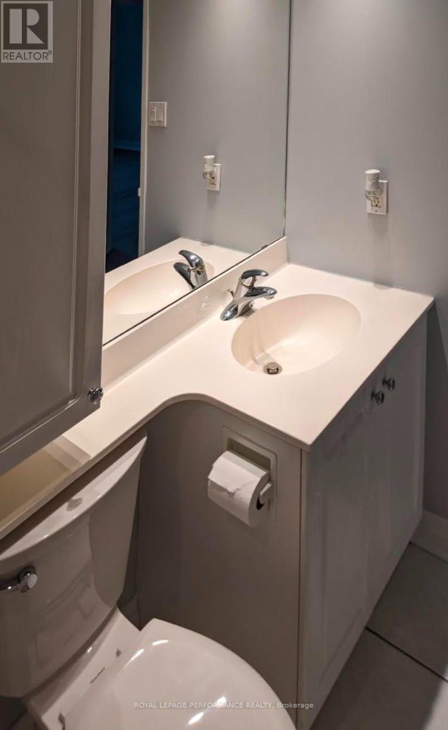
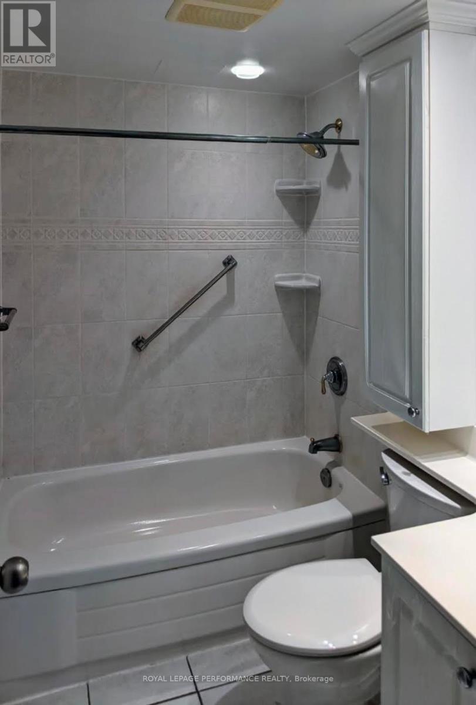
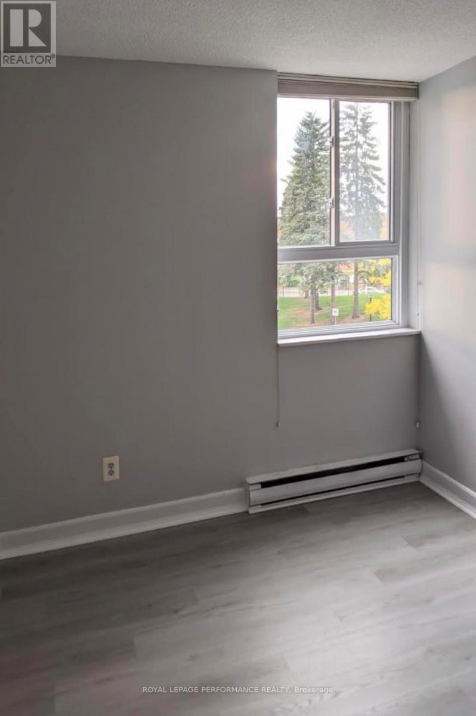
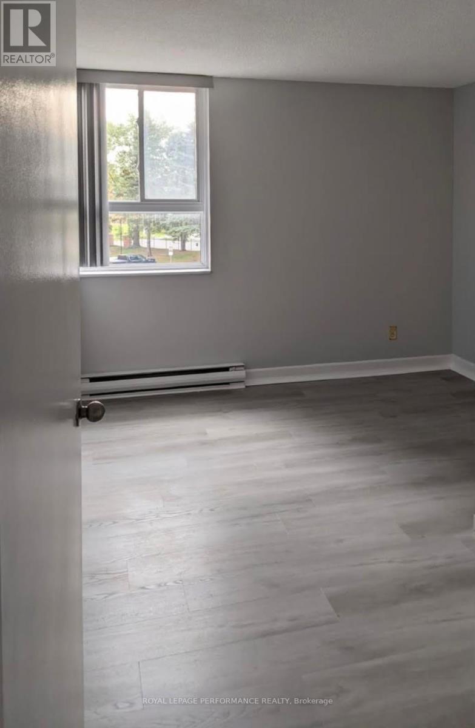
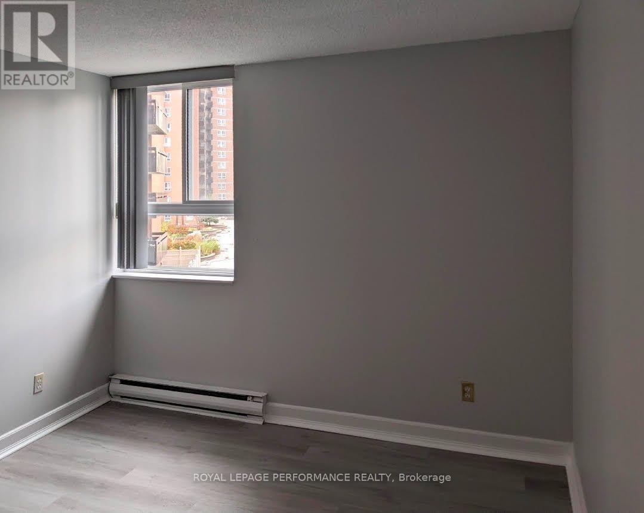
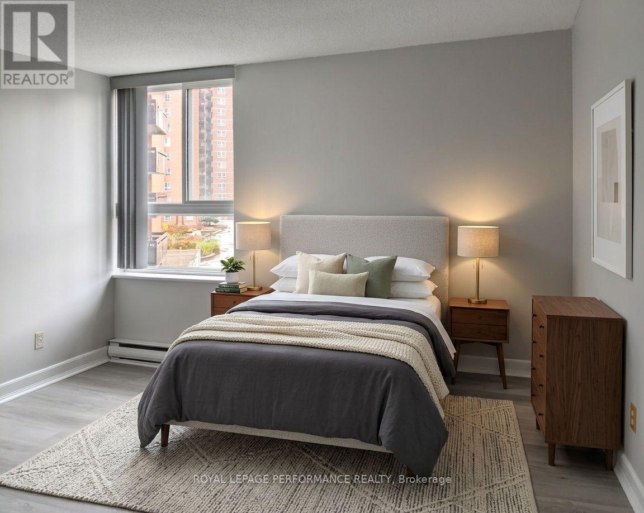
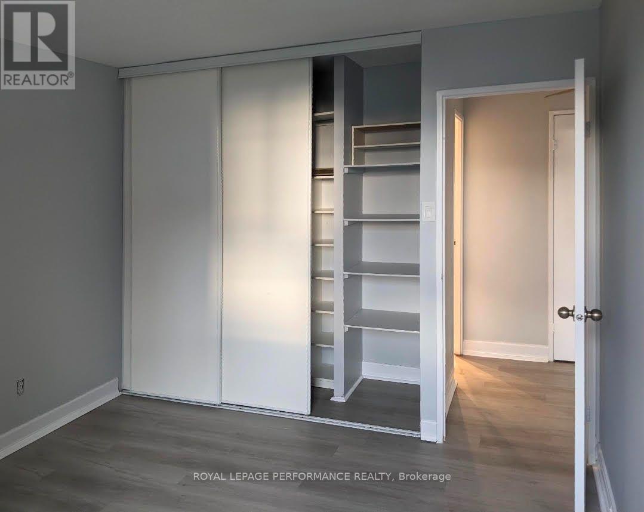
Welcome to this well maintained, unfurnished 2-bedroom, 1-bathroom condo in desirable Beacon Hill. Offering comfortable living, modern updates, ample storage, and excellent building amenities, this move in ready unit is ideal for professionals, couples, or small families. The bright, open-concept living and dining area features large patio doors leading to a private balcony overlooking mature trees. The updated kitchen offers granite countertops, a newer sink and backsplash, refreshed cabinetry, a pantry, and appliances including a refrigerator, dishwasher, microwave and stove with hood fan. Both bedrooms are generously sized, and the upgraded 3 piece bathroom offers additional storage. Recent improvements include new windows and patio door, electrical rewiring (2019), a new electrical panel (2023), a renovated balcony (2019), and fresh paint and flooring (2022). Window air conditioning units provide added comfort. Additional storage includes a kitchen pantry, in-unit storage room, and separate basement locker. One assigned exterior parking space and heat, hydro/electricity, and water are included in the rent. Building amenities include an indoor swimming pool, sauna, tennis court, party room, hobby/workshop space, bicycle storage, laundry facilities, elevators, and 24-hour security. A gym is available for a small additional fee. Well-maintained common areas and ample visitor parking add to the convenience. A bus stop is located right outside the building, with Blair LRT station approximately 1.9 km away. Gloucester Centre, Costco, restaurants, Scotiabank Theatre, and major retailers are minutes away. Parks, schools, a library, arena, wave pool, Ottawa River, and cycling pathways are also nearby. Convenient access to CSIS, the National Research Council, and downtown Ottawa makes this an excellent location for commuters. *No dogs permitted under condominium rules; other pet restrictions should be confirmed before applying. (id:56426)

Annette Brinkman

Listed by ROYAL LEPAGE PERFORMANCE REALTY
The neighbourhood

About the area

Census figures and the live market for the area this home sits in, matched from the property’s own location on the map.

Population
7,746
Median household income
$87,154
Median home value
$381,321
Owner-occupied
68%
Homes for sale
48
Median list price
$349,000

Source: Statistics Canada 2021, LiveBy

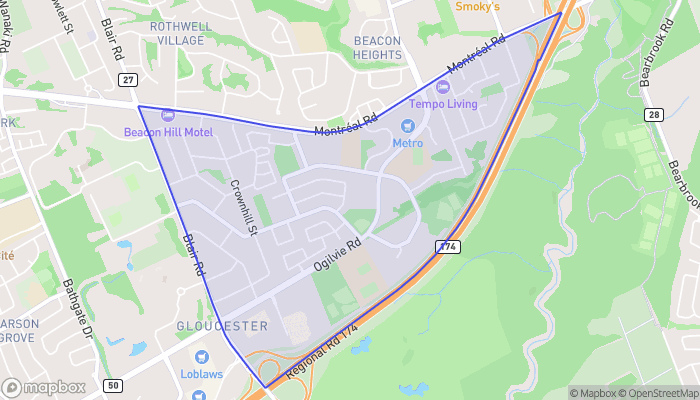
Map of Beacon Hill South - Cardinal Heights
Want to see it?

Book a viewing

We cover Orangeville, Mono, Caledon, Shelburne, the rest of Dufferin County and into Wellington County. Call us directly.

Karen McGuffin
Residential Realtor

Karen McGuffin

(519) 216-1956
Keep looking

More in the area

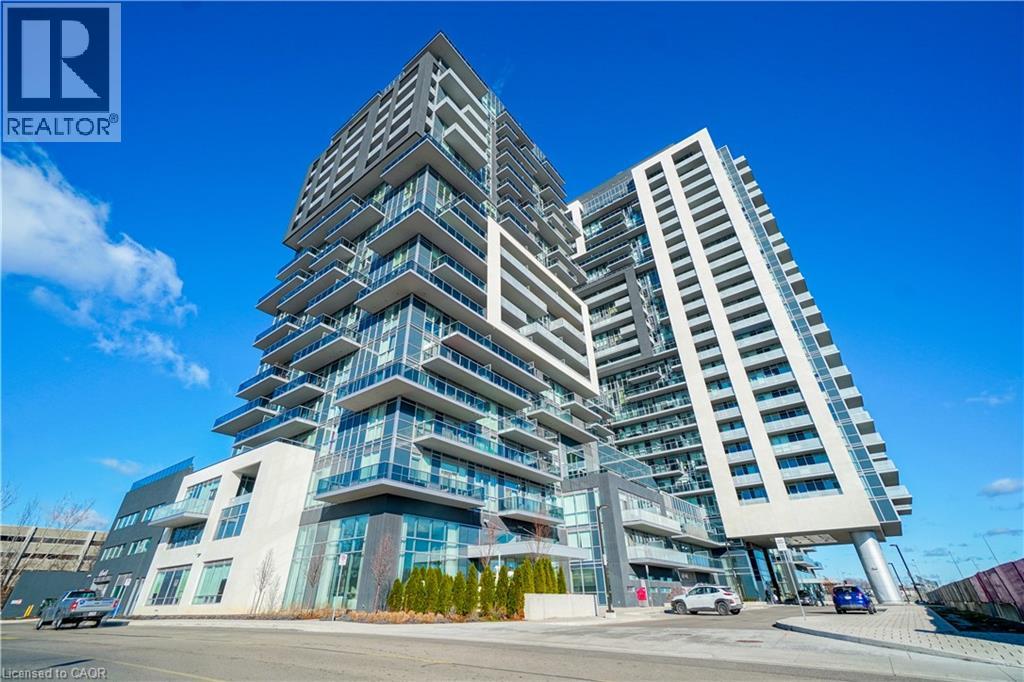
  • 2081 FAIRVIEW Street Unit# 713, Burlington

    Contact for Price

    2081 FAIRVIEW Street Unit# 713, Burlington, Ontario

    1 bed · 1 bath · 568 sq ft

    MLS® 40875477

    Listed by Right at Home Realty

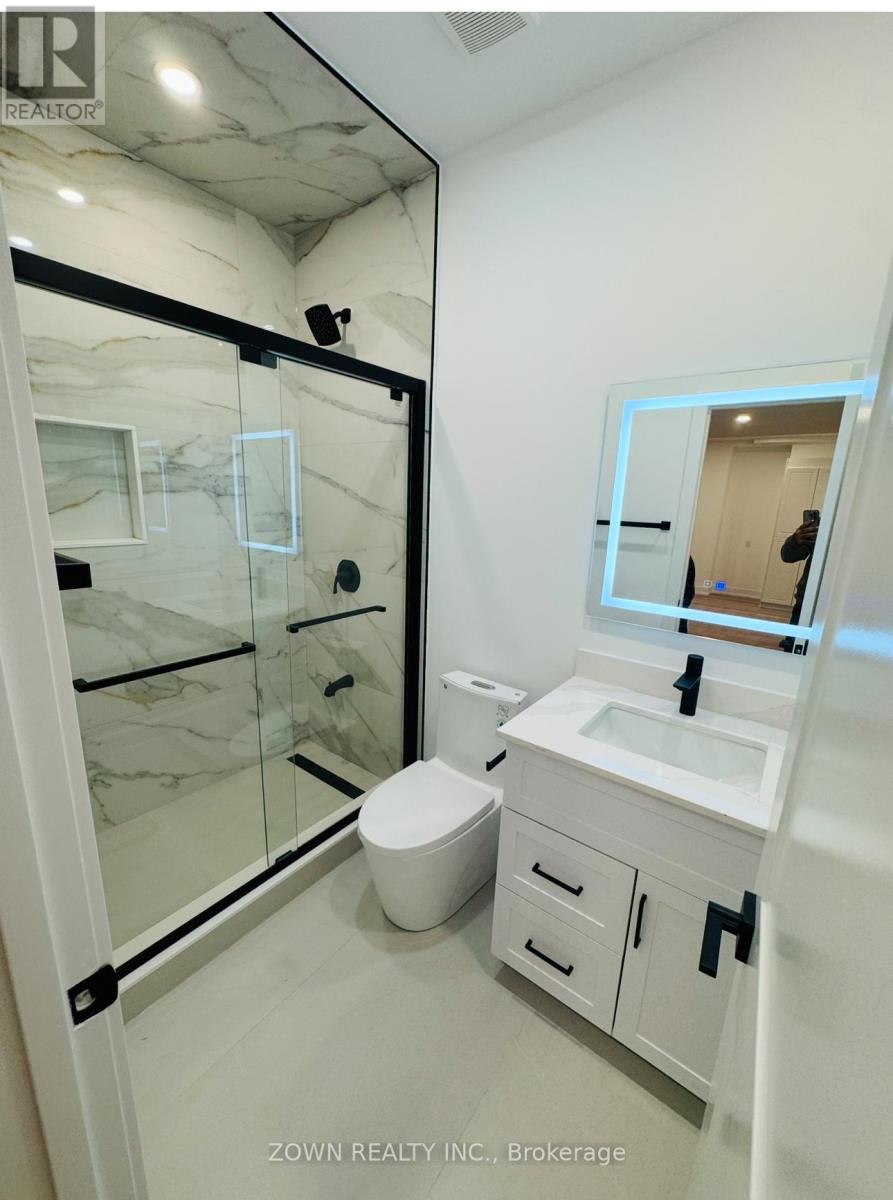
  • BASEMENT - 1336 HYDRANGEA GARDENS, Oakville (JC Joshua Creek)

    Contact for Price

    BASEMENT - 1336 HYDRANGEA GARDENS, Oakville (JC Joshua Creek), Ontario

    2 bed · 1 bath

    MLS® W14136794

    Listed by ZOWN REALTY INC.

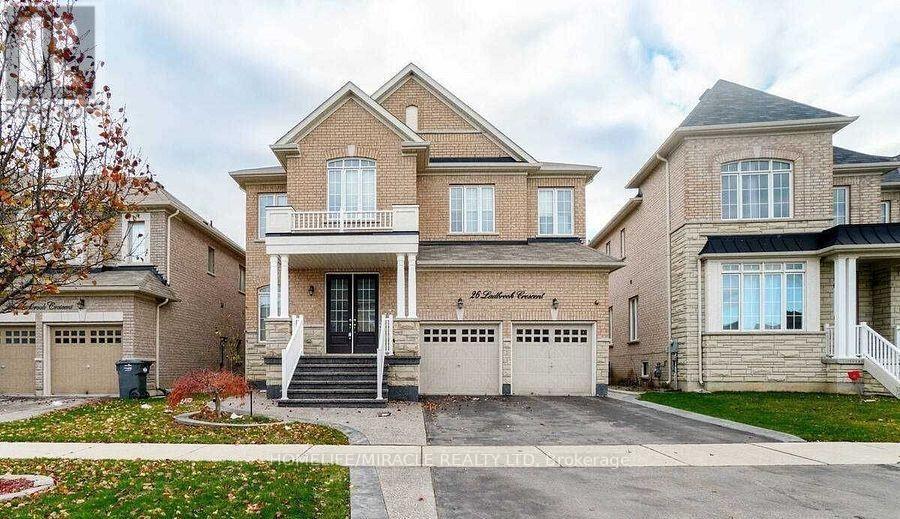
  • 26 LADBROOK CRESCENT, Brampton (Credit Valley)

    Contact for Price

    26 LADBROOK CRESCENT, Brampton (Credit Valley), Ontario

    2 bed · 1 bath

    MLS® W14136780

    Listed by HOMELIFE/MIRACLE REALTY LTD

The trademarks REALTOR®, REALTORS®, and the REALTOR® logo are controlled by The Canadian Real Estate Association (CREA) and identify real estate professionals who are members of CREA. The trademarks MLS®, Multiple Listing Service® and the associated logos are owned by CREA and identify the quality of services provided by real estate professionals who are members of CREA.

Powered by REALTOR.ca — view this listing on REALTOR.ca

The trademarks REALTOR®, REALTORS®, and the REALTOR® logo are controlled by The Canadian Real Estate Association (CREA) and identify real estate professionals who are members of CREA. The trademarks MLS®, Multiple Listing Service® and the associated logos are owned by CREA and identify the quality of services provided by real estate professionals who are members of CREA.

Created on Moseik