Skip to content

93 VALLEY DRIVE, Cambridge, Ontario

$575,000

4 bed · 2 bath

MLS® X14136920

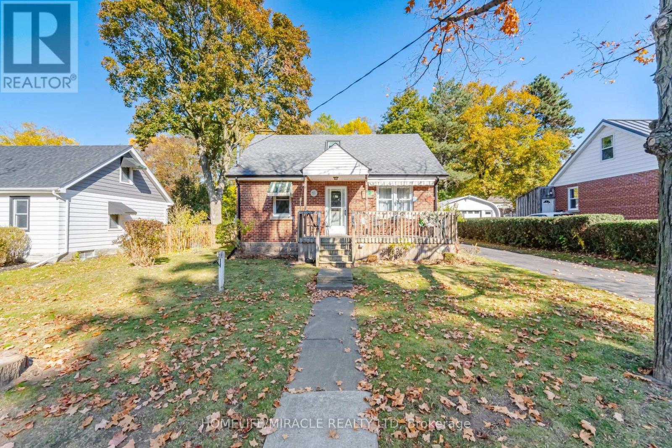
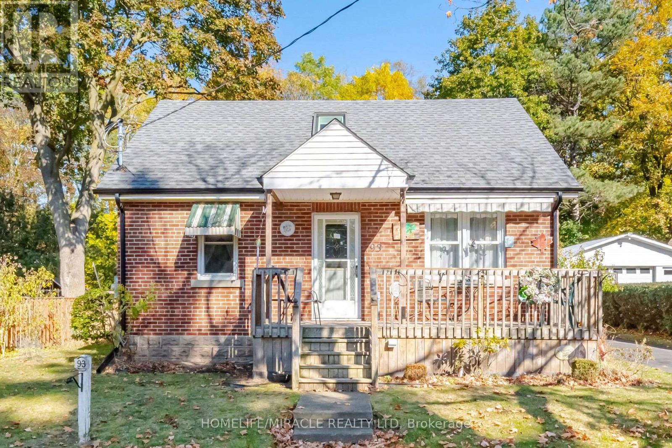
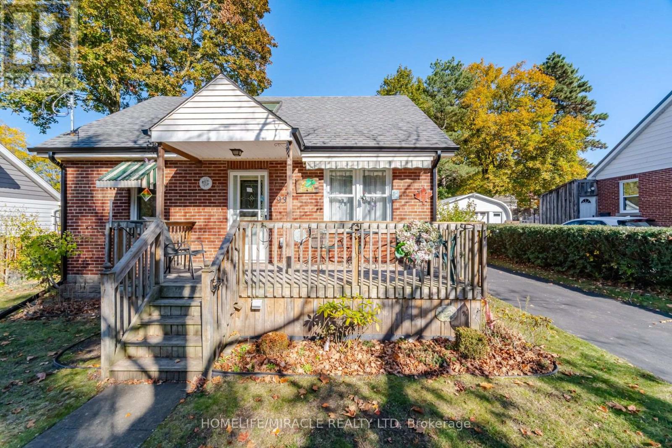
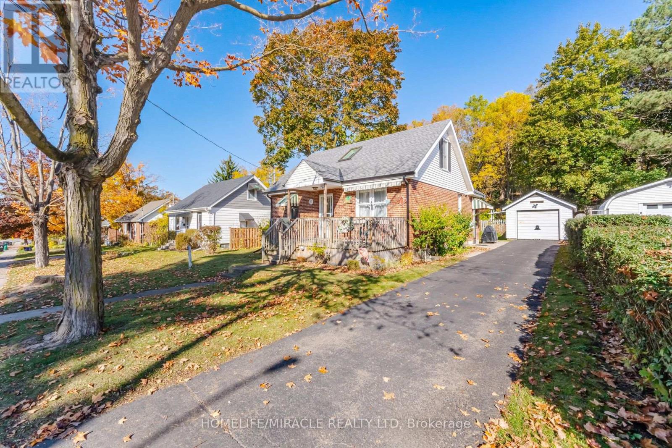
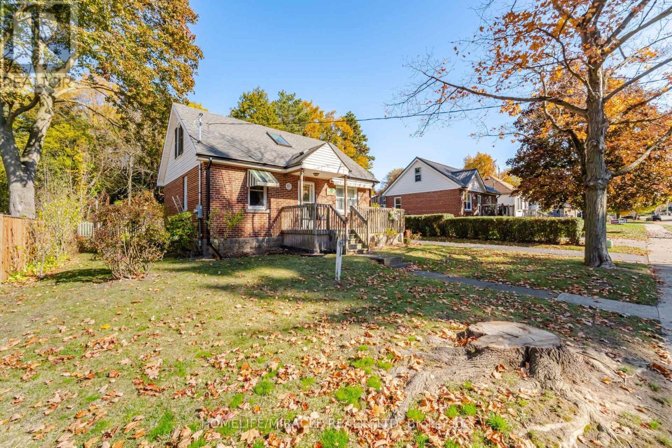
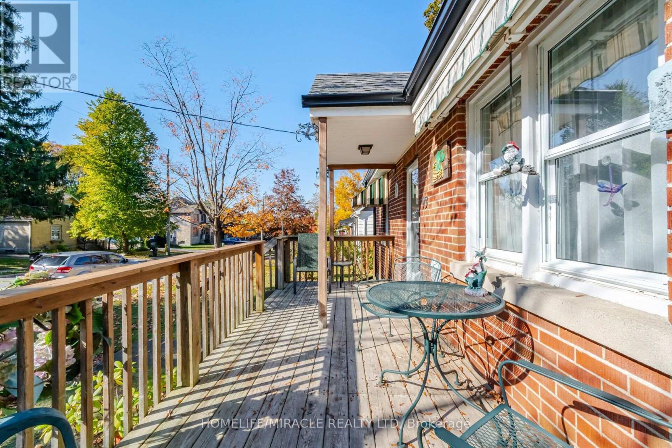
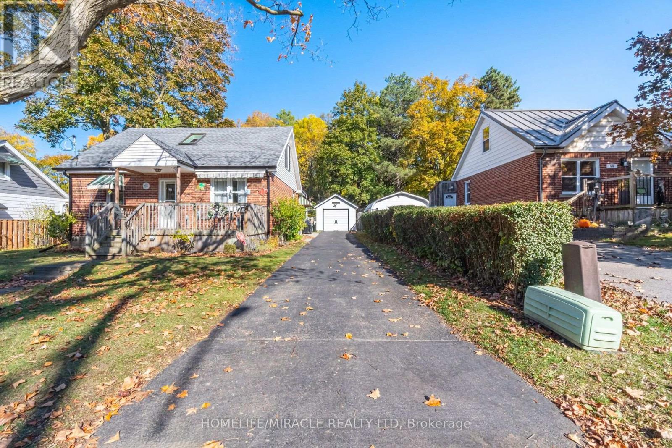
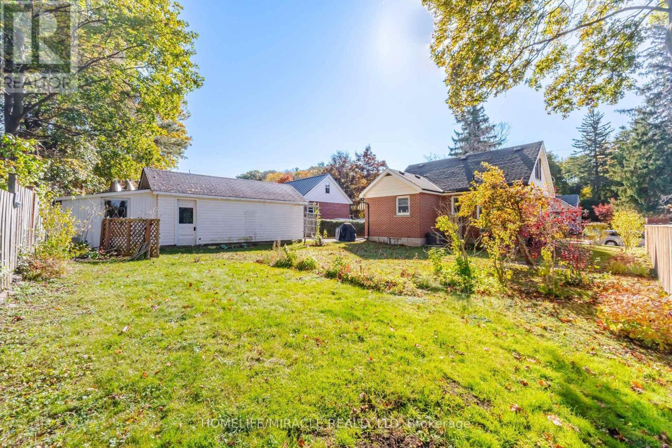
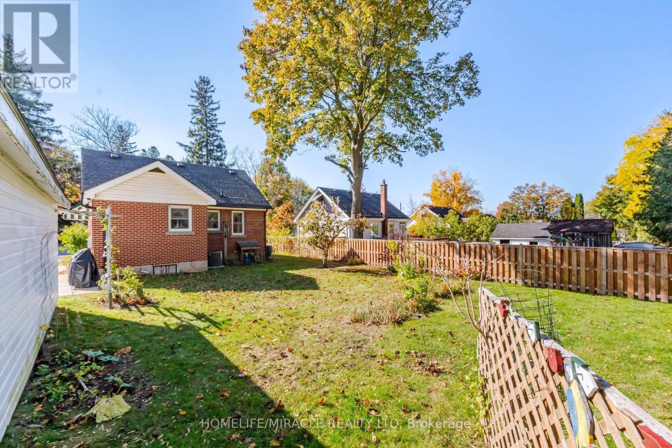
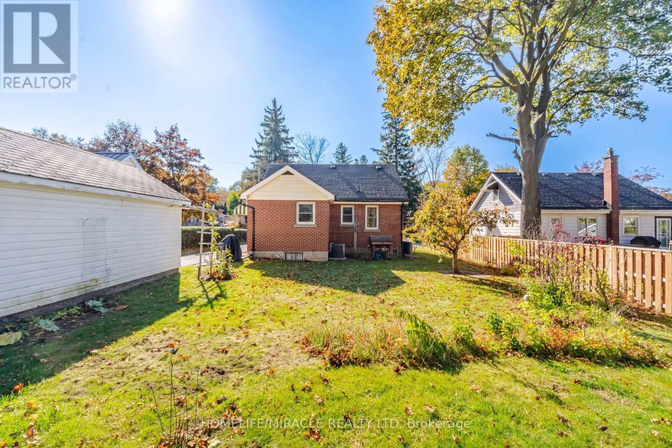
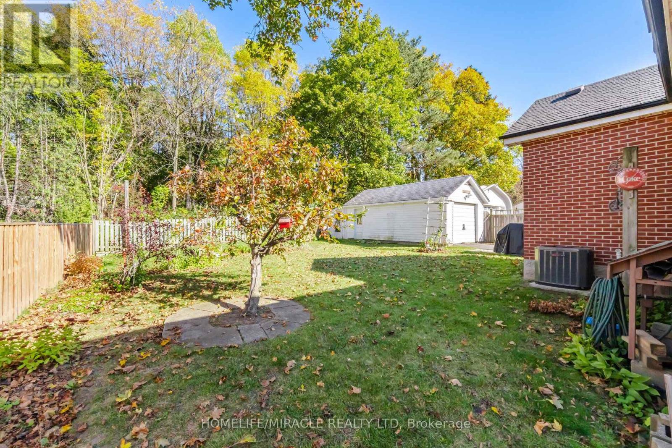
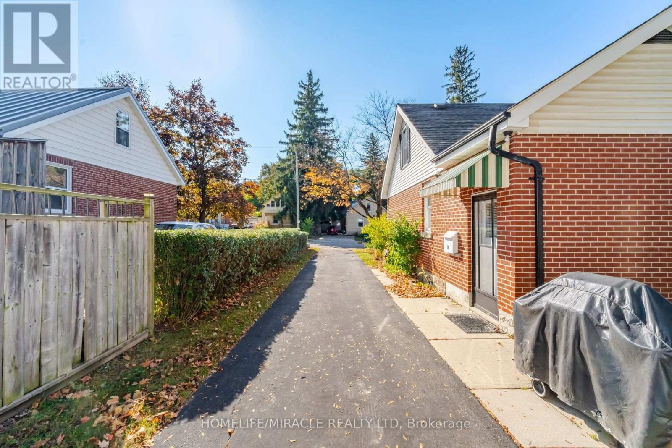
Welcome Home. There are no better words to describe 93 Valley Drive. After 72 Years of Love, Happiness and Memories this home is ready for a new family. Situated on .14 Acres, a 60 x 100ft Lot just minutes from the vibrant downtown of Hespeler, the possibilities are endless. This solid double brick home was lovingly cared for and maintained by its owners. The home features two bedrooms and a family bath on the main floor along with a large kitchen and formal living space. Upstairs features two bedrooms a skylight, build in storage drawers and finished attic space. The bonus of this home is a finished rec room, featuring a retro bar space! Laundry, 3pcs bath and a very convenient cold room finish off the space. There is a detached one car garage with separate shop/garden shed for those green thumbs as well. The home features a new furnace (2024), new AC (2025), newer windows/roof. There is an owned water softener. (id:56426)

RUI PACHECO

Listed by HOMELIFE/MIRACLE REALTY LTD

The neighbourhood

About the area

Census figures and the live market for the area this home sits in, matched from the property’s own location on the map.

Population
256,885
Median household income
$87,000
Median home value
$680,000
Owner-occupied
60%
Homes for sale
3,456
Median list price
$599,900

Source: Statistics Canada 2021, LiveBy

Map of Kitchener
Want to see it?

Book a viewing

We cover Orangeville, Mono, Caledon, Shelburne, the rest of Dufferin County and into Wellington County. Call us directly.

Karen McGuffin
Residential Realtor

Karen McGuffin

(519) 216-1956
Keep looking

More in the area

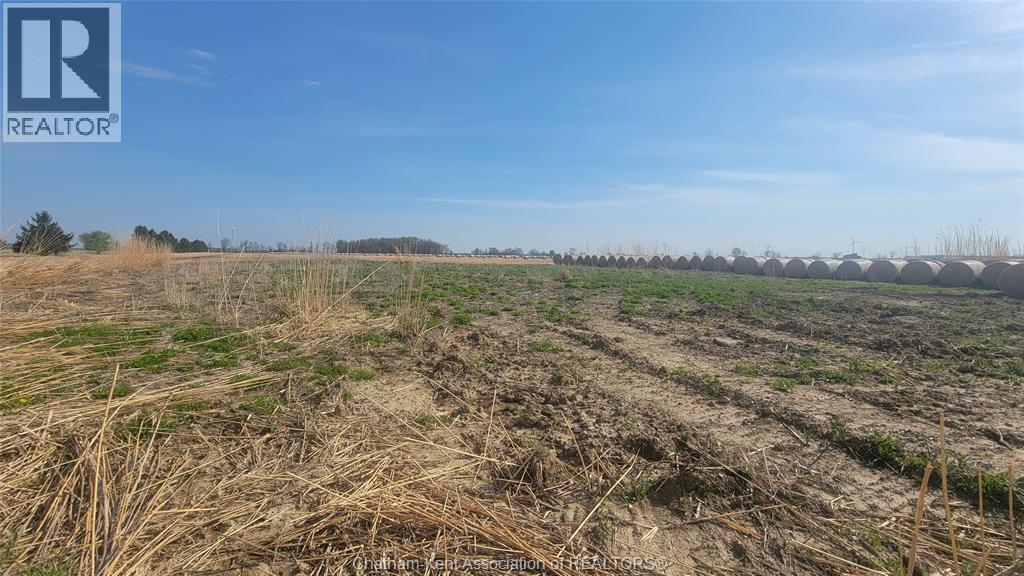
  • V/L Mersea RD 10 ROAD, Blytheswood

    $669,900

    V/L Mersea RD 10 ROAD, Blytheswood, Ontario

    MLS® 26026778

    Listed by RE/MAX PREFERRED REALTY LTD.

  • 1516 - 101 JOHN STREET N, Hamilton (Beasley)

    Contact for Price

    1516 - 101 JOHN STREET N, Hamilton (Beasley), Ontario

    1 bath

    MLS® X14137162

    Listed by RE/MAX TWIN CITY REALTY INC.

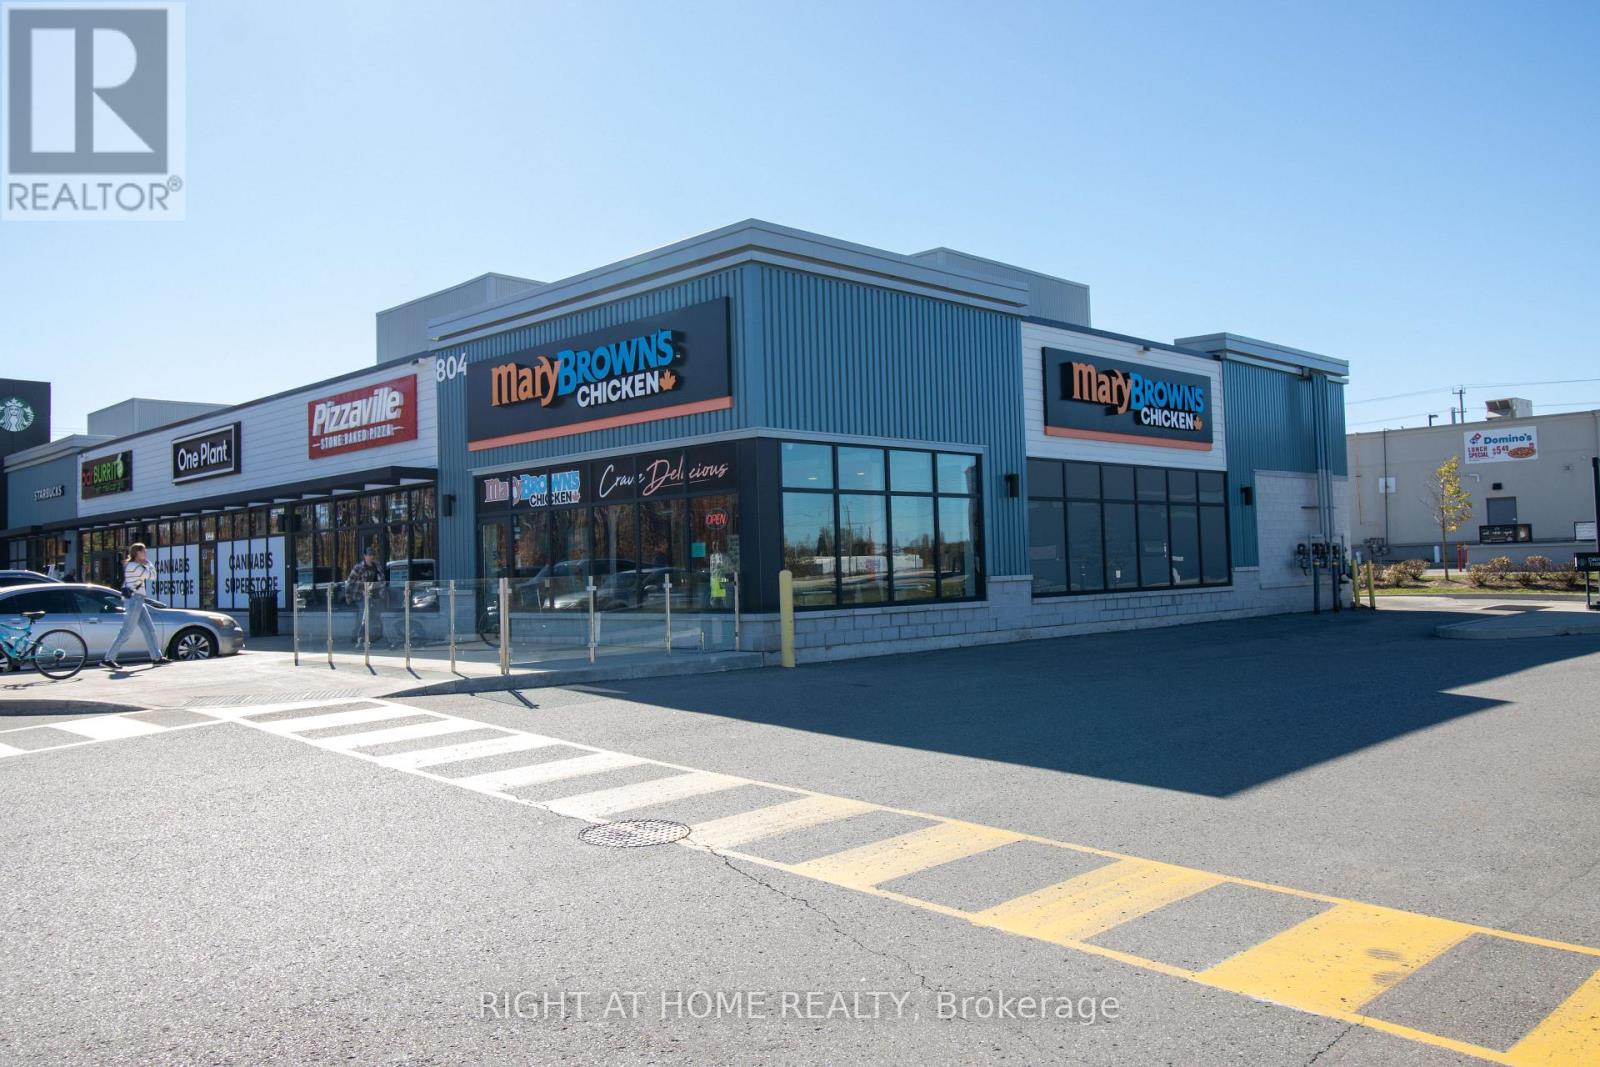
  • UNIT 5, BUILDING D - 804 OJIBWAY ROAD, Melancthon

    $825,000

    UNIT 5, BUILDING D - 804 OJIBWAY ROAD, Melancthon, Ontario

    1 bath · 1,800 sq ft

    MLS® X14137160

    Listed by RIGHT AT HOME REALTY

The trademarks REALTOR®, REALTORS®, and the REALTOR® logo are controlled by The Canadian Real Estate Association (CREA) and identify real estate professionals who are members of CREA. The trademarks MLS®, Multiple Listing Service® and the associated logos are owned by CREA and identify the quality of services provided by real estate professionals who are members of CREA.

Powered by REALTOR.ca — view this listing on REALTOR.ca

The trademarks REALTOR®, REALTORS®, and the REALTOR® logo are controlled by The Canadian Real Estate Association (CREA) and identify real estate professionals who are members of CREA. The trademarks MLS®, Multiple Listing Service® and the associated logos are owned by CREA and identify the quality of services provided by real estate professionals who are members of CREA.

Created on Moseik