Skip to content

74 - 601 LIONS PARK DRIVE, Strathroy-Caradoc (Mount Brydges), Ontario

Contact for Price

3 bed · 4 bath

MLS® X14136962

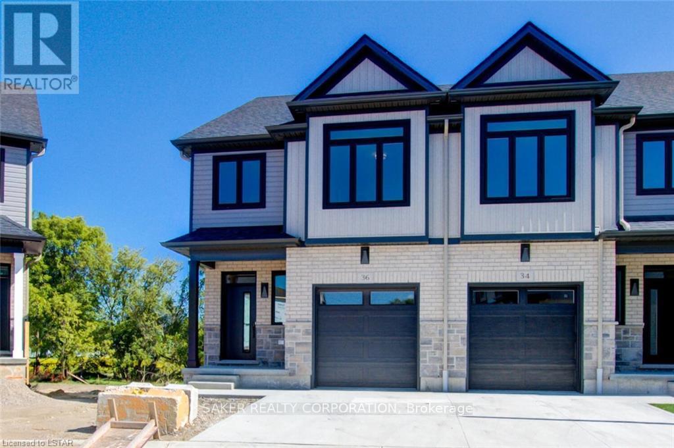
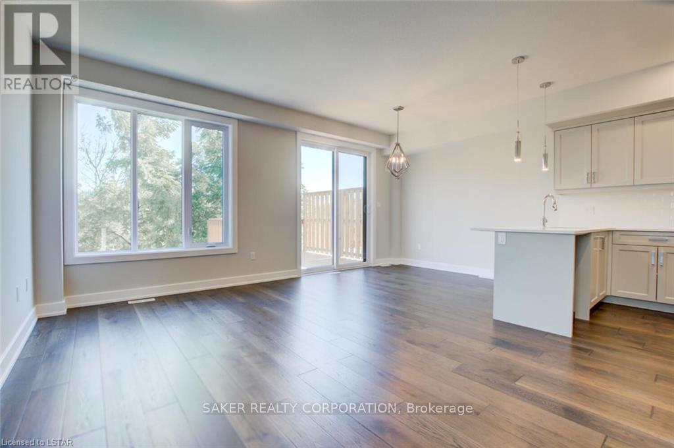
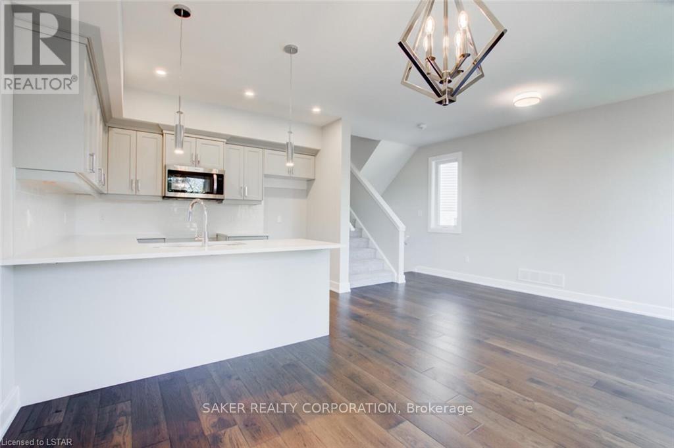
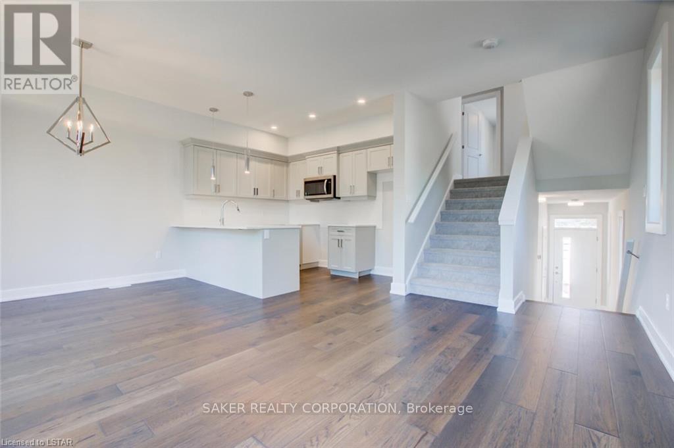
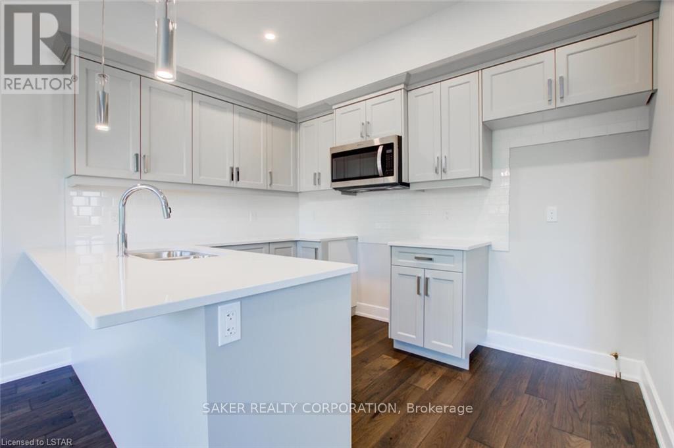
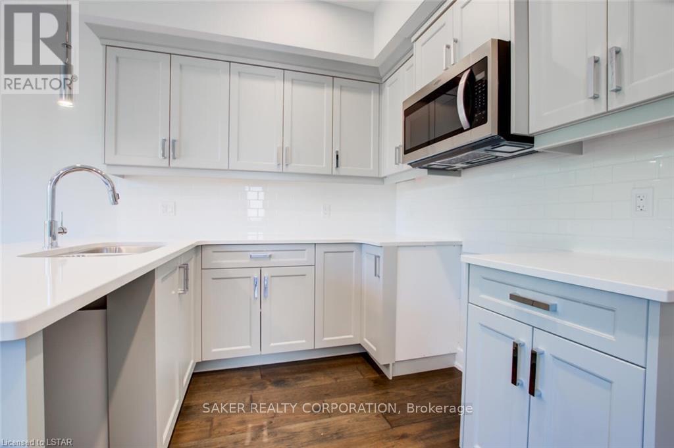
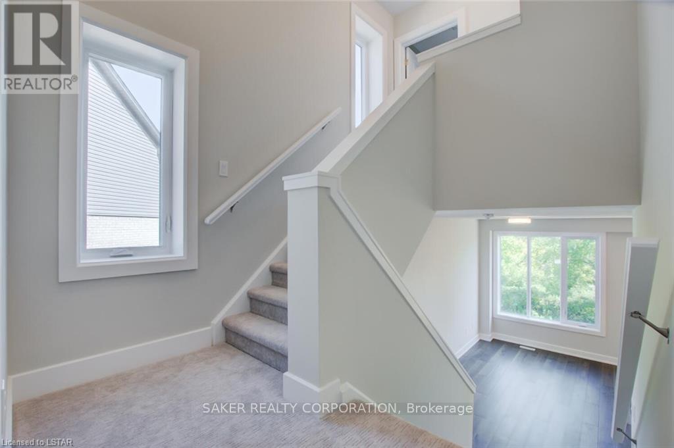
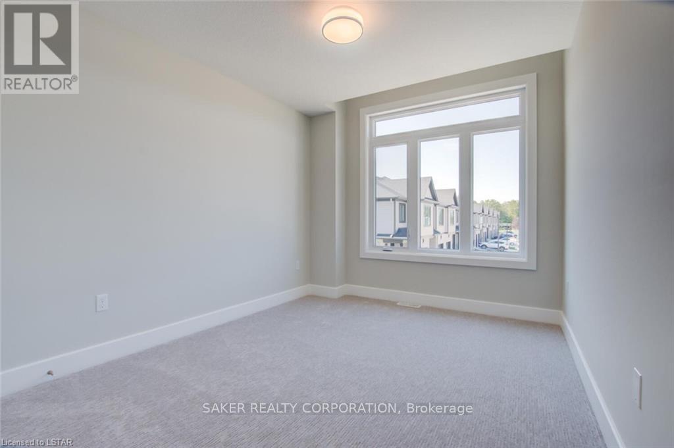
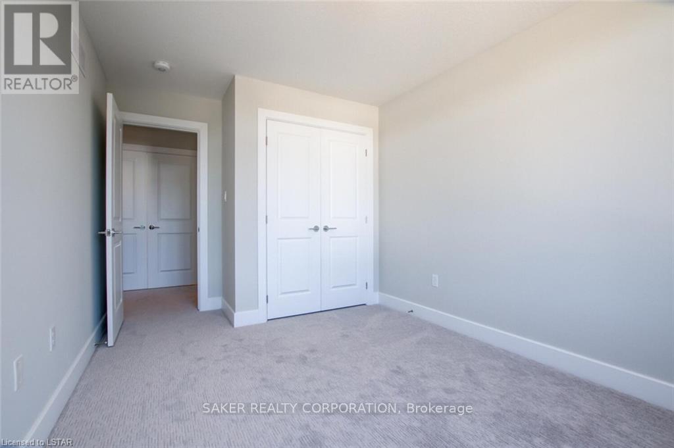
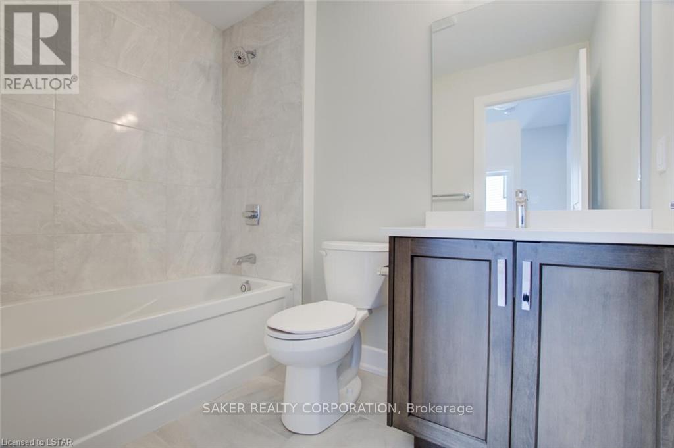
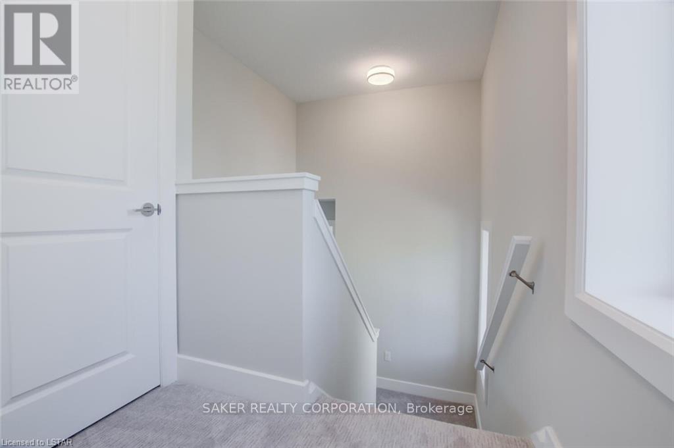
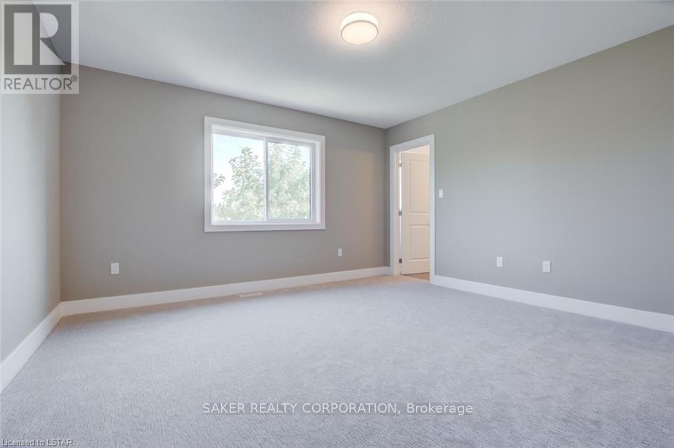
15 minutes west of London and direct access to the 402 to 401 Highway, this 3 bedroom 3.5 bathroom floor plan includes premium finishes, a generous floor layout (approx. 2,000 sq ft), attached garage, and rear deck off the kitchen. Master bedroom includes walk-in closet and double sink ensuite. High end finishes include quartz countertops, hardwood throughout the main floor, porcelain tile in all wet areas, glass/tile showers, 9 ceilings, and finished WALKOUT basement. All newer appliances (fridge, stove, dishwasher, washer, dryer) provided (note: they are not shown in photos but they are included). Conveniently located next to a community centre, parks, arena, and wooded trails. September 1st move in. Also note, photos are of a similar unit. The actual unit for rent is an interior unit, not an end unit. (id:56426)

TY GILES

Listed by SAKER REALTY CORPORATION
The neighbourhood

About the area

Census figures and the live market for the area this home sits in, matched from the property’s own location on the map.

Population
1,945
Median household income
$111,536
Median home value
$575,198
Owner-occupied
85%
Homes for sale
20
Median list price
$660,500

Source: Statistics Canada 2021, LiveBy

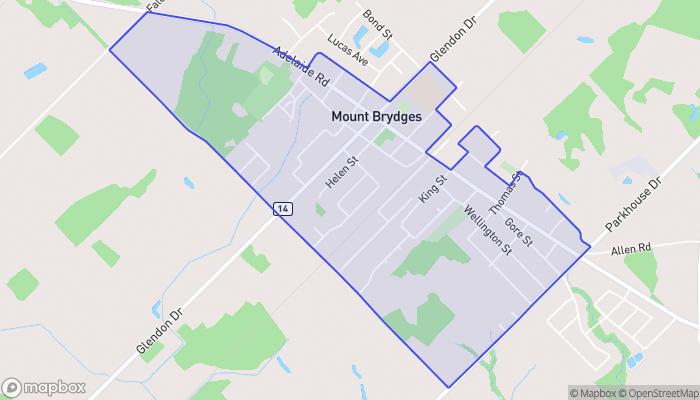
Map of Mount Brydges
Want to see it?

Book a viewing

We cover Orangeville, Mono, Caledon, Shelburne, the rest of Dufferin County and into Wellington County. Call us directly.

Karen McGuffin
Residential Realtor

Karen McGuffin

(519) 216-1956
Keep looking

More in the area

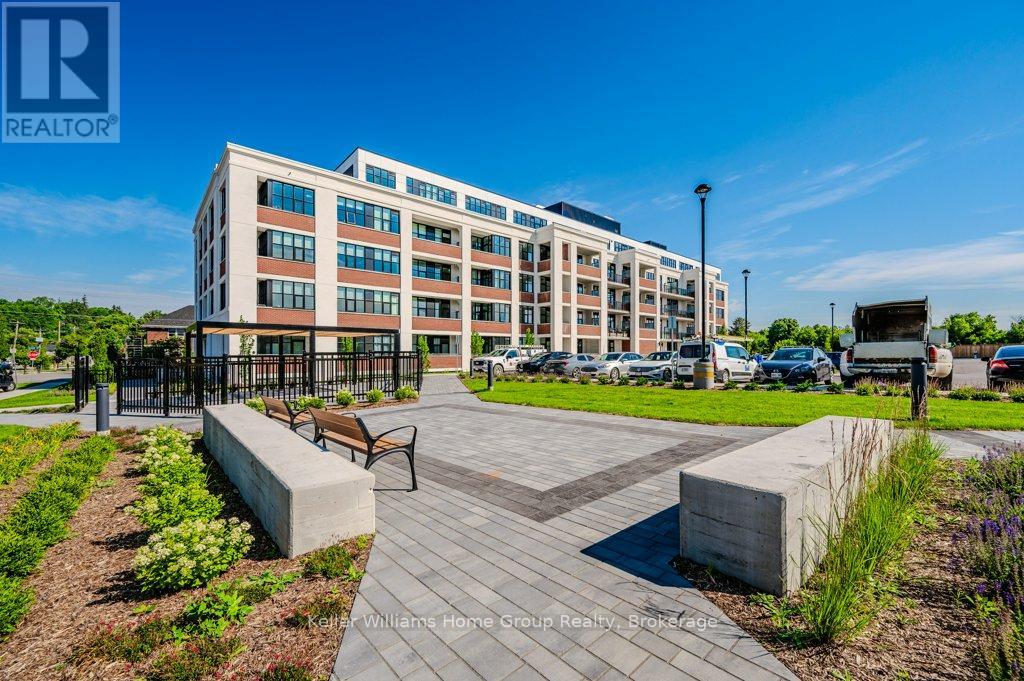
  • 510 - 120 HURON STREET, Guelph (St. Patrick's Ward)

    $329,999

    510 - 120 HURON STREET, Guelph (St. Patrick's Ward), Ontario

    1 bed · 1 bath

    MLS® X14137182

    Listed by Keller Williams Home Group Realty

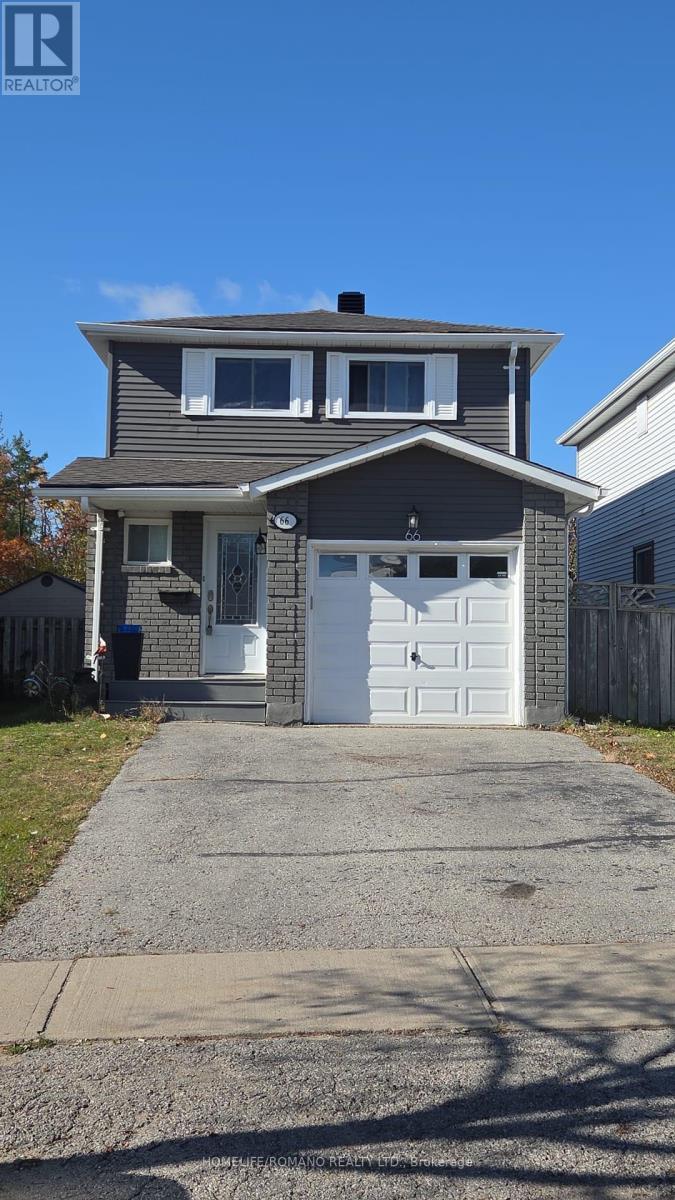
  • 66 SHAKESPEARE CRESCENT, Barrie (Letitia Heights)

    Contact for Price

    66 SHAKESPEARE CRESCENT, Barrie (Letitia Heights), Ontario

    4 bed · 3 bath

    MLS® S14137166

    Listed by HOMELIFE/ROMANO REALTY LTD.

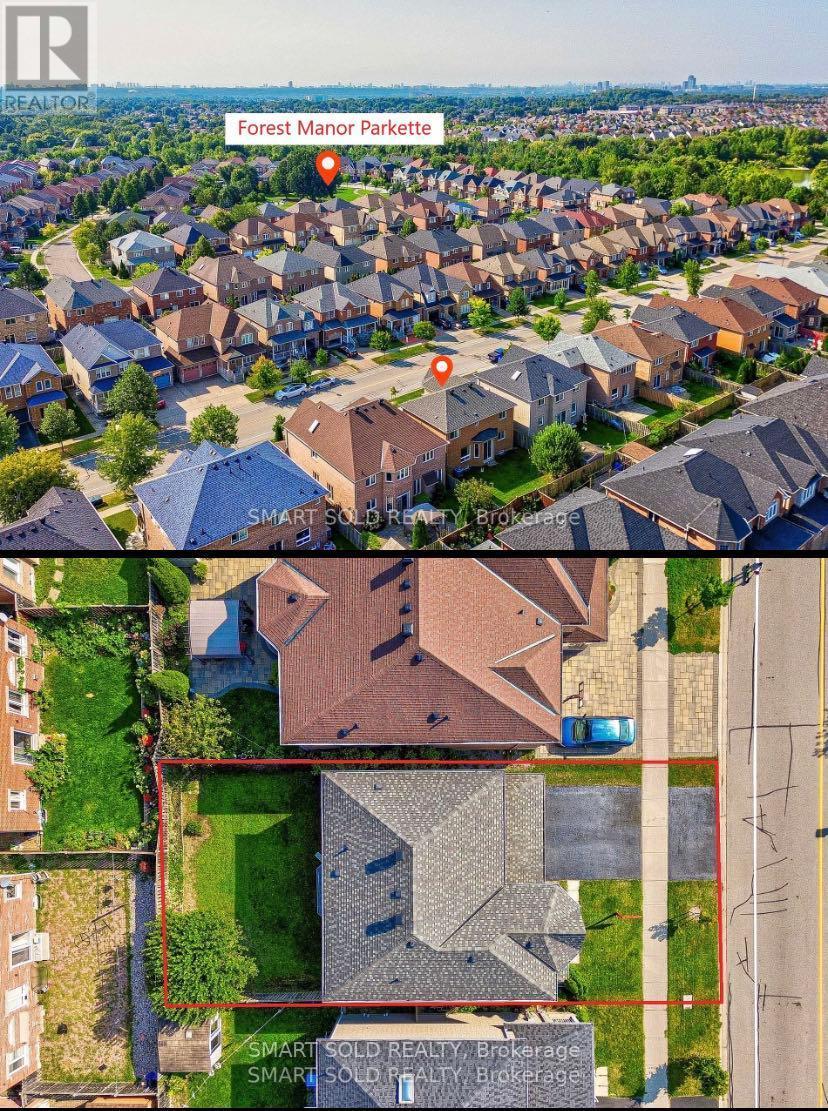
  • BASEMENT - 82 EDWARD JEFFREYS AVENUE, Markham (Wismer)

    Contact for Price

    BASEMENT - 82 EDWARD JEFFREYS AVENUE, Markham (Wismer), Ontario

    2 bed · 1 bath

    MLS® N14137168

    Listed by SMART SOLD REALTY

The trademarks REALTOR®, REALTORS®, and the REALTOR® logo are controlled by The Canadian Real Estate Association (CREA) and identify real estate professionals who are members of CREA. The trademarks MLS®, Multiple Listing Service® and the associated logos are owned by CREA and identify the quality of services provided by real estate professionals who are members of CREA.

Powered by REALTOR.ca — view this listing on REALTOR.ca

The trademarks REALTOR®, REALTORS®, and the REALTOR® logo are controlled by The Canadian Real Estate Association (CREA) and identify real estate professionals who are members of CREA. The trademarks MLS®, Multiple Listing Service® and the associated logos are owned by CREA and identify the quality of services provided by real estate professionals who are members of CREA.

Created on Moseik