Skip to content

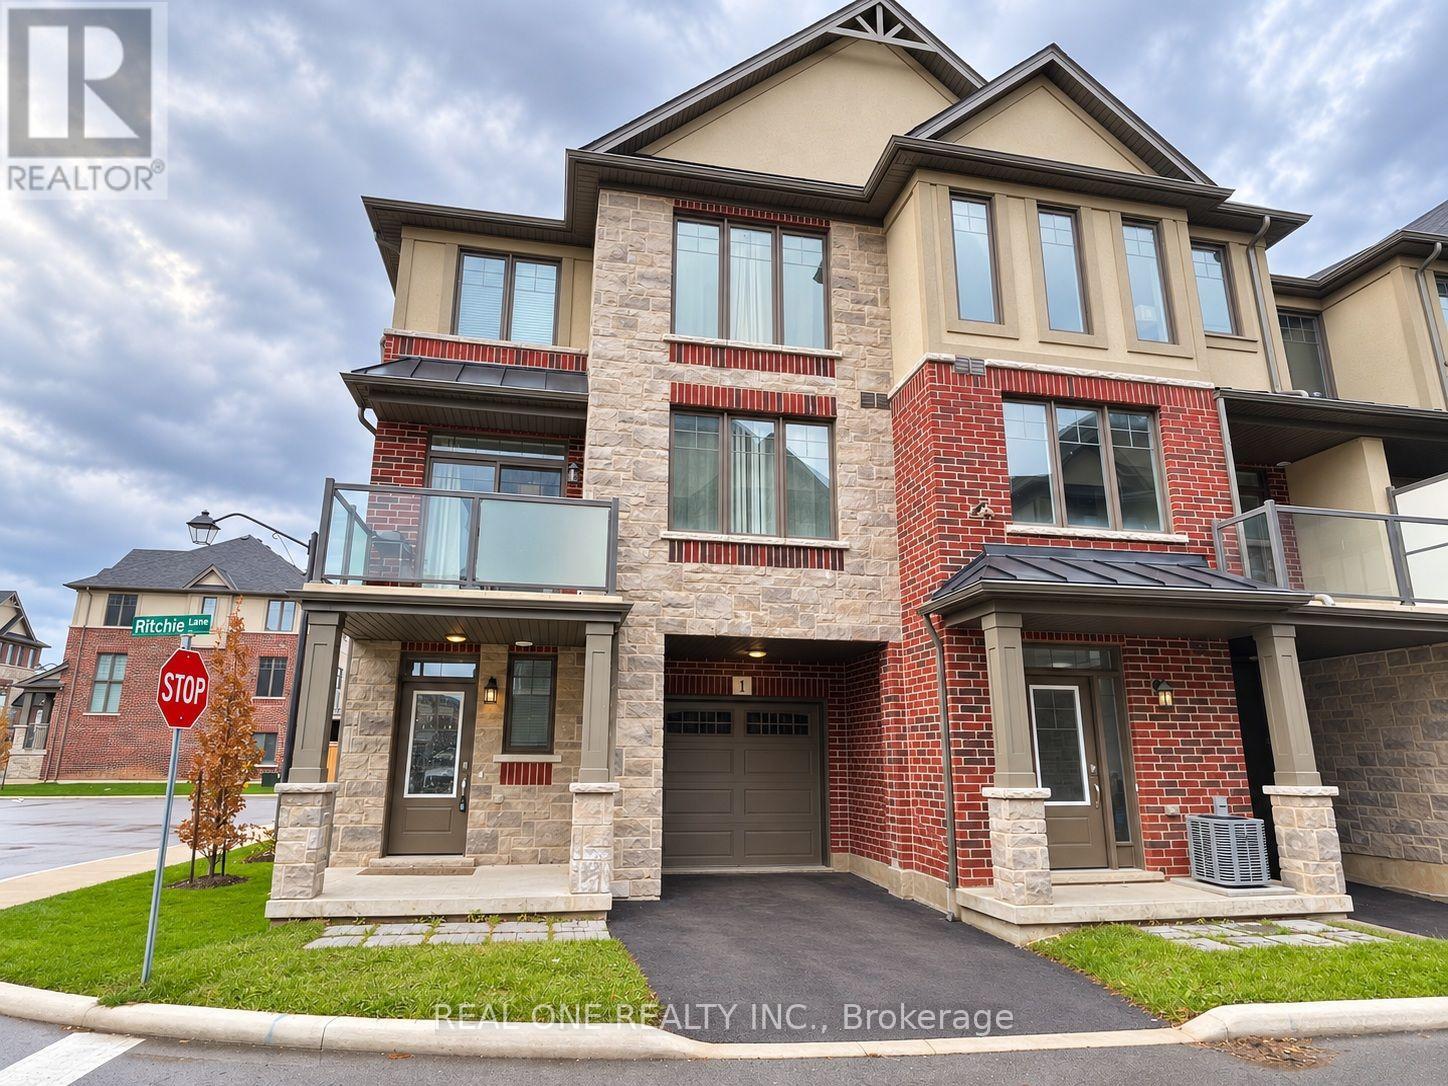
1 RITCHIE LANE, Hamilton (Meadowlands), Ontario

Contact for Price

3 bed · 2 bath

MLS® X14137388

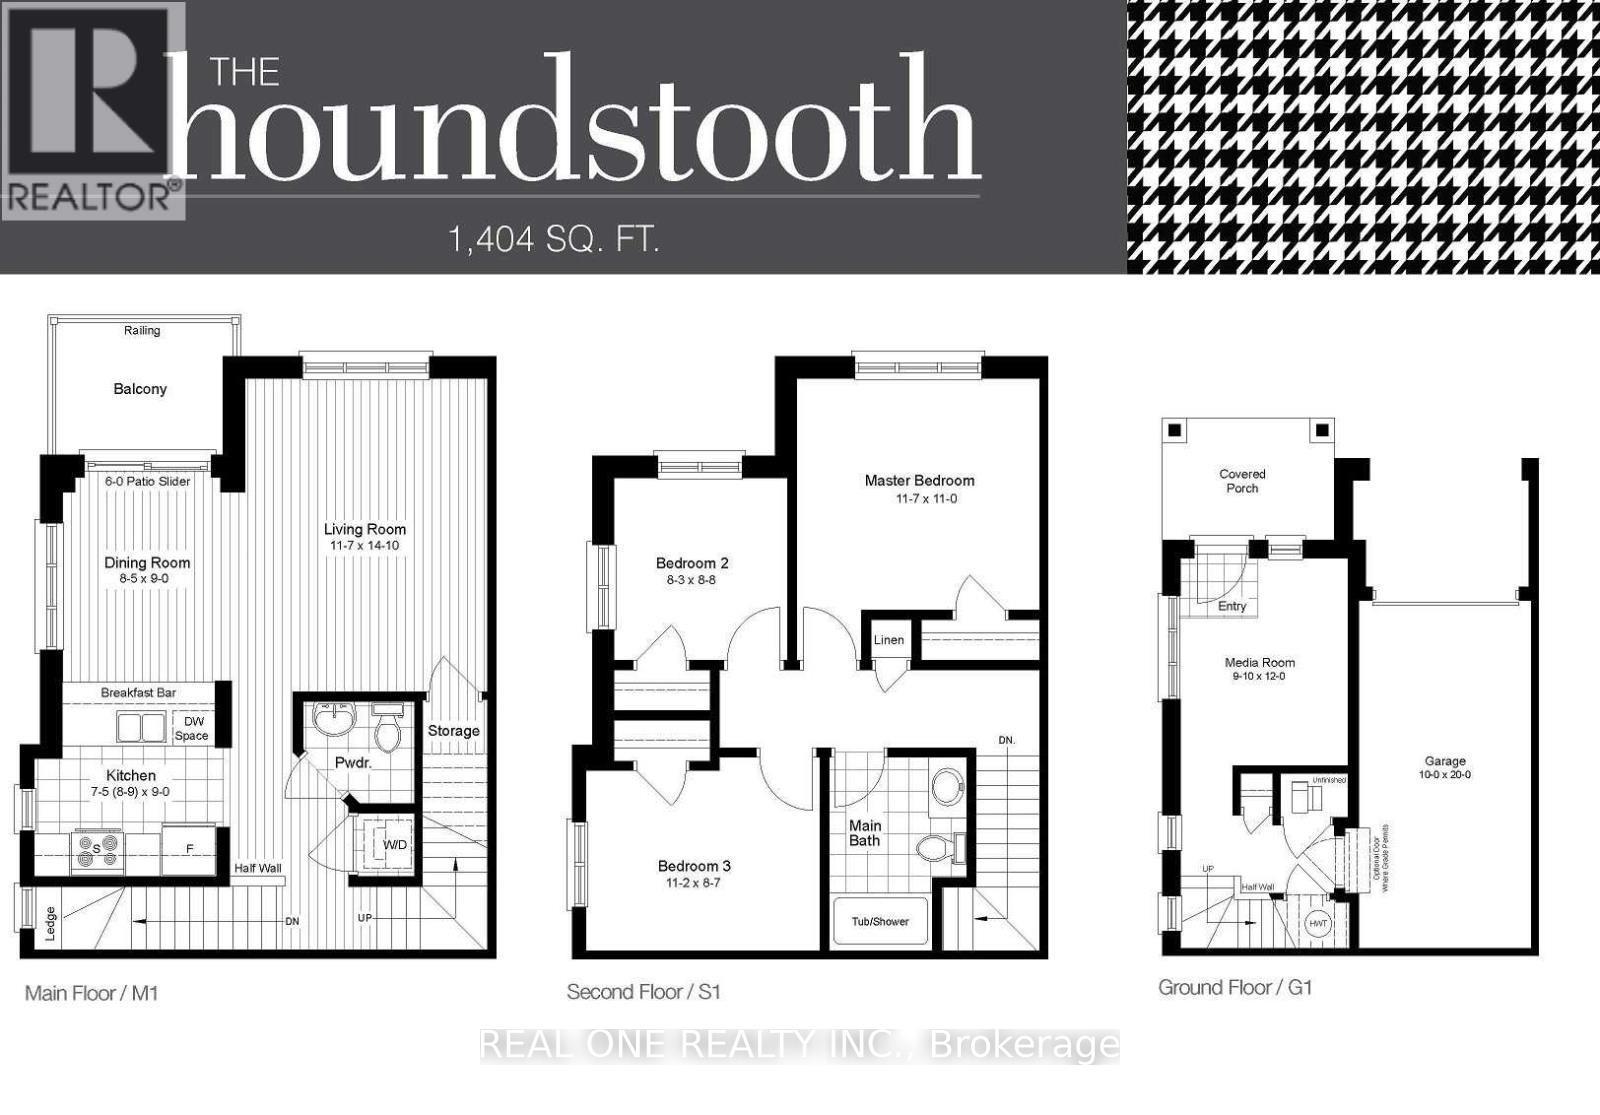
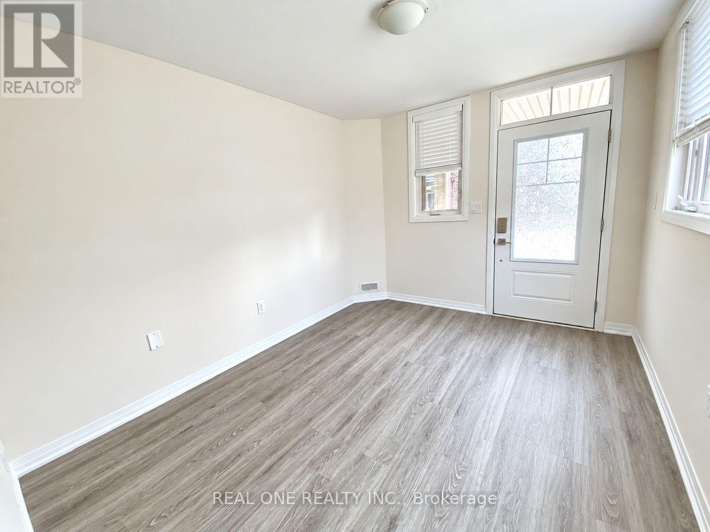
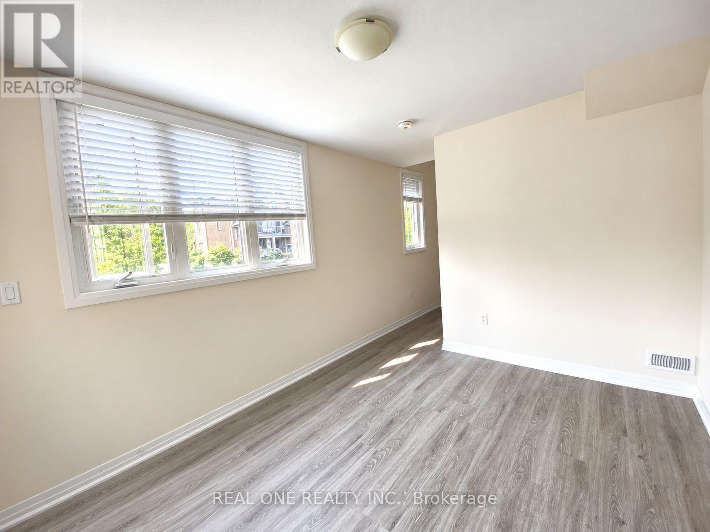
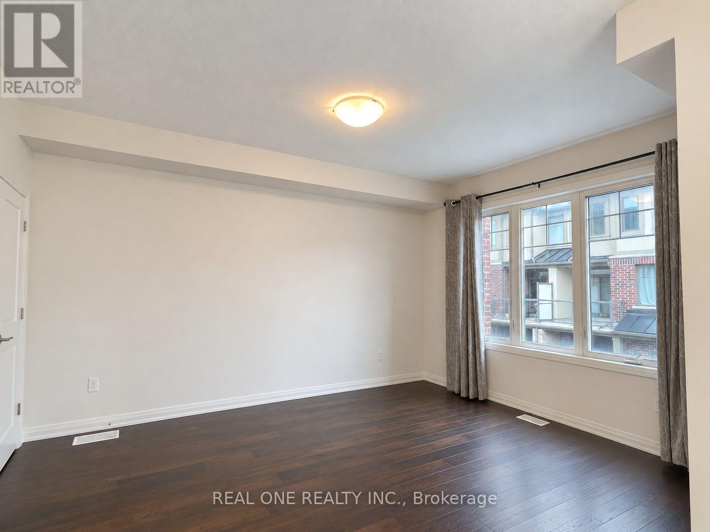
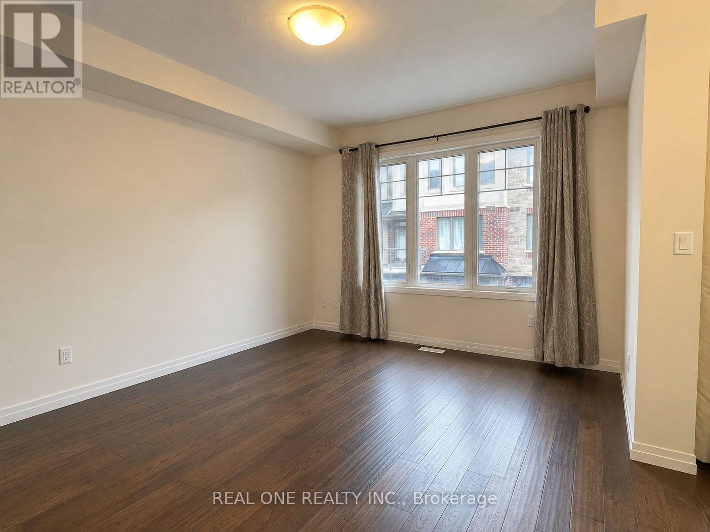
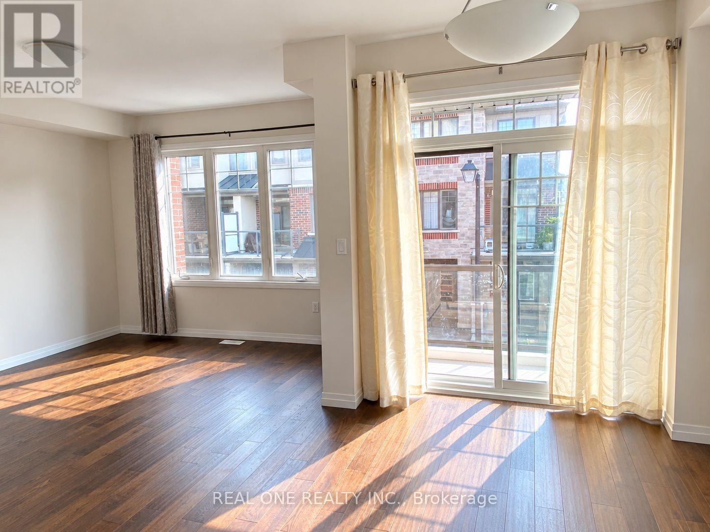
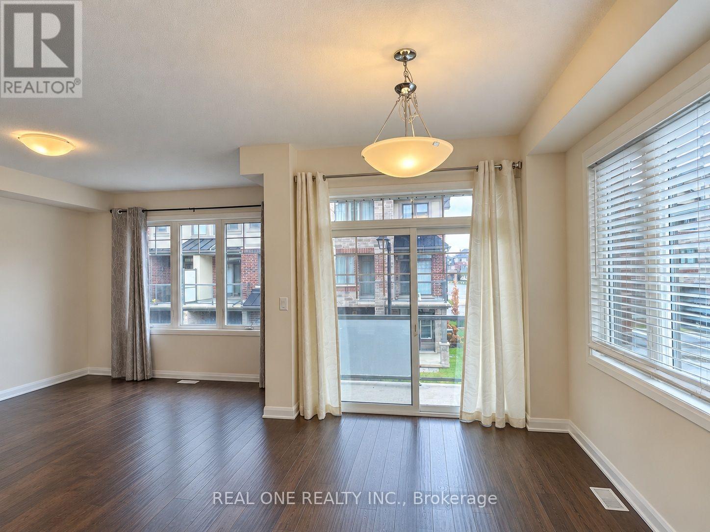
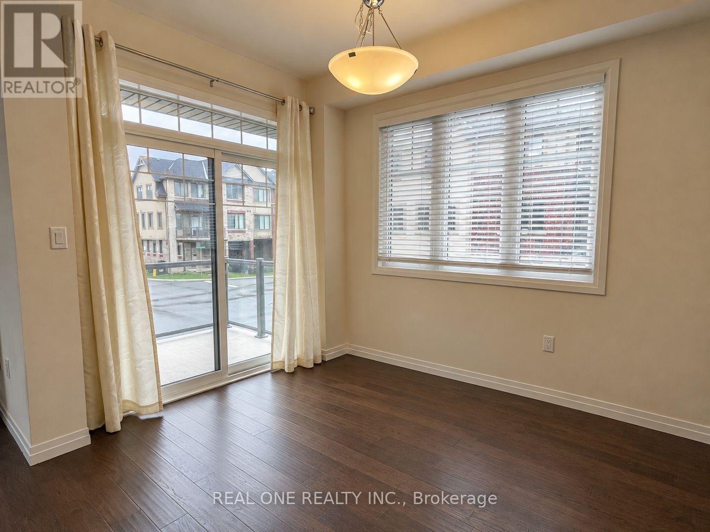
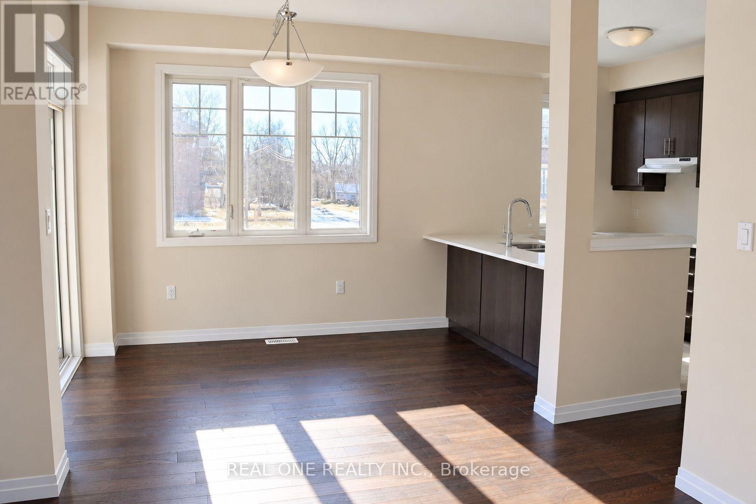
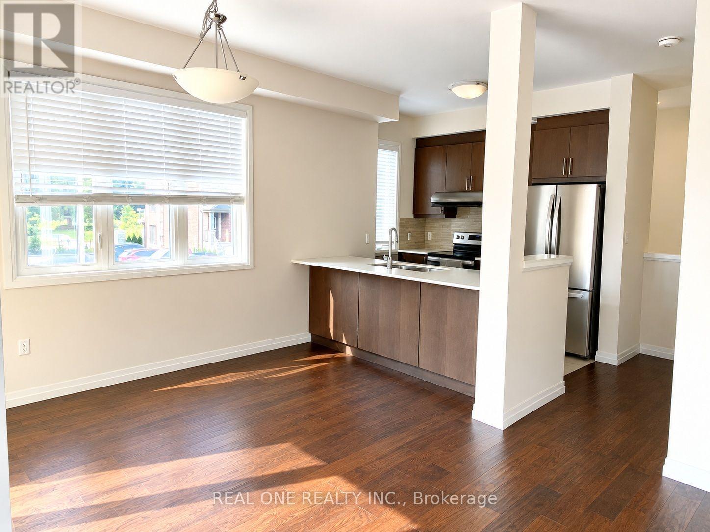
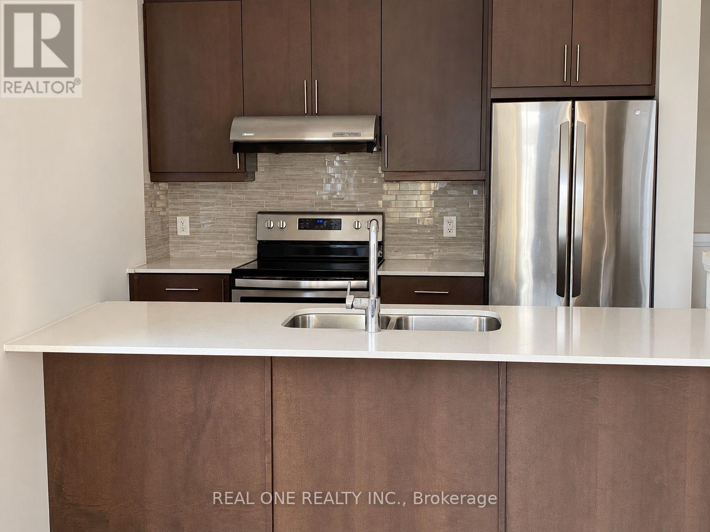
Discover this breathtaking 1,404 sq ft freehold townhouse featuring three bedrooms and 1.5 bathrooms. As an end unit with a corner location, it offers added privacy and abundant natural light. the condominium corporation takes care of lawn mowing of side yard. This home boasts a private driveway without sidewalks.Main floor offers a functional flex space(office/gym/another living room) with gleaming laminate flooring , as well as a convenient entrance to the garage. The second level reveals an open-concept floor plan with a modern kitchen, living, and dining areas, complete with 9 ft ceilings, hardwood floors, and a breakfast bar adorned with Caesarstone quartz countertops. Large windows facing south and east flood the space with natural light. Also on the second floor are the laundry facilities, a 2-piece bathroom, large storage space. Enjoy your summer oasis or morning coffee in the Walk-Out Balcony Big Enough For A Sectional, Bbq, And More! Third Level Offers 3 good size Bedrooms and all With Large Windows & 4-Piece Bathroom with bathtub. Located just 1 minute from Hwy 403/6, 12 minutes from McMaster, hospitals, and downtown, 7 minutes from major shopping centers including Costco and Walmart, and surrounded by parks and walking trails. Please note: there is no basement or backyard -truly perfect care free living for commuters! Landlord pays for hot water tank rental and HRV rental. Tenants pays water,gas and hydro. no pets.no smoking. Landlord may consider students! (id:56426)

CHERRY YANG

Listed by REAL ONE REALTY INC.
The neighbourhood

About the area

Census figures and the live market for the area this home sits in, matched from the property’s own location on the map.

Population
569,353
Median household income
$86,000
Median home value
$700,000
Owner-occupied
66%
Homes for sale
5,407
Median list price
$699,900

Source: Statistics Canada 2021, LiveBy

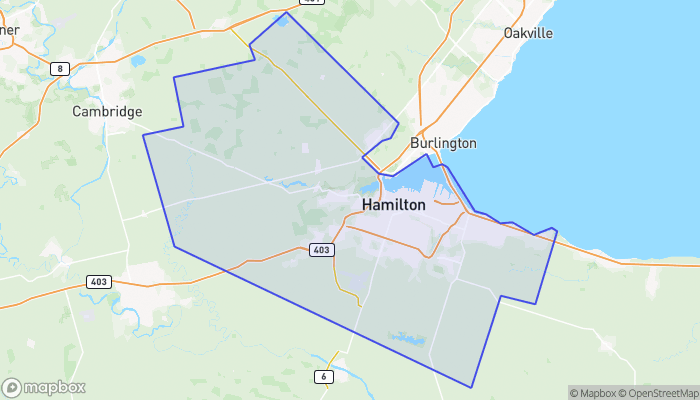
Map of Hamilton
Want to see it?

Book a viewing

We cover Orangeville, Mono, Caledon, Shelburne, the rest of Dufferin County and into Wellington County. Call us directly.

Karen McGuffin
Residential Realtor

Karen McGuffin

(519) 216-1956
Keep looking

More in the area

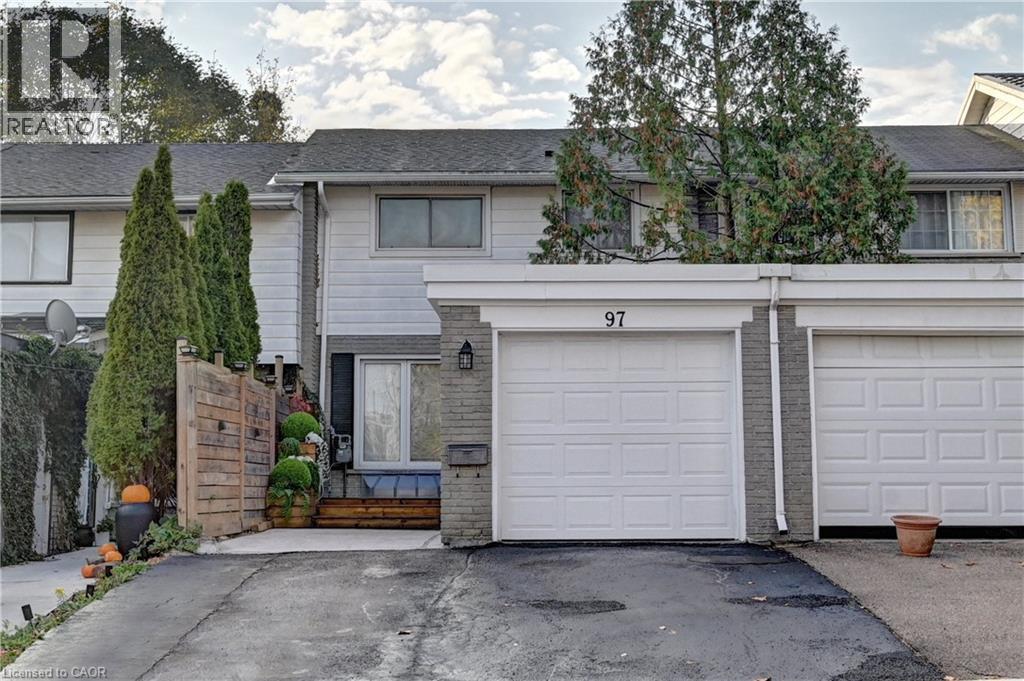
  • 97 RALGREEN Crescent, Kitchener

    $599,000

    97 RALGREEN Crescent, Kitchener, Ontario

    3 bed · 2 bath · 1,912 sq ft

    MLS® 40875499

    Listed by RE/MAX Real Estate Centre Inc.

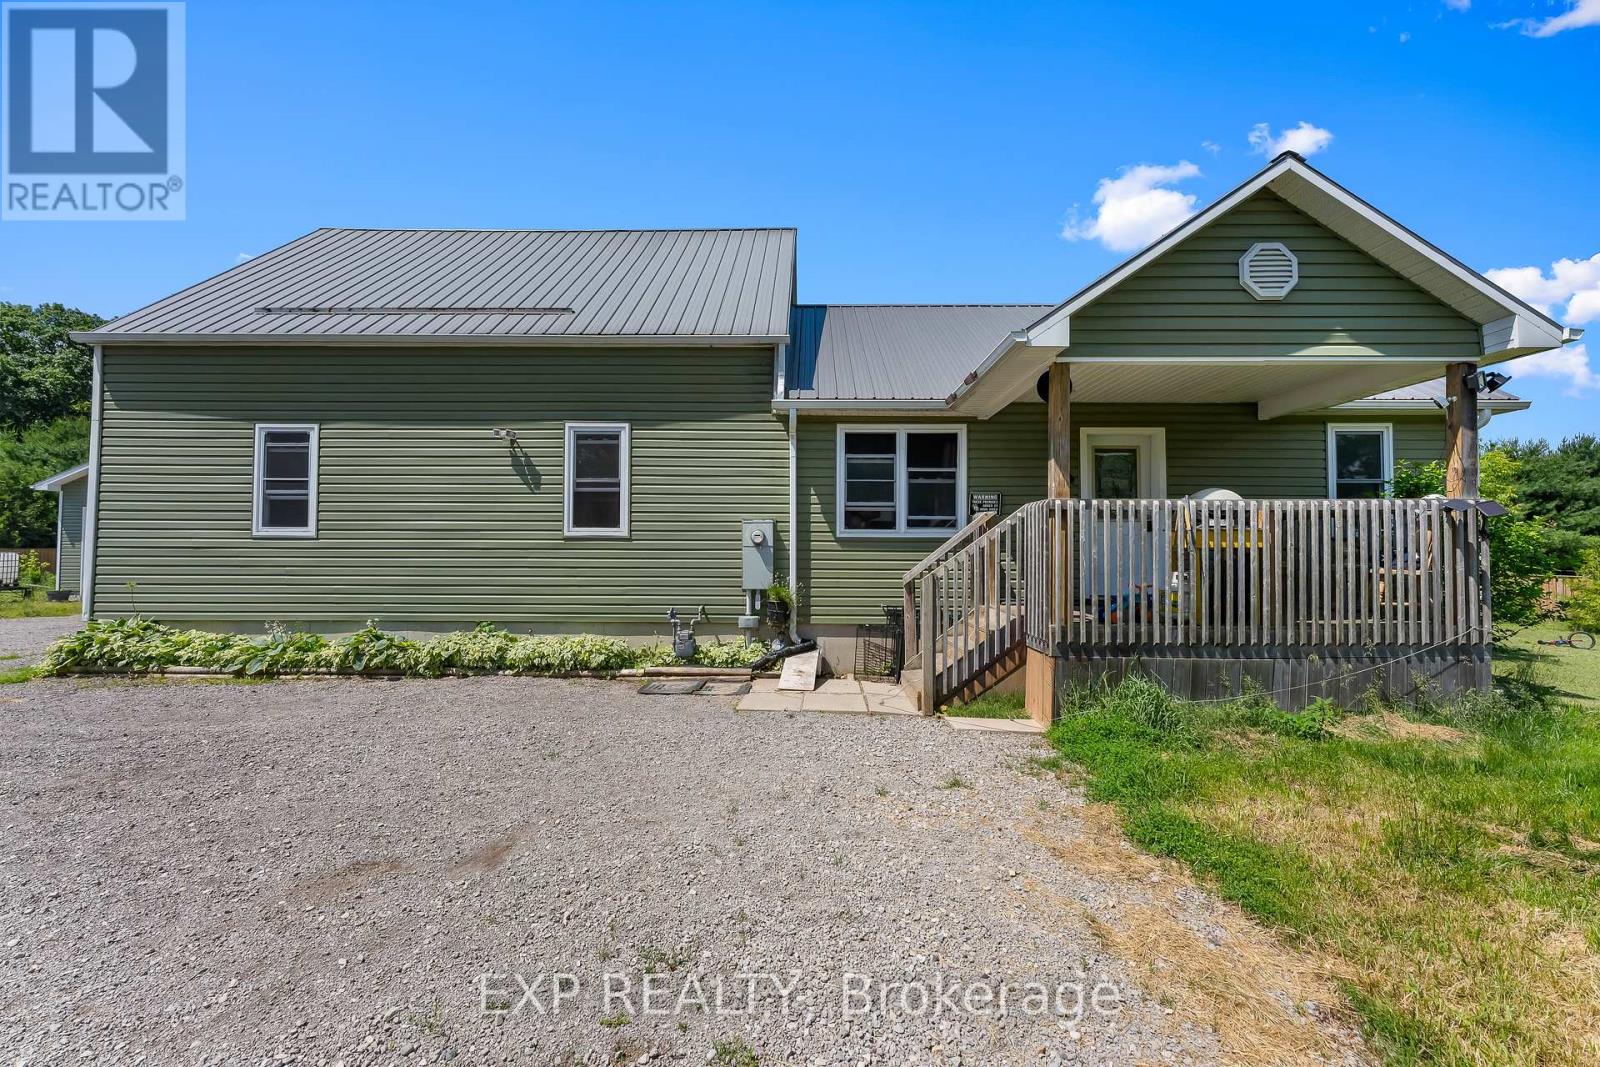
  • 2073 MAIN STREET, Norfolk

    $585,000

    2073 MAIN STREET, Norfolk, Ontario

    6 bed · 3 bath

    MLS® X14137406

    Listed by EXP REALTY

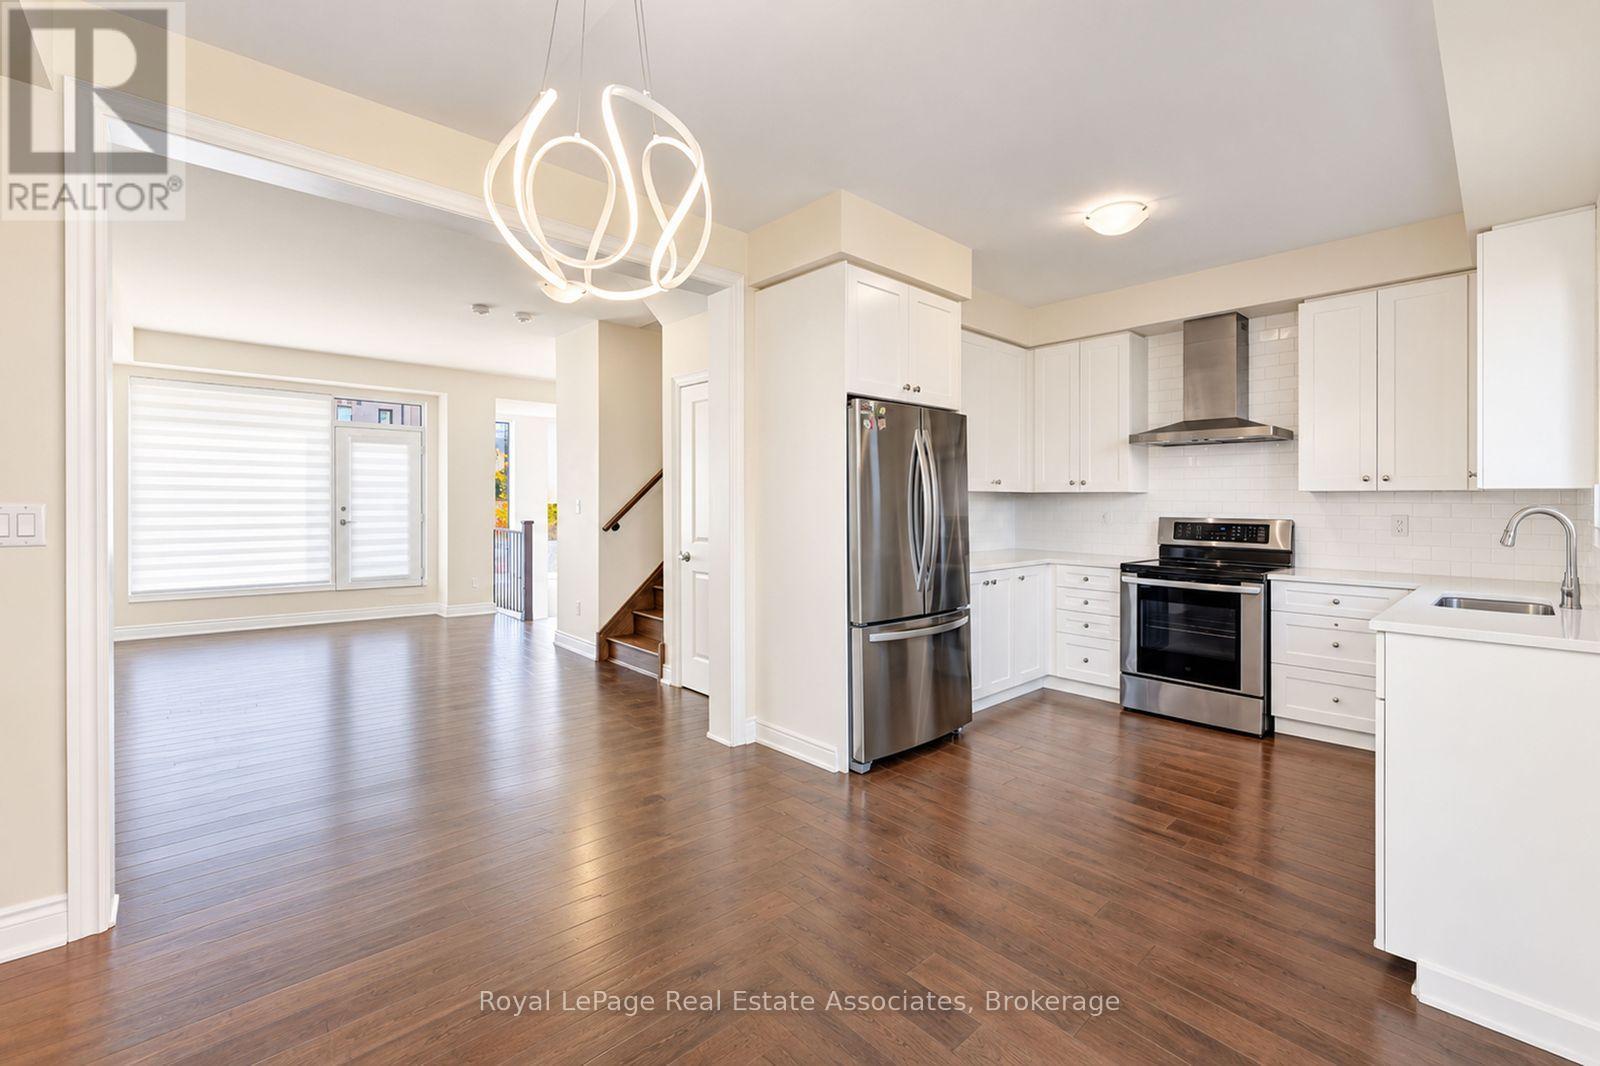
  • 72 PONY FARM DRIVE, Toronto (Willowridge-Martingrove-Richview)

    $1,149,888

    72 PONY FARM DRIVE, Toronto (Willowridge-Martingrove-Richview), Ontario

    4 bed · 4 bath

    MLS® W14137408

    Listed by Royal LePage Real Estate Associates

The trademarks REALTOR®, REALTORS®, and the REALTOR® logo are controlled by The Canadian Real Estate Association (CREA) and identify real estate professionals who are members of CREA. The trademarks MLS®, Multiple Listing Service® and the associated logos are owned by CREA and identify the quality of services provided by real estate professionals who are members of CREA.

Powered by REALTOR.ca — view this listing on REALTOR.ca

The trademarks REALTOR®, REALTORS®, and the REALTOR® logo are controlled by The Canadian Real Estate Association (CREA) and identify real estate professionals who are members of CREA. The trademarks MLS®, Multiple Listing Service® and the associated logos are owned by CREA and identify the quality of services provided by real estate professionals who are members of CREA.

Created on Moseik