Skip to content

1163 Maureen Crescent, Sudbury, Ontario

$534,900

3 bed · 2 bath

MLS® 2131307

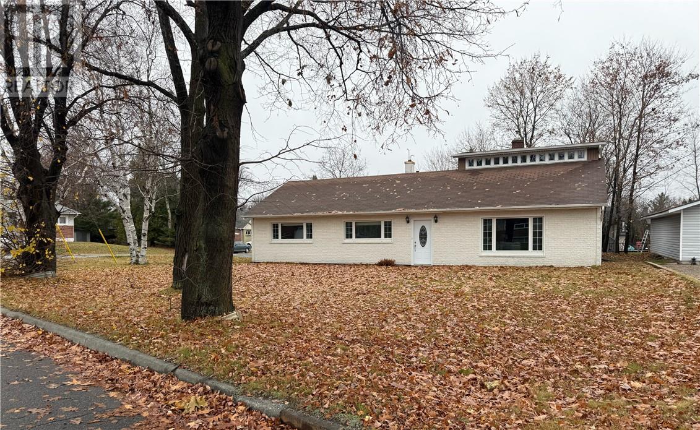
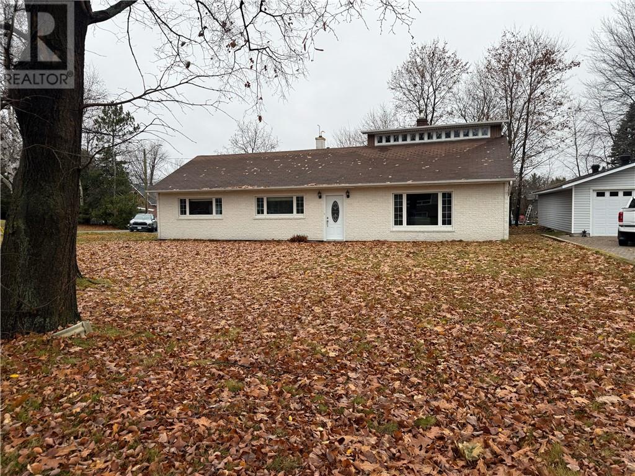
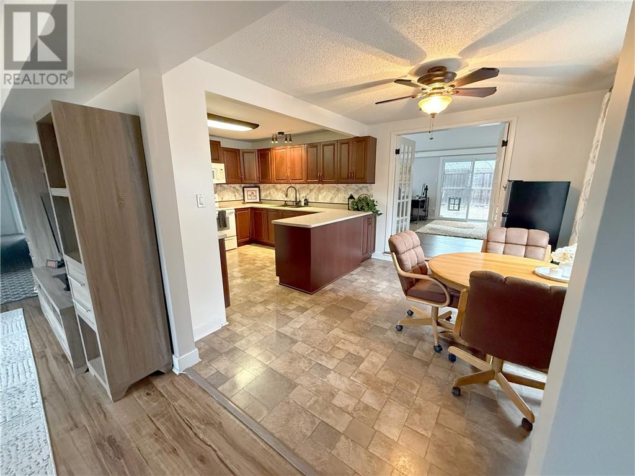
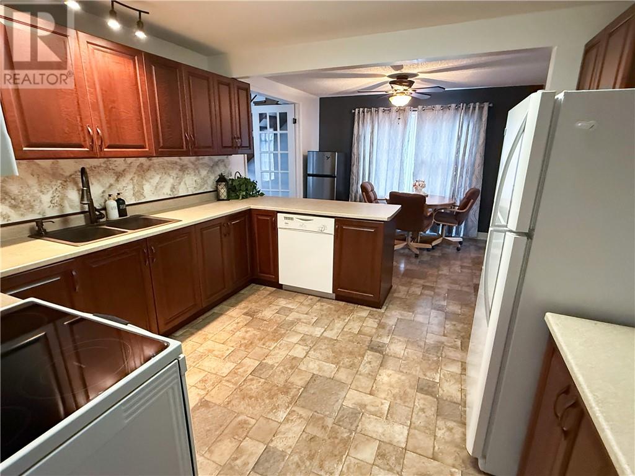
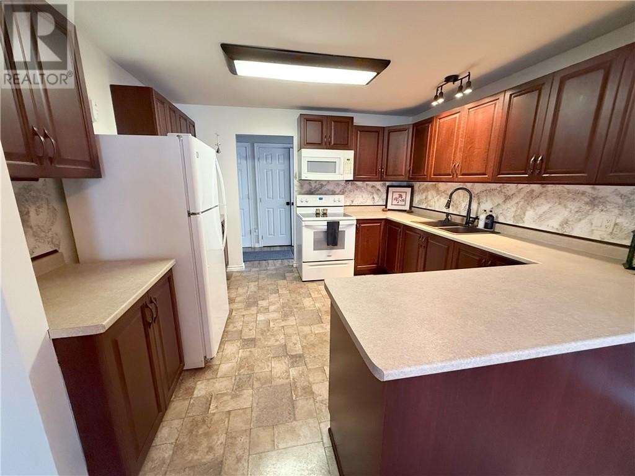
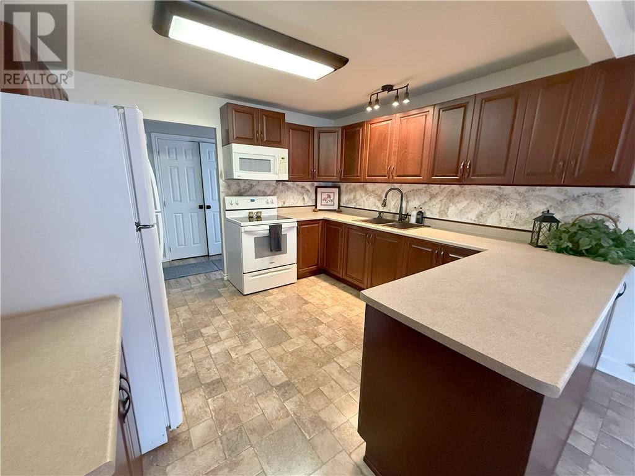
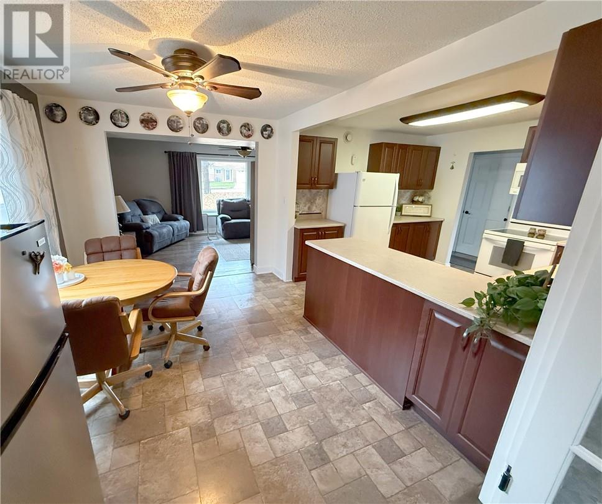
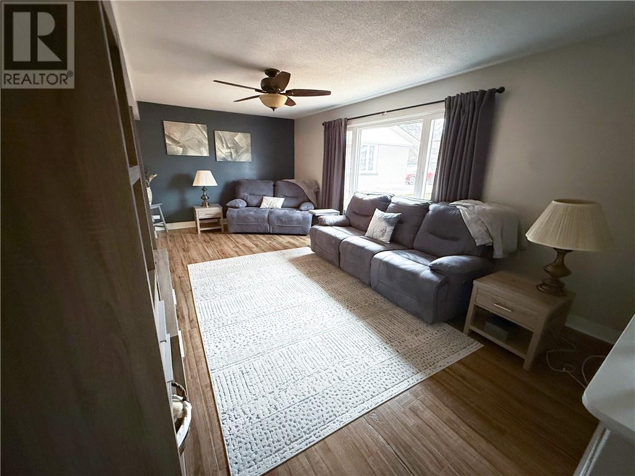
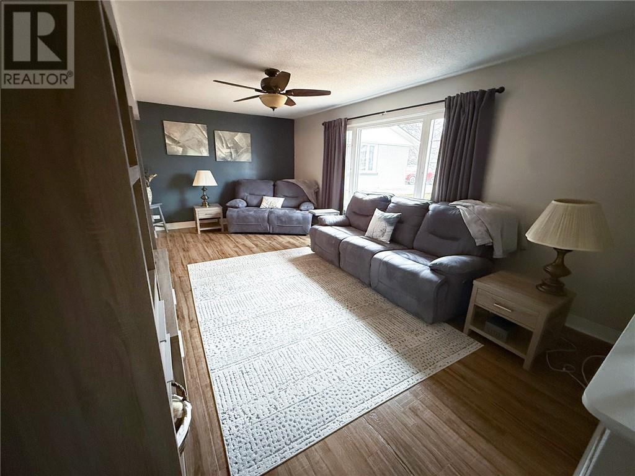
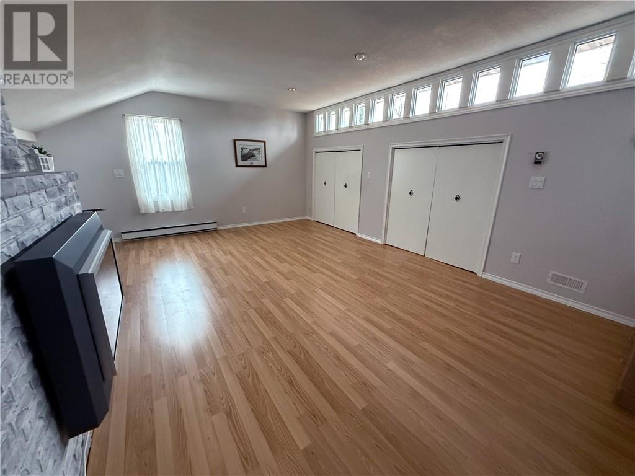
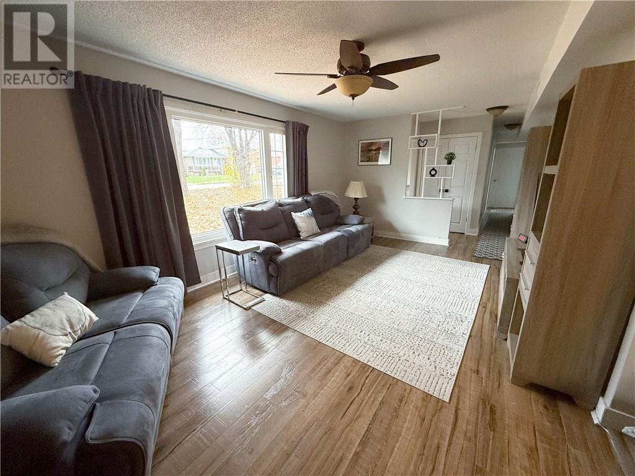
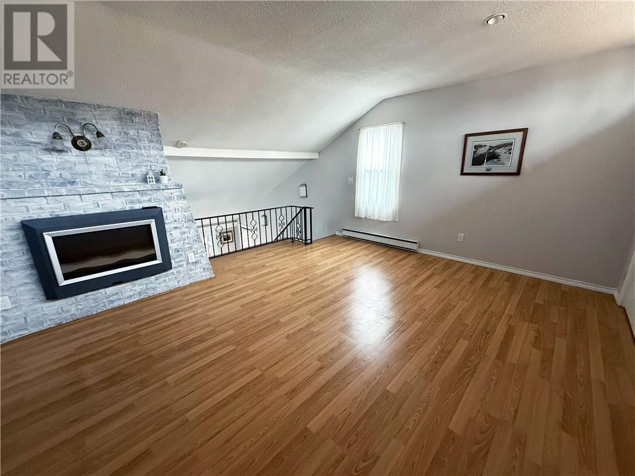
Are you looking for a home you could be in before Christmas…you’ve just found it. This central New Sudbury bungalow is walking distance to schools, malls, and restaurants. It features a main floor family room with a gas fireplace, and two sets of patio doors. 95% of living is on the main floor. There is one bedroom above the family room. The living room overlooks the street. Kitchen features loads of counter space and storage and comes with the appliances. Laundry is on main floor and is combined with the utility room. The rear yard is totally fenced and features ground level decking and a storage shed. The corner lot has paved parking for at least three cars. The crawl space is 4.5 feet and adds a great amount of storage. Don’t miss this one, it won’t last. (id:56426)

DREENA GILPIN

Listed by RE/MAX CROWN REALTY INC. (SUDBURY)

The neighbourhood

About the area

Census figures and the live market for the area this home sits in, matched from the property’s own location on the map.

Population
90,534
Median household income
$81,594
Median home value
$328,575
Owner-occupied
52%
Homes for sale
411
Median list price
$517,450

Source: Statistics Canada 2021, LiveBy

Map of Sudbury
Want to see it?

Book a viewing

We cover Orangeville, Mono, Caledon, Shelburne, the rest of Dufferin County and into Wellington County. Call us directly.

Karen McGuffin
Residential Realtor

Karen McGuffin

(519) 216-1956
Keep looking

More in the area

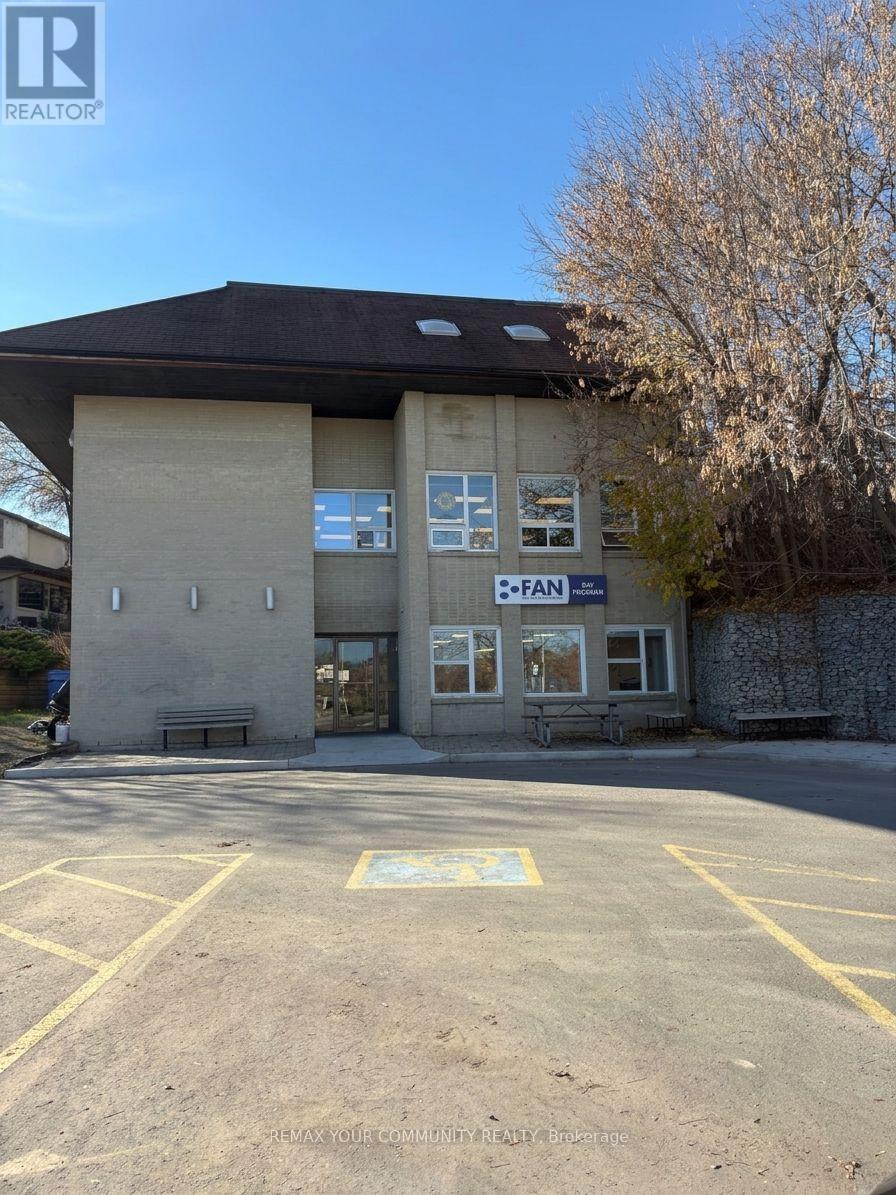
  • B101 - 171 MAIN STREET S, Newmarket (Central Newmarket)

    For lease: $33

    B101 - 171 MAIN STREET S, Newmarket (Central Newmarket), Ontario

    1 bath · 1,832 sq ft

    MLS® N14200658

    Listed by REMAX YOUR COMMUNITY REALTY

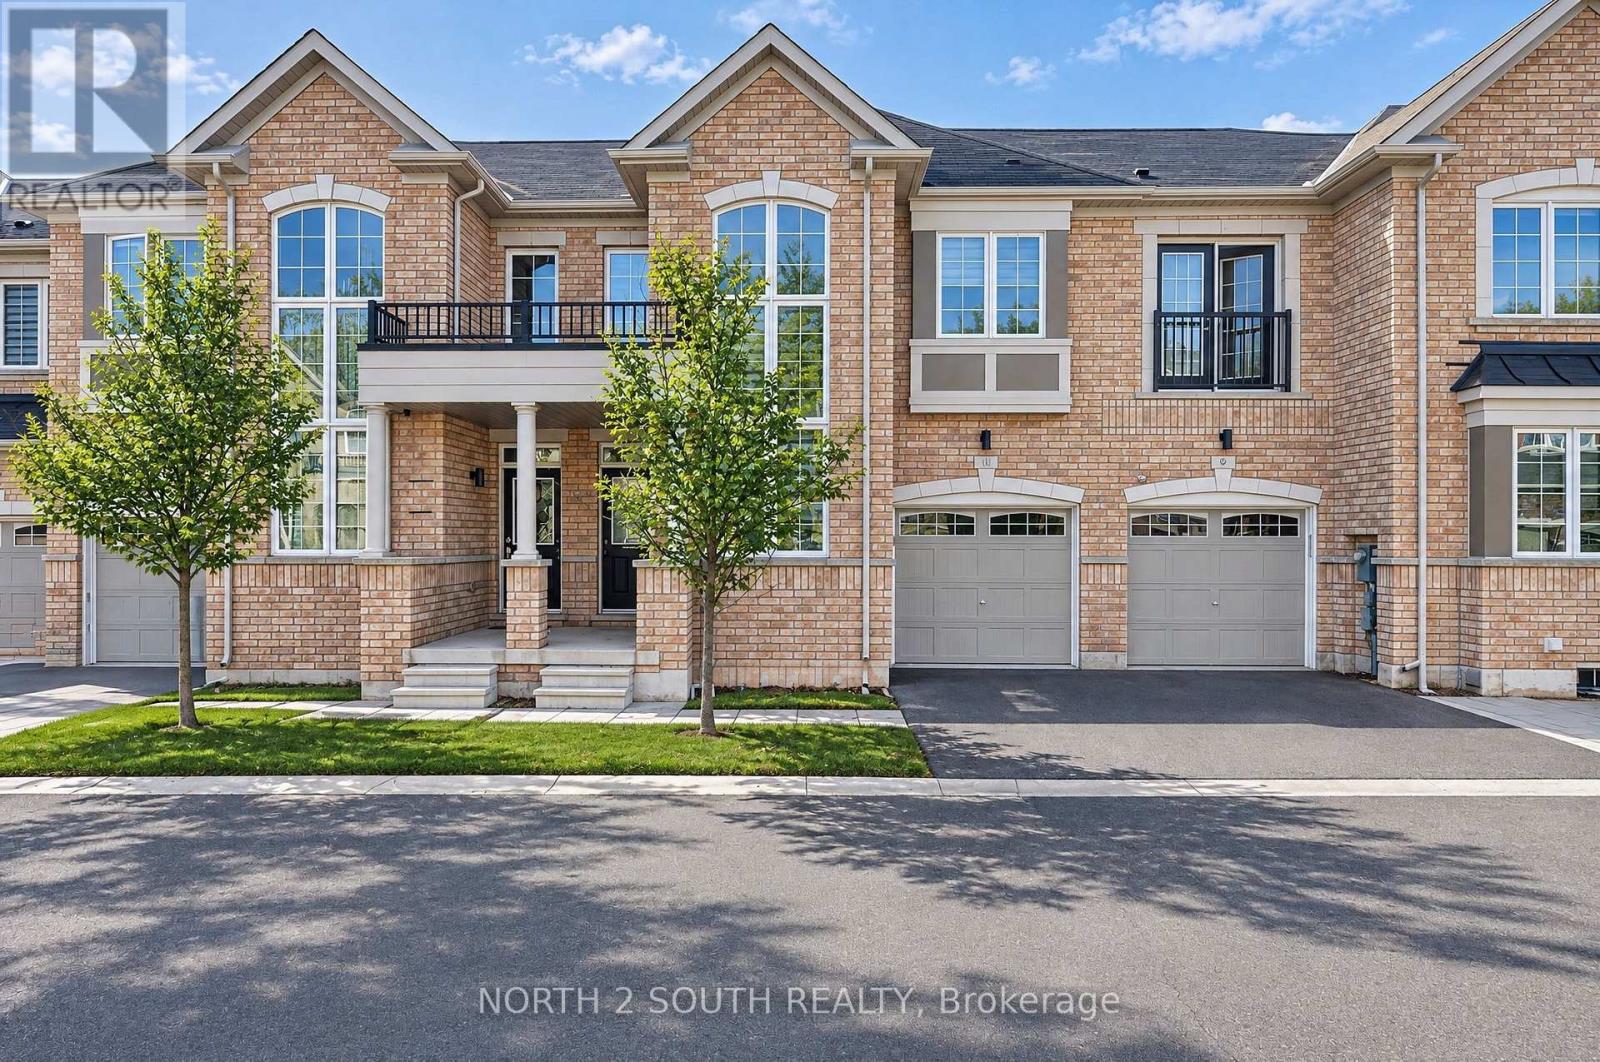
  • 11 AVONMORE TRAIL, Vaughan (Patterson)

    $1,099,000

    11 AVONMORE TRAIL, Vaughan (Patterson), Ontario

    3 bed · 3 bath

    MLS® N14200640

    Listed by NORTH 2 SOUTH REALTY

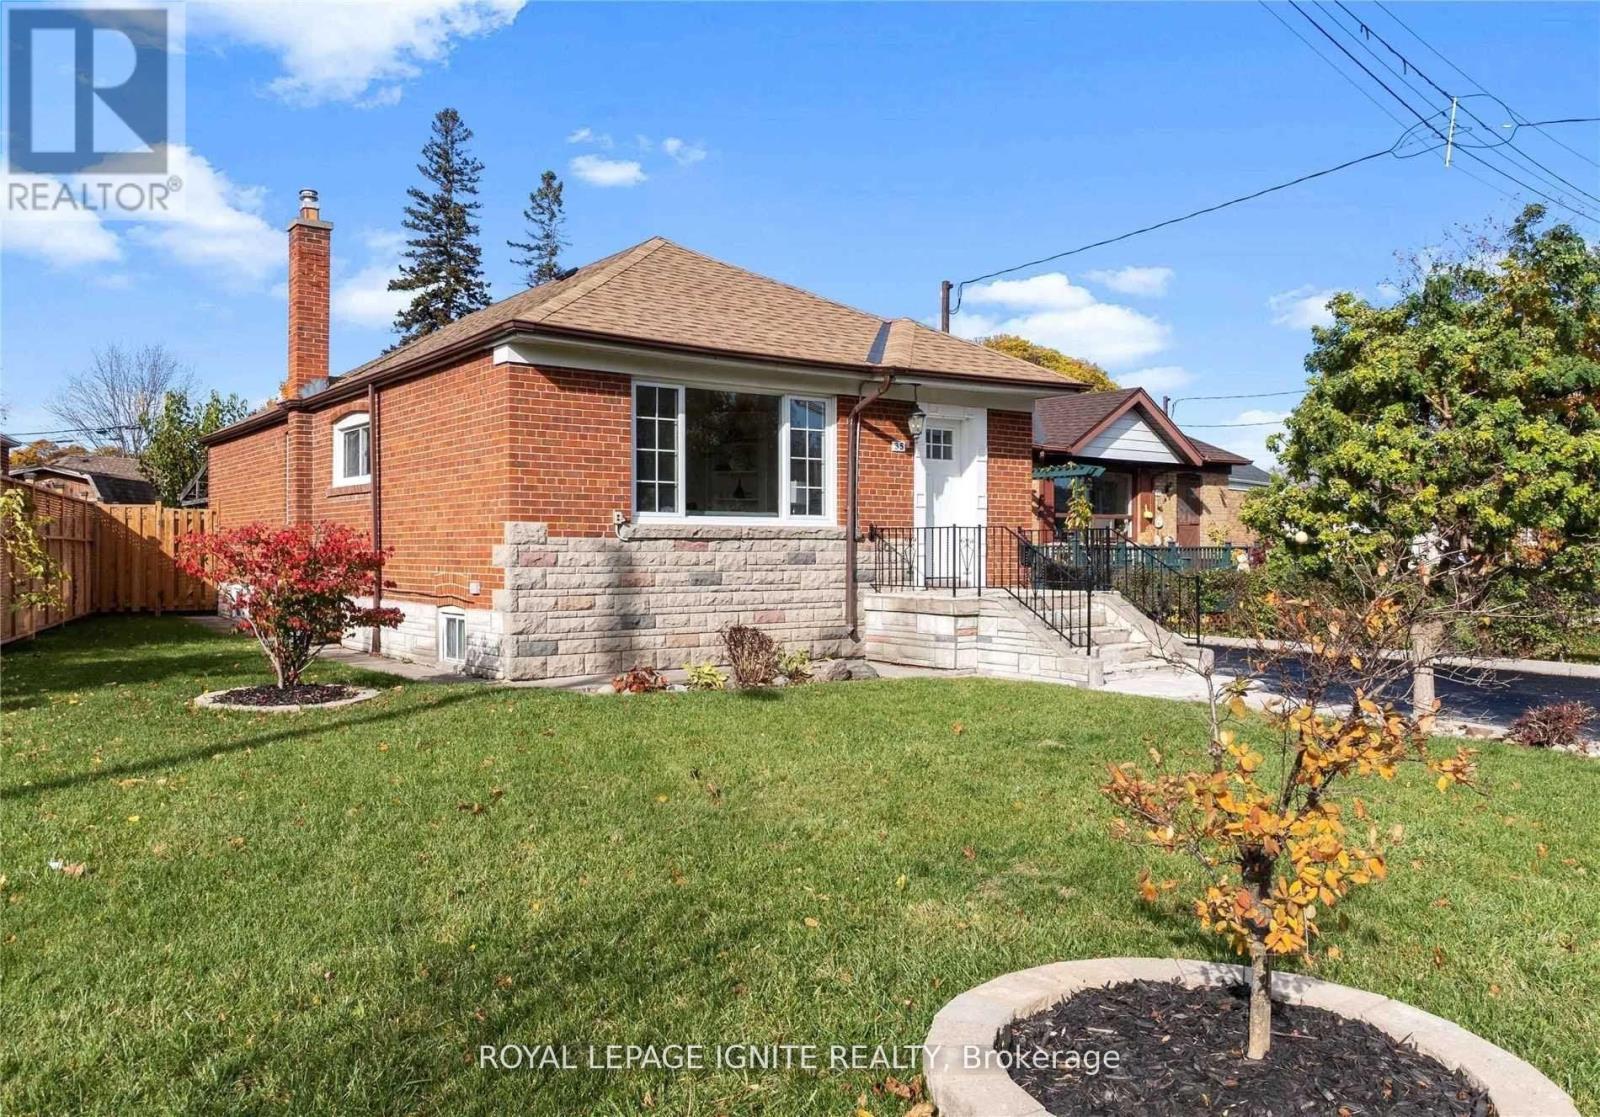
  • BSMT - 35 ARCHWOOD CRESCENT, Toronto (Wexford-Maryvale)

    Contact for Price

    BSMT - 35 ARCHWOOD CRESCENT, Toronto (Wexford-Maryvale), Ontario

    2 bed · 1 bath

    MLS® E14200628

    Listed by ROYAL LEPAGE IGNITE REALTY

The trademarks REALTOR®, REALTORS®, and the REALTOR® logo are controlled by The Canadian Real Estate Association (CREA) and identify real estate professionals who are members of CREA. The trademarks MLS®, Multiple Listing Service® and the associated logos are owned by CREA and identify the quality of services provided by real estate professionals who are members of CREA.

Powered by REALTOR.ca — view this listing on REALTOR.ca

The trademarks REALTOR®, REALTORS®, and the REALTOR® logo are controlled by The Canadian Real Estate Association (CREA) and identify real estate professionals who are members of CREA. The trademarks MLS®, Multiple Listing Service® and the associated logos are owned by CREA and identify the quality of services provided by real estate professionals who are members of CREA.