4400 Laurier PARKWAY Unit# 267, LaSalle, Ontario
$664,900
2 bed · 3 bath · 1,613 sq ft
MLS® 26023261
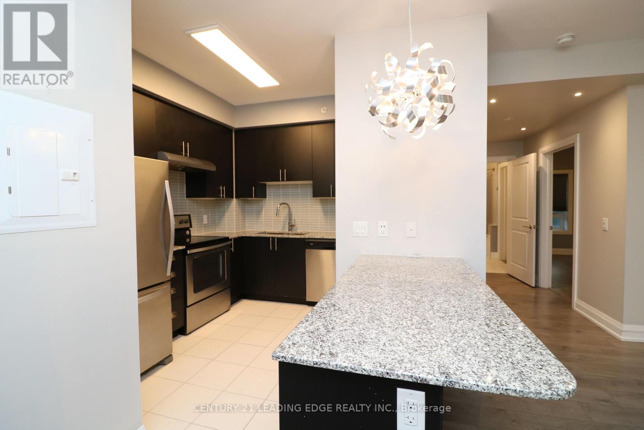
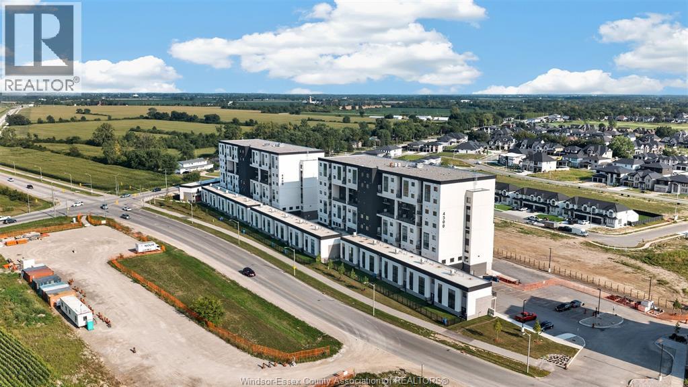
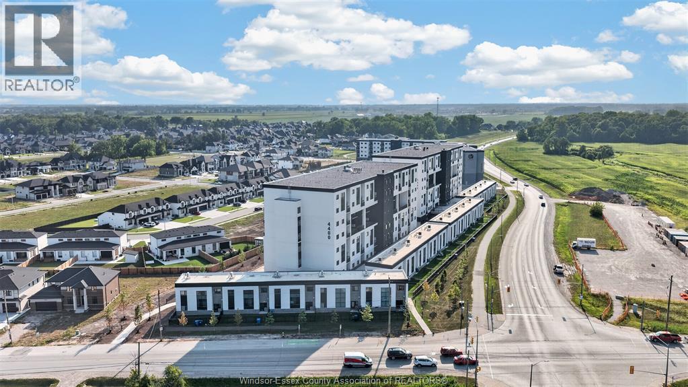
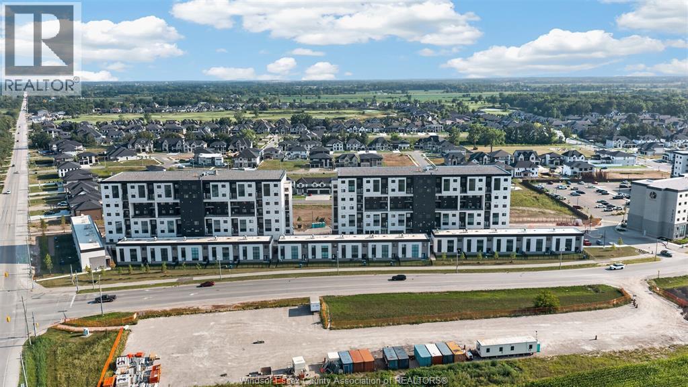
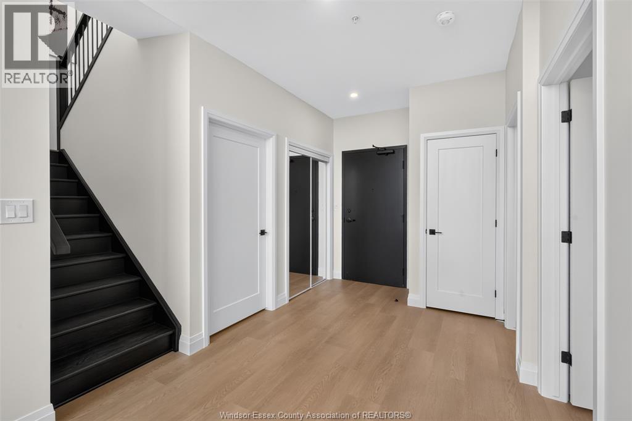
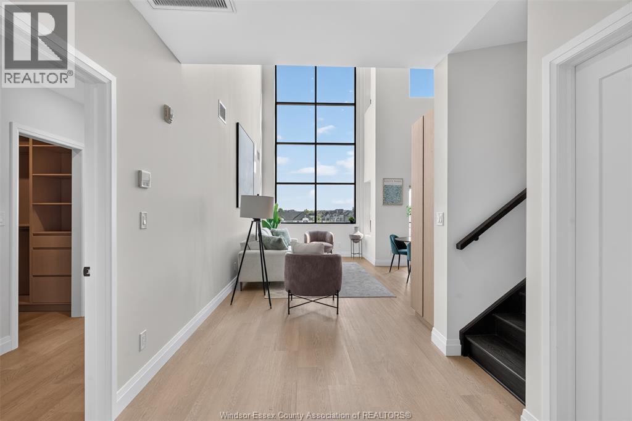
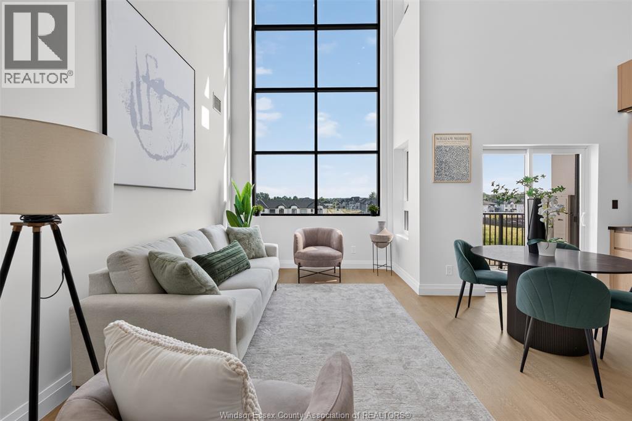
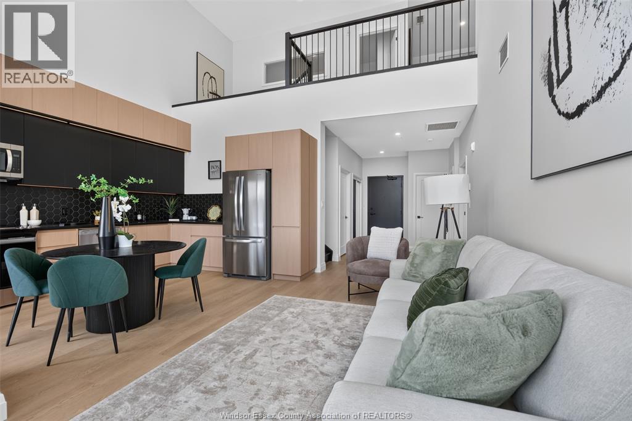
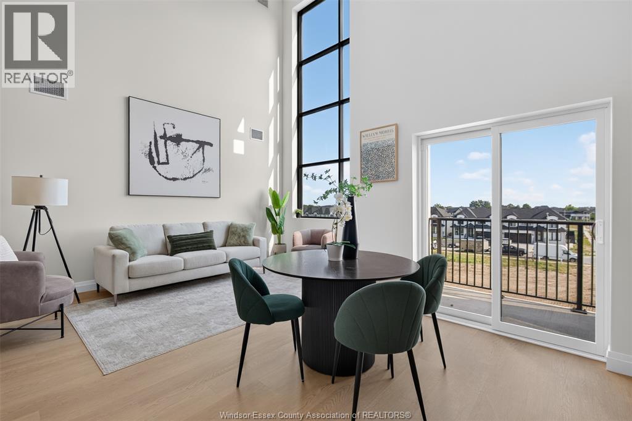
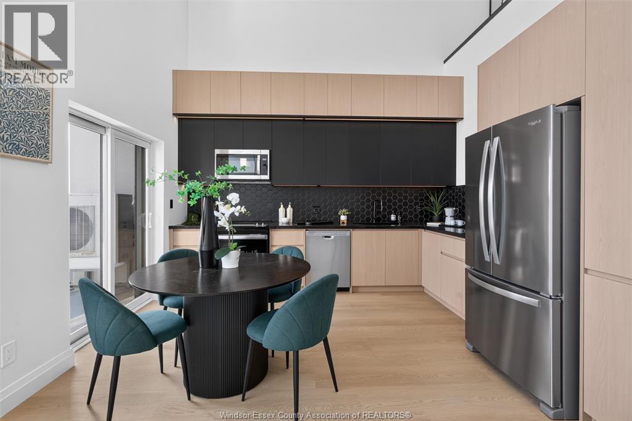
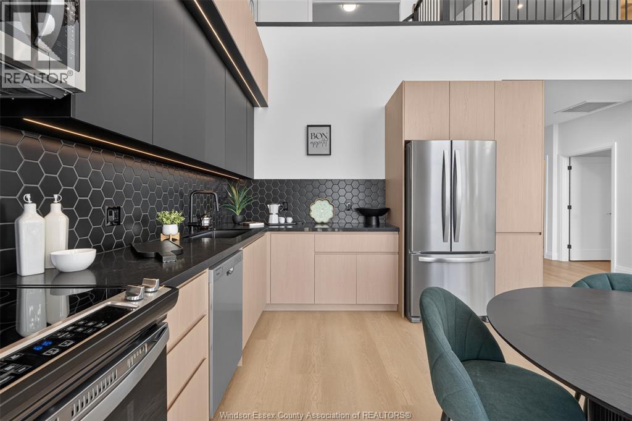
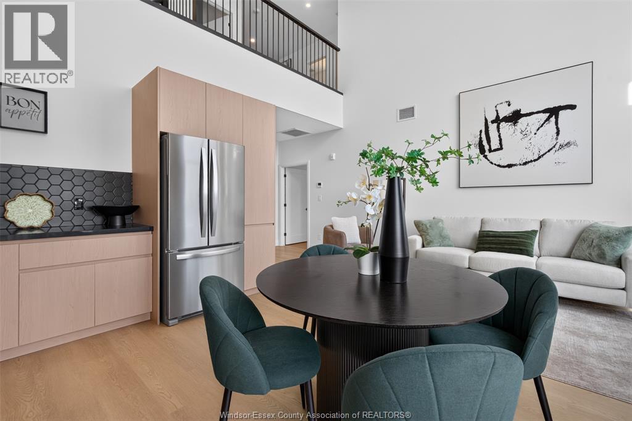
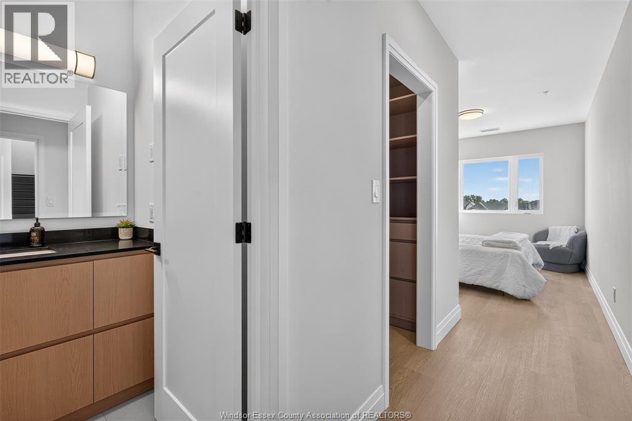
Discover modern living at its finest in Unit 267, a stunning 2-bedroom, 3-bathroom loft-style townhome offering approximately 1,613 sq. ft. of thoughtfully designed living space. Perfectly suited to busy professionals, this contemporary home combines style, comfort, and convenience in one exceptional package. The open-concept layout seamlessly connects the kitchen, dining, and living areas, creating a bright and inviting space for relaxing, entertaining, or working from home. The stylish kitchen and spacious interiors offer the perfect balance of functionality and sophistication. Additional highlights include 1 designated parking space and 1 storage locker. Residents enjoy access to an impressive selection of premium amenities, including a professional fitness centre, sauna, yoga studio, and elegant party/lounge room—everything you need to stay active, unwind, and entertain without leaving home. Situated in one of LaSalle’s most desirable neighbourhoods, this exceptional townhome is located near golf courses and surrounded by peaceful, well-established streets. Enjoy easy access to top-rated schools, parks, scenic trails, shopping, and restaurants, with convenient connections to Hwy 401, Downtown Windsor, and both the Gordie Howe International and Ambassador Bridges. Modern design, resort-inspired amenities, and an unbeatable location—this is effortless living in LaSalle. Don't miss your opportunity to make Unit 267 your new home! Contact the listing salesperson today to book your private viewing. Units, layout and finishes may vary and not be exactly as seen in photos. (id:56426)
CRIS KAMBOURIS, ASA
Listed by KW SIGNATURE
The trademarks REALTOR®, REALTORS®, and the REALTOR® logo are controlled by The Canadian Real Estate Association (CREA) and identify real estate professionals who are members of CREA. The trademarks MLS®, Multiple Listing Service® and the associated logos are owned by CREA and identify the quality of services provided by real estate professionals who are members of CREA.