215 Manning DRIVE, Chatham, Ontario
Contact for Price
3 bed · 2 bath
MLS® 26023702
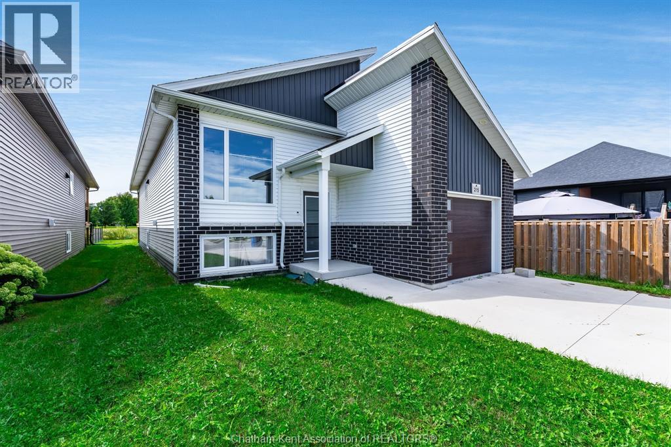
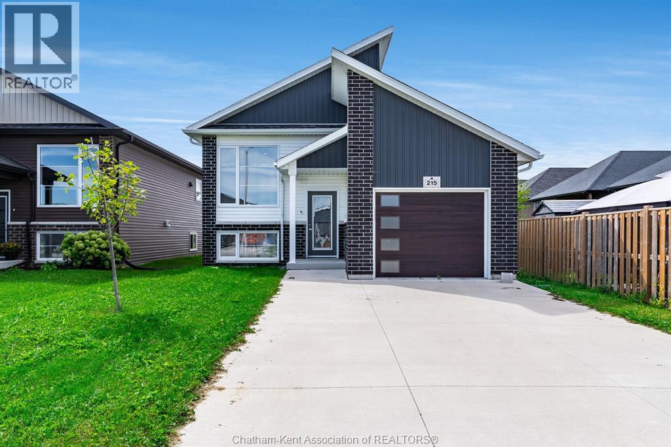
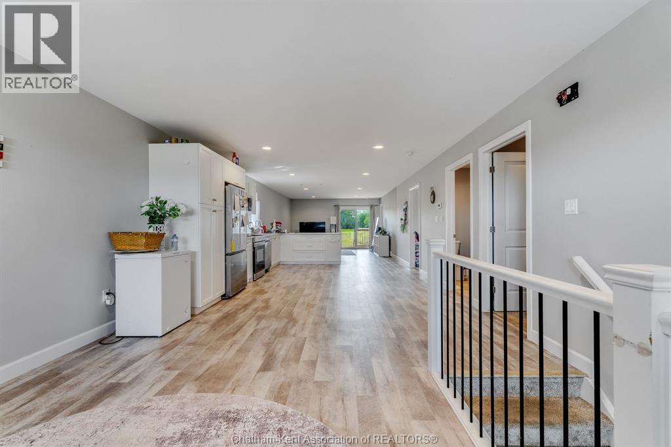
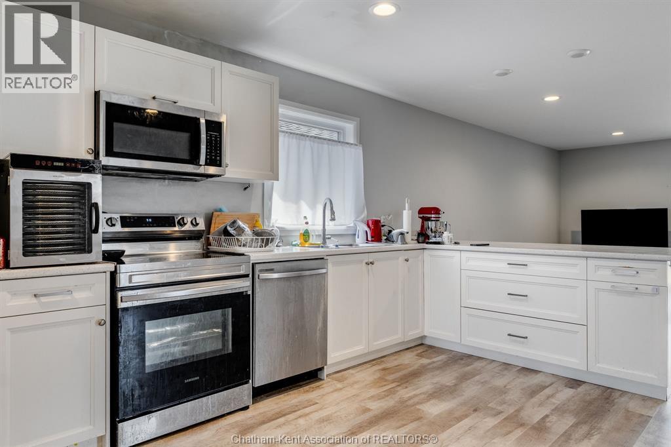
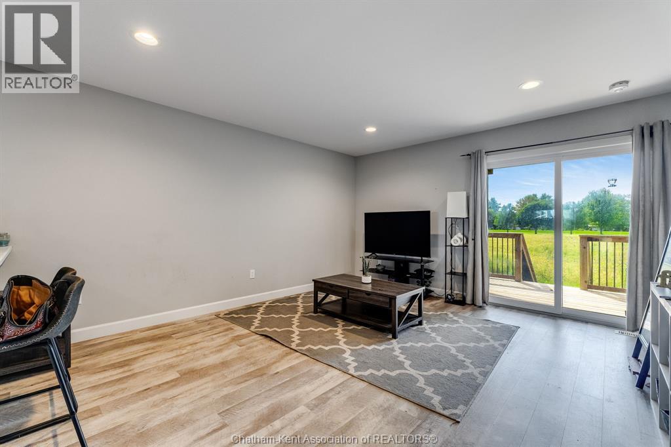
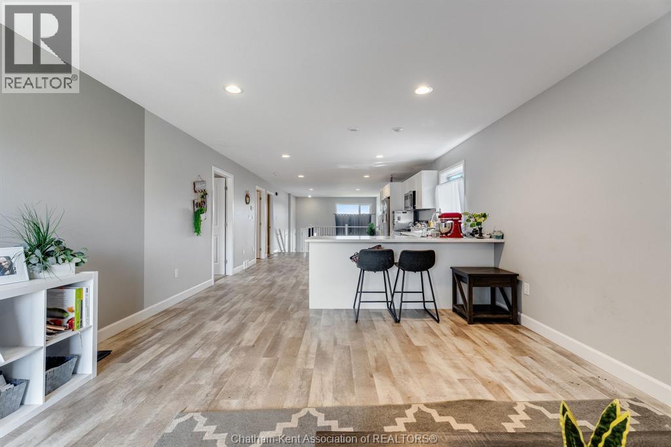
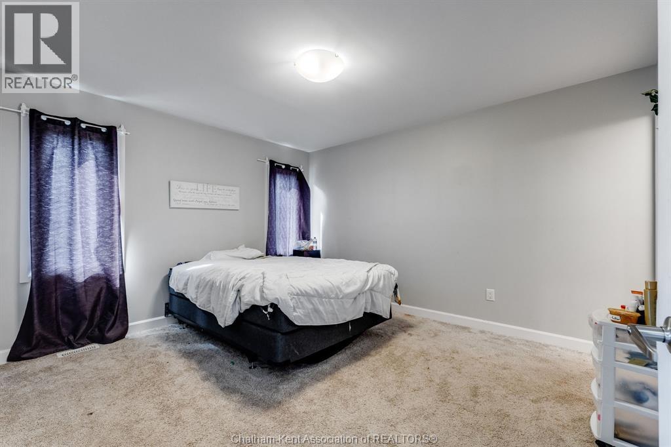
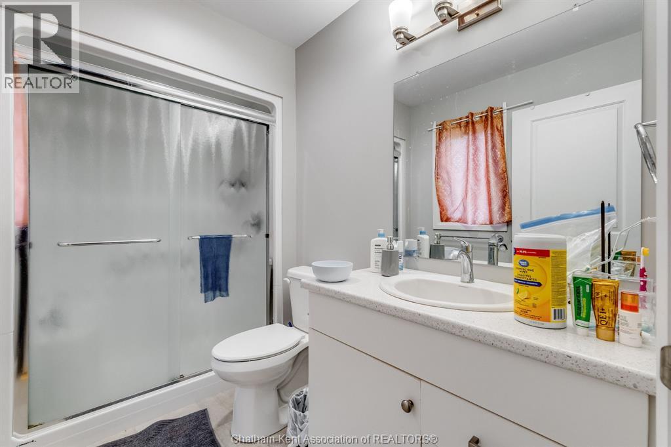
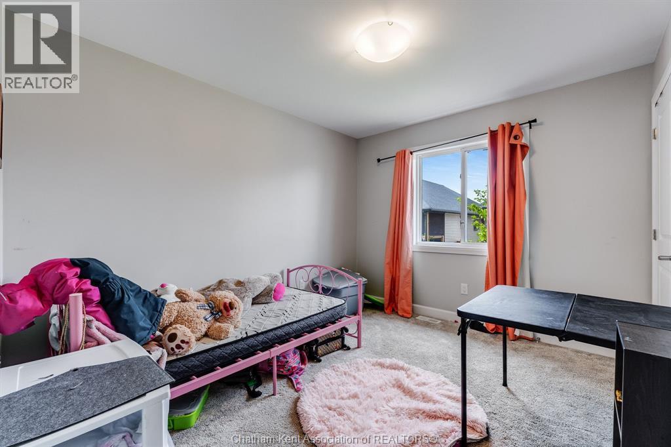
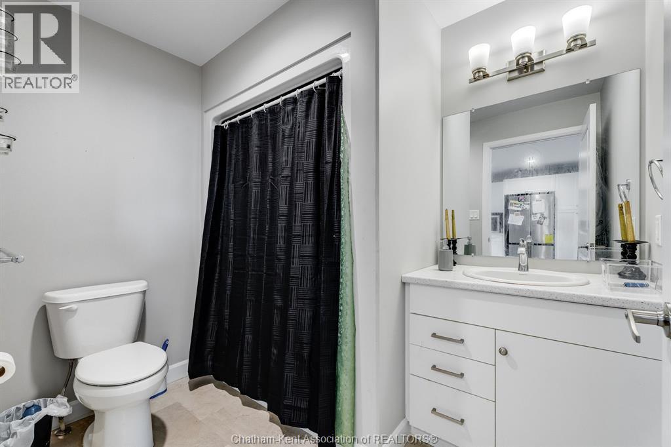
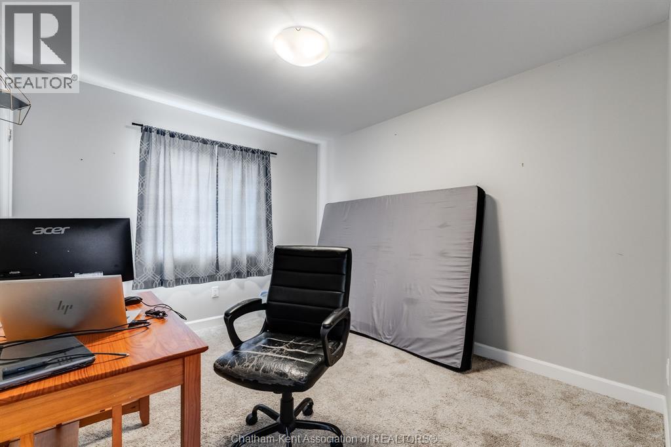
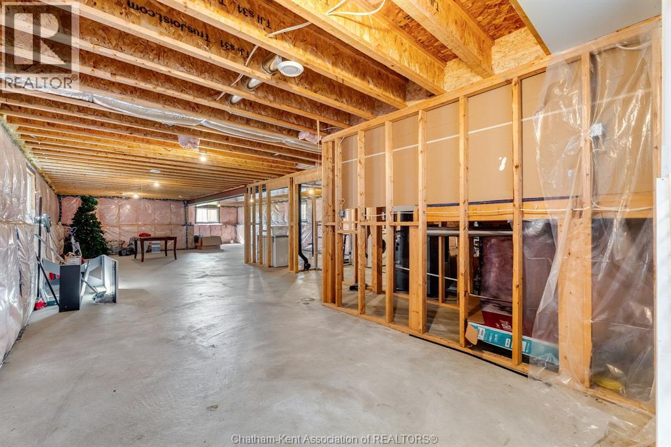
Welcome to 215 Manning Dr., a beautifully built raised ranch-style home offering modern finishes, comfortable one-level living, and a fantastic location in a desirable new subdivision. This bright and inviting home features 3 spacious bedrooms and 2 full bathrooms, with a thoughtfully designed open-concept layout that seamlessly connects the living room, kitchen, and dining area. Perfect for entertaining or simply enjoying everyday family life, the main living space offers a welcoming atmosphere with plenty of natural light. Large patio doors lead from the living area to an elevated outdoor space, creating a great spot to enjoy your morning coffee or relax at the end of the day. The spacious primary bedroom provides a private retreat complete with a 3-piece ensuite and generous walk-in closet. Two additional bedrooms offer excellent flexibility for family, guests, or a home office. Modern finishes and thoughtful details throughout provide a clean, contemporary feel, while the newer neighbourhood offers a growing, family-friendly setting. Conveniently located just minutes from Highway 401 and close to shopping, schools, parks, and recreational amenities, this home combines the benefits of newer community living with easy access to everyday conveniences. Rent is $2,400 per month plus utilities. All prospective tenants must provide a completed rental application, current credit report including credit score, two recent pay stubs, and valid photo identification. (id:56426)
ANNE MARIE AUTHIER
Listed by RE/MAX PREFERRED REALTY LTD.
The trademarks REALTOR®, REALTORS®, and the REALTOR® logo are controlled by The Canadian Real Estate Association (CREA) and identify real estate professionals who are members of CREA. The trademarks MLS®, Multiple Listing Service® and the associated logos are owned by CREA and identify the quality of services provided by real estate professionals who are members of CREA.