Skip to content

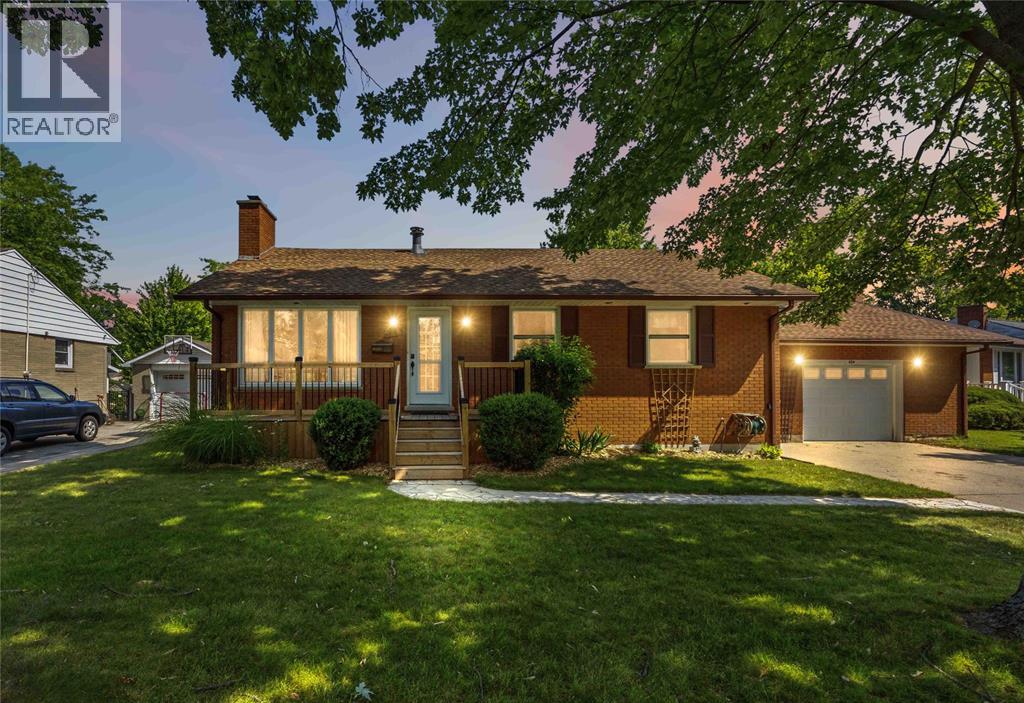
824 CHARLESWORTH DRIVE, Sarnia, Ontario

$439,900

4 bed · 2 bath

MLS® 26026703

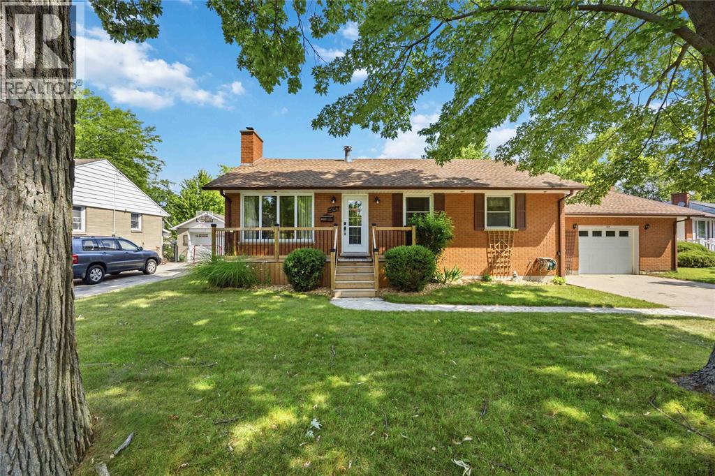
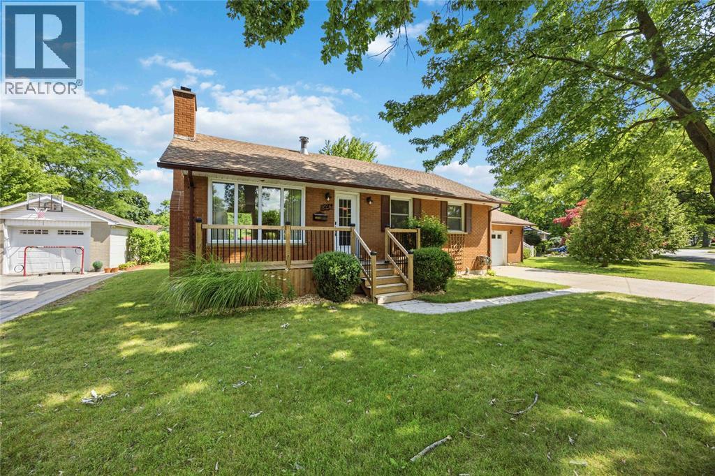
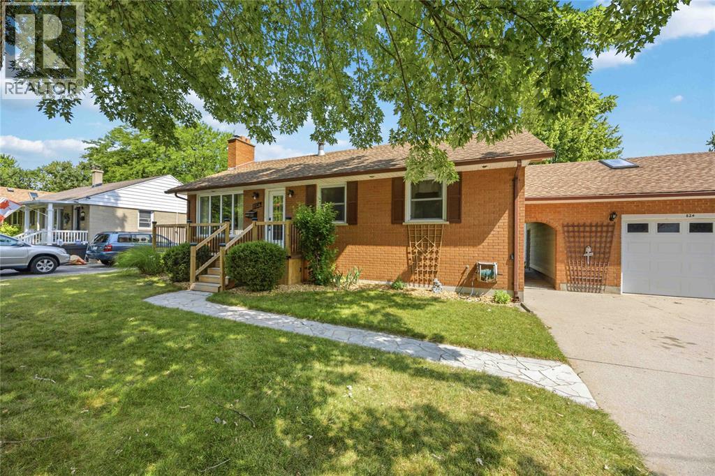
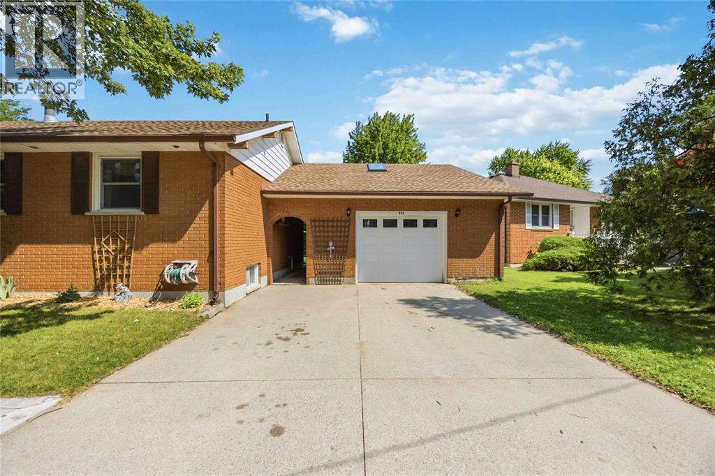
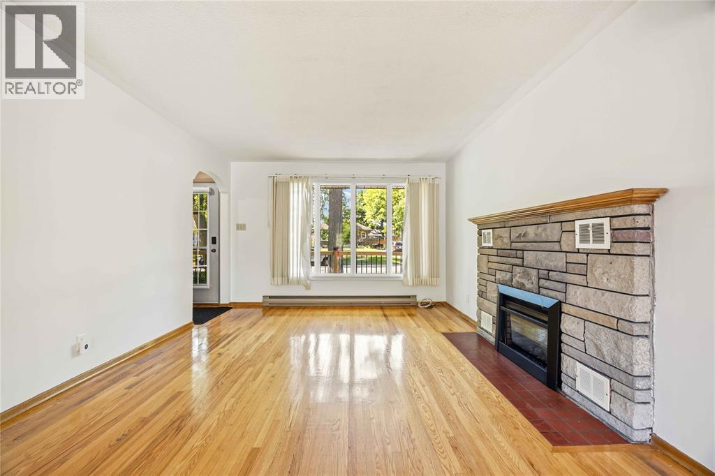
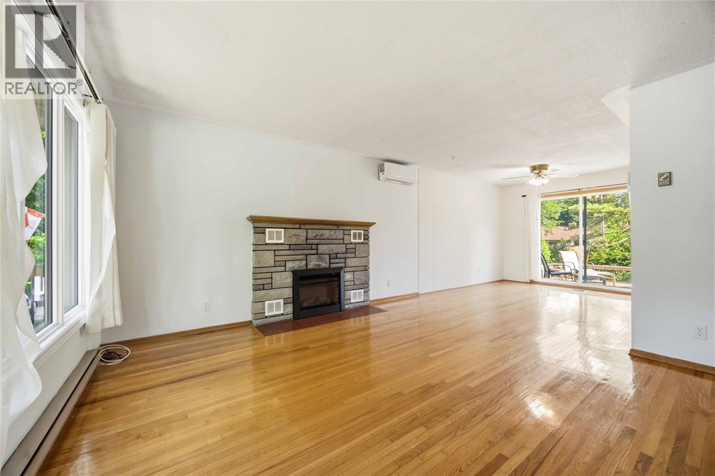
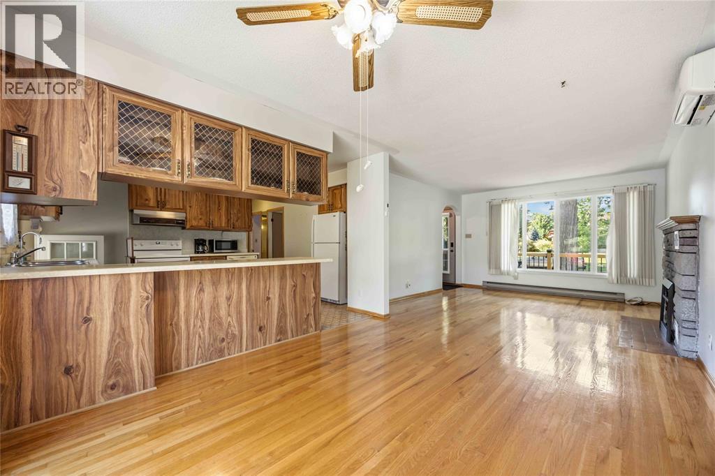
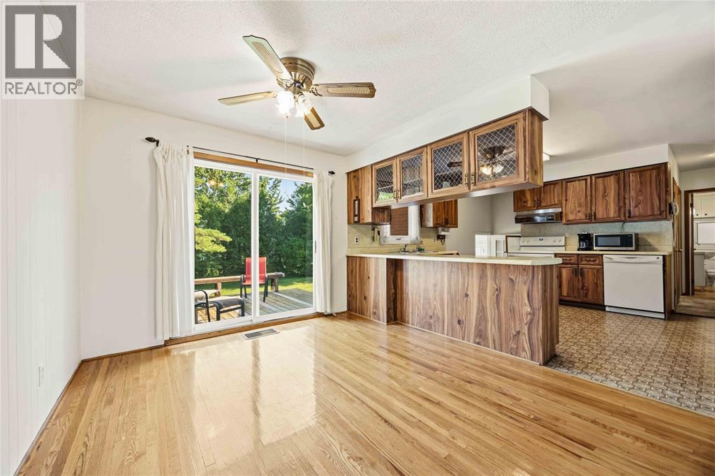
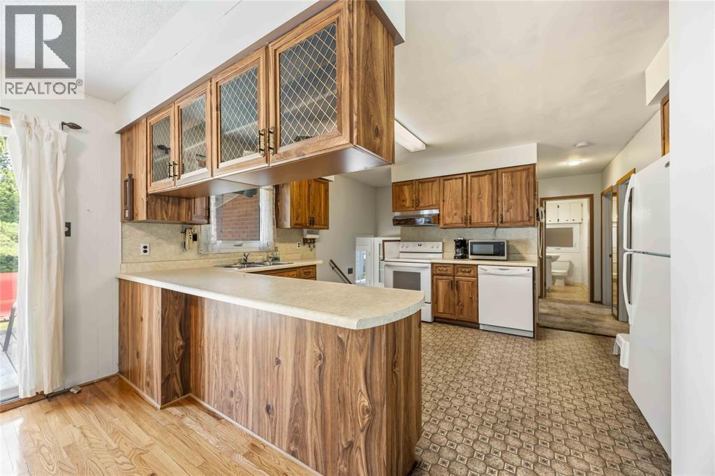
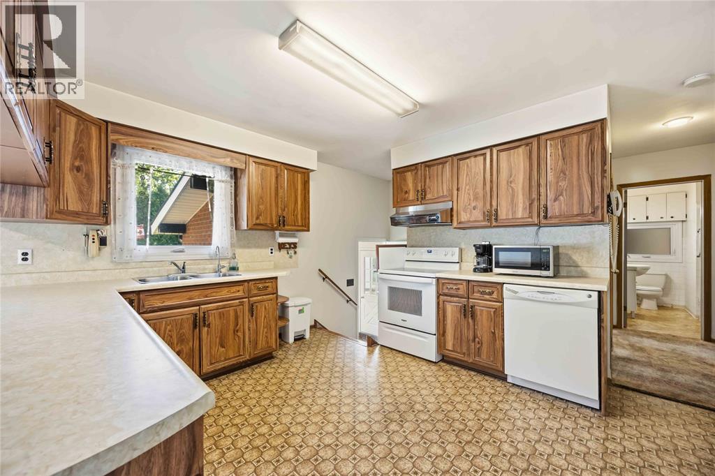
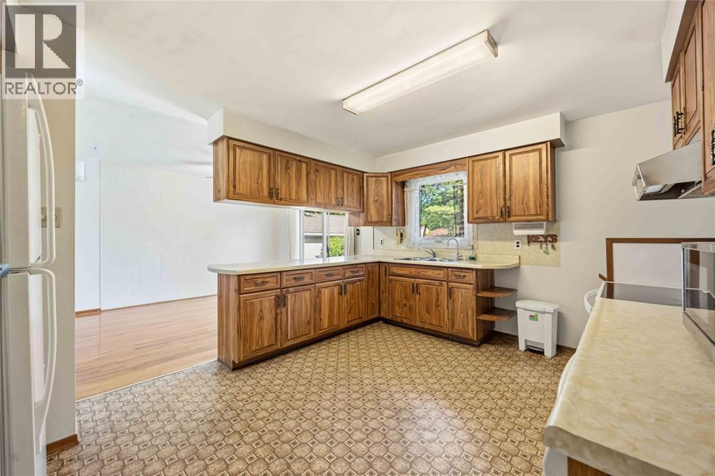
Welcome to 824 Charlesworth Dr., Sarnia! This bungalow offers comfortable living with plenty of space inside and out. The main floor features a bright living room, functional kitchen, three bedrooms, a 4-piece bathroom, and a sunroom overlooking the backyard. The finished lower level adds even more living space with a spacious rec room, fourth bedroom, versatile flex room, laundry area, and a 3-piece bathroom with an attached personal sauna. Outside, enjoy the spacious backyard complete with a wooden deck, patio, storage shed, and plenty of green space for entertaining, gardening, or family activities. A detached 1.5-car garage provides additional parking and storage. Conveniently located close to schools, parks, shopping, and everyday amenities, this home is a fantastic opportunity for families, first-time buyers, or investors alike. (id:56426)

KEVIN RYAN

Listed by Coldwell Banker Southwest Realty

The neighbourhood

About the area

Census figures and the live market for the area this home sits in, matched from the property’s own location on the map.

Population
72,047
Median household income
$77,500
Median home value
$400,000
Owner-occupied
68%
Homes for sale
383
Median list price
$449,900

Source: Statistics Canada 2021, LiveBy

Map of Sarnia
Want to see it?

Book a viewing

We cover Orangeville, Mono, Caledon, Shelburne, the rest of Dufferin County and into Wellington County. Call us directly.

Karen McGuffin
Residential Realtor

Karen McGuffin

(519) 216-1956
Keep looking

More in the area

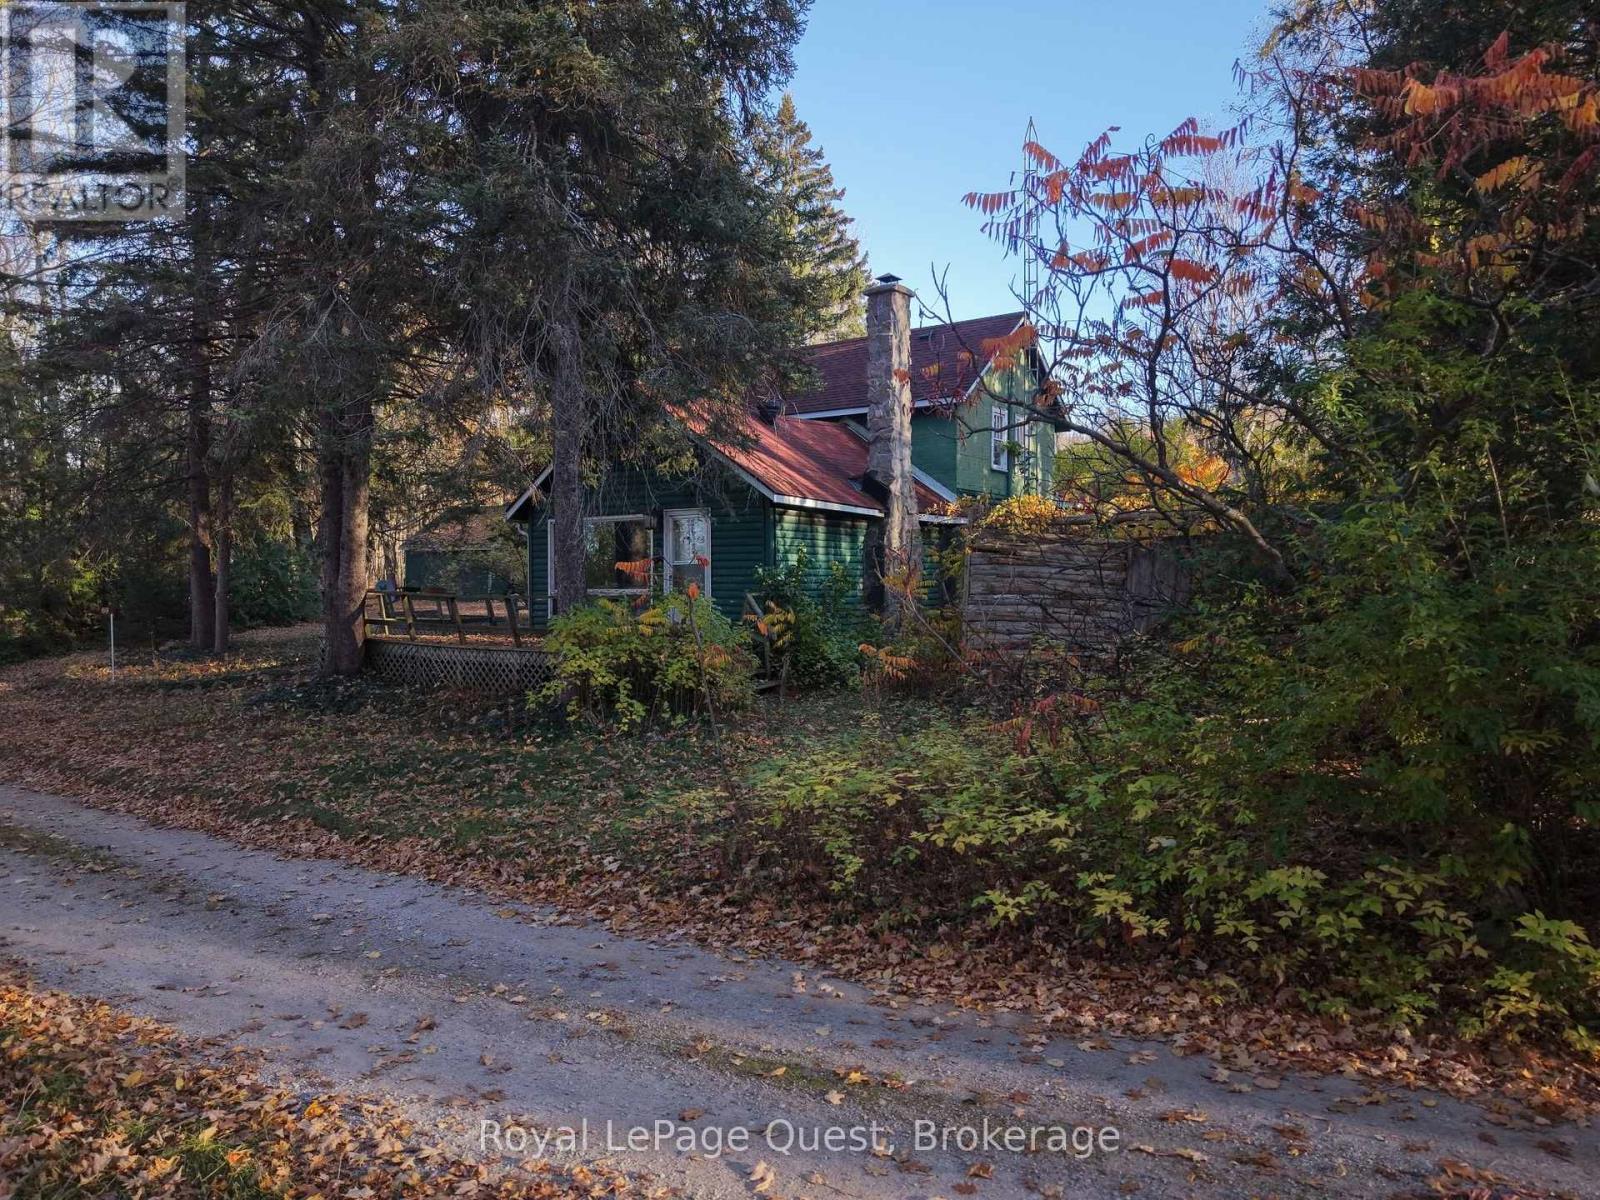
  • 69 SHORELINE ROAD, Tiny

    $250,000

    69 SHORELINE ROAD, Tiny, Ontario

    3 bed · 1 bath

    MLS® S14140588

    Listed by Royal LePage Quest

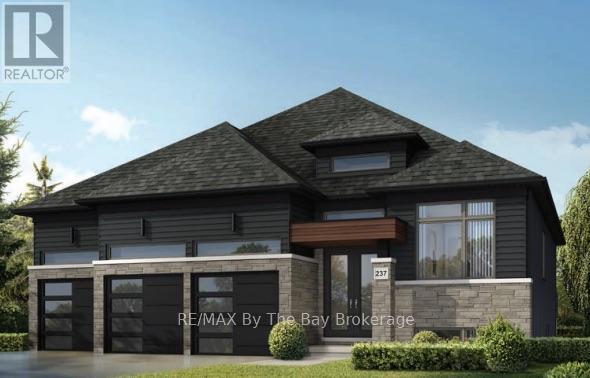
  • 94 MAPLESIDE DRIVE, Wasaga Beach

    $949,990

    94 MAPLESIDE DRIVE, Wasaga Beach, Ontario

    3 bed · 3 bath

    MLS® S14140426

    Listed by RE/MAX By The Bay Brokerage

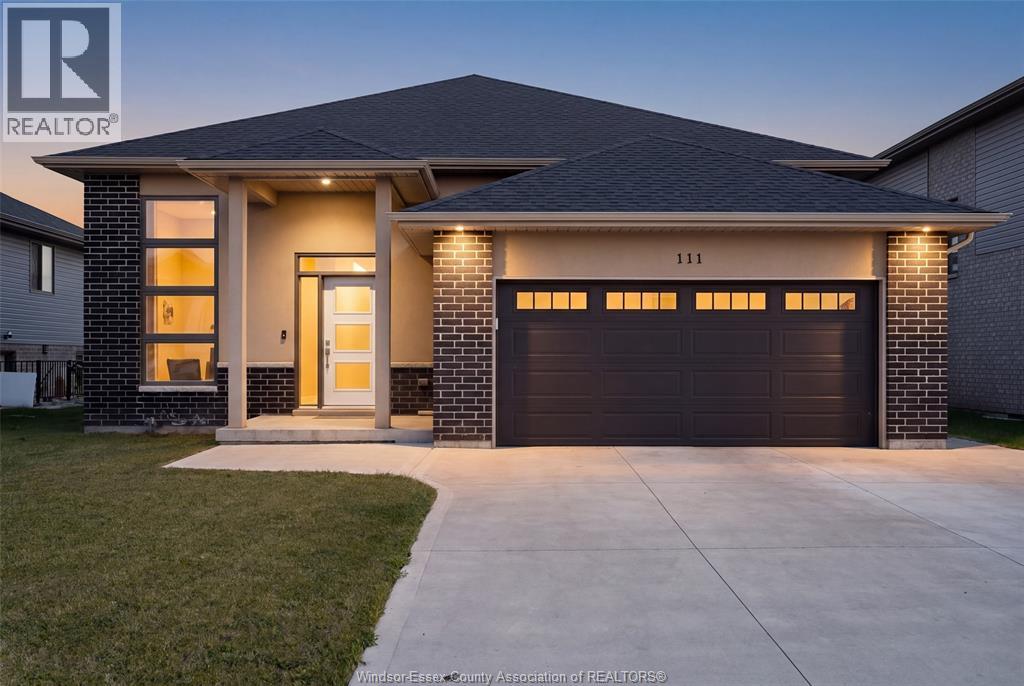
  • 111 KINGSBRIDGE DRIVE, Amherstburg

    $699,900

    111 KINGSBRIDGE DRIVE, Amherstburg, Ontario

    3 bed · 2 bath · 1,485 sq ft

    MLS® 26026776

    Listed by JUMP REALTY INC.

The trademarks REALTOR®, REALTORS®, and the REALTOR® logo are controlled by The Canadian Real Estate Association (CREA) and identify real estate professionals who are members of CREA. The trademarks MLS®, Multiple Listing Service® and the associated logos are owned by CREA and identify the quality of services provided by real estate professionals who are members of CREA.

Powered by REALTOR.ca — view this listing on REALTOR.ca

The trademarks REALTOR®, REALTORS®, and the REALTOR® logo are controlled by The Canadian Real Estate Association (CREA) and identify real estate professionals who are members of CREA. The trademarks MLS®, Multiple Listing Service® and the associated logos are owned by CREA and identify the quality of services provided by real estate professionals who are members of CREA.

Created on Moseik