Skip to content

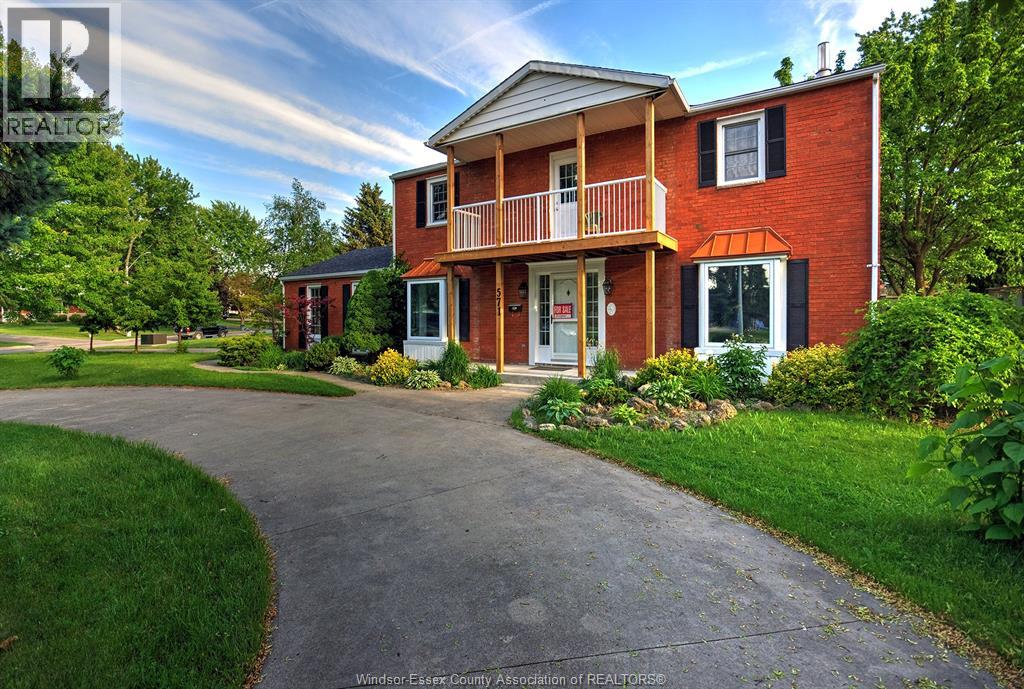
571 SANDRA CRESCENT, Wallaceburg, Ontario

$499,900

4 bed · 2 bath

MLS® 26027061

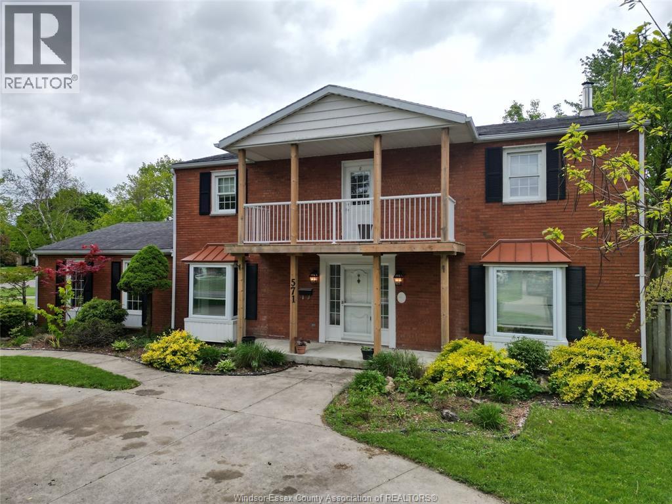
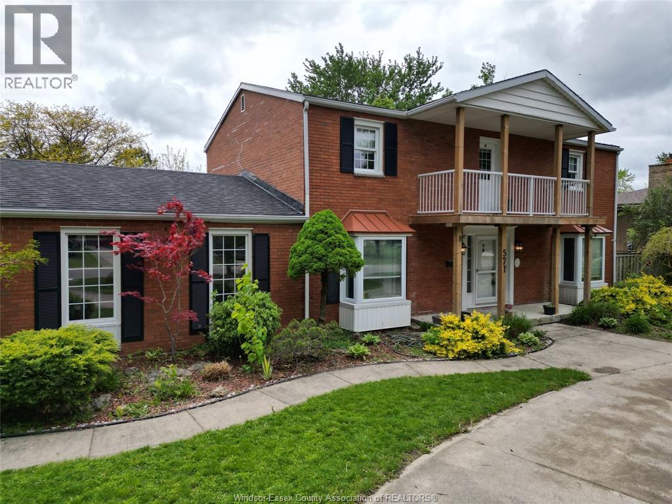
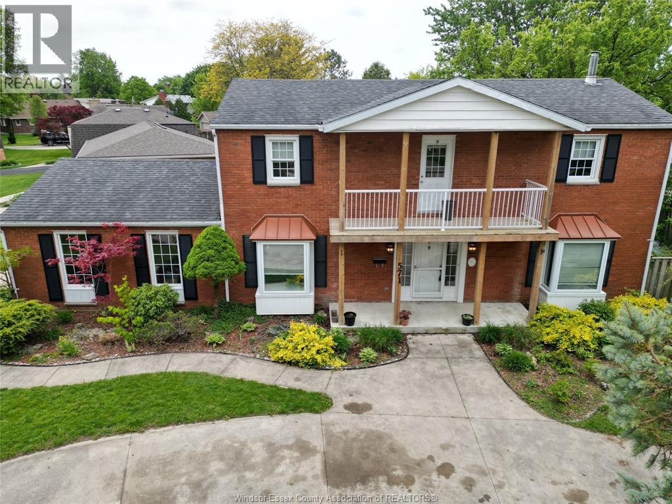
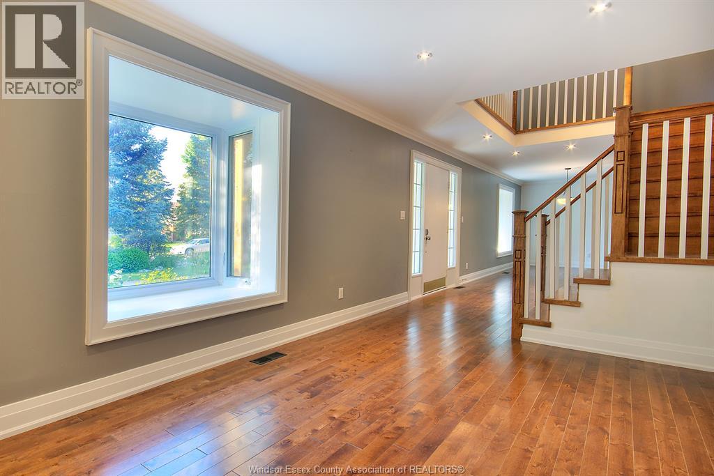
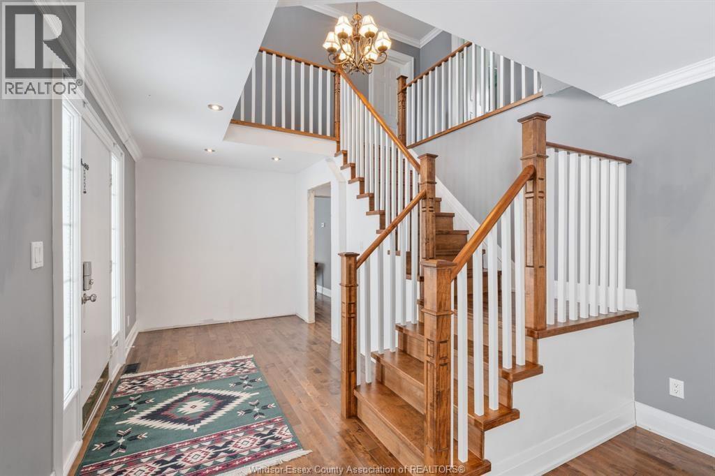
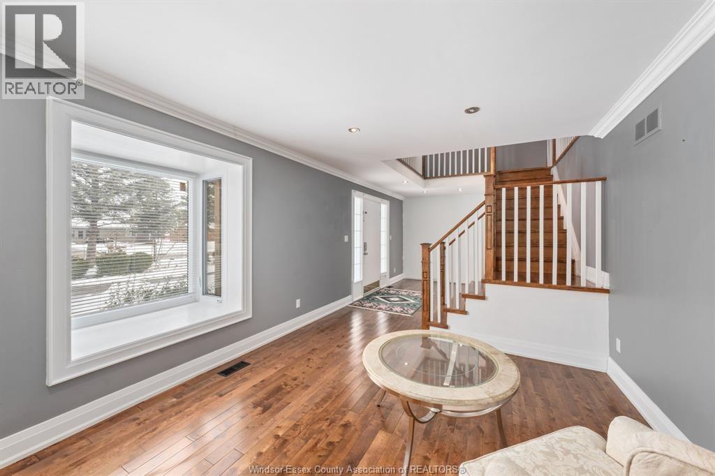
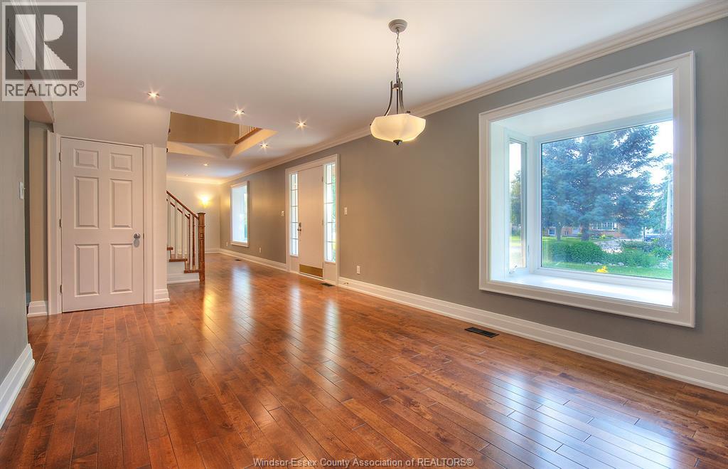
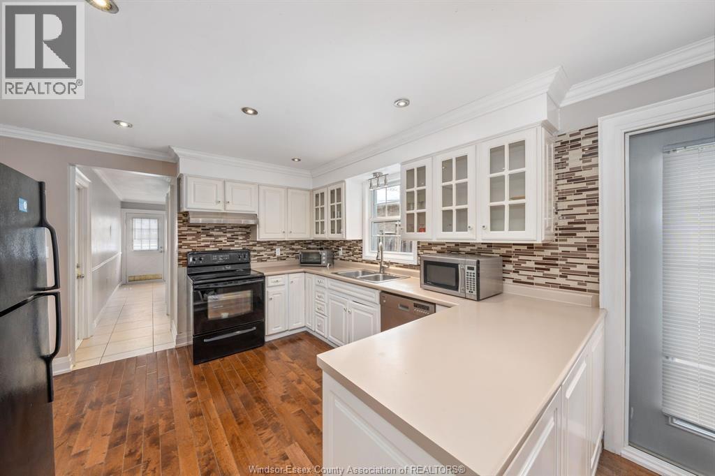
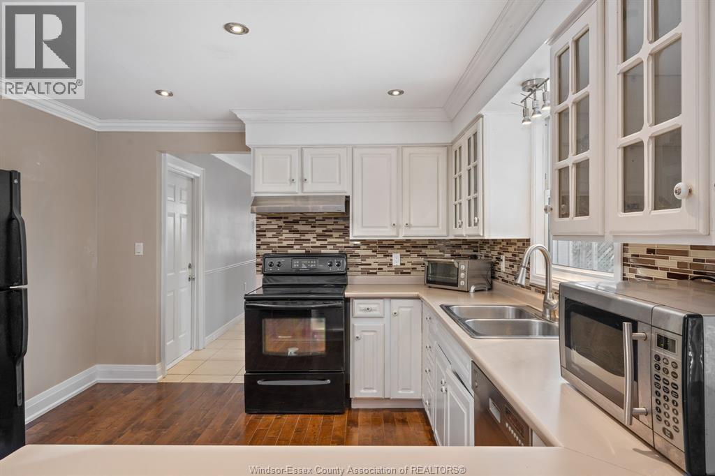
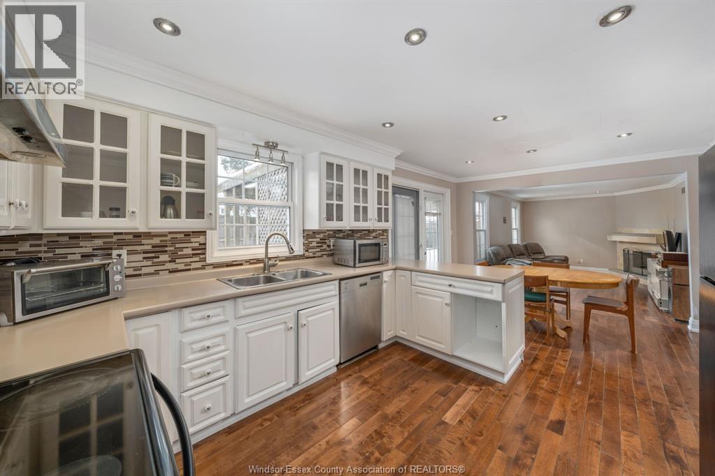
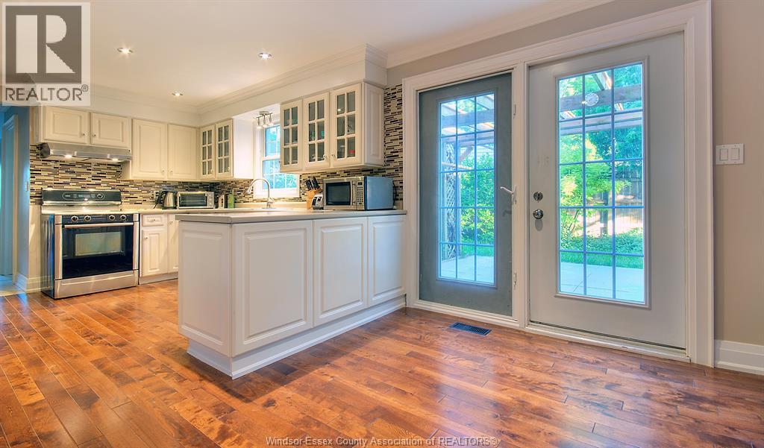
A must see! Well maintained, 2 story home in a family friendly neighborhood. Step into a stunning entry showcasing a beautiful staircase custom built in 2018, to 2nd level and main access to living and dining rooms, modern open concept eat in kitchen and family room with natural fireplace. Main level also features, side entrance, mudroom, laundry, 3 piece ceramic bath and semi-finished 4th bedroom as well as access to outside workshop. The 2nd level features 3 large bedrooms, 4 piece bath(new tiles throughout) and a walkout onto a large sunny balcony overlooking the beautiful front yard with circular driveway. Hardwood floors (2018)and 6 inch baseboards compliment much of the home as well as ceramic. Energy efficient with heat pump and gas furnace (2025). All appliances in as in condition. (id:56426)

FRANCA PHEBY

Listed by LC PLATINUM REALTY INC.
The neighbourhood

About the area

Census figures and the live market for the area this home sits in, matched from the property’s own location on the map.

Population
10,323
Median household income
$61,371
Median home value
$253,800
Owner-occupied
68%
Homes for sale
49
Median list price
$299,900

Source: Statistics Canada 2021, LiveBy

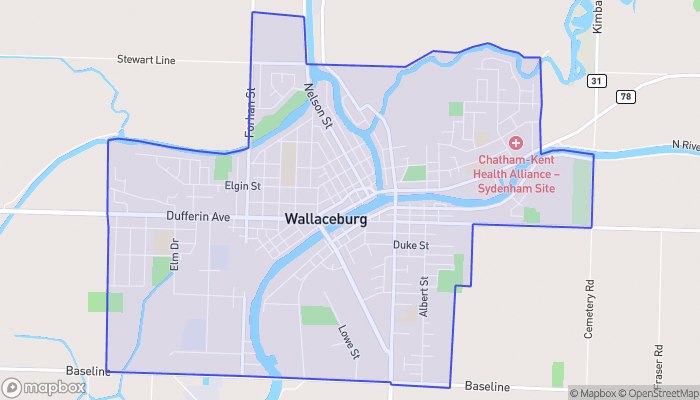
Map of Wallaceburg
Want to see it?

Book a viewing

We cover Orangeville, Mono, Caledon, Shelburne, the rest of Dufferin County and into Wellington County. Call us directly.

Karen McGuffin
Residential Realtor

Karen McGuffin

(519) 216-1956
Keep looking

More in the area

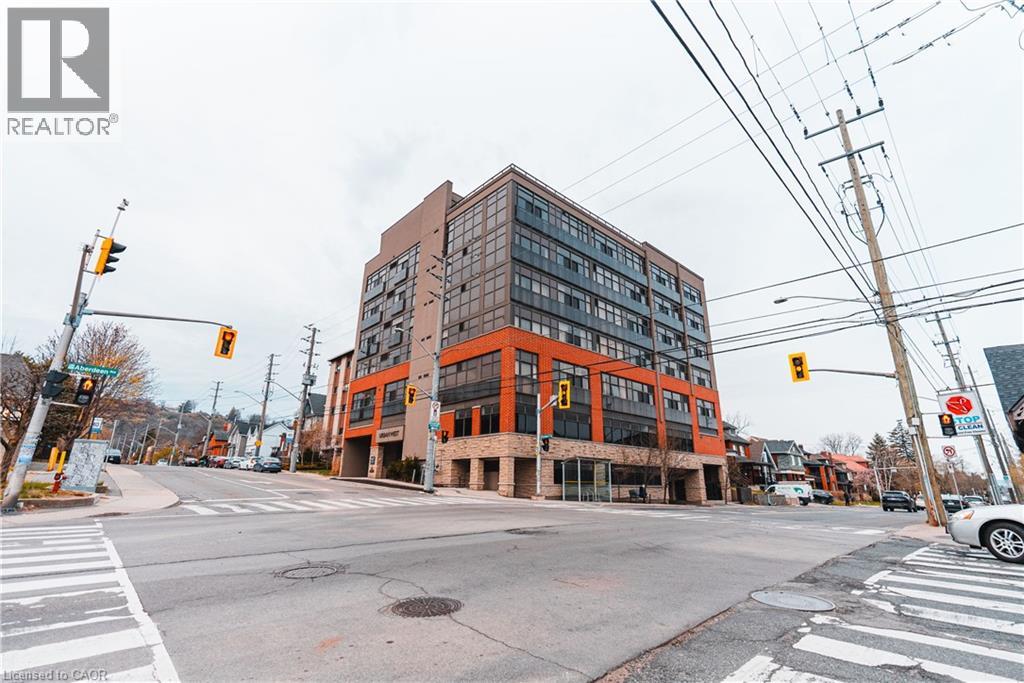
  • 427 ABERDEEN Avenue Unit# 102, Hamilton

    Contact for Price

    427 ABERDEEN Avenue Unit# 102, Hamilton, Ontario

    2 bed · 1 bath · 2,012 sq ft

    MLS® 40876044

    Listed by Royal Lepage Signature Realty

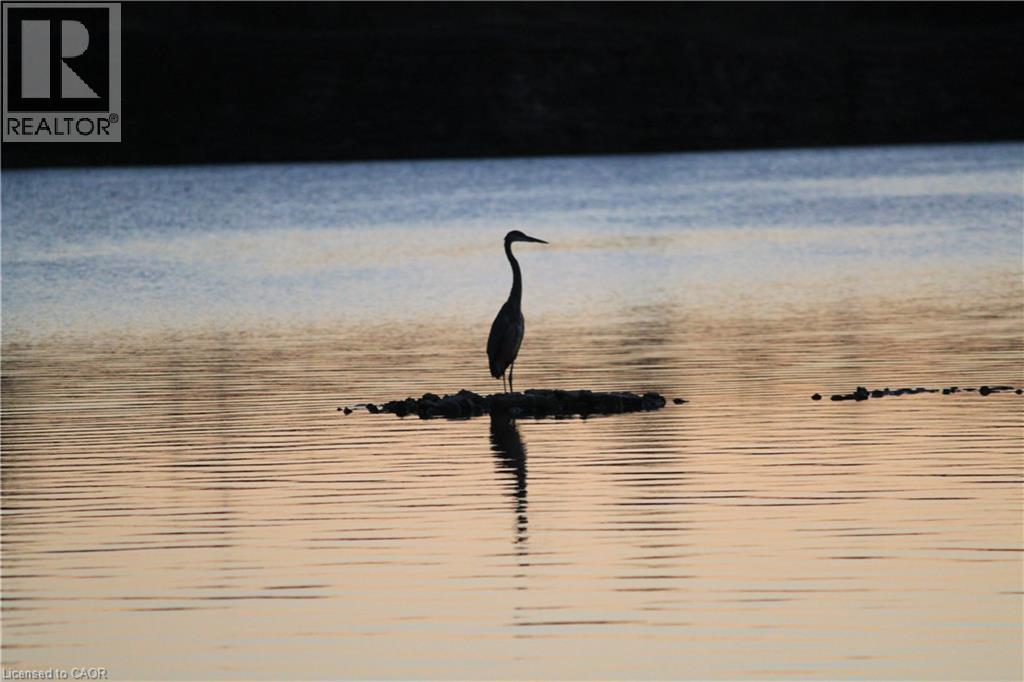
  • 10 EDGEWATER Avenue, Haldimand

    $612,000

    10 EDGEWATER Avenue, Haldimand, Ontario

    MLS® 40876258

    Listed by Coldwell Banker Flatt Realty Inc.

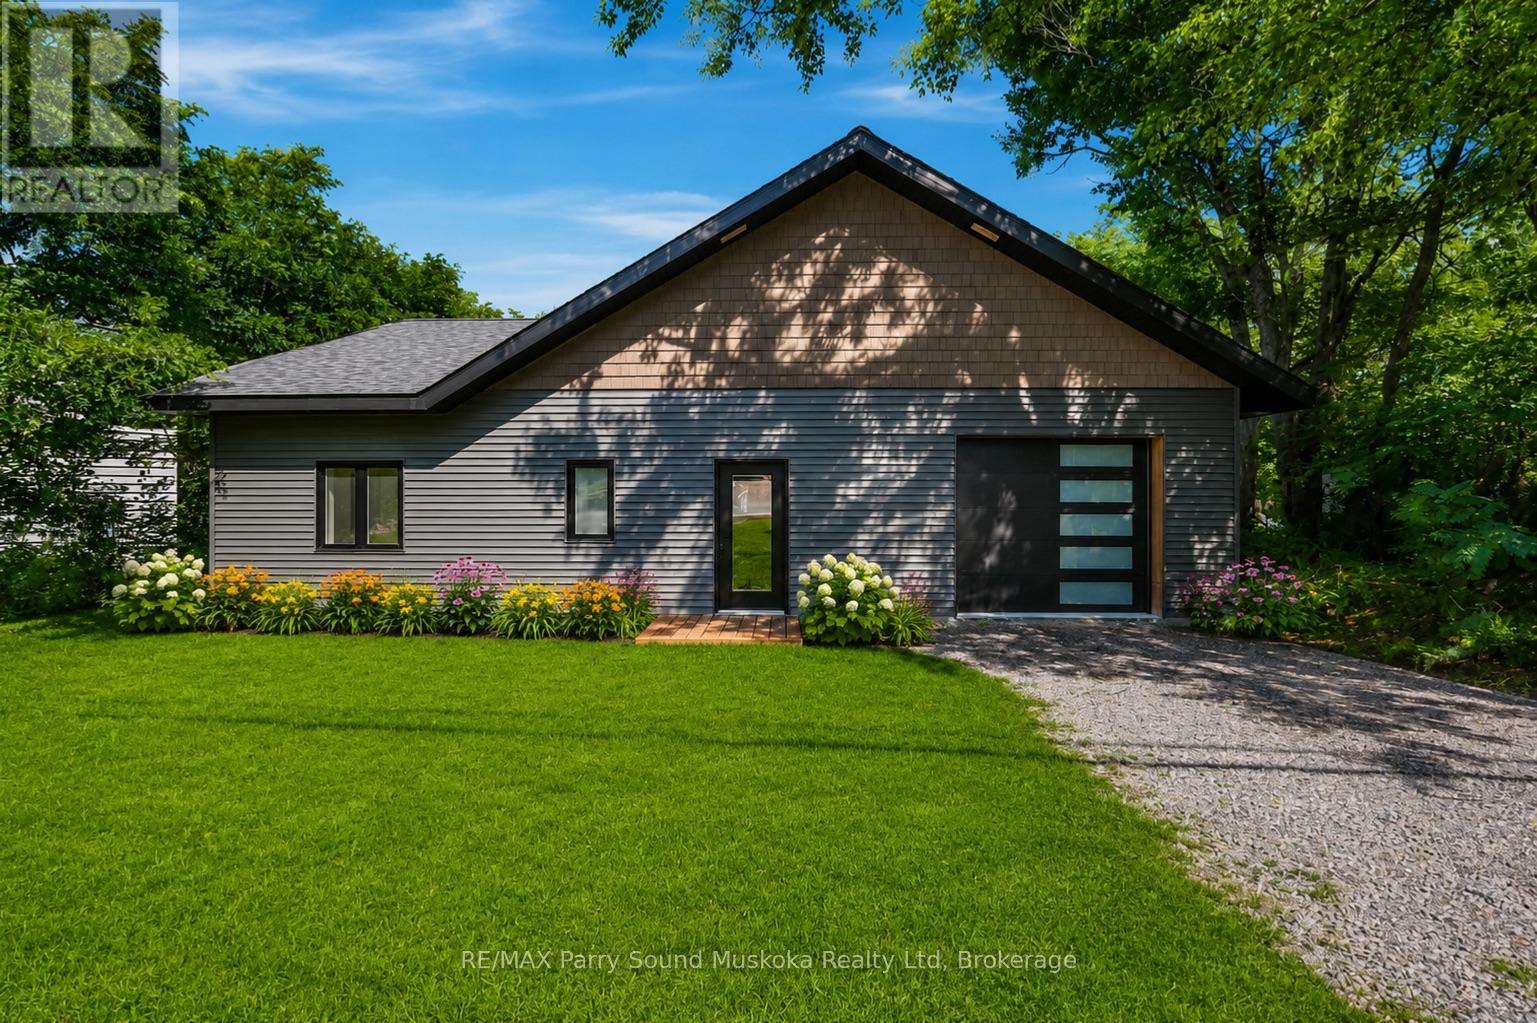
  • 1232 518 HIGHWAY, Seguin

    $535,000

    1232 518 HIGHWAY, Seguin, Ontario

    3 bed · 2 bath

    MLS® X14147022

    Listed by RE/MAX Parry Sound Muskoka Realty Ltd

The trademarks REALTOR®, REALTORS®, and the REALTOR® logo are controlled by The Canadian Real Estate Association (CREA) and identify real estate professionals who are members of CREA. The trademarks MLS®, Multiple Listing Service® and the associated logos are owned by CREA and identify the quality of services provided by real estate professionals who are members of CREA.

Powered by REALTOR.ca — view this listing on REALTOR.ca

The trademarks REALTOR®, REALTORS®, and the REALTOR® logo are controlled by The Canadian Real Estate Association (CREA) and identify real estate professionals who are members of CREA. The trademarks MLS®, Multiple Listing Service® and the associated logos are owned by CREA and identify the quality of services provided by real estate professionals who are members of CREA.

Created on Moseik