Skip to content

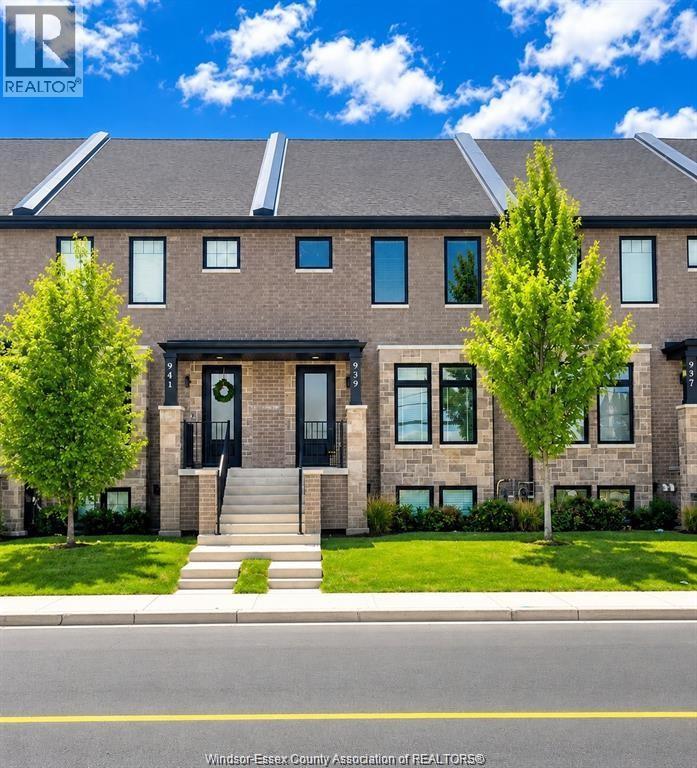
933 WALKER ROAD, Windsor, Ontario

Contact for Price

2 bed · 4 bath · 2,495 sq ft

MLS® 26027147

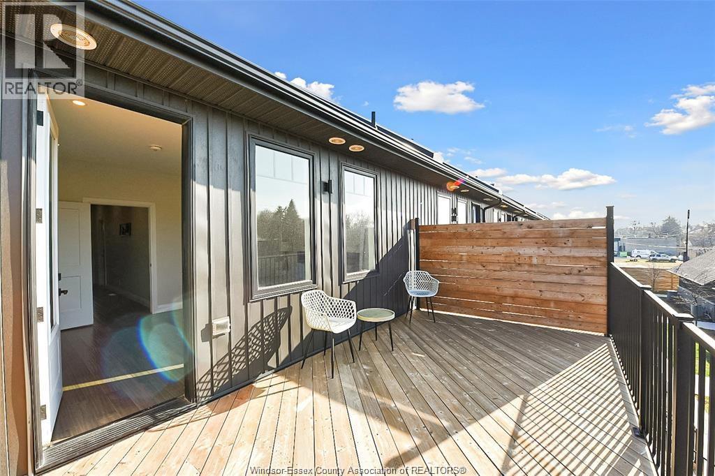
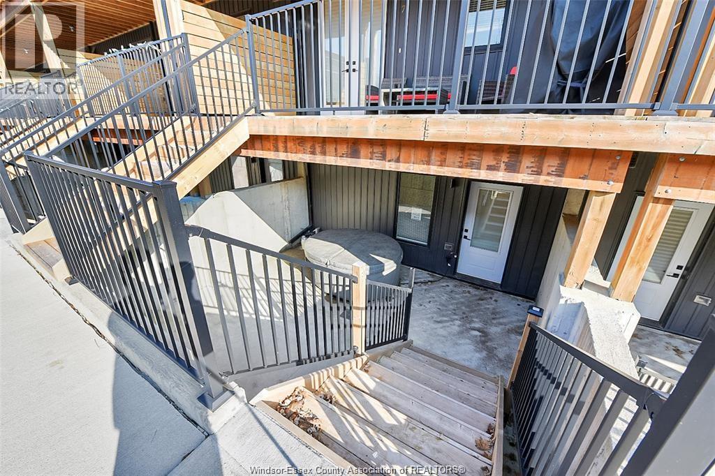
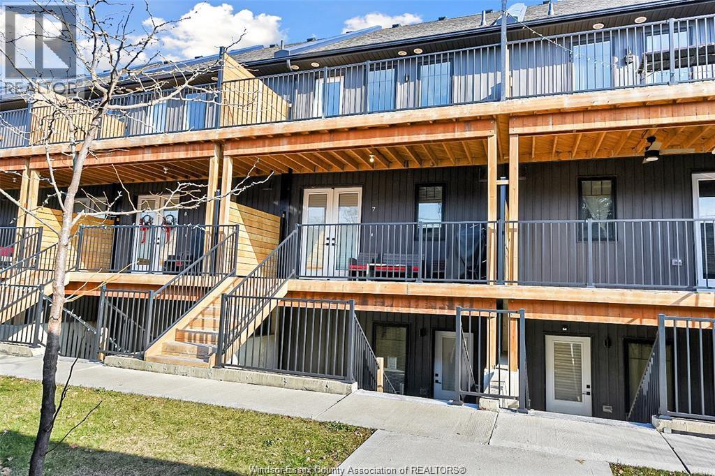
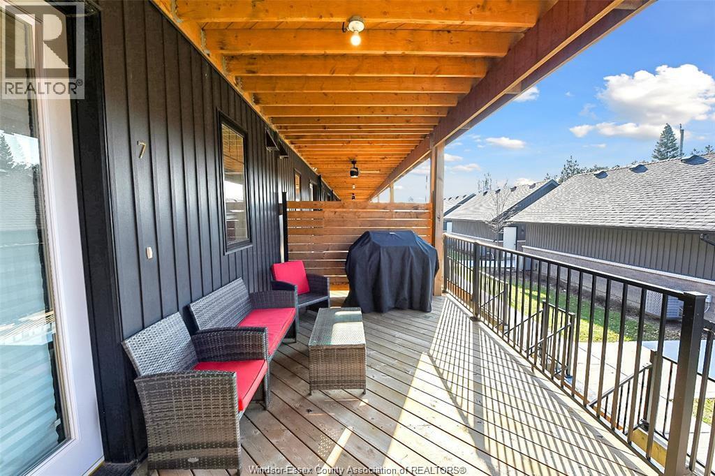
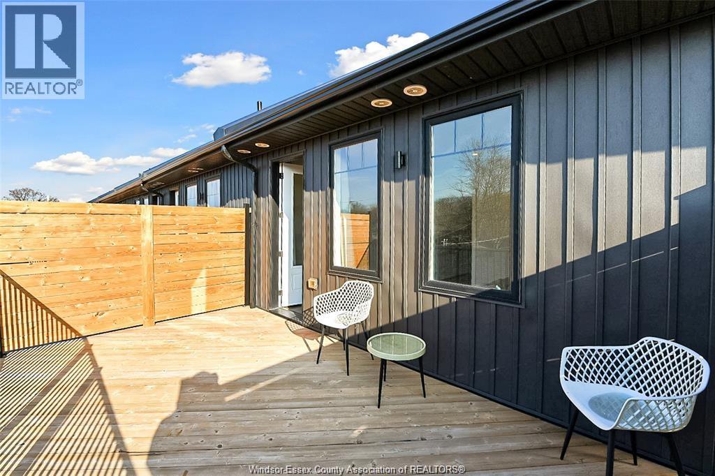
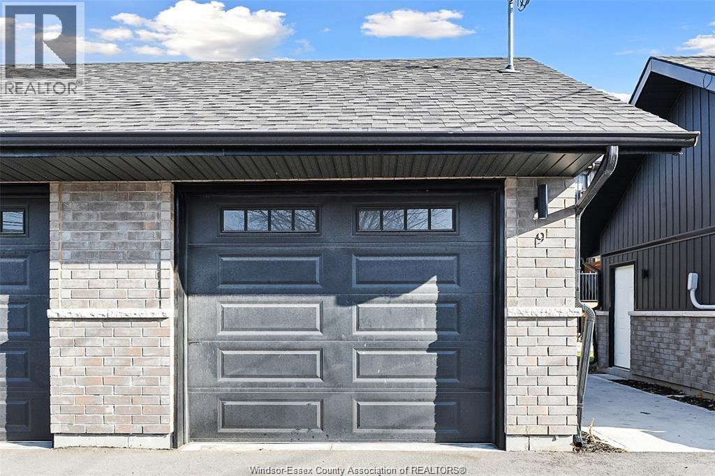
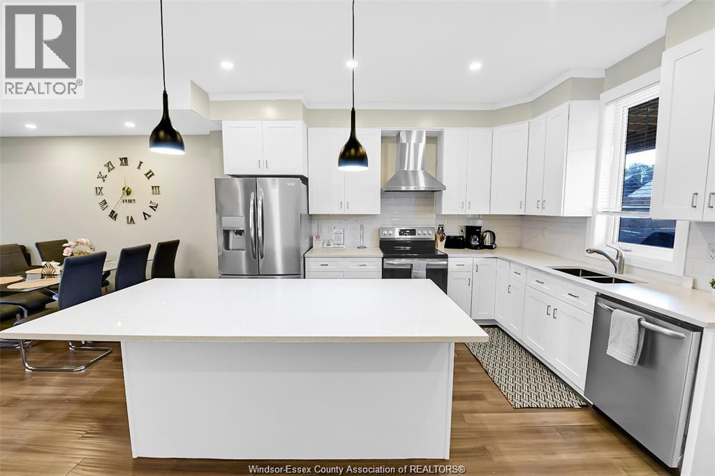
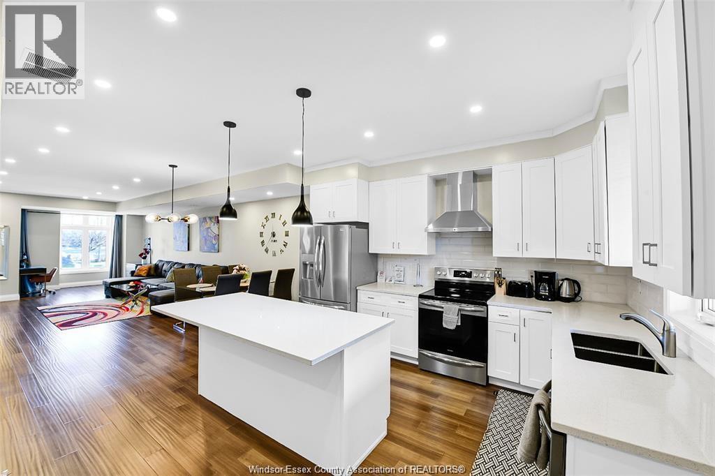
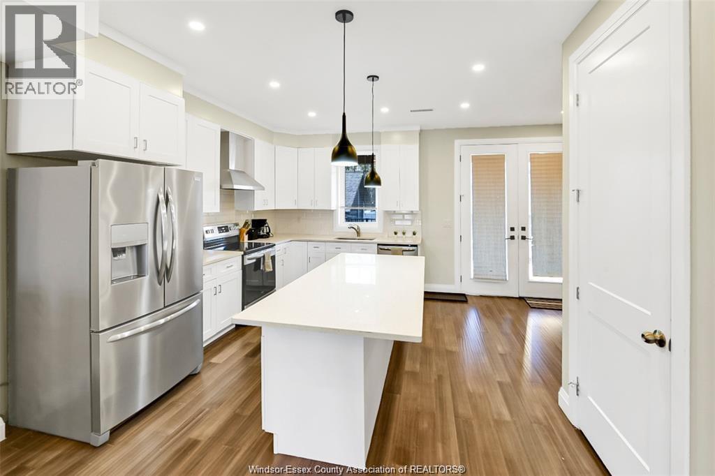
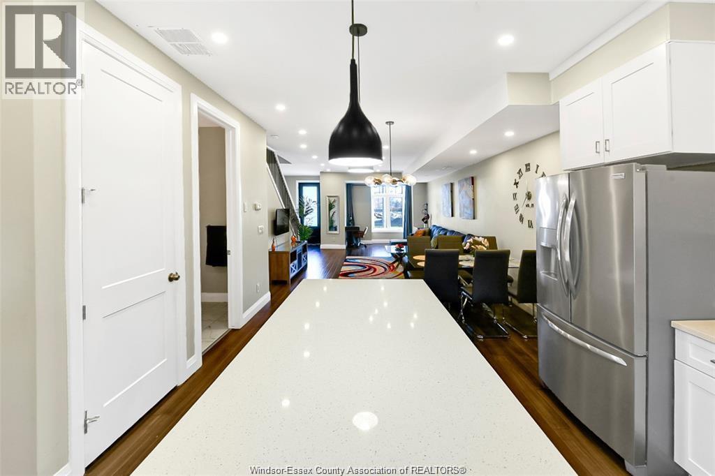
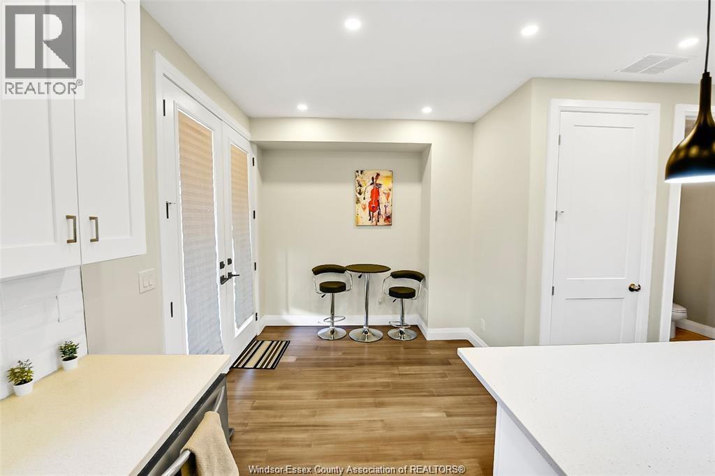
END UNIT & IMMEDIATE POSSESSION: Seize the opportunity to work where you live by renting a property zoned for Residential and/or Commercial Use at Walkerville Stones, an elegant development by Walkerville-Walker Development Group. Designed for walkability, this community ensures easy access to essential amenities. Inside the stylish Brownstone-style townhomes, discover 2 generously sized bedrooms, 4 well-appointed bathrooms, and a chef's dream kitchen, perfect for family living and gatherings. The property includes a 1.5-car detached garage and 2 additional parking spots for guests. With 2500 sq ft of livable space, the townhome features a finished basement that can serve various purposes, including a versatile lower legal business unit with a separate grade-level entrance or as additional entertainment space. A minimum 1-year rental agreement is required, along with income and credit verification. (id:56426)

JAY KHAWAJA

Listed by KW SIGNATURE

The neighbourhood

About the area

Census figures and the live market for the area this home sits in, matched from the property’s own location on the map.

Population
229,660
Median household income
$70,000
Median home value
$400,000
Owner-occupied
63%
Homes for sale
2,366
Median list price
$529,900

Source: Statistics Canada 2021, LiveBy

Map of Windsor
Want to see it?

Book a viewing

We cover Orangeville, Mono, Caledon, Shelburne, the rest of Dufferin County and into Wellington County. Call us directly.

Karen McGuffin
Residential Realtor

Karen McGuffin

(519) 216-1956
Keep looking

More in the area

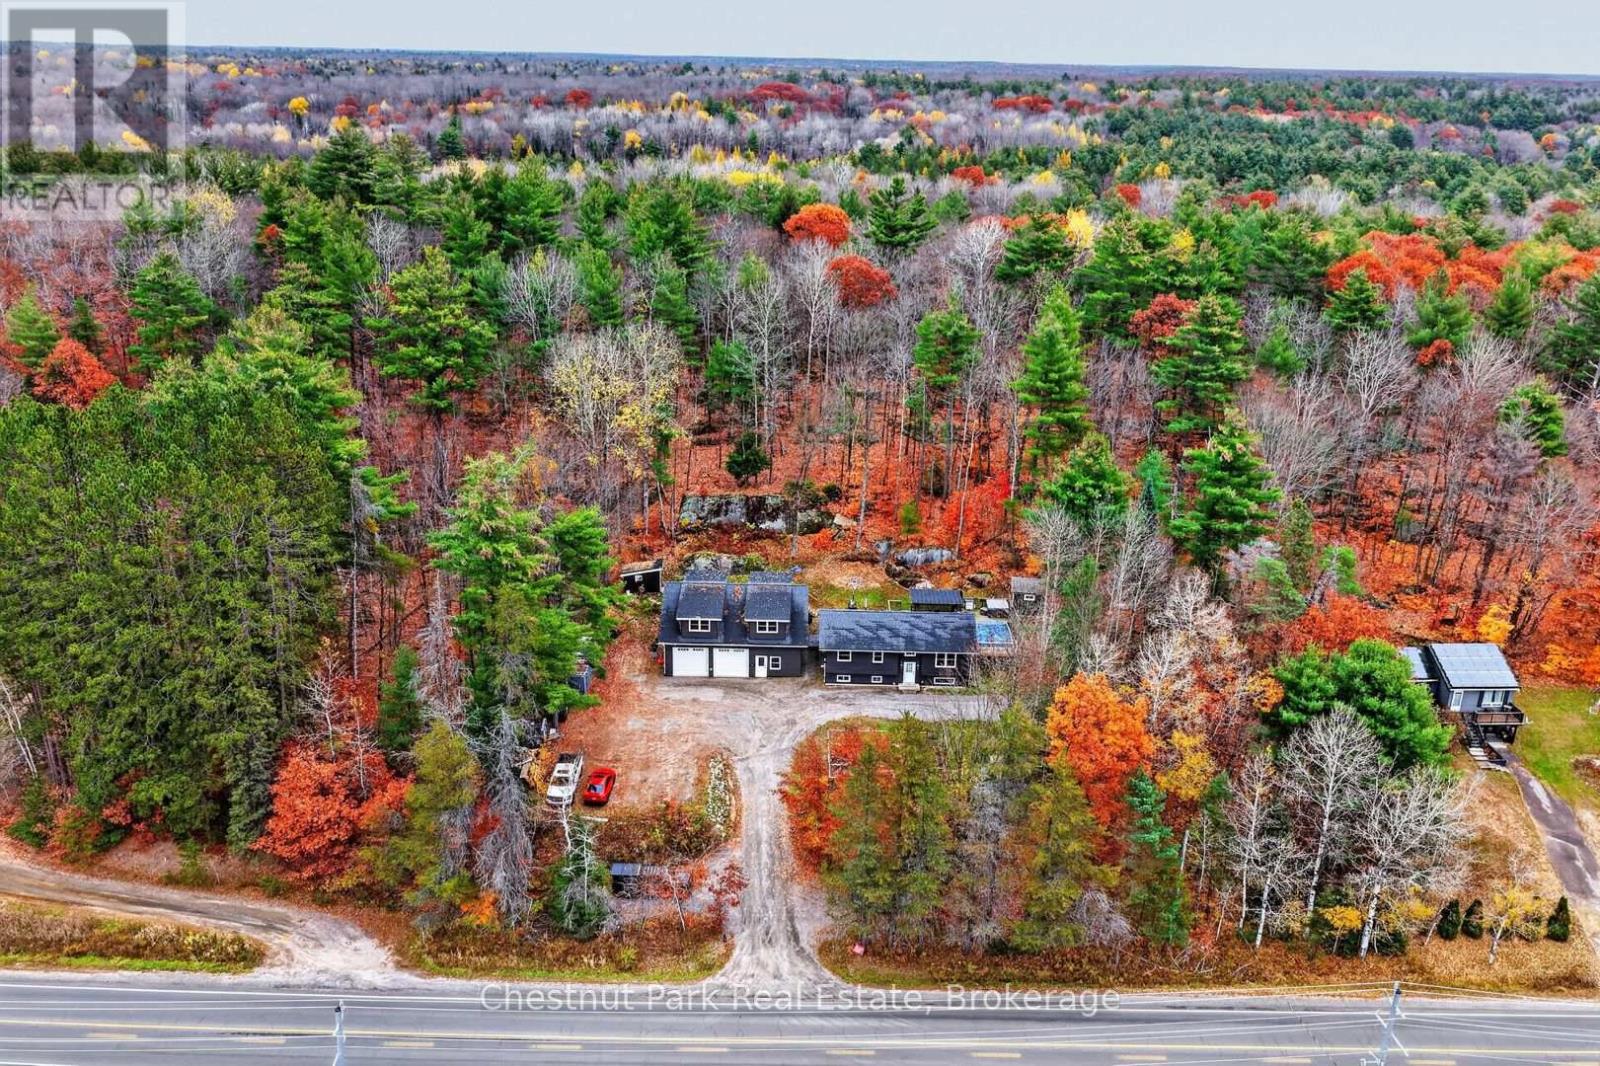
  • 2129 MANITOBA STREET, Bracebridge (Macaulay)

    $969,000

    2129 MANITOBA STREET, Bracebridge (Macaulay), Ontario

    4 bed · 2 bath

    MLS® X14150280

    Listed by Chestnut Park Real Estate

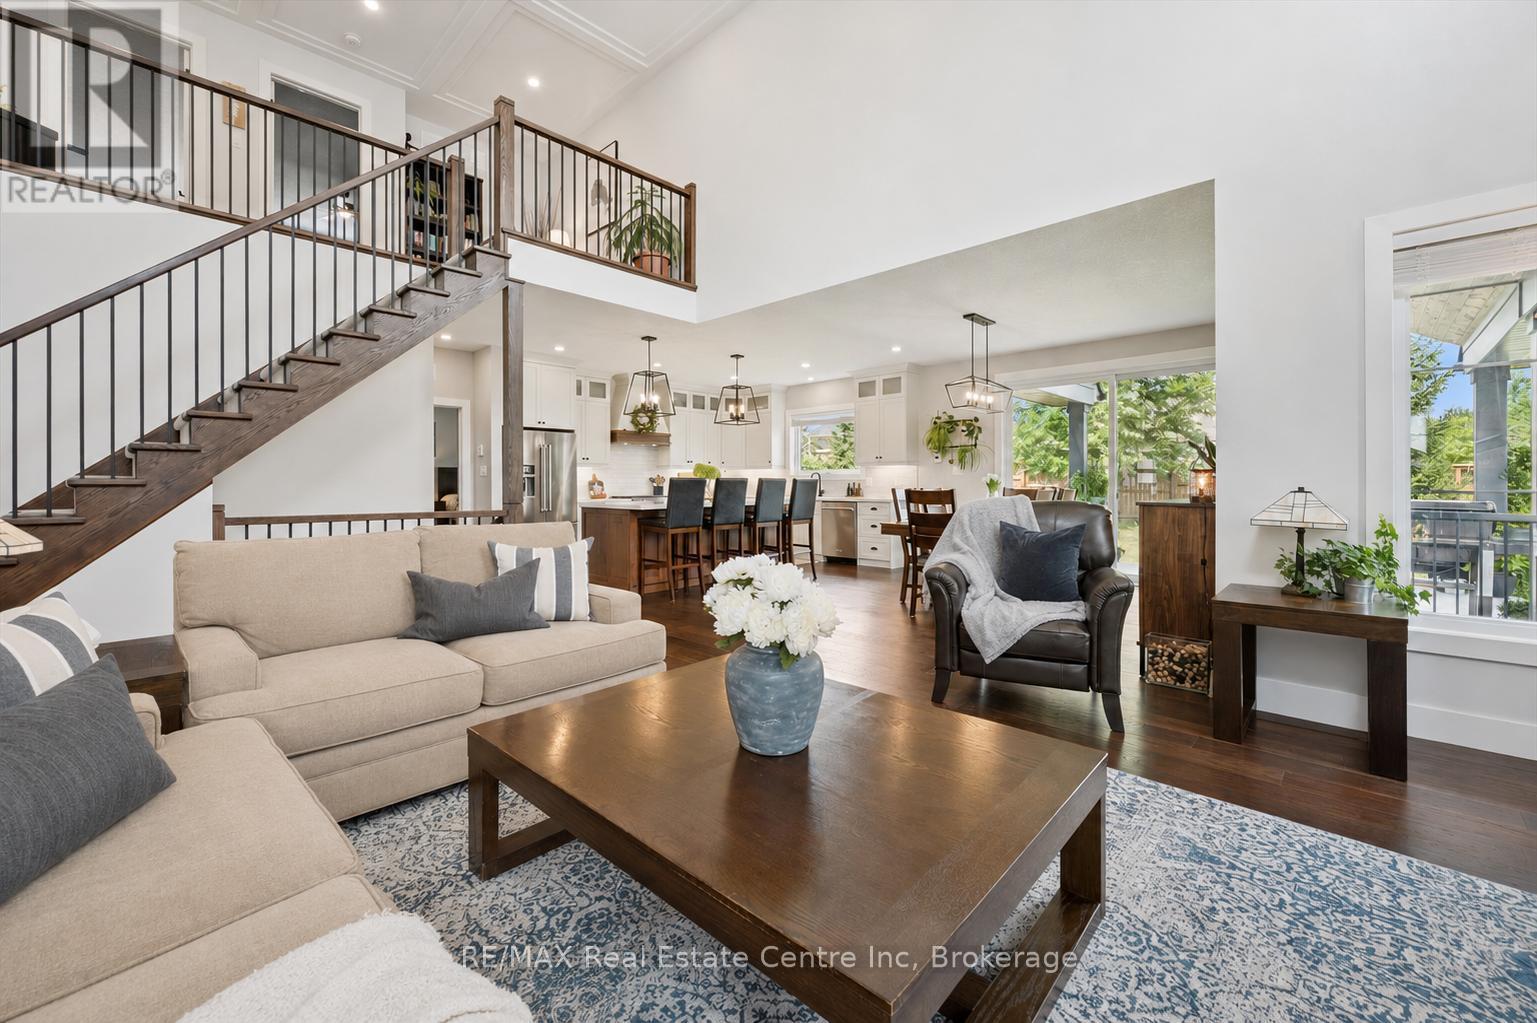
  • 58 CARRIAGE CROSSING, Mapleton

    $1,250,000

    58 CARRIAGE CROSSING, Mapleton, Ontario

    4 bed · 3 bath

    MLS® X14150238

    Listed by RE/MAX Real Estate Centre Inc

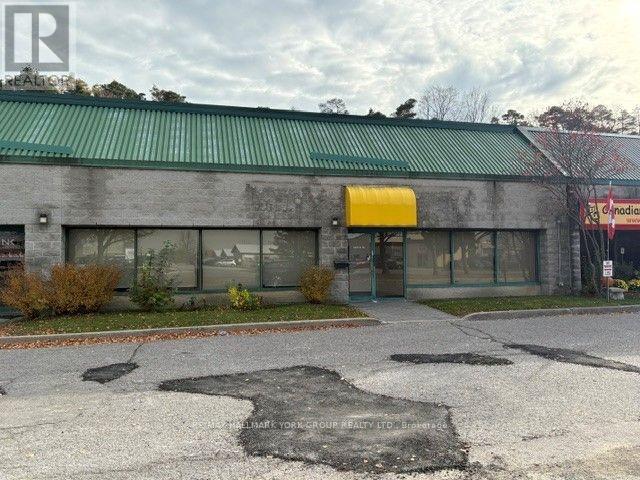
  • 10 - 75 MARY STREET, Aurora (Aurora Village)

    For lease: $17

    10 - 75 MARY STREET, Aurora (Aurora Village), Ontario

    1 bath · 4,300 sq ft

    MLS® N14150278

    Listed by RE/MAX HALLMARK YORK GROUP REALTY LTD.

The trademarks REALTOR®, REALTORS®, and the REALTOR® logo are controlled by The Canadian Real Estate Association (CREA) and identify real estate professionals who are members of CREA. The trademarks MLS®, Multiple Listing Service® and the associated logos are owned by CREA and identify the quality of services provided by real estate professionals who are members of CREA.

Powered by REALTOR.ca — view this listing on REALTOR.ca

The trademarks REALTOR®, REALTORS®, and the REALTOR® logo are controlled by The Canadian Real Estate Association (CREA) and identify real estate professionals who are members of CREA. The trademarks MLS®, Multiple Listing Service® and the associated logos are owned by CREA and identify the quality of services provided by real estate professionals who are members of CREA.

Created on Moseik