Skip to content

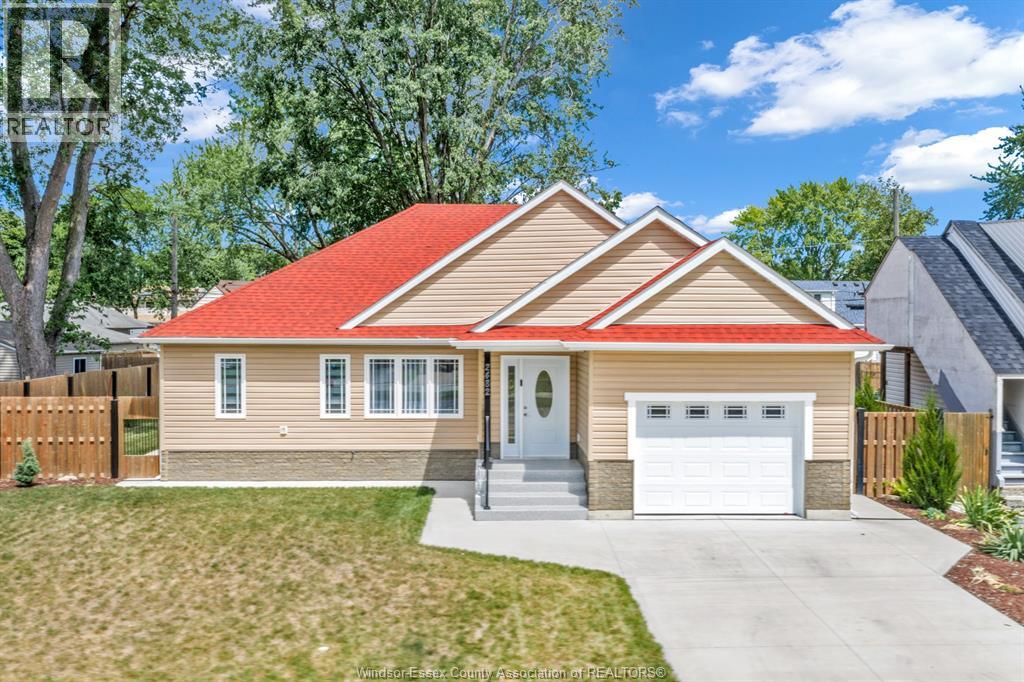
2482 ROSSINI, Windsor, Ontario

$549,900

2 bed · 3 bath · 1,200 sq ft

MLS® 26027157

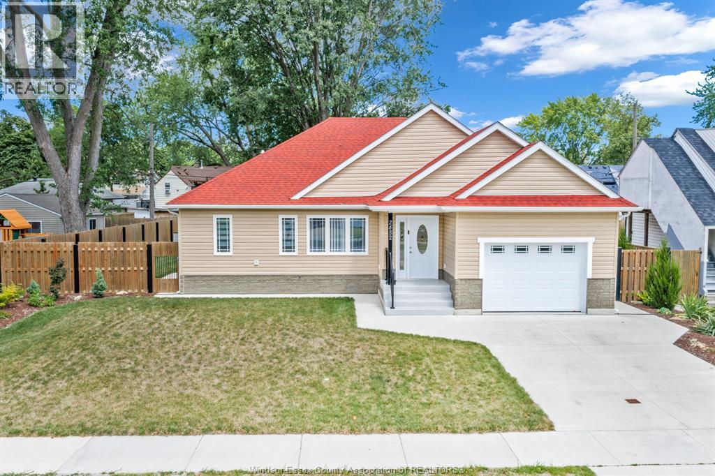
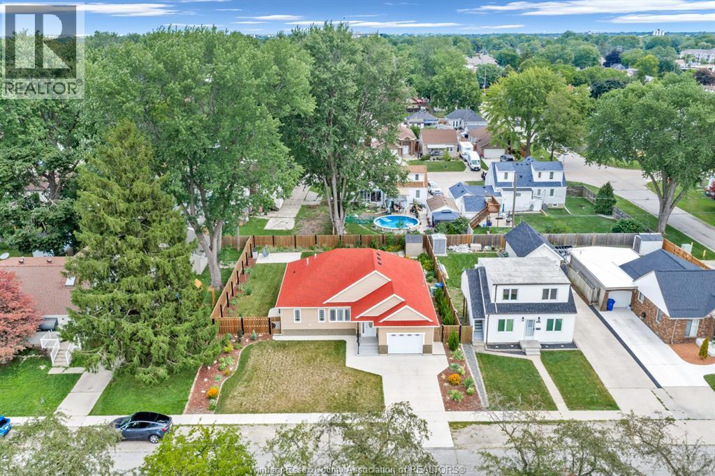
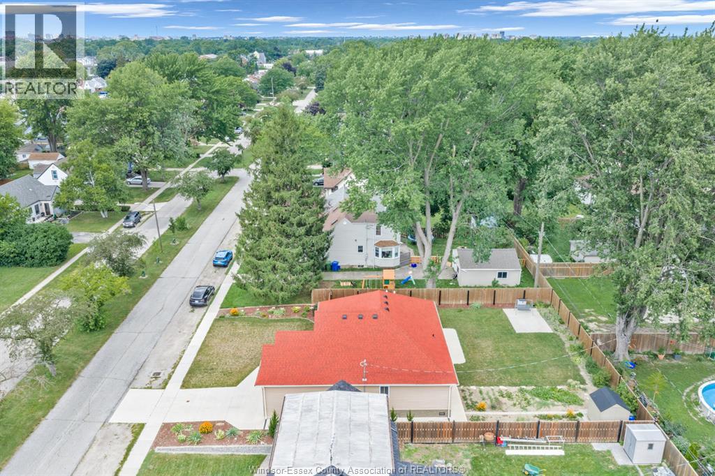
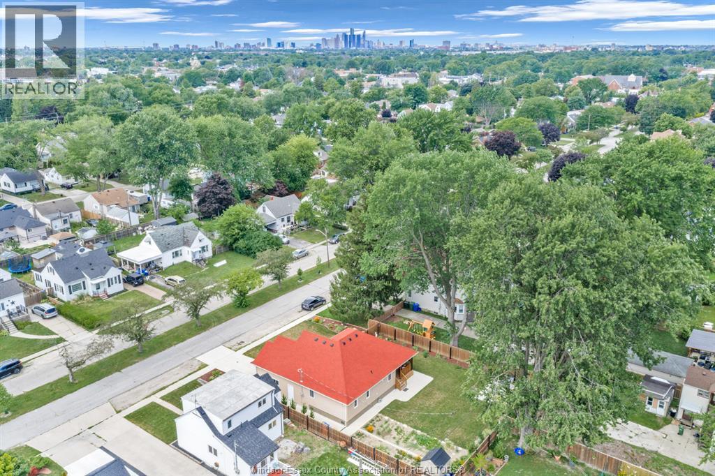
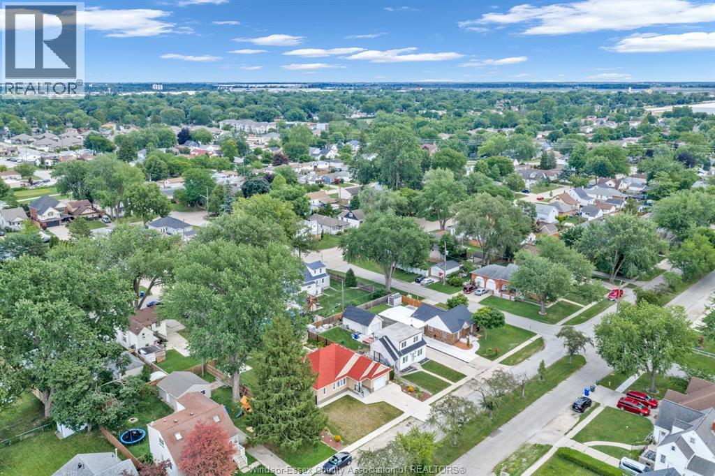
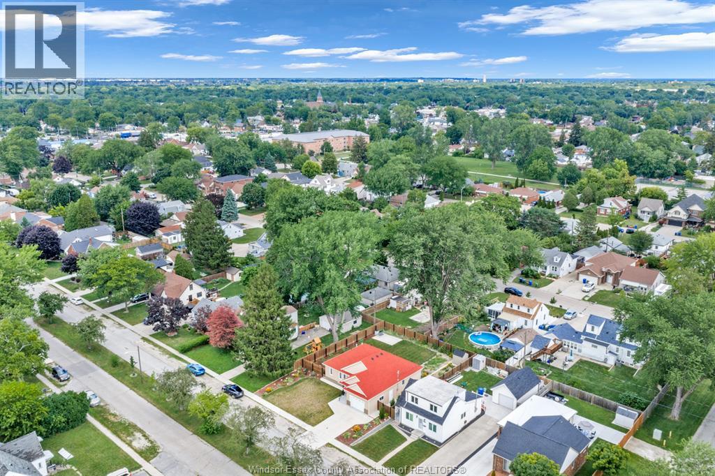
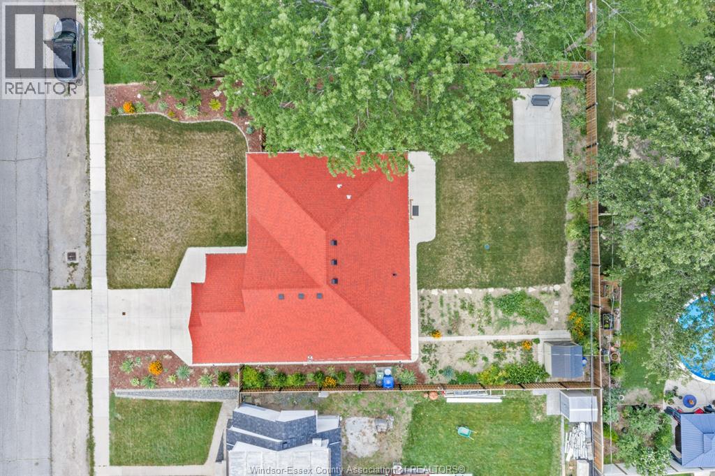
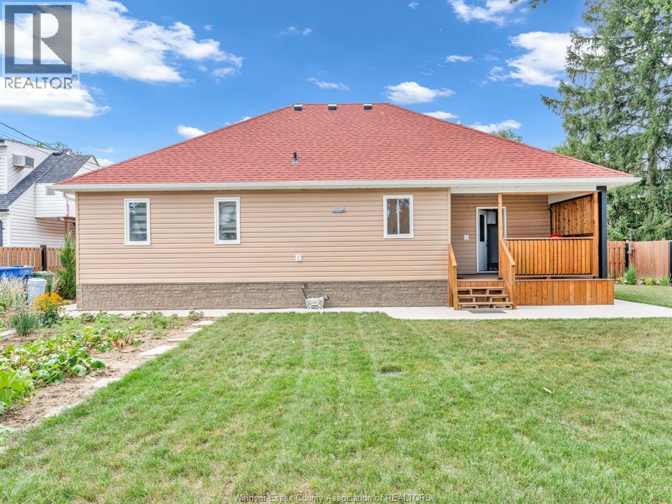
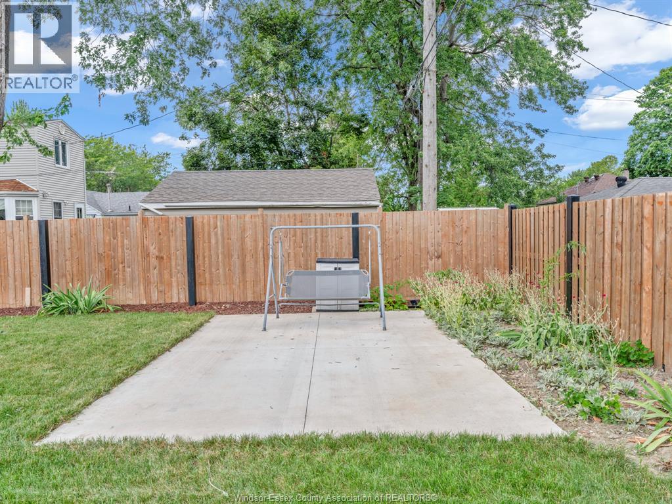
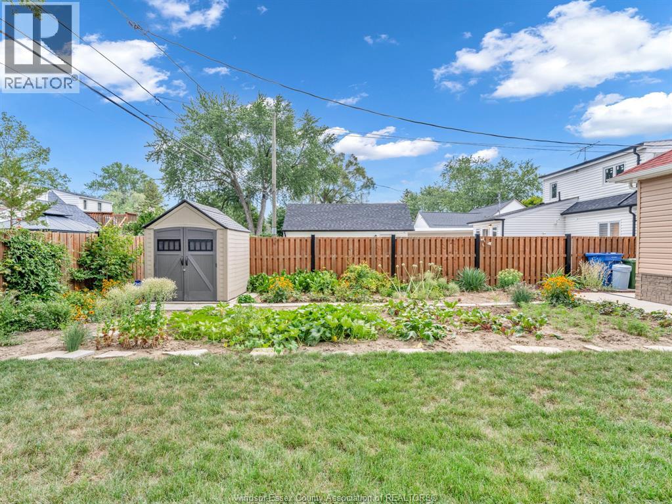
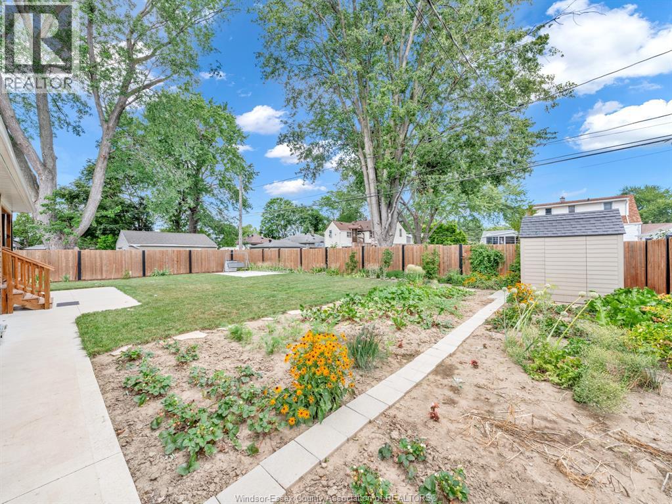
Welcome to 2482 Rossini Blvd, a stunning bungalow built in 2024 on a big, double, landscaped lot, located on a wide boulevard, walking distance to grocery stores, banks, schools, parks and recreational centre. One-floor home with no basement, that sits safely elevated above grade, providing exceptional protection against flooding (see documents). Large living and dining area with tray ceiling, kitchen with custom made oak cabinets and luxury quartz counter top, 2 bedrooms with oversized closets,2 full bathrooms and one powder room for guests. Covered large deck with privacy shutters, central vacuum with toekick outlet in the kitchen, insulated interior walls, insulated 1.5 car garage. Forced-air natural gas heating, central air, hot water on demand (all owned) & municipal water/sewer. Rare, worry-free opportunity in Windsor! (id:56426)

RADU DEMIAN

Listed by PINNACLE PLUS REALTY LTD.

The neighbourhood

About the area

Census figures and the live market for the area this home sits in, matched from the property’s own location on the map.

Population
229,660
Median household income
$70,000
Median home value
$400,000
Owner-occupied
63%
Homes for sale
2,366
Median list price
$529,900

Source: Statistics Canada 2021, LiveBy

Map of Windsor
Want to see it?

Book a viewing

We cover Orangeville, Mono, Caledon, Shelburne, the rest of Dufferin County and into Wellington County. Call us directly.

Karen McGuffin
Residential Realtor

Karen McGuffin

(519) 216-1956
Keep looking

More in the area

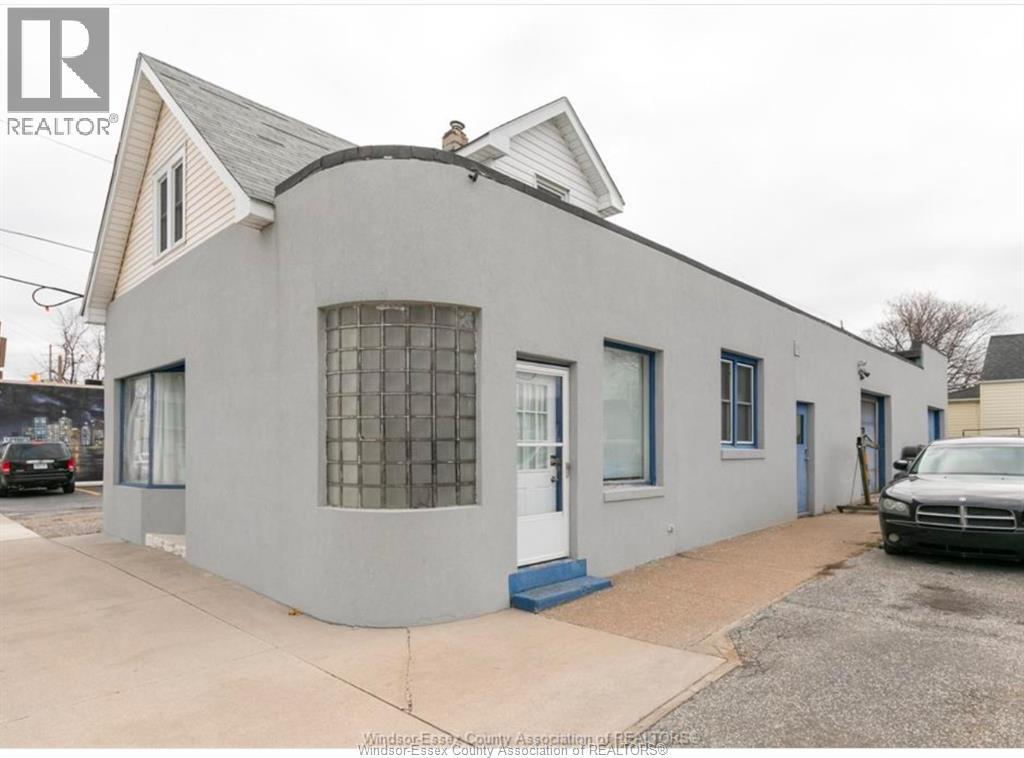
  • 2739 SEMINOLE, Windsor

    Contact for Price

    2739 SEMINOLE, Windsor, Ontario

    MLS® 26027171

    Listed by DEERBROOK REALTY INC.

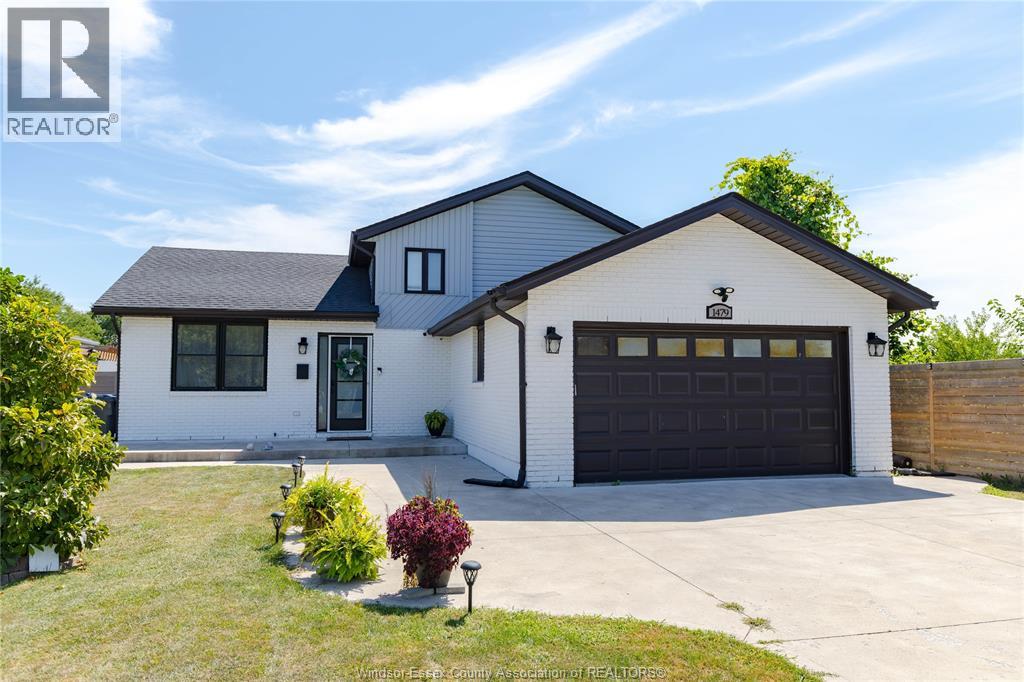
  • 1479 SOUTHDALE, Windsor

    $599,900

    1479 SOUTHDALE, Windsor, Ontario

    4 bed · 2 bath

    MLS® 26027175

    Listed by ROYAL LEPAGE BINDER REAL ESTATE

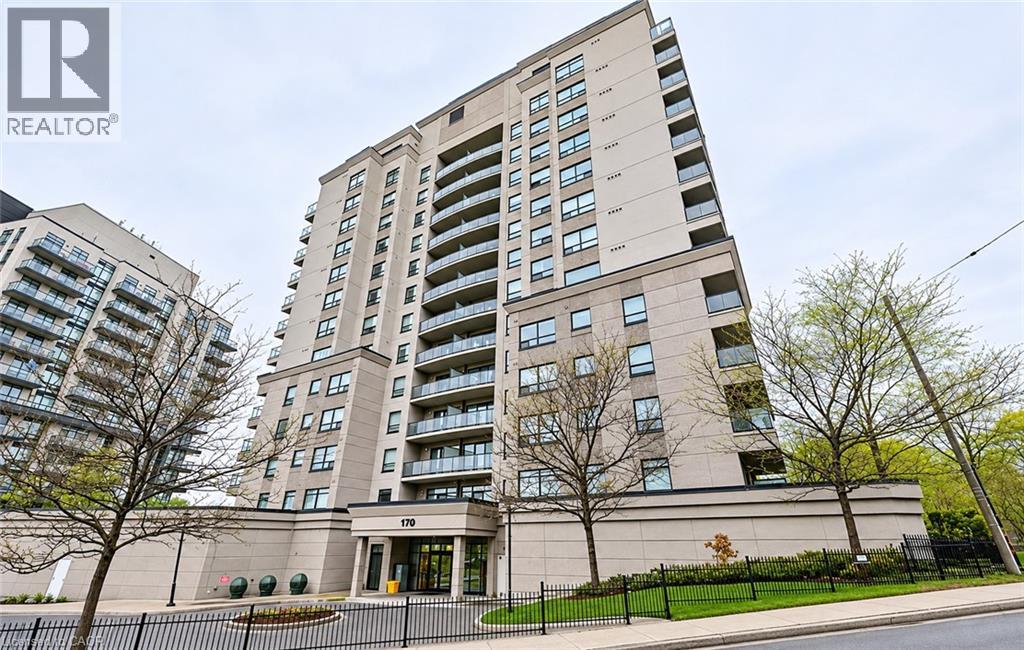
  • 170 WATER Street N Unit# 601, Cambridge

    $379,900

    170 WATER Street N Unit# 601, Cambridge, Ontario

    2 bed · 1 bath · 842 sq ft

    MLS® 40875619

    Listed by Re/Max Real Estate Centre Inc.

The trademarks REALTOR®, REALTORS®, and the REALTOR® logo are controlled by The Canadian Real Estate Association (CREA) and identify real estate professionals who are members of CREA. The trademarks MLS®, Multiple Listing Service® and the associated logos are owned by CREA and identify the quality of services provided by real estate professionals who are members of CREA.

Powered by REALTOR.ca — view this listing on REALTOR.ca

The trademarks REALTOR®, REALTORS®, and the REALTOR® logo are controlled by The Canadian Real Estate Association (CREA) and identify real estate professionals who are members of CREA. The trademarks MLS®, Multiple Listing Service® and the associated logos are owned by CREA and identify the quality of services provided by real estate professionals who are members of CREA.

Created on Moseik