Skip to content

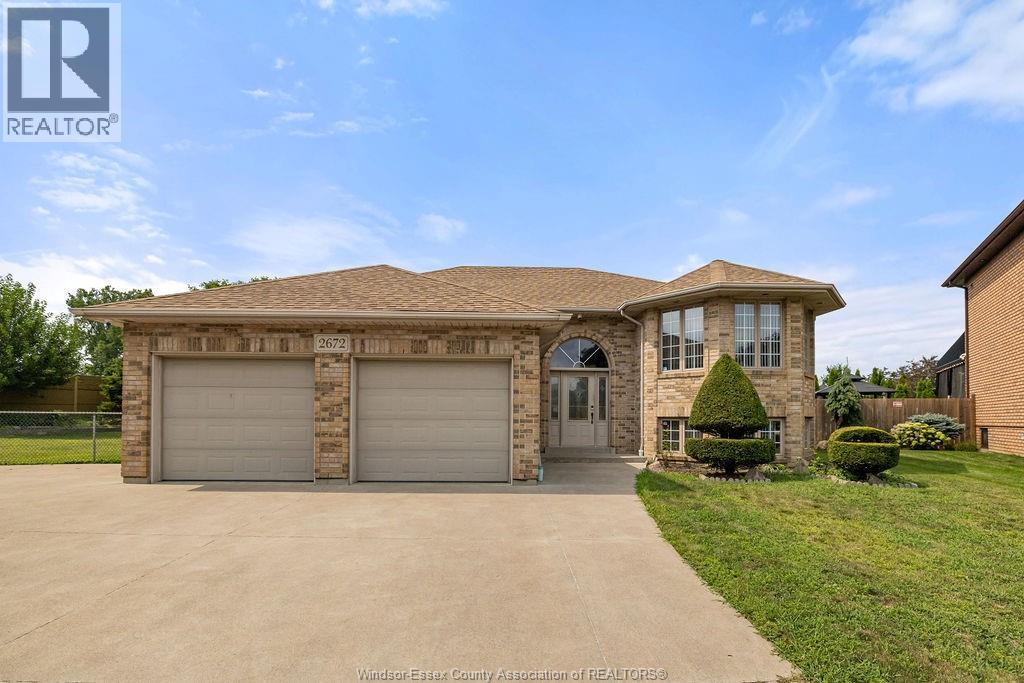
2672 FLEMING COURT, Windsor, Ontario

$699,900

4 bed · 2 bath · 1,457 sq ft

MLS® 26027539

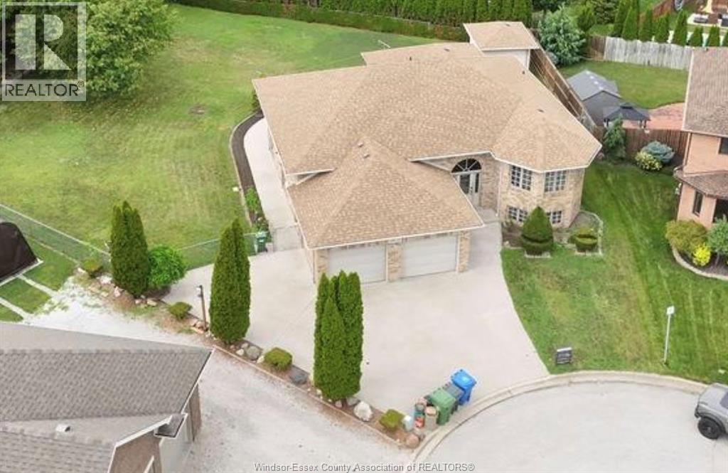
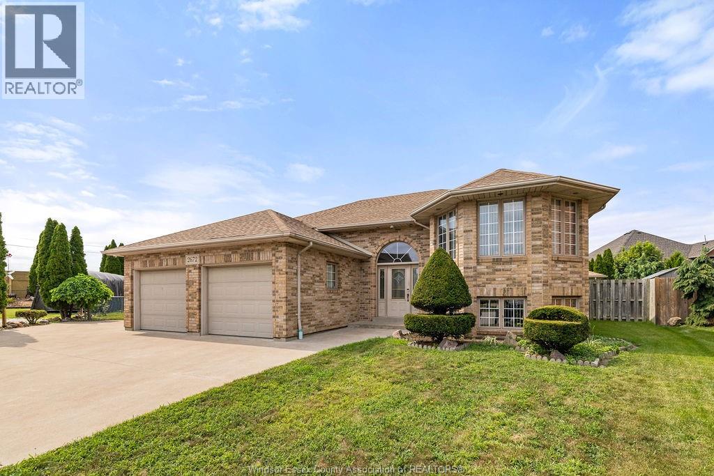
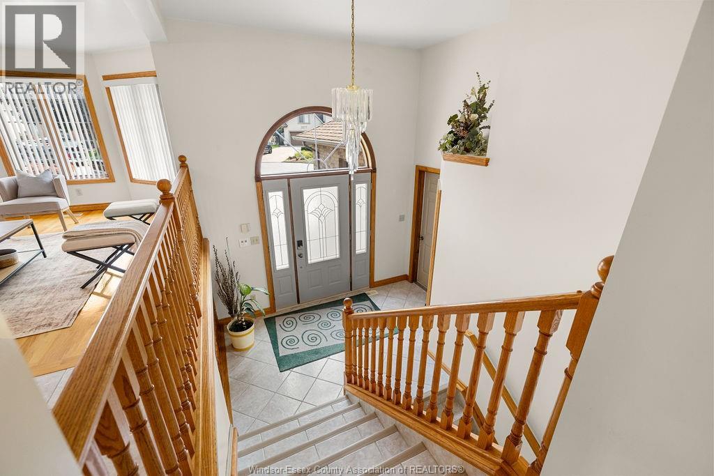
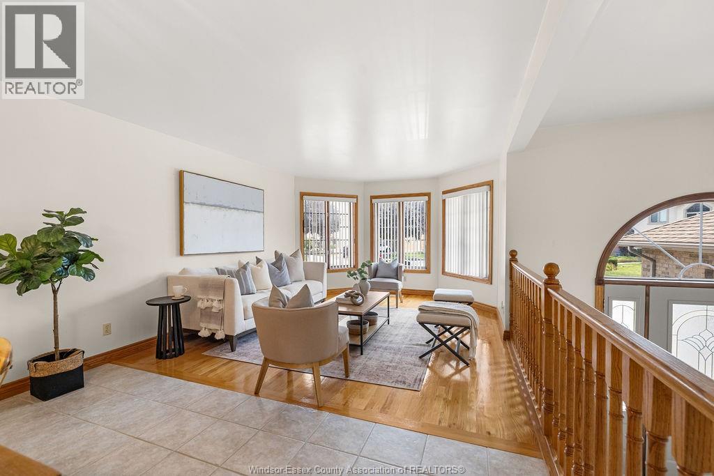
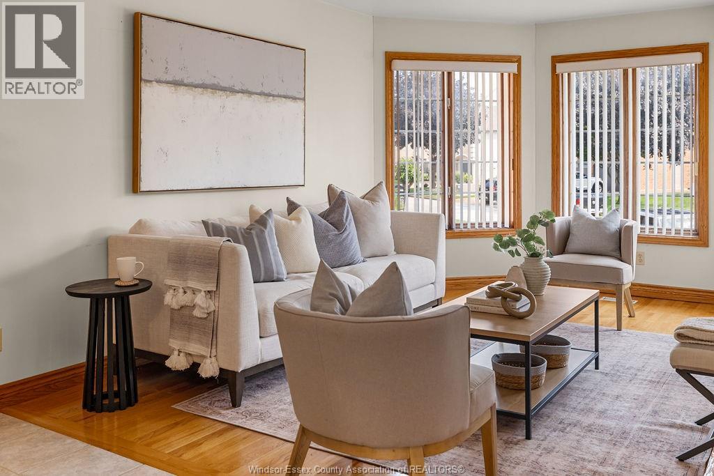
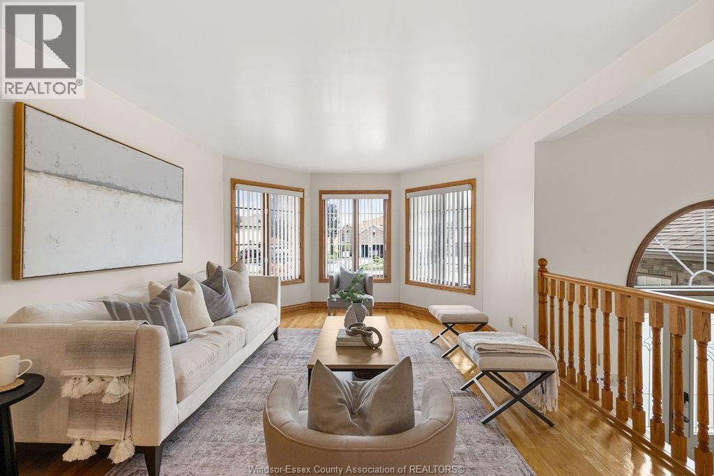
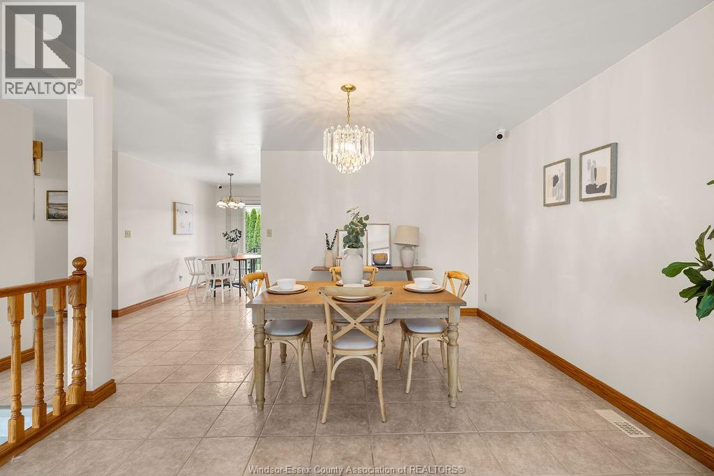
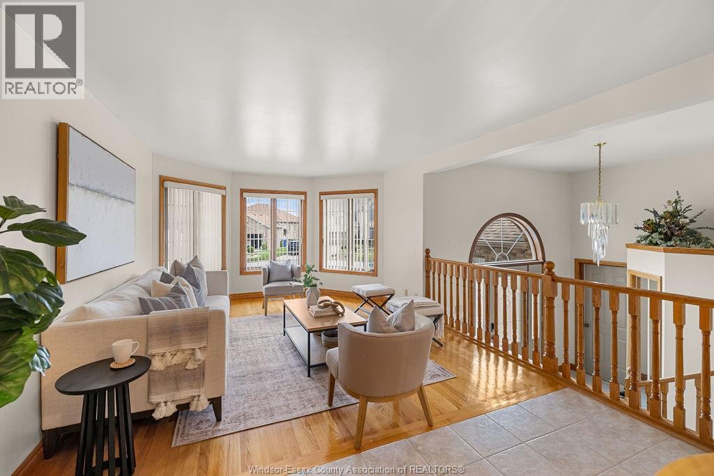
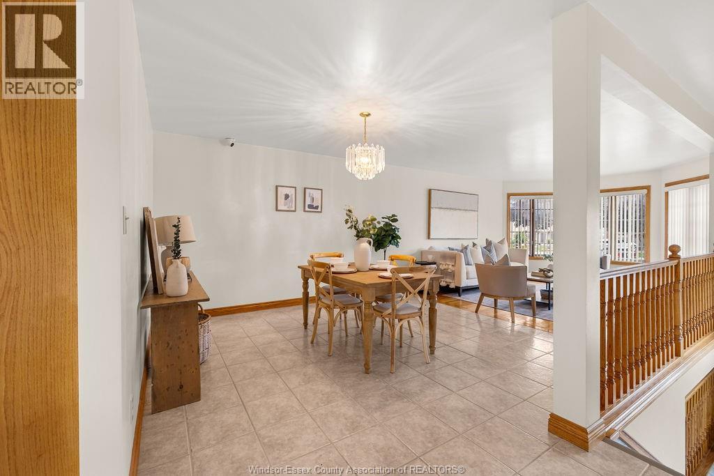
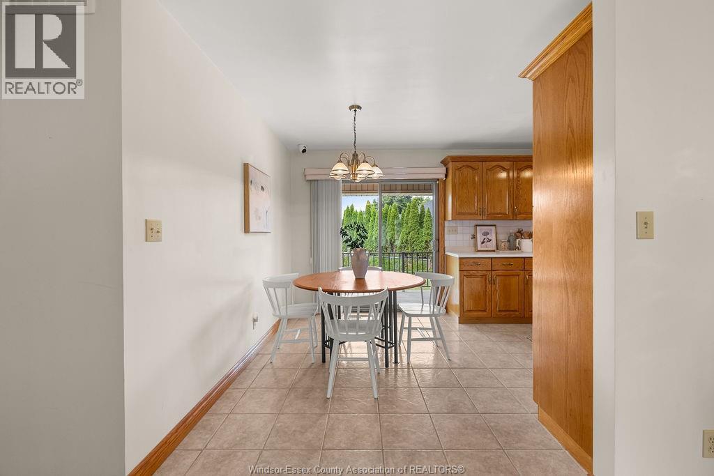
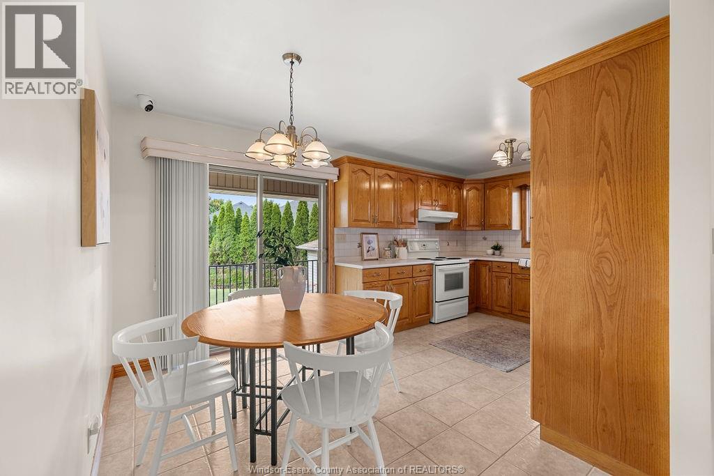
Best Value in the Area! Solid brick-to-roof home, built by the original owner, on a quiet cul-de-sac in prime Bellwood Estates. Features 2 kitchens with ceramic tile flooring and solid oak cabinets. King-sized primary bedroom with solid hardwood floors, plus potential for a 5th bedroom in the basement. The main 5-piece bath offers future ensuite potential with access from the primary bedroom.Perfect for a growing family or potential income, with a finished basement and grade entrance to the lower level. Situated on a large pie-shaped lot, close to parks, Catholic & private schools, daycare, shopping, and highways.Enjoy the covered concrete porch off the kitchen, Ideal for BBQs. Major updates include Furnace & A/C (2023) and Roof (2018). Spacious cement driveway, sidewalk, and patio. Private backyard with garden area, powered shed, mature trees, and fencing. Well-cared-for and Move-in Ready! (id:56426)

ANDREW J. SMITH

Listed by DEERBROOK REALTY INC.

The neighbourhood

About the area

Census figures and the live market for the area this home sits in, matched from the property’s own location on the map.

Want to see it?

Book a viewing

We cover Orangeville, Mono, Caledon, Shelburne, the rest of Dufferin County and into Wellington County. Call us directly.

Karen McGuffin
Residential Realtor

Karen McGuffin

(519) 216-1956
Keep looking

More in the area

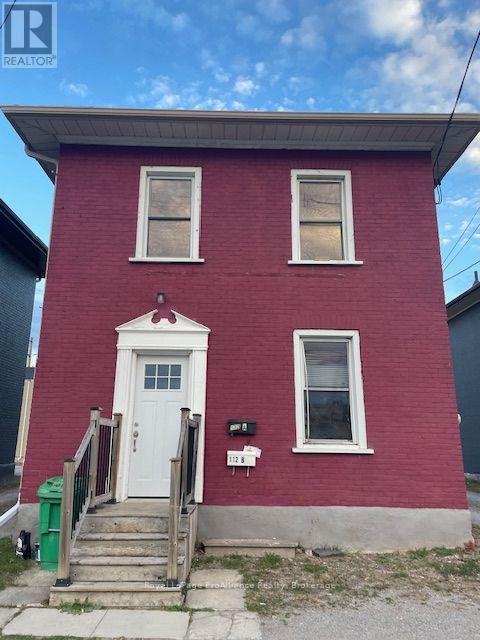
  • 112 AYLMER STREET N, Peterborough (Town Ward 3)

    Contact for Price

    112 AYLMER STREET N, Peterborough (Town Ward 3), Ontario

    2 bed · 1 bath

    MLS® X14164142

    Listed by Royal LePage ProAlliance Realty

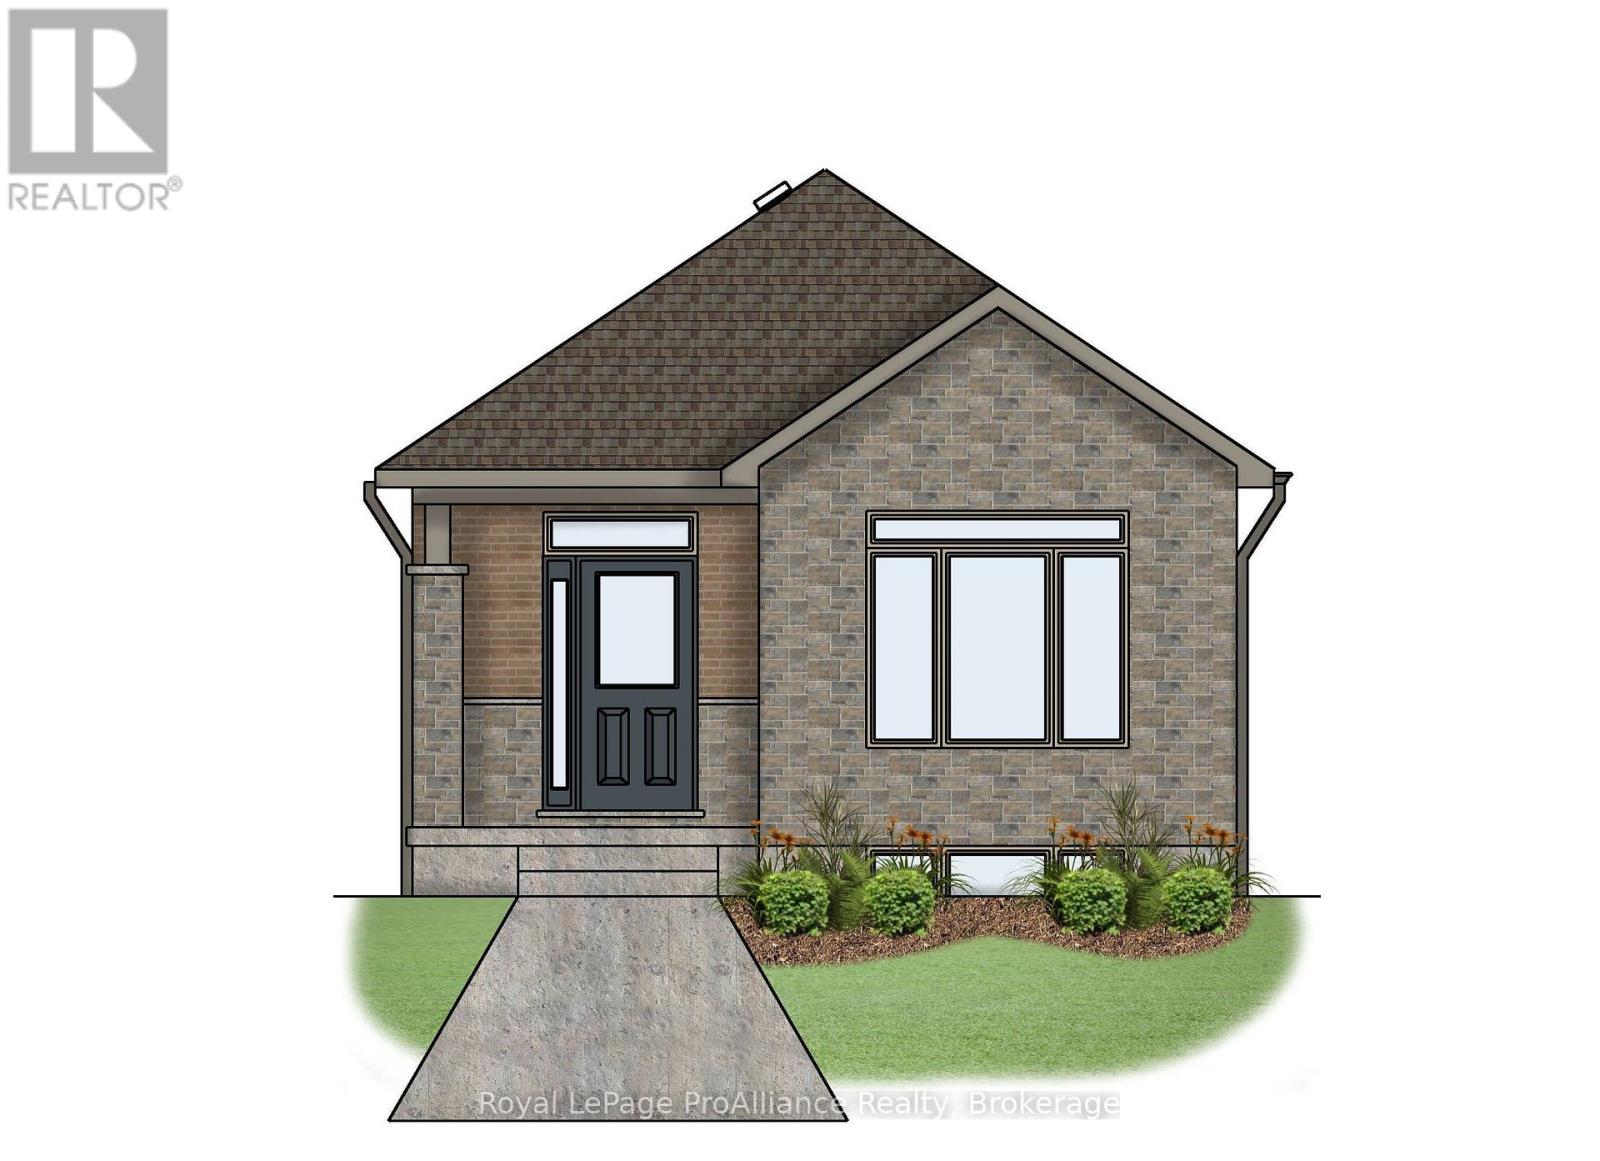
  • 103 ATHABASKA DRIVE, Belleville (Thurlow Ward)

    $552,200

    103 ATHABASKA DRIVE, Belleville (Thurlow Ward), Ontario

    2 bed · 2 bath

    MLS® X14164230

    Listed by Royal LePage ProAlliance Realty

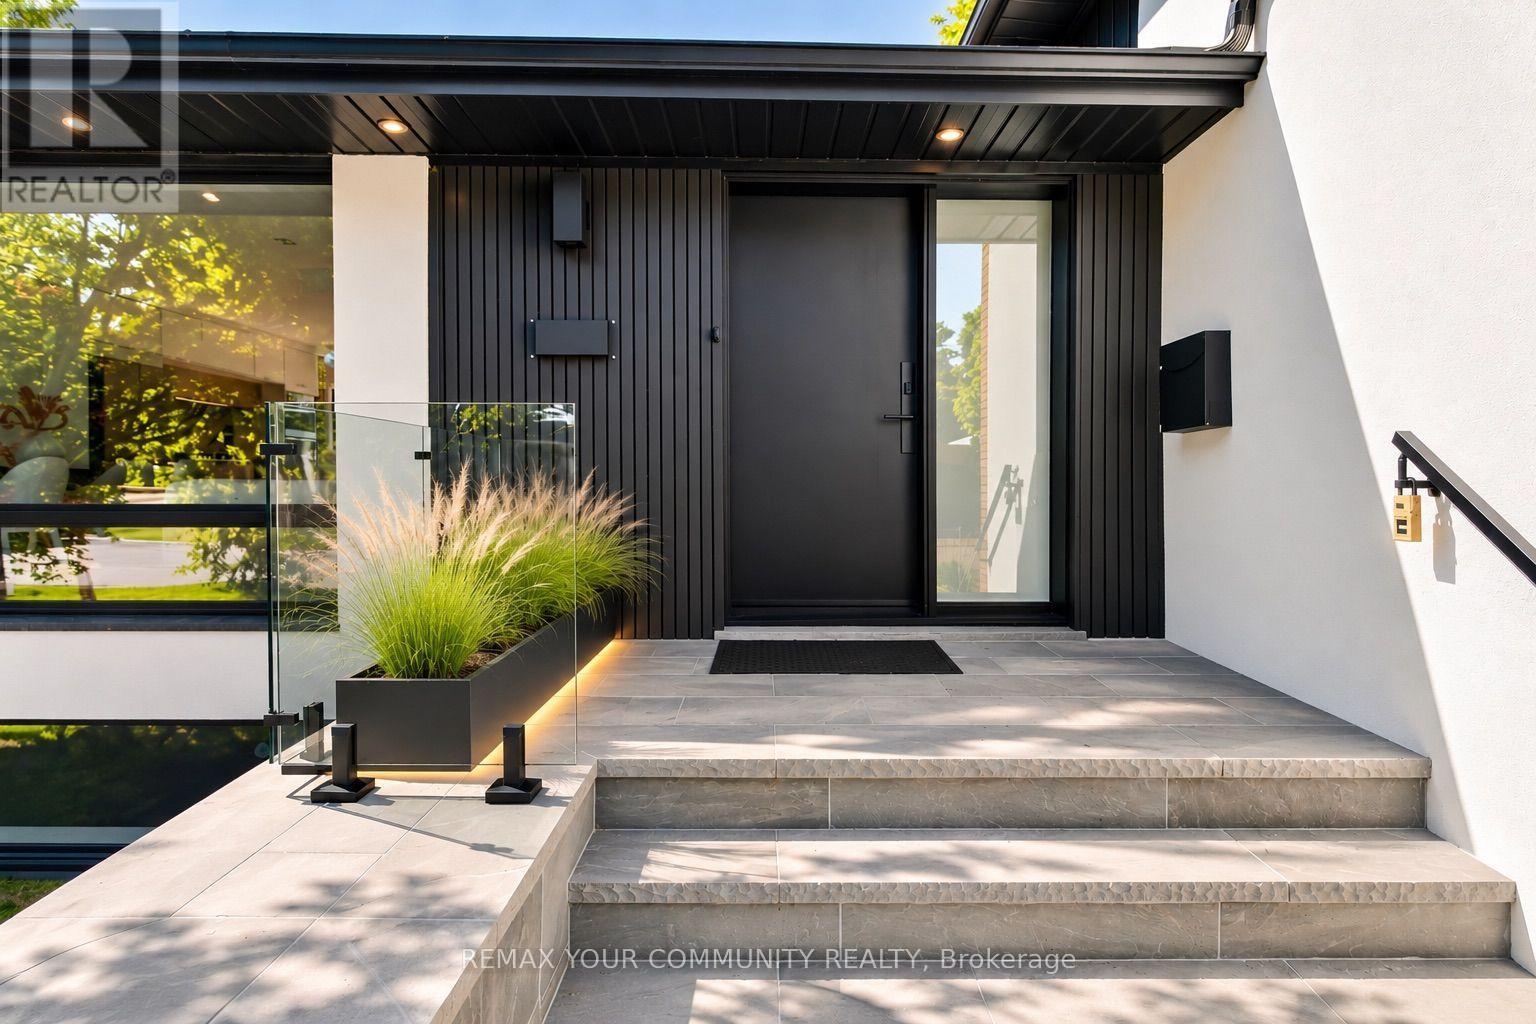
  • 35 GERALDTON CRESCENT, Toronto (Bayview Village)

    $1,958,000

    35 GERALDTON CRESCENT, Toronto (Bayview Village), Ontario

    5 bed · 4 bath

    MLS® C14164210

    Listed by REMAX YOUR COMMUNITY REALTY

The trademarks REALTOR®, REALTORS®, and the REALTOR® logo are controlled by The Canadian Real Estate Association (CREA) and identify real estate professionals who are members of CREA. The trademarks MLS®, Multiple Listing Service® and the associated logos are owned by CREA and identify the quality of services provided by real estate professionals who are members of CREA.

Powered by REALTOR.ca — view this listing on REALTOR.ca

The trademarks REALTOR®, REALTORS®, and the REALTOR® logo are controlled by The Canadian Real Estate Association (CREA) and identify real estate professionals who are members of CREA. The trademarks MLS®, Multiple Listing Service® and the associated logos are owned by CREA and identify the quality of services provided by real estate professionals who are members of CREA.