Skip to content

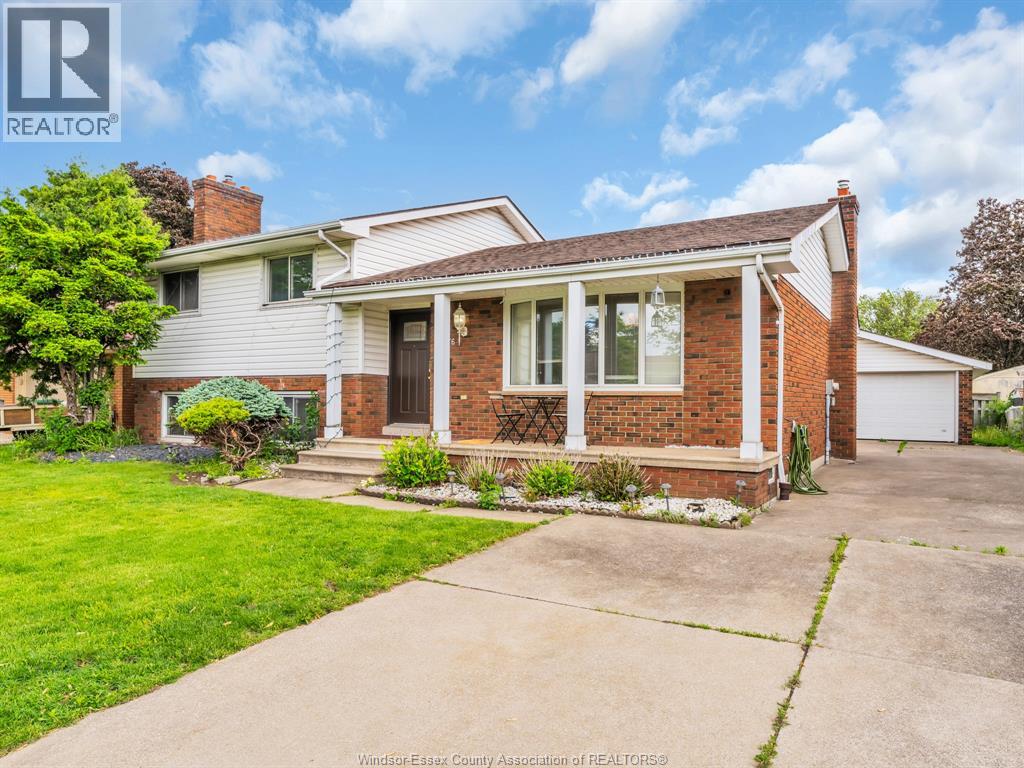
2976 BUTTERY COURT Unit# LOWER, Windsor, Ontario

Contact for Price

3 bed · 1 bath

MLS® 26027727

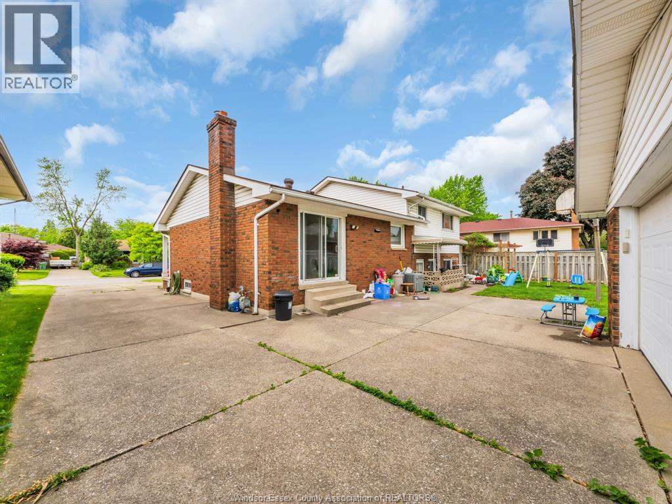
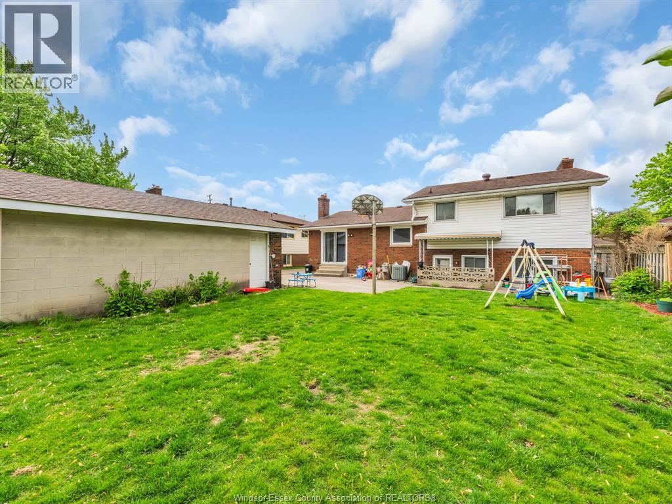
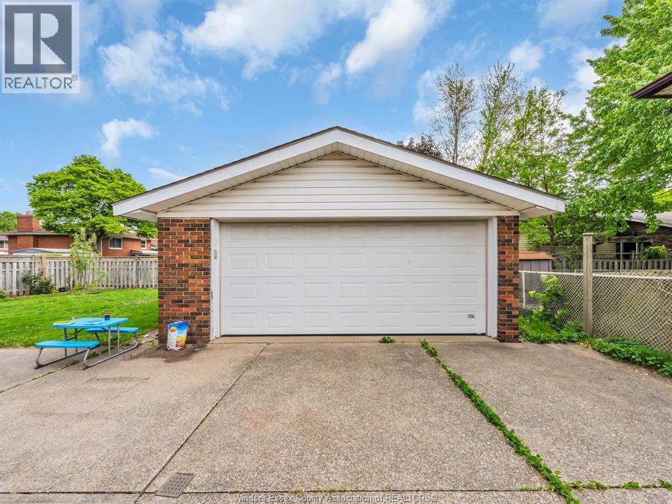
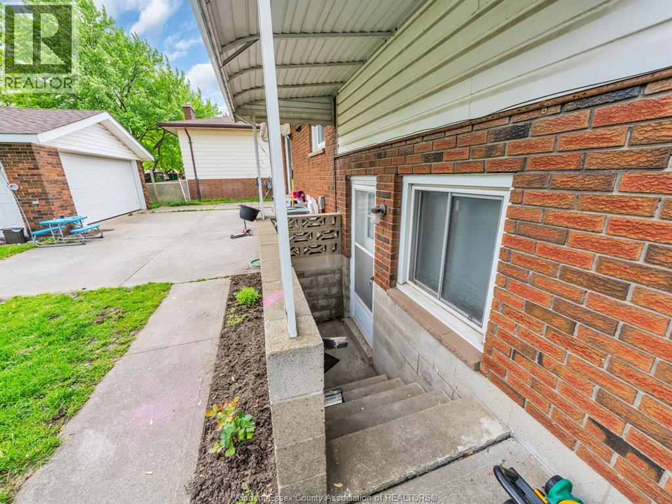
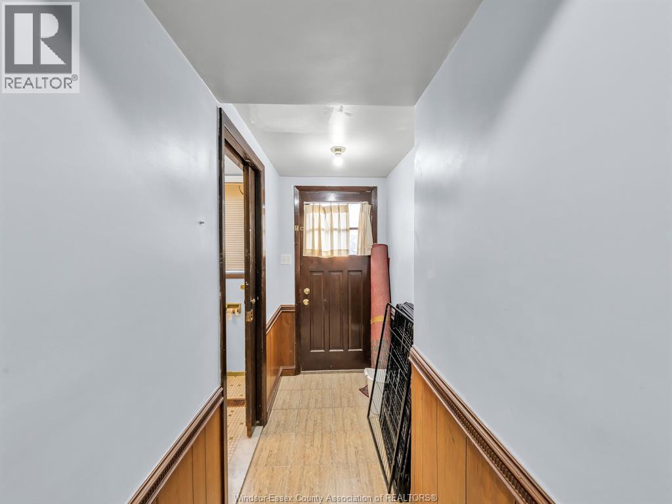
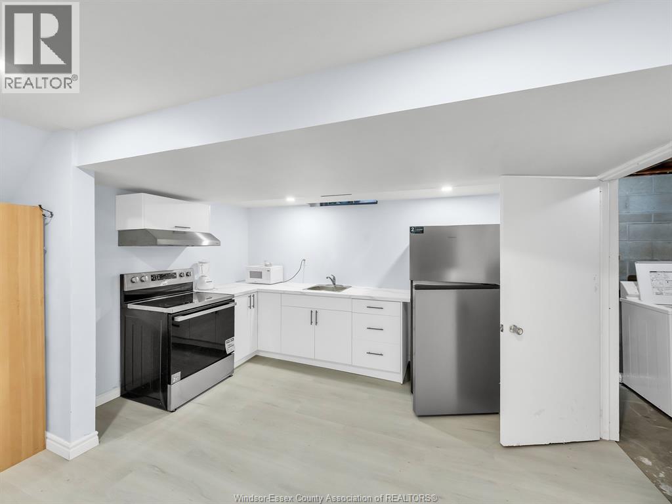
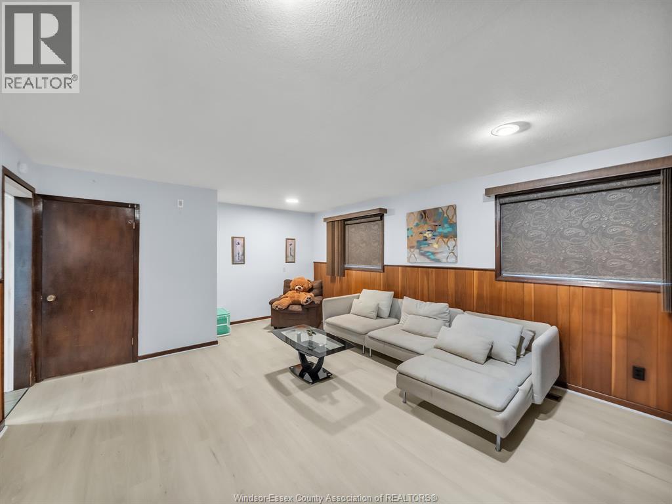
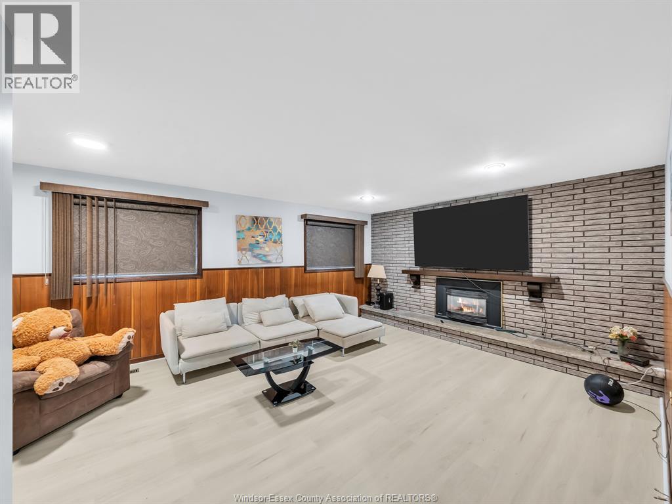
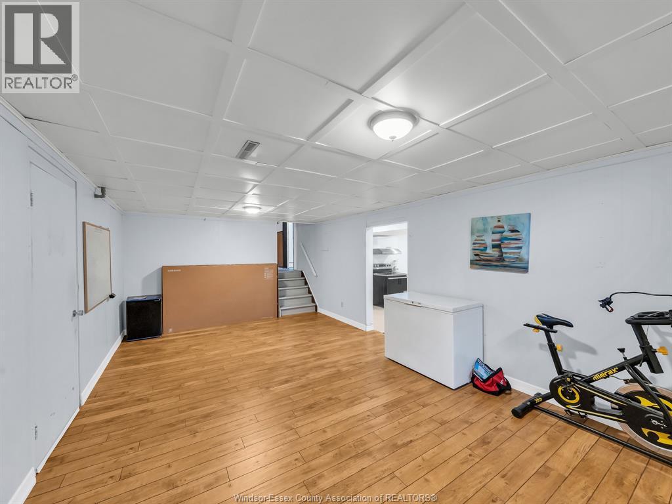
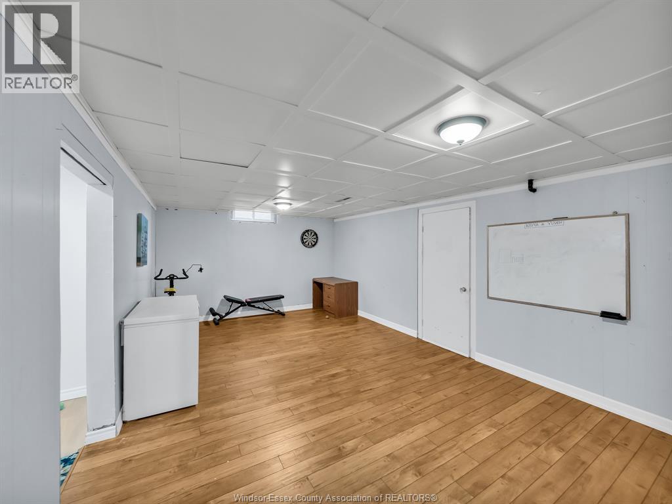
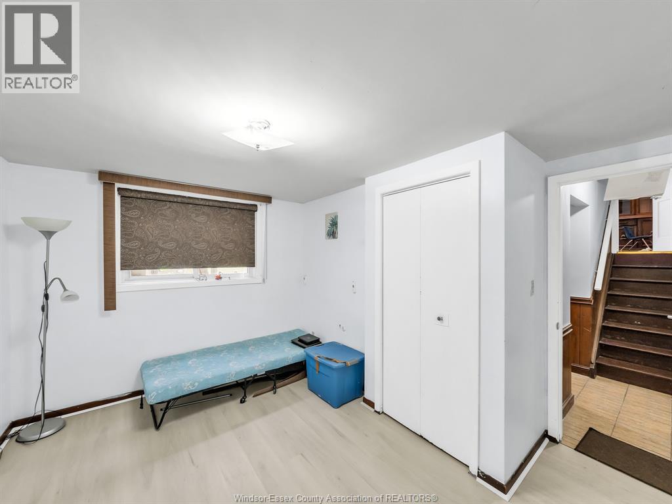
This lower unit in a well-maintained side split home offers a spacious and modern living space with its own private rear grade-level entrance for added privacy. The unit features one comfortable bedroom, a full three-piece bathroom, a cozy living room, and a large rec room that provides flexible space for relaxing or working from home. The brand-new kitchen is equipped with plenty of counter space and modern finishes, making it perfect for daily living or entertaining. Located in a quiet, family-friendly neighborhood within a top-rated school district and close to major commuter routes. A great option for professionals or St. Clair College students needing convenient access to bus routes. Utilities to remain in owners name and a $100 per month additional shall be added to rent for the utilities. Each unit responsible for their own internet. (id:56426)

MARCO SPERDUTI

Listed by PINNACLE PLUS REALTY LTD.

The neighbourhood

About the area

Census figures and the live market for the area this home sits in, matched from the property’s own location on the map.

Want to see it?

Book a viewing

We cover Orangeville, Mono, Caledon, Shelburne, the rest of Dufferin County and into Wellington County. Call us directly.

Karen McGuffin
Residential Realtor

Karen McGuffin

(519) 216-1956
Keep looking

More in the area

  • 3317 - 400 KING STREET W, Toronto (Waterfront Communities)

    Contact for Price

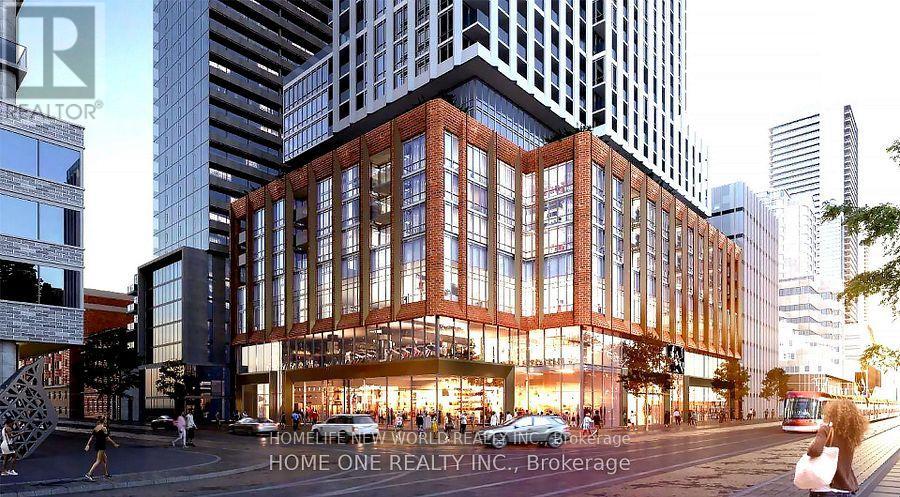
    3317 - 400 KING STREET W, Toronto (Waterfront Communities), Ontario

    2 bed · 2 bath

    MLS® C14168974

    Listed by HOMELIFE NEW WORLD REALTY INC.

  • 1204 - 629 KING STREET W, Toronto (Waterfront Communities)

    Contact for Price

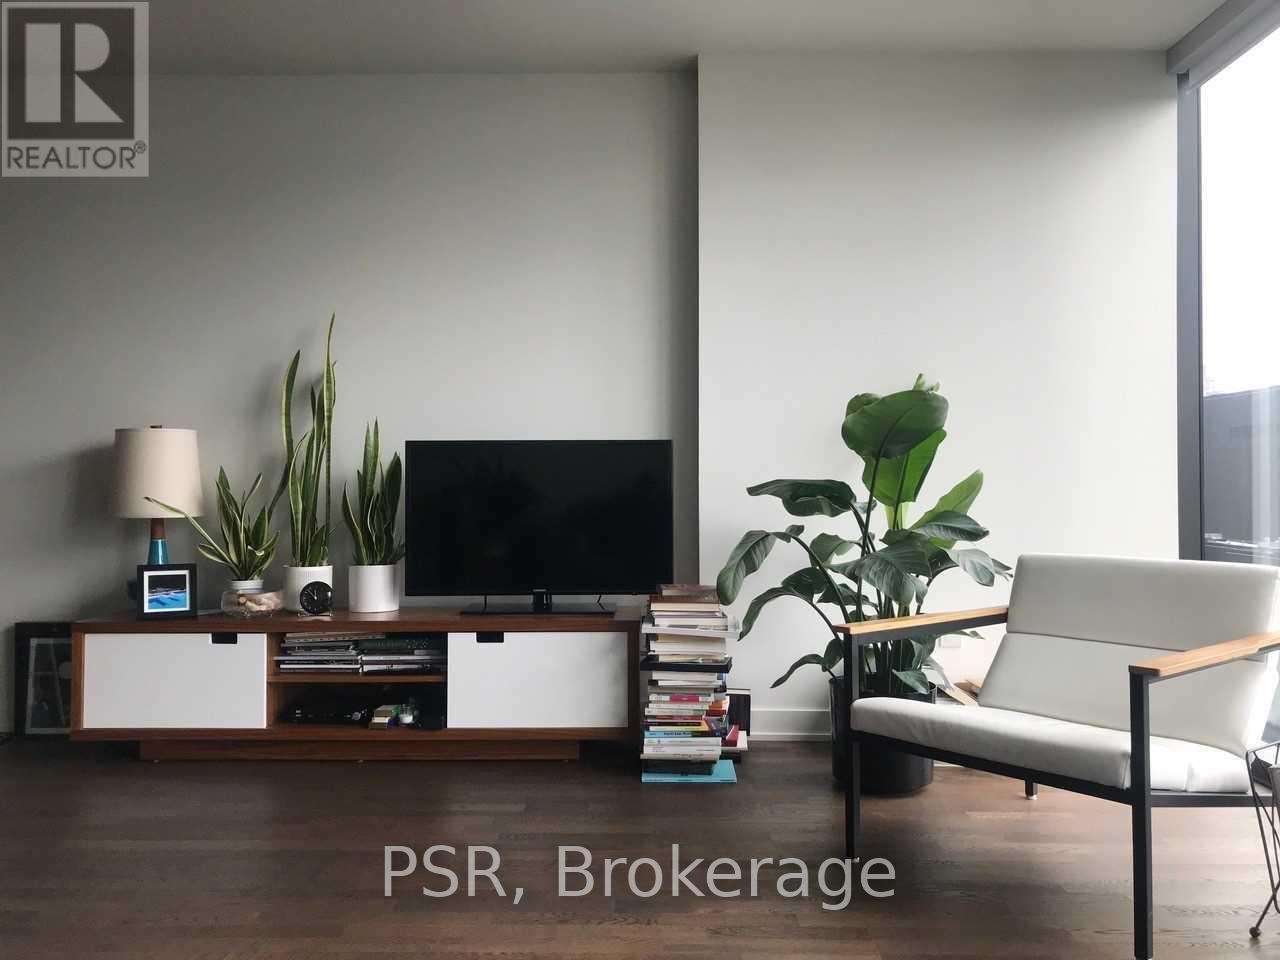
    1204 - 629 KING STREET W, Toronto (Waterfront Communities), Ontario

    1 bed · 1 bath

    MLS® C14168962

    Listed by PSR

  • 175 FERGUS STREET S, Wellington North (Mount Forest)

    $499,999

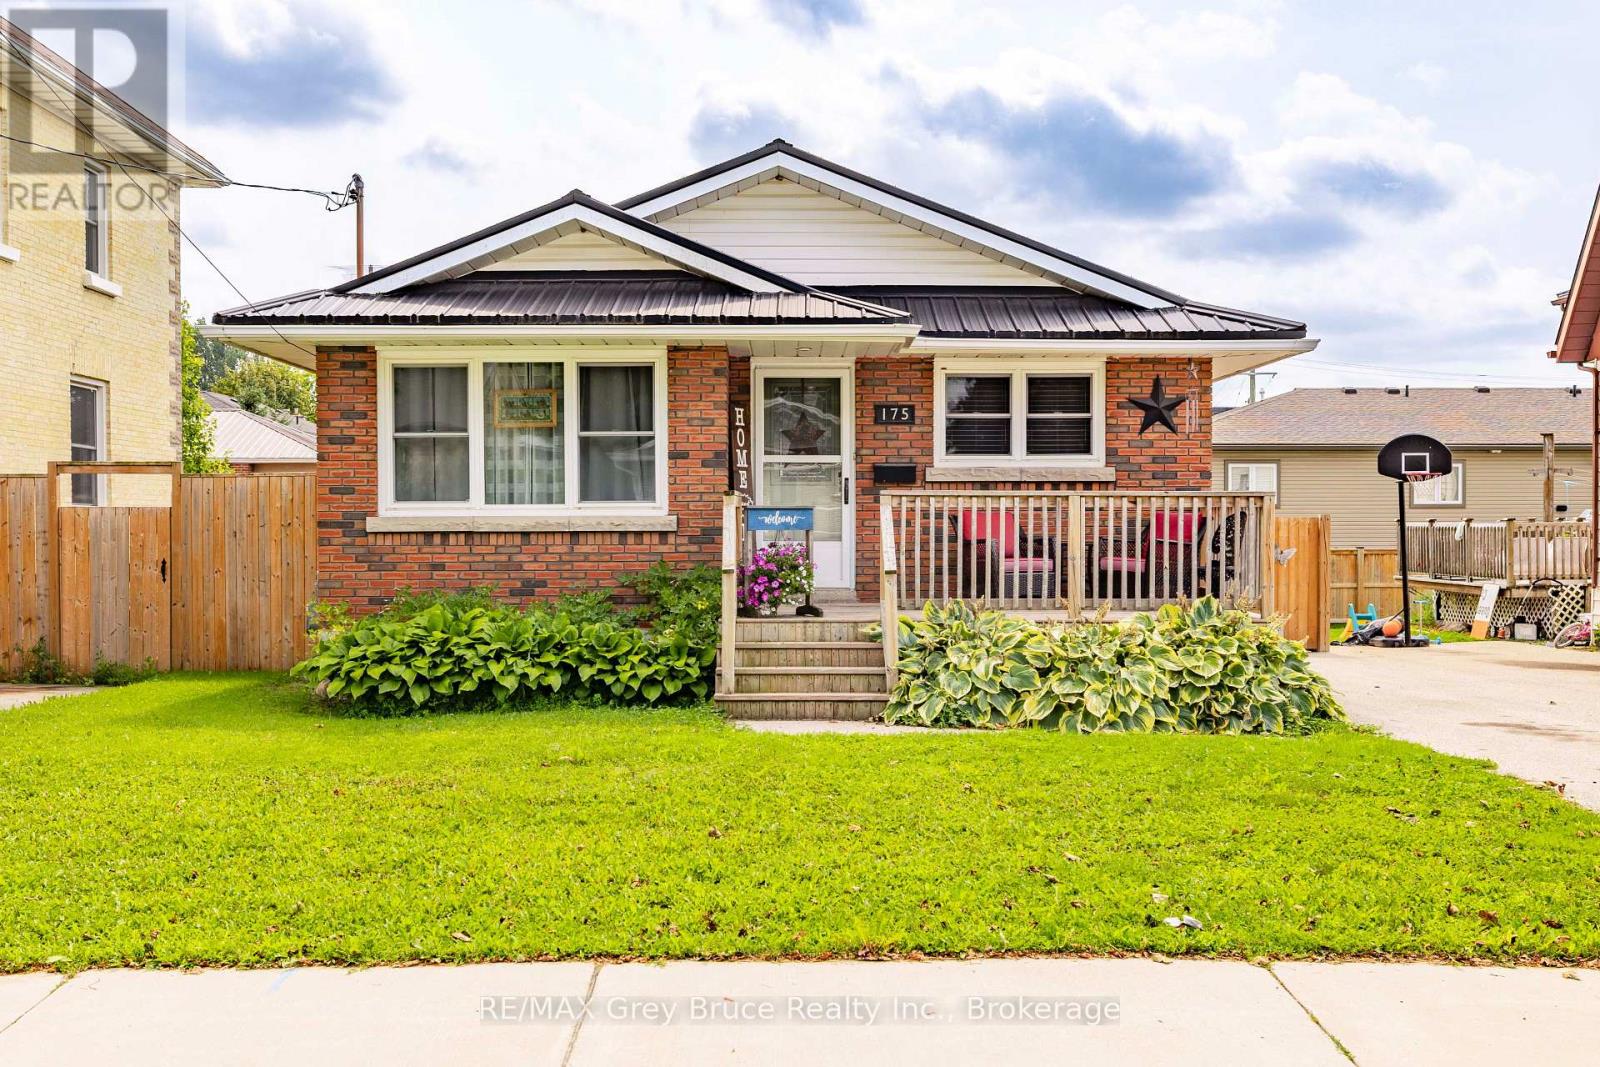
    175 FERGUS STREET S, Wellington North (Mount Forest), Ontario

    4 bed · 2 bath

    MLS® X14168950

    Listed by RE/MAX Grey Bruce Realty Inc.

The trademarks REALTOR®, REALTORS®, and the REALTOR® logo are controlled by The Canadian Real Estate Association (CREA) and identify real estate professionals who are members of CREA. The trademarks MLS®, Multiple Listing Service® and the associated logos are owned by CREA and identify the quality of services provided by real estate professionals who are members of CREA.

Powered by REALTOR.ca — view this listing on REALTOR.ca

The trademarks REALTOR®, REALTORS®, and the REALTOR® logo are controlled by The Canadian Real Estate Association (CREA) and identify real estate professionals who are members of CREA. The trademarks MLS®, Multiple Listing Service® and the associated logos are owned by CREA and identify the quality of services provided by real estate professionals who are members of CREA.