Skip to content

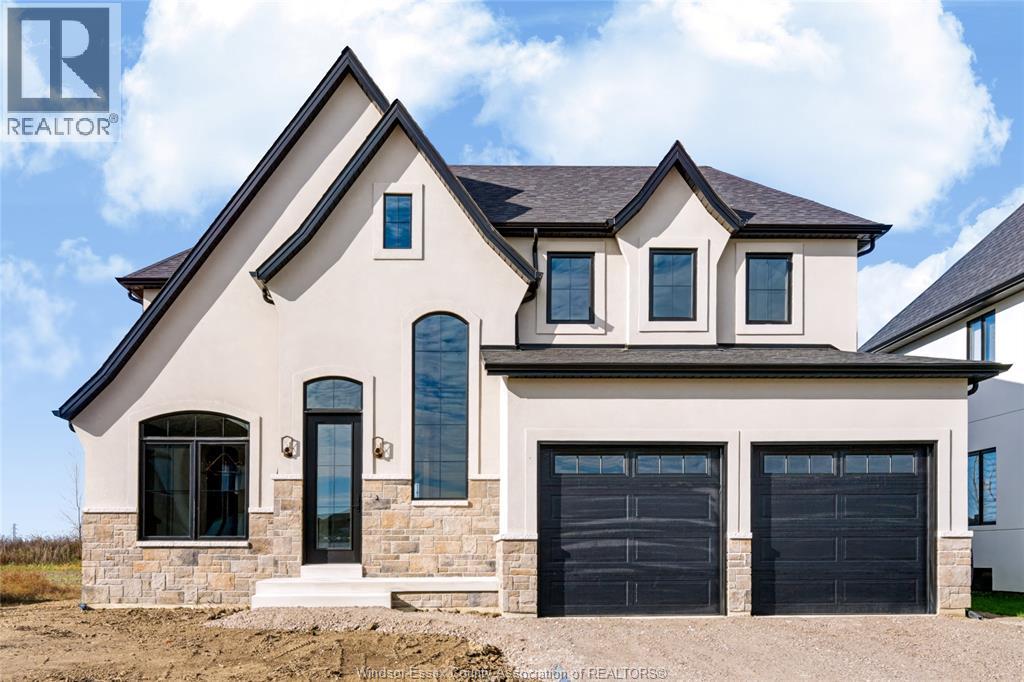
469 MARLA, Lakeshore, Ontario

$874,900

4 bed · 2 bath

MLS® 26028519

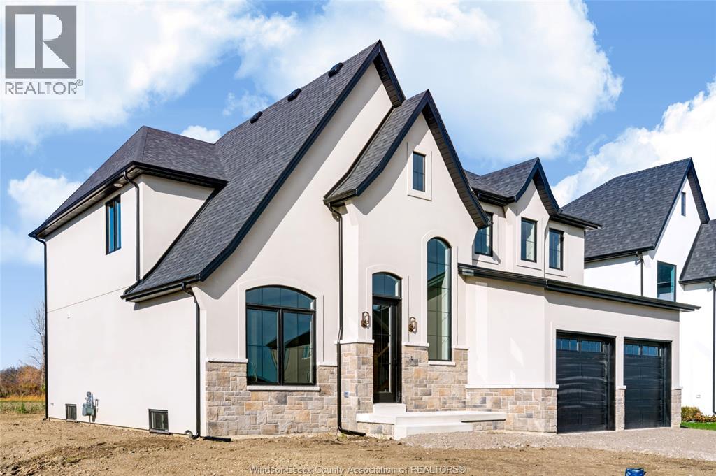
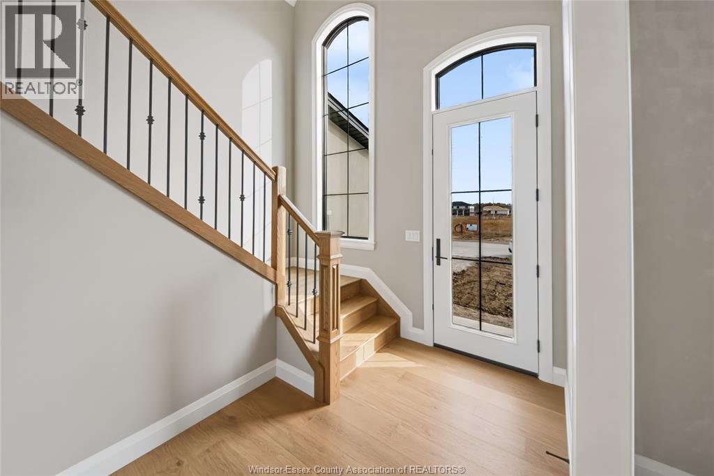
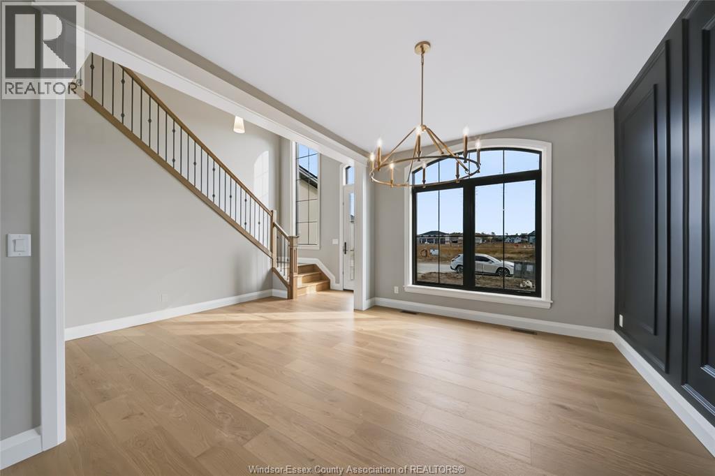
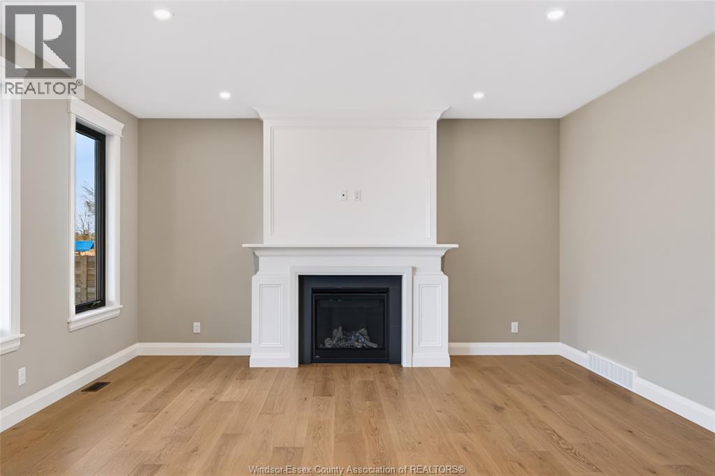
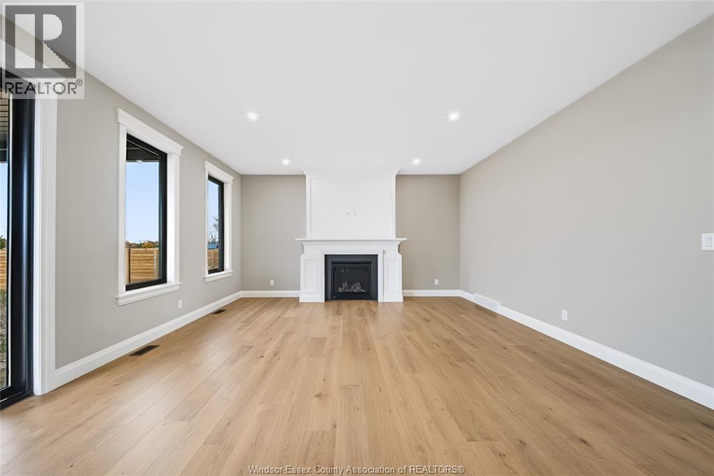
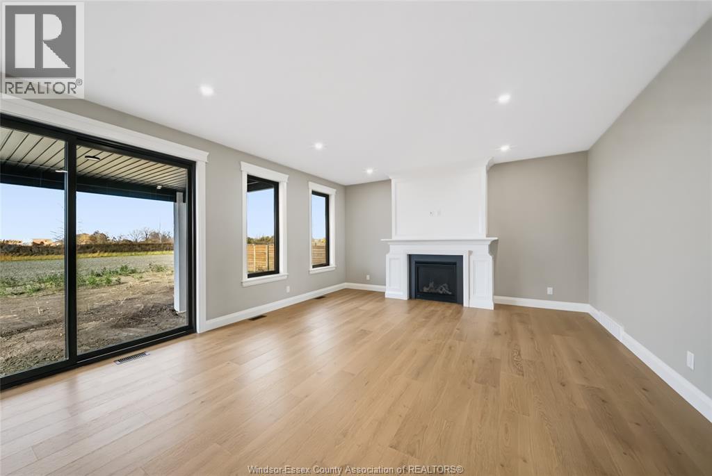
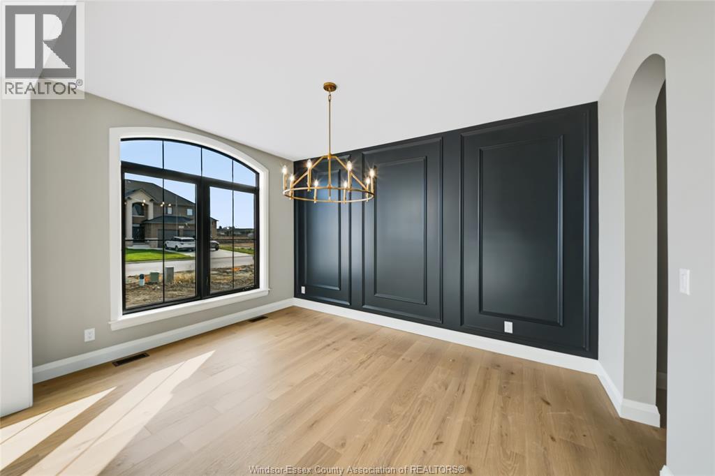
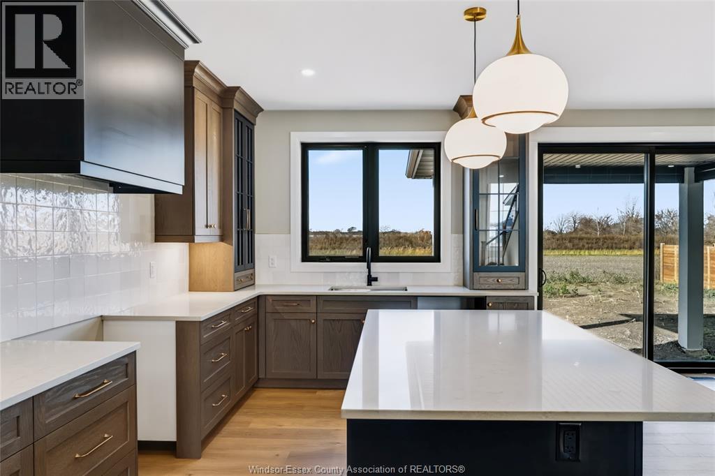
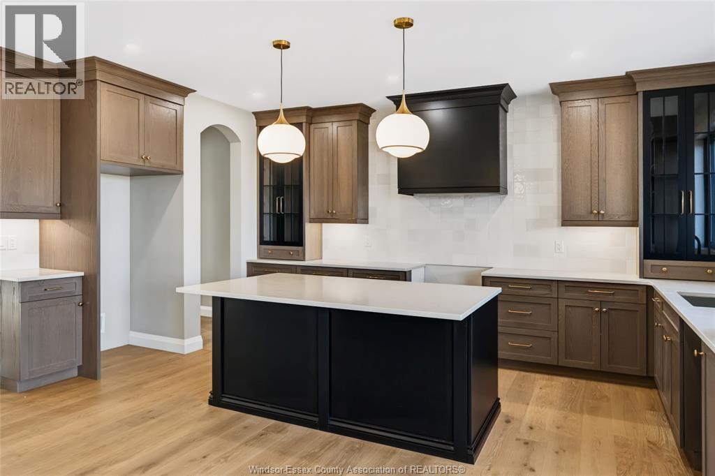
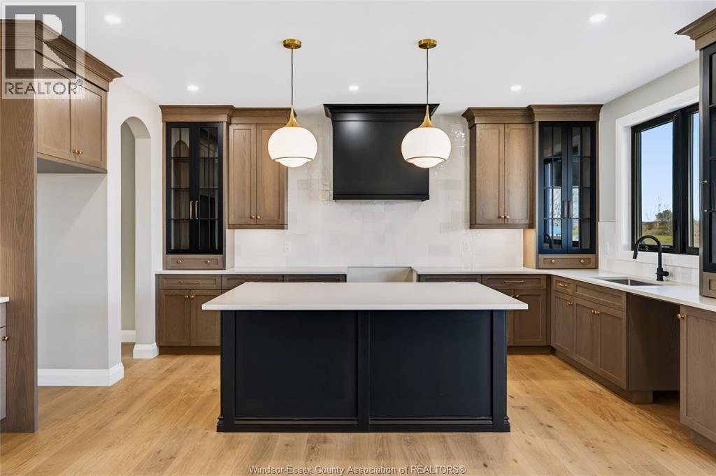
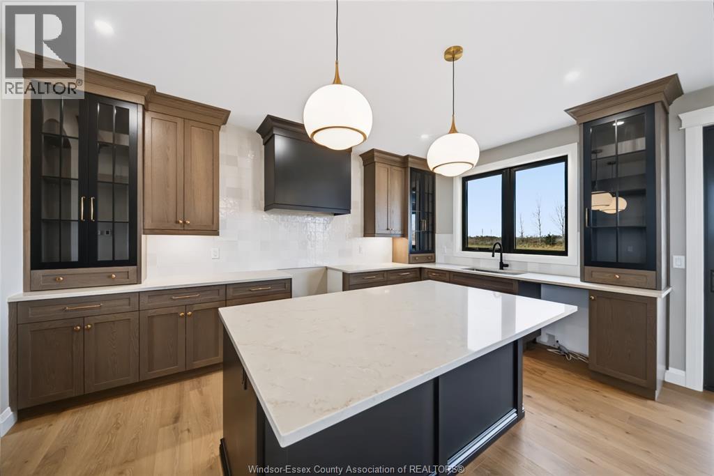
Introducing the Liam Model by Lakeland Homes-where thoughtful design, superior craftsmanship, and timeless finishes come together. This stunning two-story residence boasts four spacious bedrooms, including a luxurious primary suite, alongside 2.5 beautifully appointed bathrooms. Every inch of the home showcases Lakeland Homes' signature finishes and attention to detail, from the gourmet kitchen with premium cabinetry and countertops to the light-filled living areas perfect for family gatherings. Step outside to a well-manicured yard ideal for entertaining or simply unwinding after a long day. Located in a desirable neighbourhood, the Liam Model delivers comfort, style, and convenience-truly an exceptional place to call home. PHOTOS ARE OF SIMILAR MODEL (id:56426)

FIONA MACDONALD

Listed by REMAX PREFERRED REALTY LTD. - 585

The neighbourhood

About the area

Census figures and the live market for the area this home sits in, matched from the property’s own location on the map.

Population
229,660
Median household income
$70,000
Median home value
$400,000
Owner-occupied
63%
Homes for sale
2,413
Median list price
$525,000

Source: Statistics Canada 2021, LiveBy

Map of Windsor
Want to see it?

Book a viewing

We cover Orangeville, Mono, Caledon, Shelburne, the rest of Dufferin County and into Wellington County. Call us directly.

Karen McGuffin
Residential Realtor

Karen McGuffin

(519) 216-1956
Keep looking

More in the area

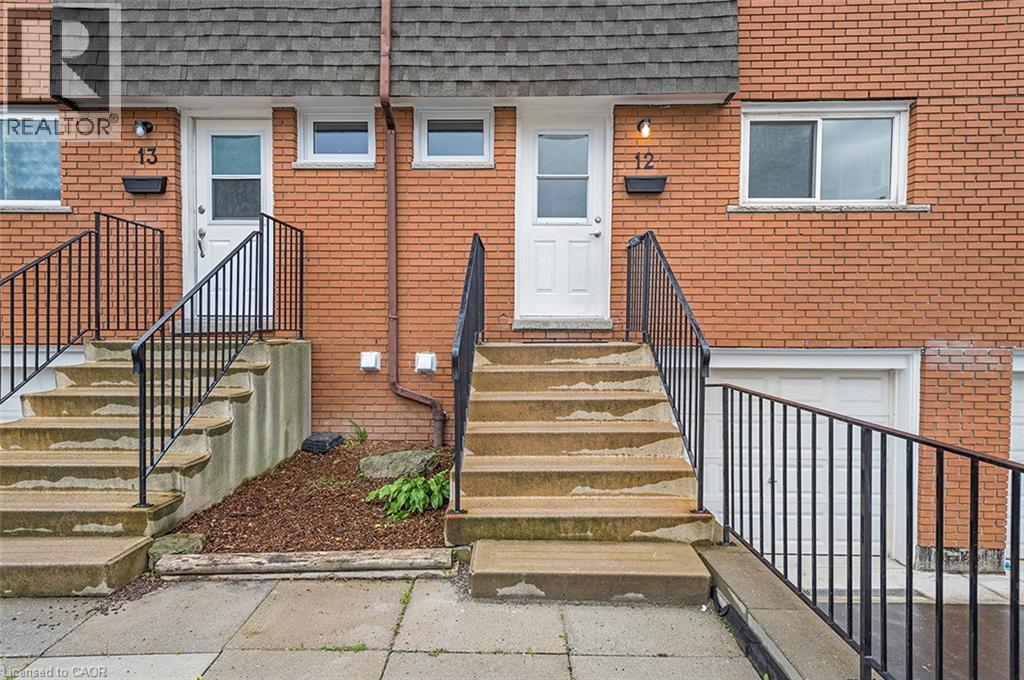
  • 20 ANNA CAPRI Drive Unit# 12, Hamilton

    $419,900

    20 ANNA CAPRI Drive Unit# 12, Hamilton, Ontario

    3 bed · 2 bath · 1,155 sq ft

    MLS® 40879794

    Listed by Royal LePage Macro Realty

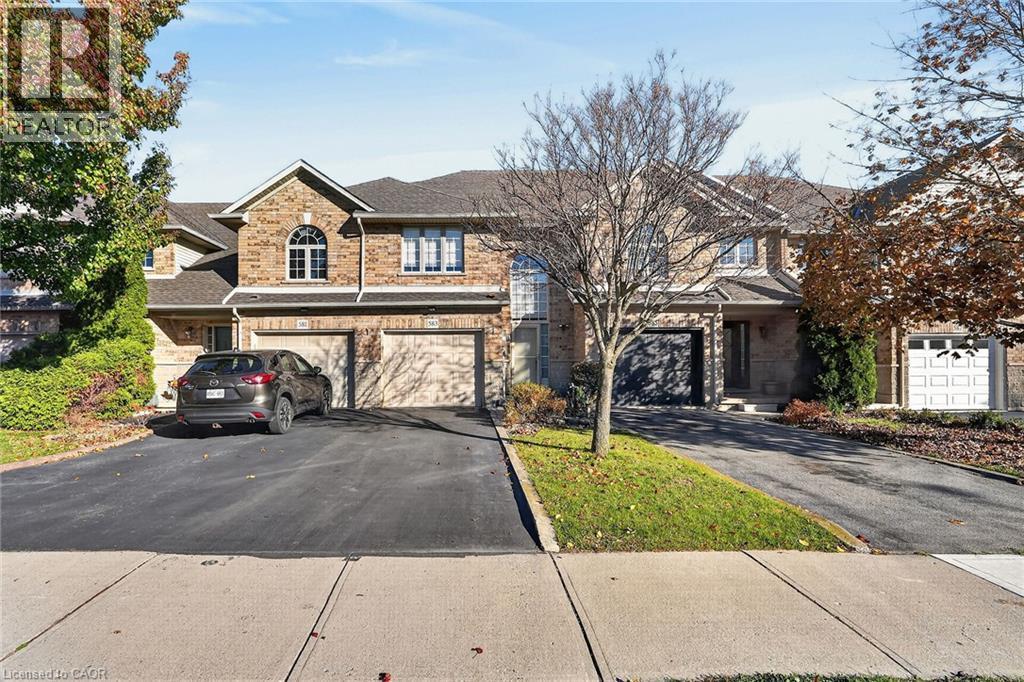
  • 583 SOUTHRIDGE Drive, Hamilton

    $639,900

    583 SOUTHRIDGE Drive, Hamilton, Ontario

    3 bed · 2 bath · 1,932 sq ft

    MLS® 40879828

    Listed by Royal LePage State Realty Inc.

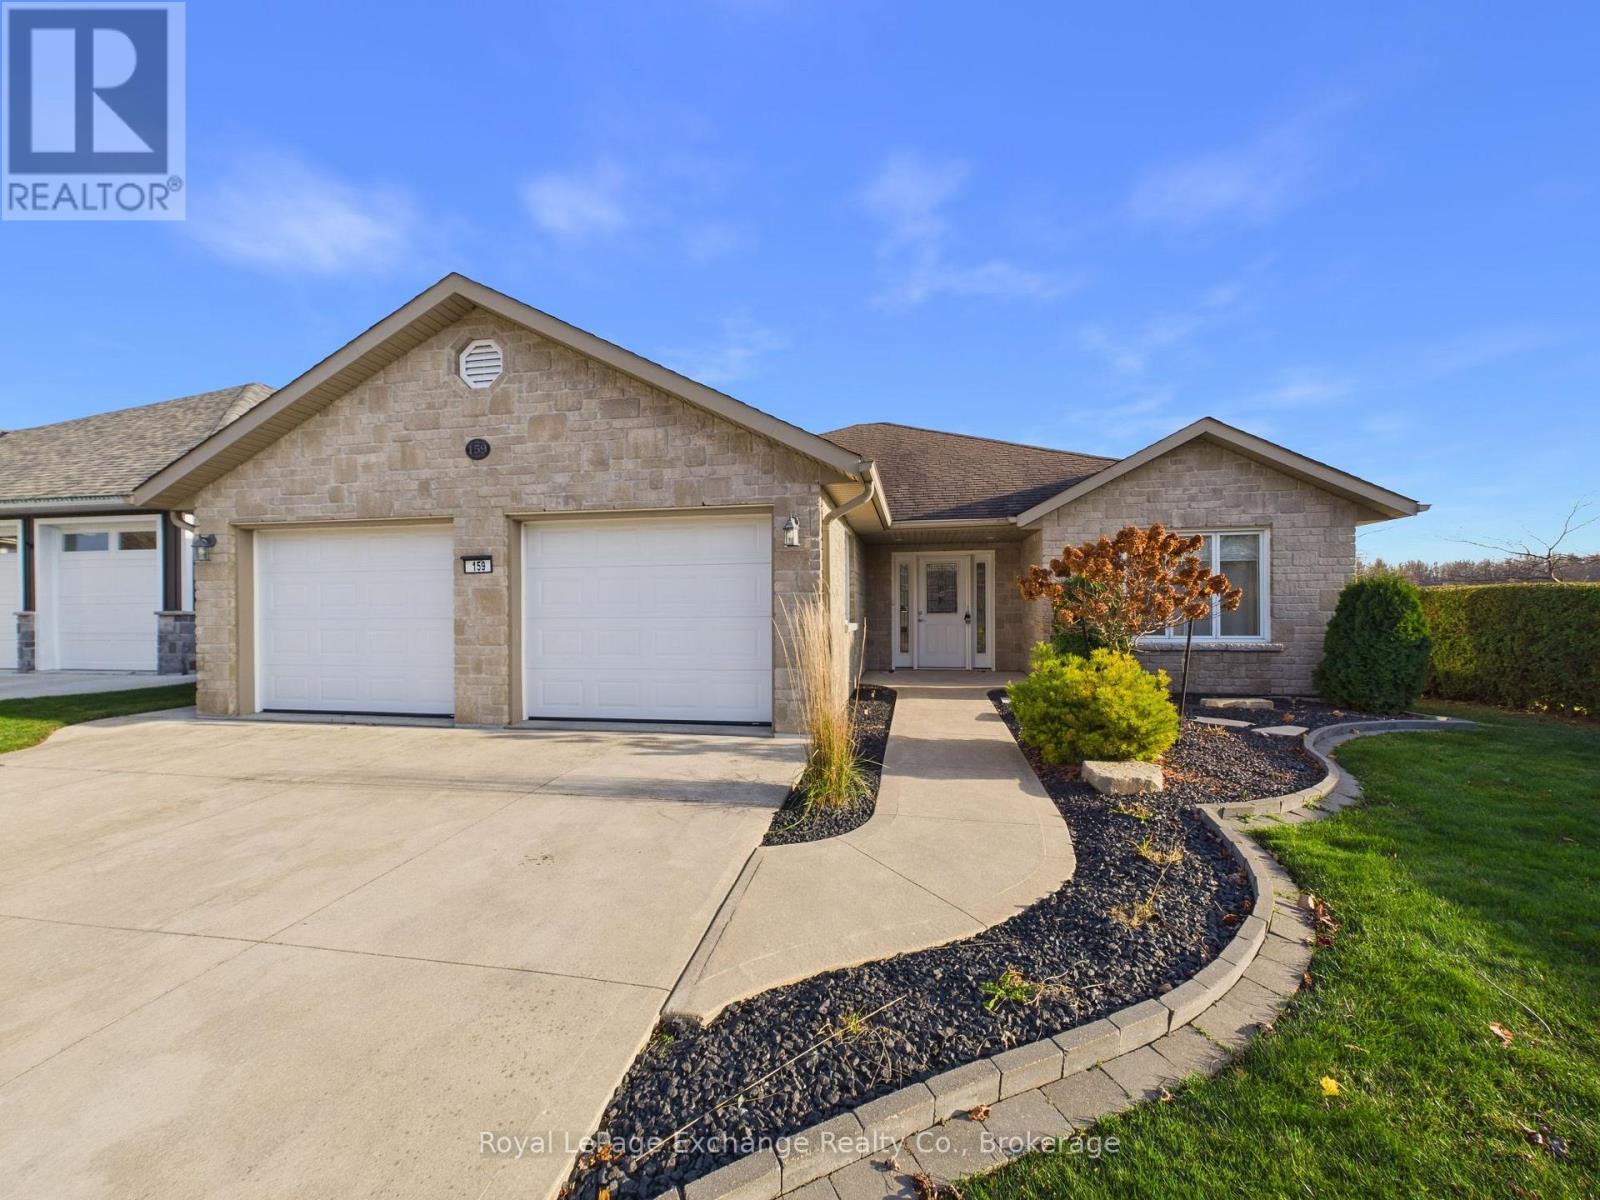
  • 159 CARLOWAY TRAIL, Huron-Kinloss

    $799,000

    159 CARLOWAY TRAIL, Huron-Kinloss, Ontario

    3 bed · 2 bath

    MLS® X14200210

    Listed by Royal LePage Exchange Realty Co.

The trademarks REALTOR®, REALTORS®, and the REALTOR® logo are controlled by The Canadian Real Estate Association (CREA) and identify real estate professionals who are members of CREA. The trademarks MLS®, Multiple Listing Service® and the associated logos are owned by CREA and identify the quality of services provided by real estate professionals who are members of CREA.

Powered by REALTOR.ca — view this listing on REALTOR.ca

The trademarks REALTOR®, REALTORS®, and the REALTOR® logo are controlled by The Canadian Real Estate Association (CREA) and identify real estate professionals who are members of CREA. The trademarks MLS®, Multiple Listing Service® and the associated logos are owned by CREA and identify the quality of services provided by real estate professionals who are members of CREA.