166 EMERALD Street S, Hamilton, Ontario
$649,900
2 bed · 2 bath · 1,735 sq ft
MLS® 40863939
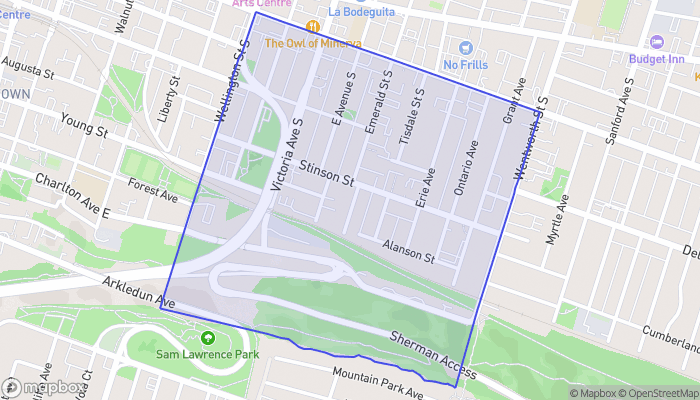
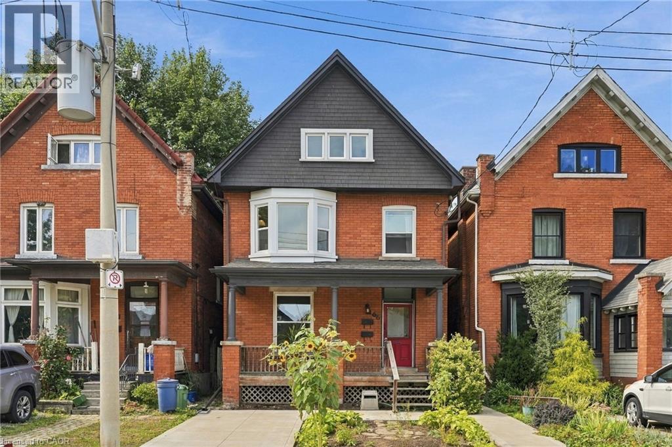
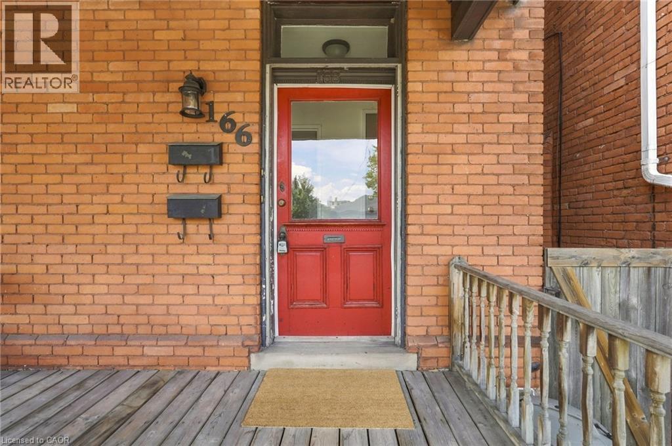
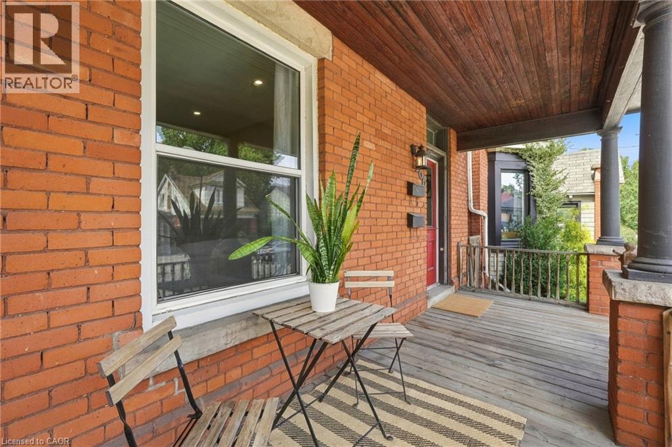
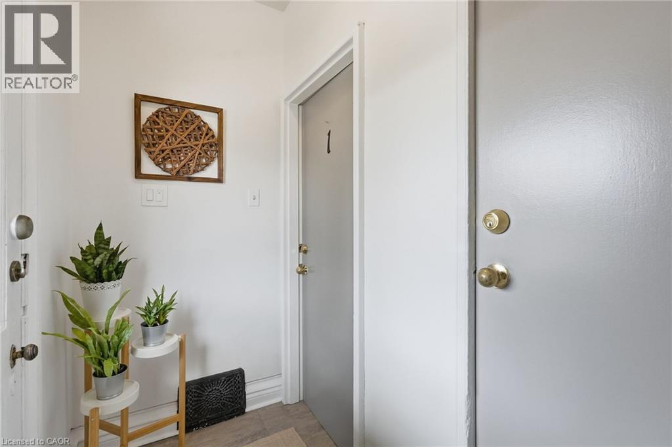
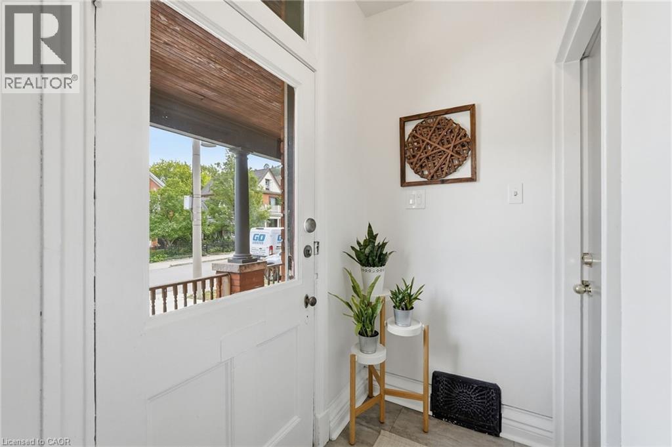
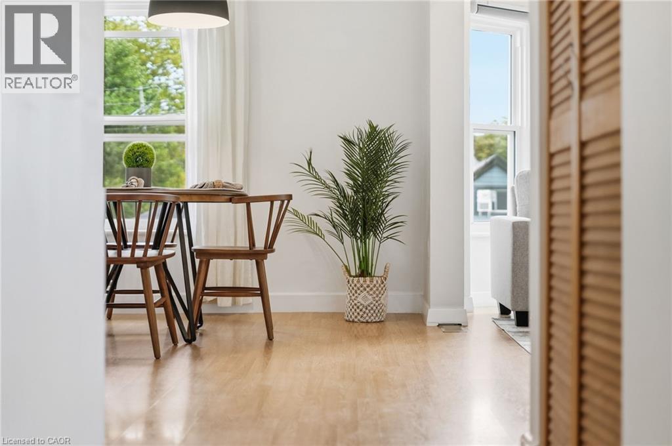
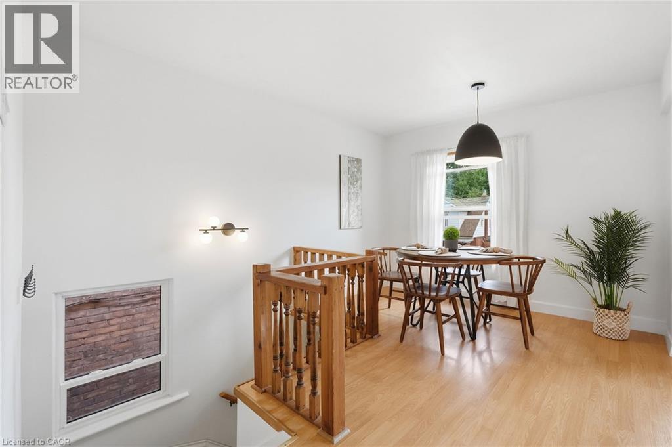
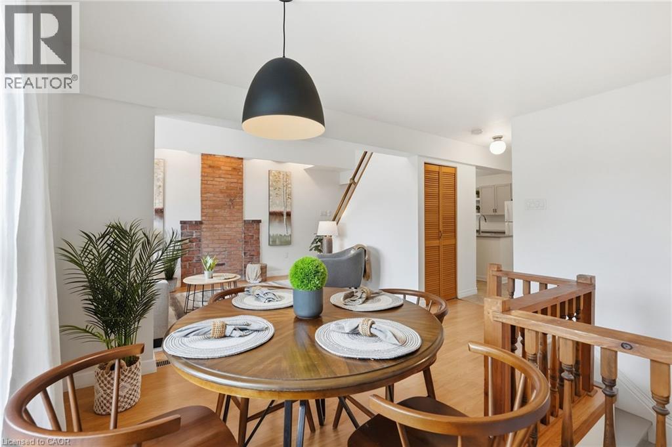
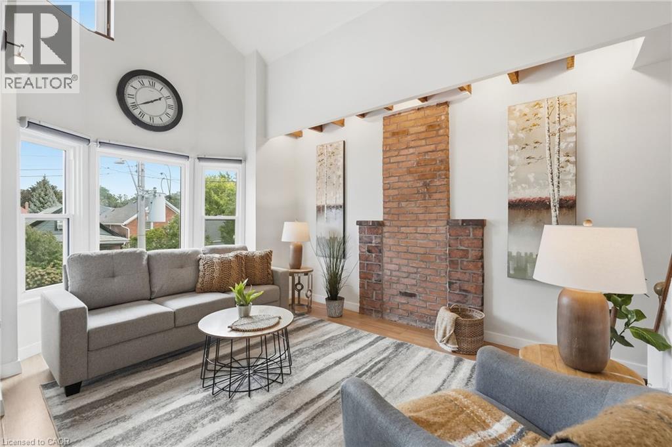
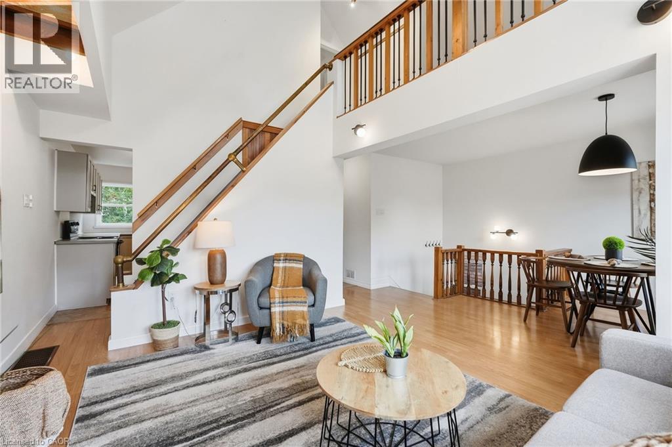
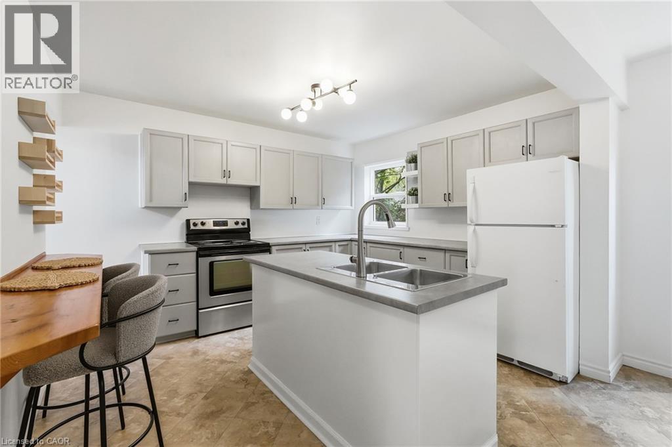
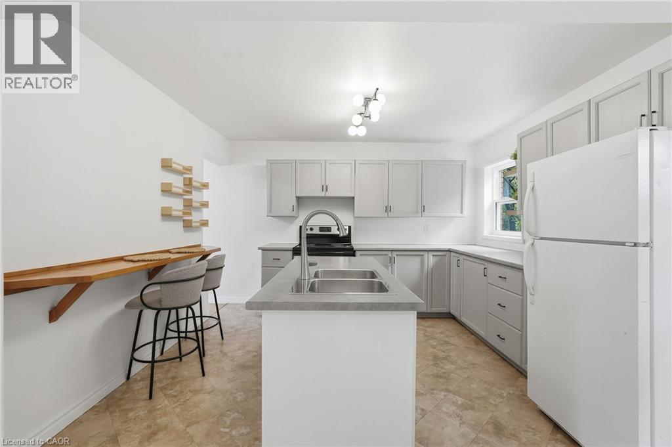
Stunning two and a half-storey duplex ideally situated at the base of Hamilton Mountain on a quiet dead-end street, close to hospitals, mountain access, transit, shopping and everyday amenities. The charming main-floor one-bedroom unit offers a spacious living area with exposed brick detailing and a unique fireplace niche that opens into the generous bedroom. The crisp white eat-in kitchen provides access to a large rear deck overlooking the fully fenced backyard. A convenient three-piece bathroom completes the main-floor unit. The upper two-level unit features a spacious living and dining area with vaulted ceilings, abundant natural light and beautiful brick detailing, creating a warm and inviting atmosphere. The space flows into a generous eat-in kitchen with access to a private outdoor area. A tasteful three-piece bathroom completes this level. Upstairs, you’ll find a spacious bedroom and a large loft area offering excellent flexibility for additional living space, a home office or guest area. Two separate sets of washers and dryers are conveniently located in the basement. Additional features include private parking for one vehicle and a fully fenced backyard. A fantastic opportunity for investors, multi-generational living or an owner-occupier looking for additional income. Don’t be TOO LATE*! *REG TM. RSA. (id:56426)
Drew Woolcott
Listed by RE/MAX Escarpment Realty Inc.
The trademarks REALTOR®, REALTORS®, and the REALTOR® logo are controlled by The Canadian Real Estate Association (CREA) and identify real estate professionals who are members of CREA. The trademarks MLS®, Multiple Listing Service® and the associated logos are owned by CREA and identify the quality of services provided by real estate professionals who are members of CREA.