Skip to content

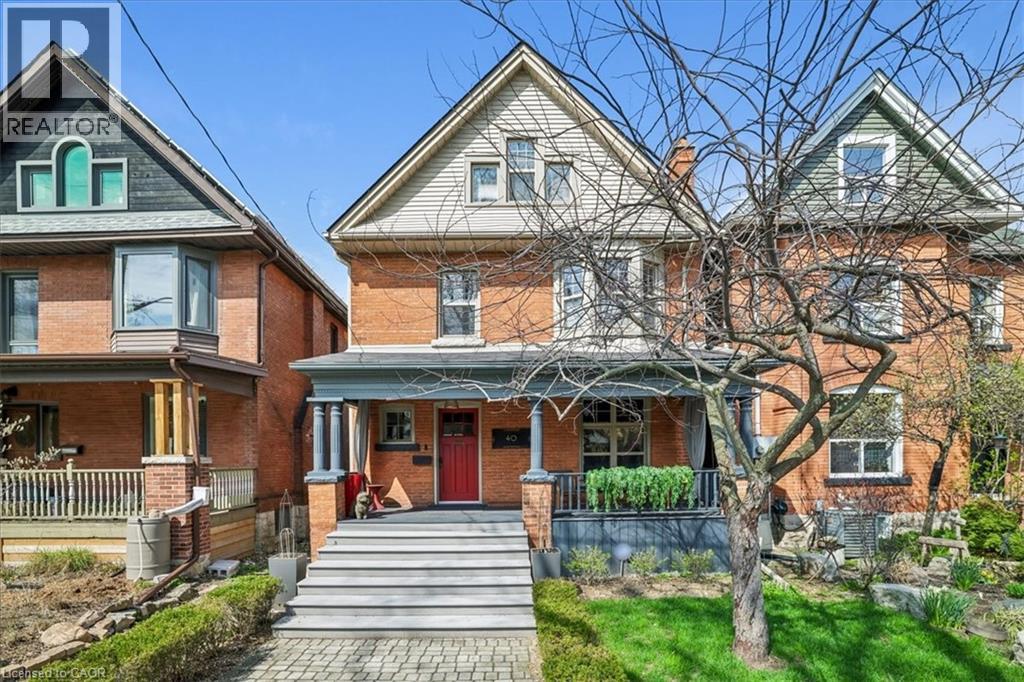
40 STANLEY Avenue, Hamilton, Ontario

$1,549,000

5 bed · 4 bath · 2,087 sq ft

MLS® 40864734

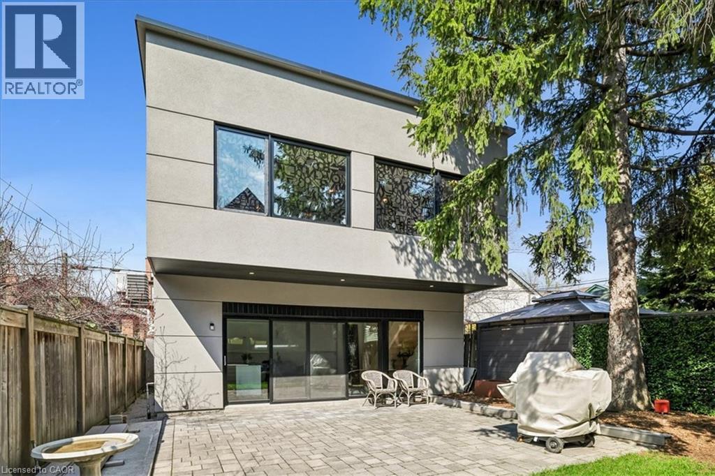
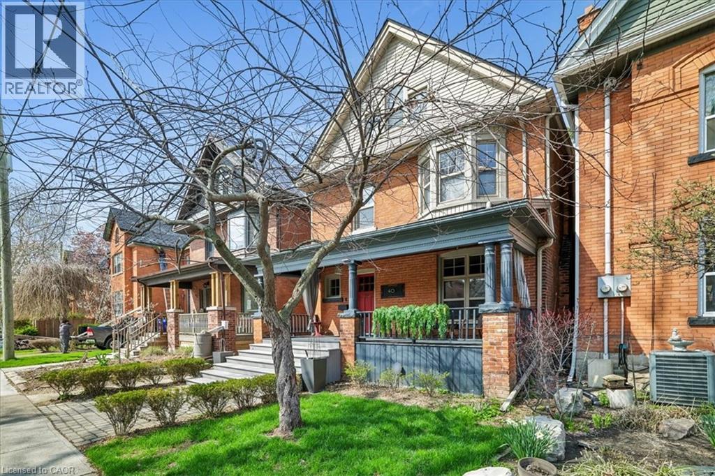
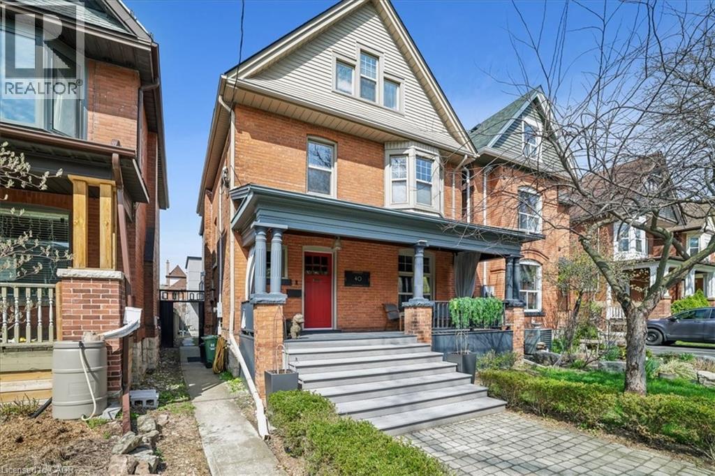
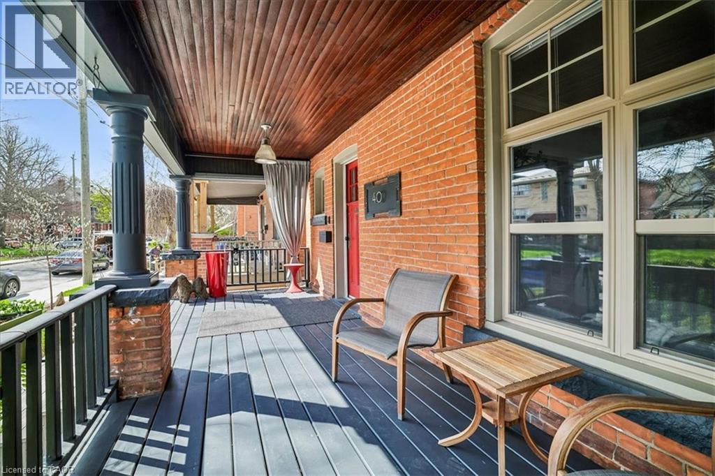
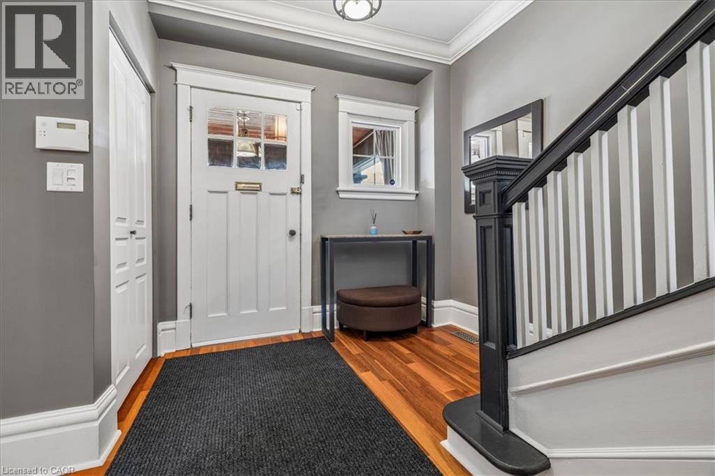
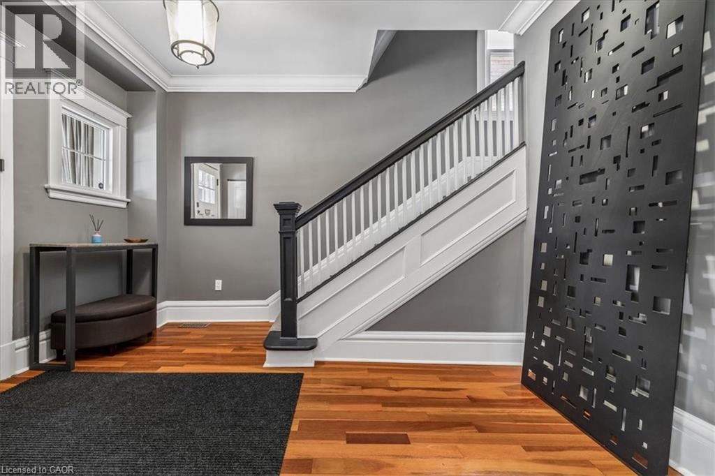
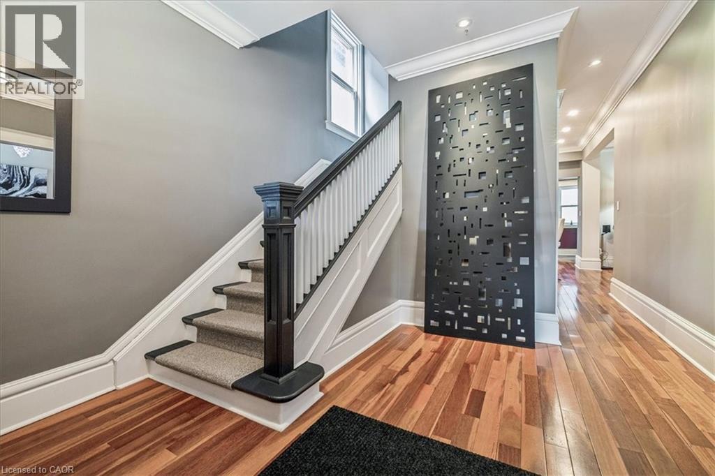
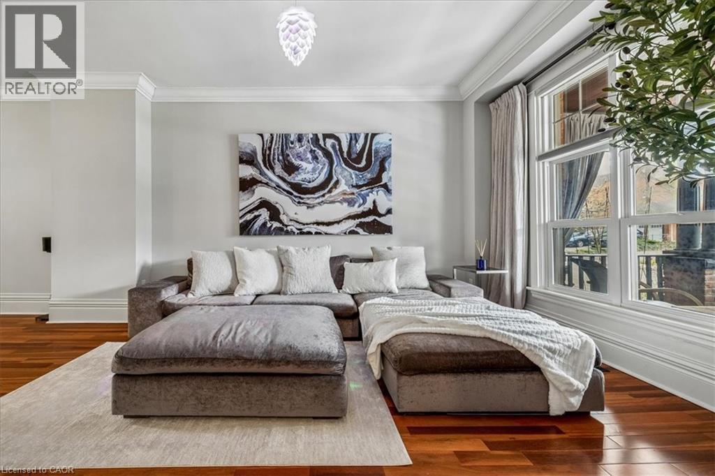
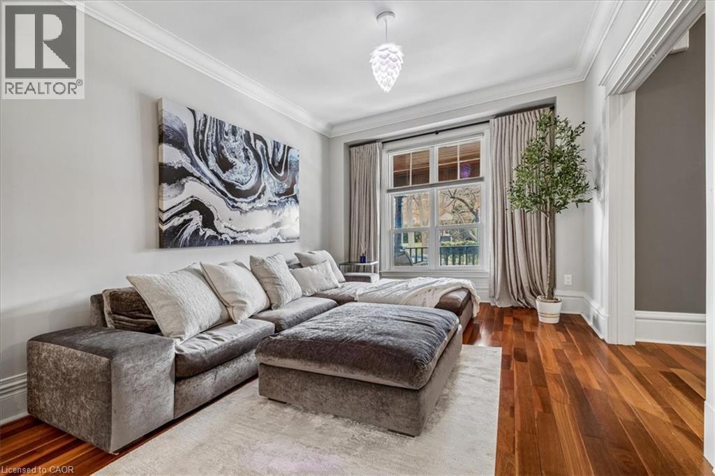
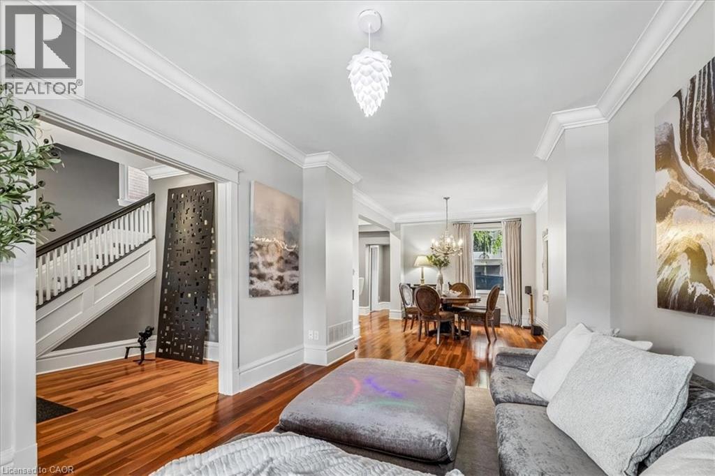
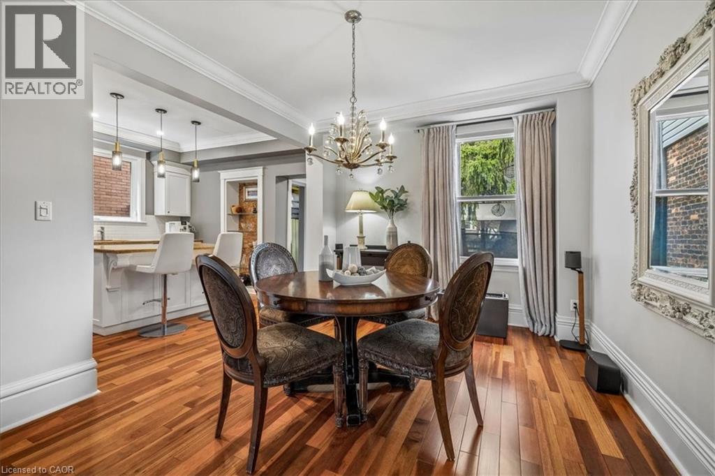
Welcome to this exceptional 2.5-storey family home, ideally located in the heart of sought-after Kirkendall. Offering 5 bedrooms, 3 bathrooms, and a rare two-storey laneway building, this property blends timeless character with modern functionality and endless versatility. The laneway building presents outstanding potential as a home office, in-law suite, guest retreat, art studio, fitness space, additional lifestyle area or income generating space. The main residence is warm, inviting, and thoughtfully updated while preserving its original charm. A cozy front porch welcomes you inside, where spacious principal rooms and family-friendly living spaces await. The third-floor primary retreat is a true sanctuary, complete with wall-to-wall cabinetry and a spa-inspired five-piece ensuite. A flexible fourth bedroom on the second level is ideal as a den, nursery, or work-from-home office. The practical mudroom offers abundant storage, custom shelving, and convenient access to the professionally landscaped backyard. The impressive laneway building, built in 2020, is fully self-sufficient with 200-amp service, on-demand hot water, and gas heating. The main level provides a stylish kitchen area and garage parking for one vehicle, while the bright upper level features a stylish three-piece bath and is currently enjoyed as an entertainment lounge and office space. Outside, the private backyard has been landscaped with unique privacy screenings, a PVC deck and BBQ patio, with room to expand further with a pergola, playground or additional outdoor structures. Set in one of Hamilton’s most desirable neighbourhoods, just steps to the shops and restaurants of Locke Street, HAAA grounds and park, recreation centre, tennis courts, scenic escarpment trails, excellent schools, transit, and two GO stations. A rare opportunity to own a truly special family home in an unbeatable location. (id:56426)

Sharon Carolan

Listed by PSR
The neighbourhood

About the area

Census figures and the live market for the area this home sits in, matched from the property’s own location on the map.

Population
5,699
Median household income
$80,935
Median home value
$723,200
Owner-occupied
49%
Homes for sale
77
Median list price
$764,900

Source: Statistics Canada 2021, LiveBy

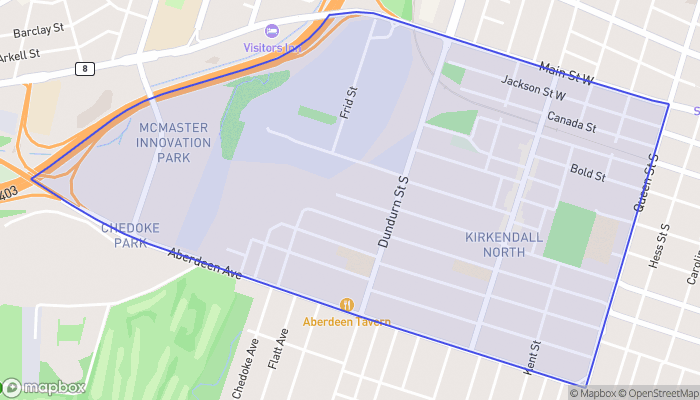
Map of Kirkendall North
Want to see it?

Book a viewing

We cover Orangeville, Mono, Caledon, Shelburne, the rest of Dufferin County and into Wellington County. Call us directly.

Karen McGuffin
Residential Realtor

Karen McGuffin

(519) 216-1956
Keep looking

More in the area

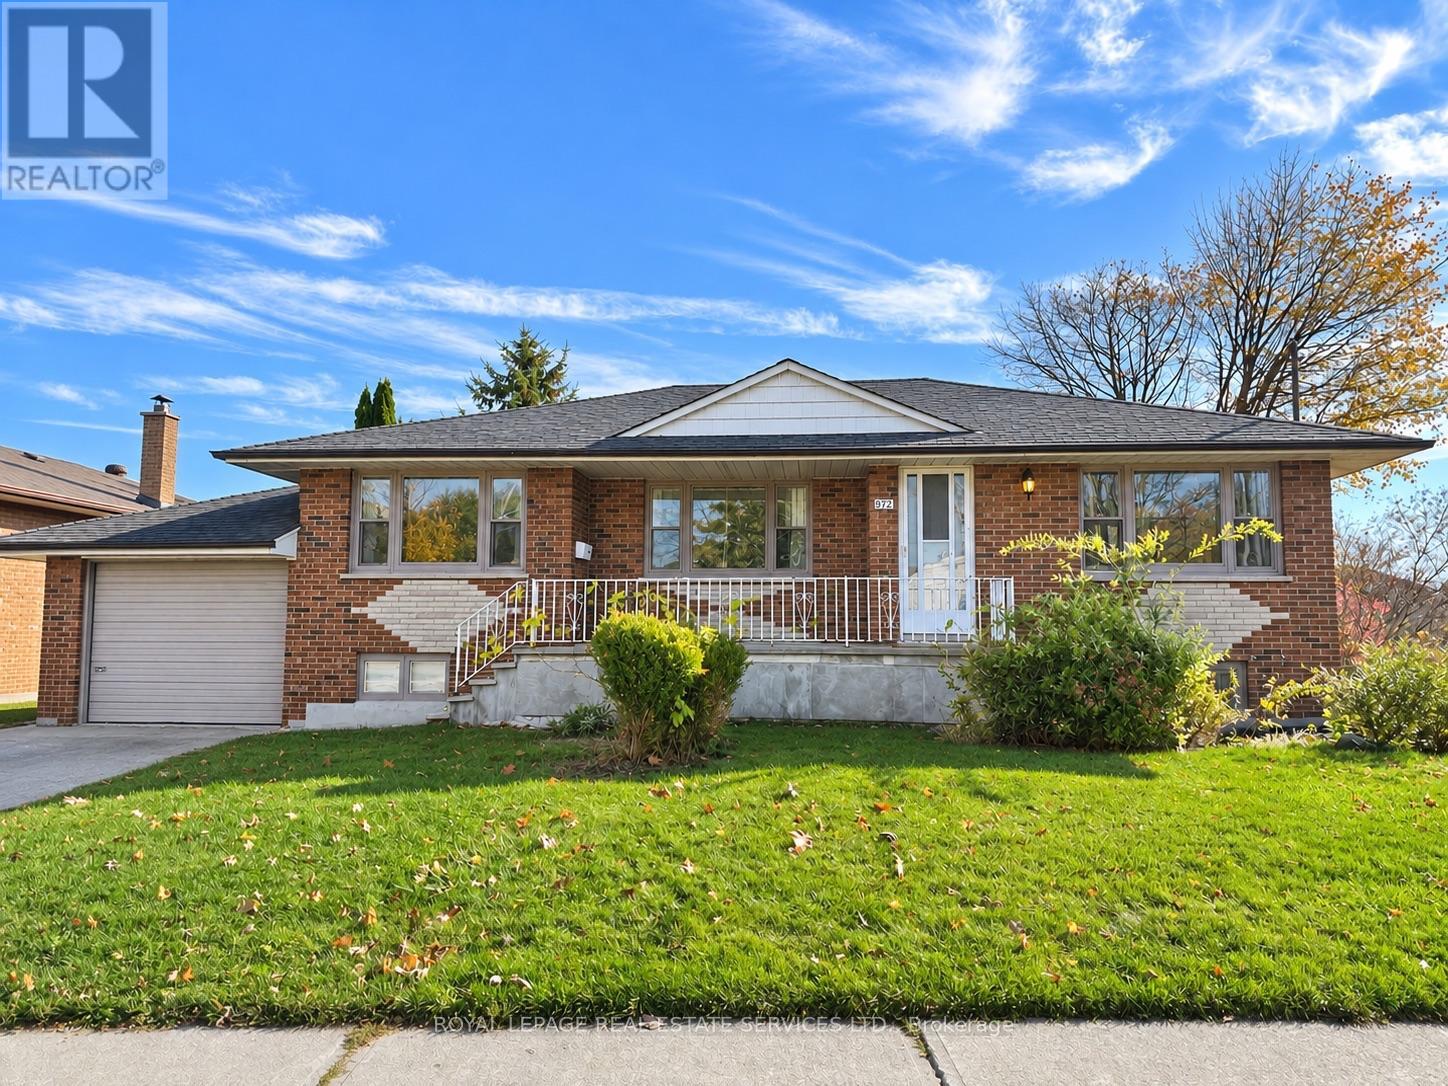
  • 972 FOURTH STREET, Mississauga (Lakeview)

    Contact for Price

    972 FOURTH STREET, Mississauga (Lakeview), Ontario

    3 bed · 2 bath

    MLS® W14190392

    Listed by ROYAL LEPAGE REAL ESTATE SERVICES LTD.

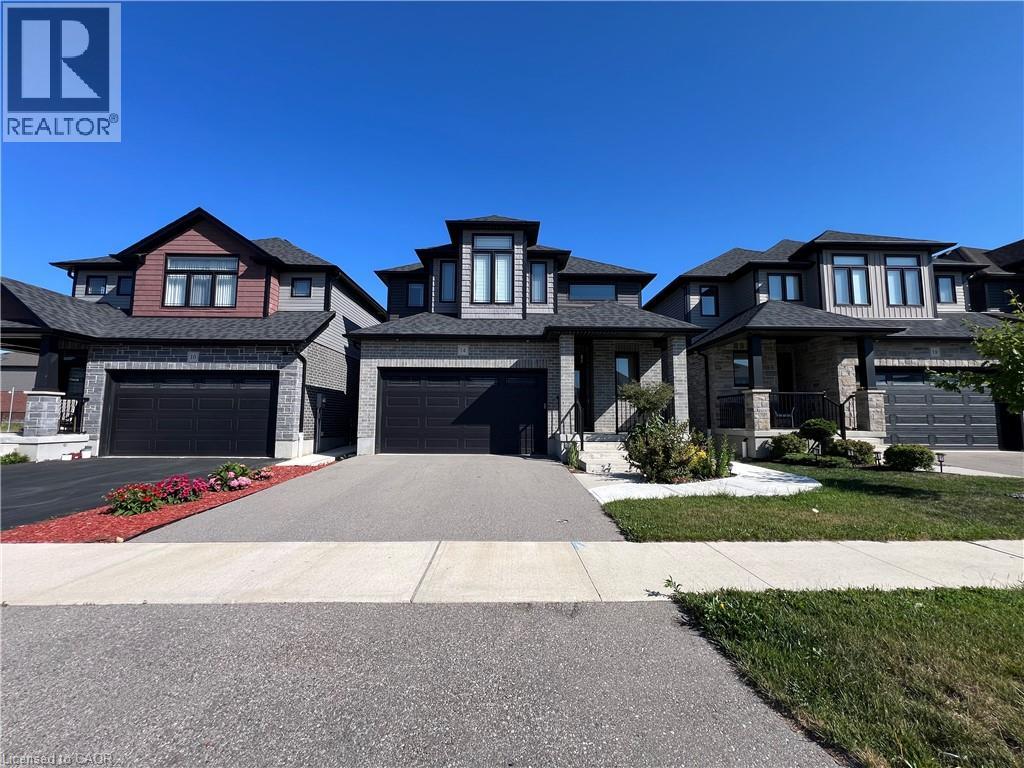
  • 14 QUEENSGATE Crescent Unit# Lower, Breslau

    Contact for Price

    14 QUEENSGATE Crescent Unit# Lower, Breslau, Ontario

    2 bed · 1 bath · 800 sq ft

    MLS® 40879230

    Listed by Smart From Home Realty Limited

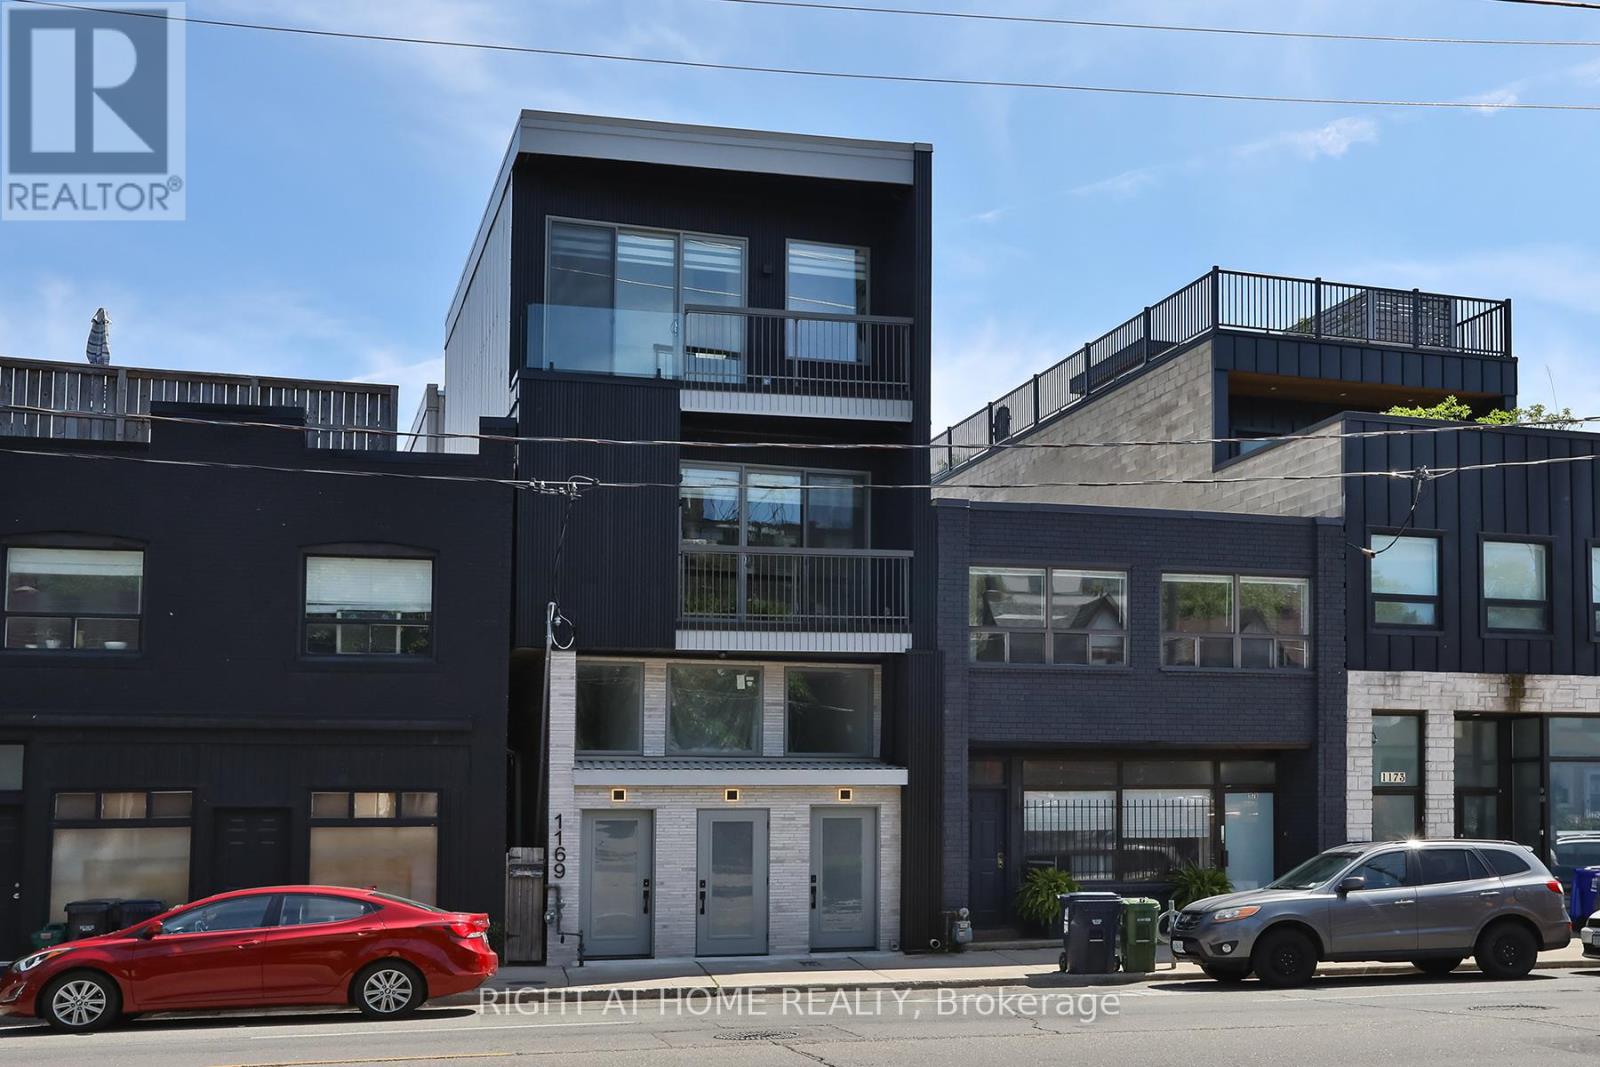
  • UNIT 1 - 1169 DAVENPORT ROAD, Toronto (Wychwood)

    Contact for Price

    UNIT 1 - 1169 DAVENPORT ROAD, Toronto (Wychwood), Ontario

    2 bed · 2 bath

    MLS® C14190386

    Listed by RIGHT AT HOME REALTY

The trademarks REALTOR®, REALTORS®, and the REALTOR® logo are controlled by The Canadian Real Estate Association (CREA) and identify real estate professionals who are members of CREA. The trademarks MLS®, Multiple Listing Service® and the associated logos are owned by CREA and identify the quality of services provided by real estate professionals who are members of CREA.

Powered by REALTOR.ca — view this listing on REALTOR.ca

The trademarks REALTOR®, REALTORS®, and the REALTOR® logo are controlled by The Canadian Real Estate Association (CREA) and identify real estate professionals who are members of CREA. The trademarks MLS®, Multiple Listing Service® and the associated logos are owned by CREA and identify the quality of services provided by real estate professionals who are members of CREA.