Skip to content

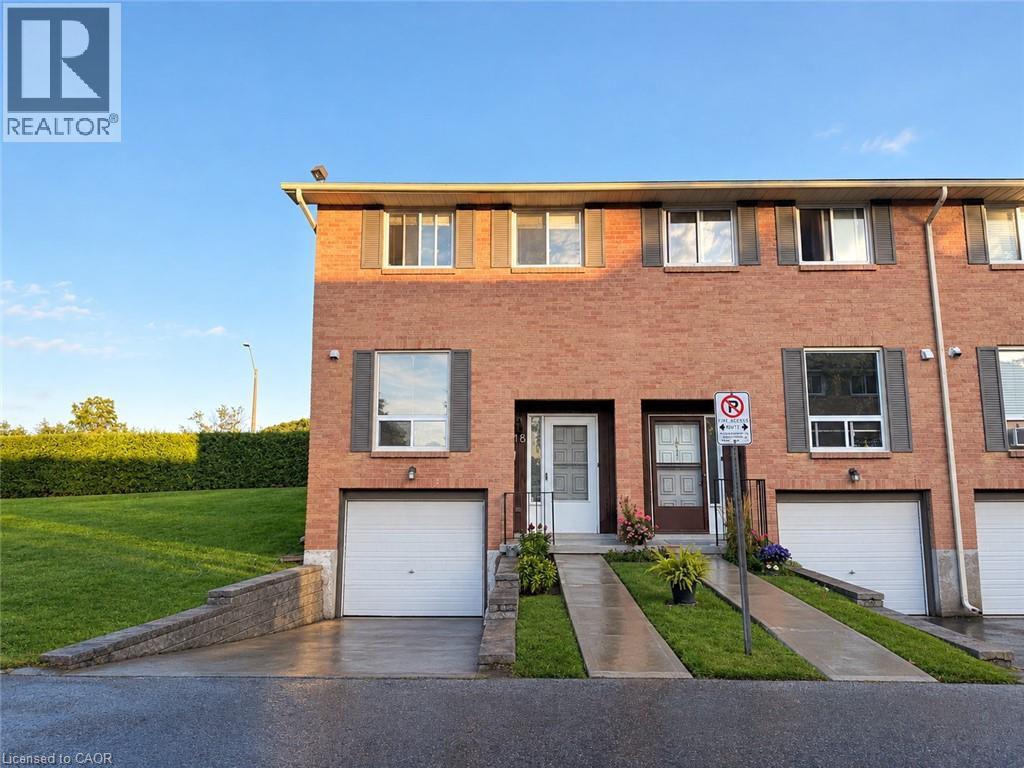
66 SUMMERCREST Drive Unit# 18, Hamilton, Ontario

Contact for Price

3 bed · 2 bath · 1,144 sq ft

MLS® 40865150

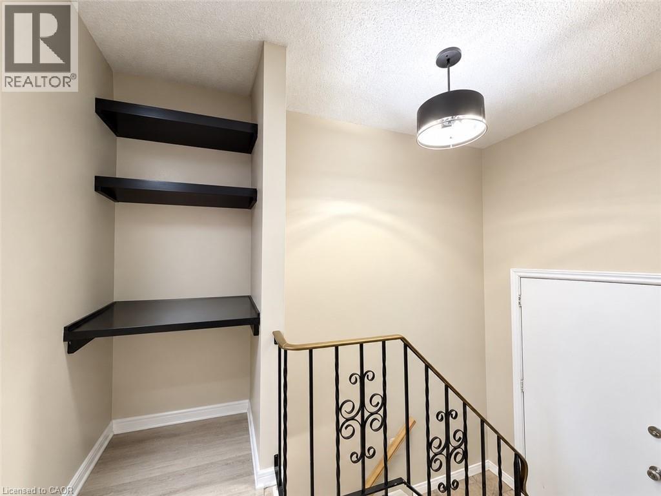
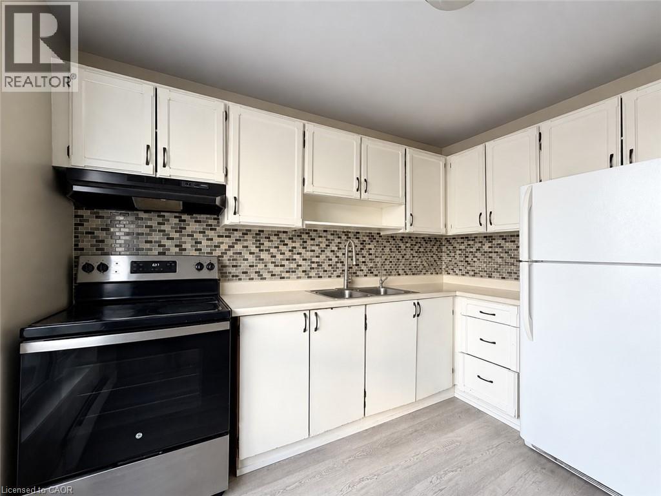
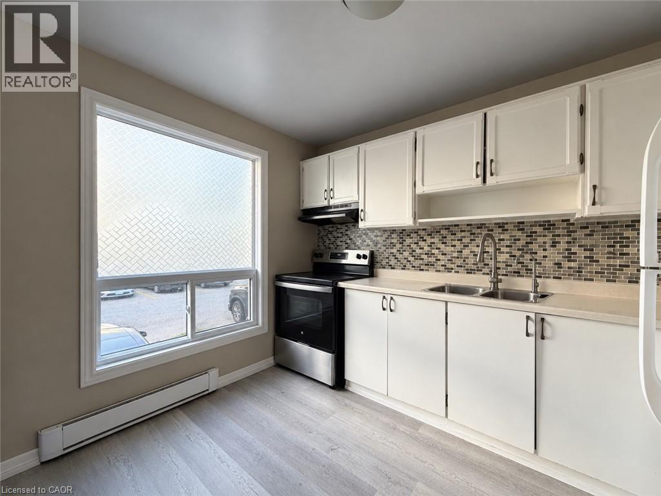
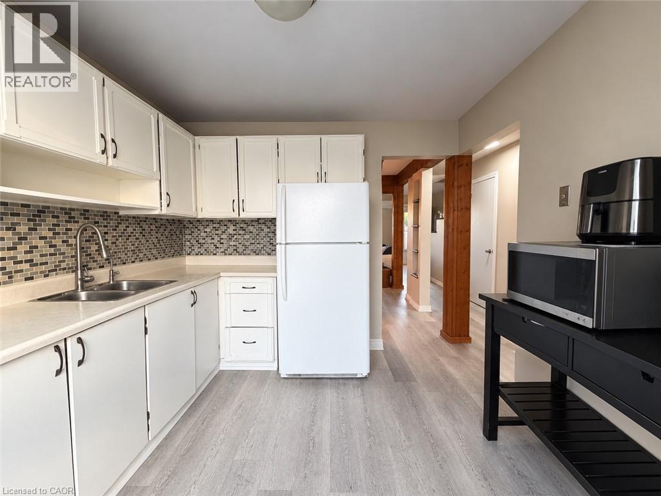
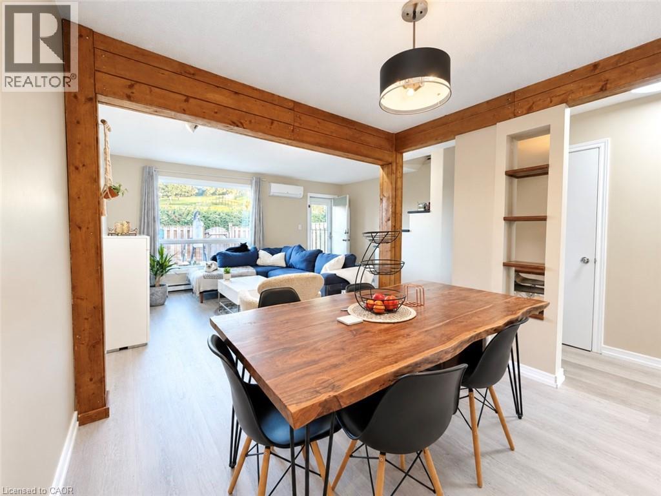
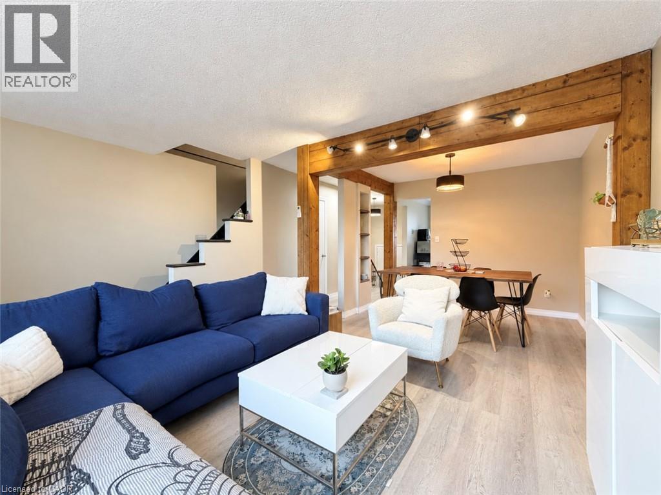
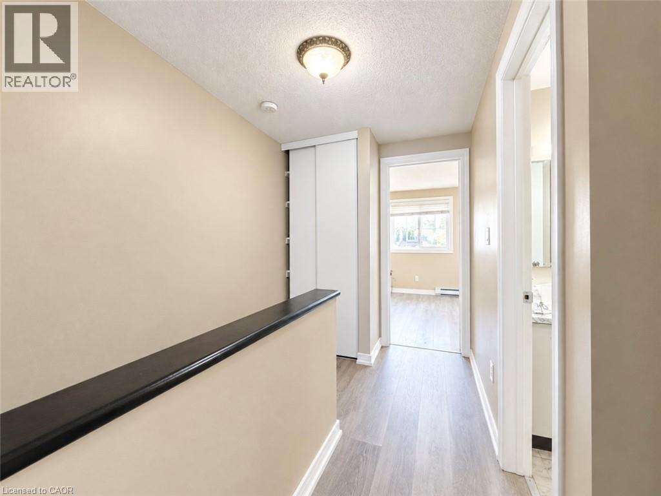
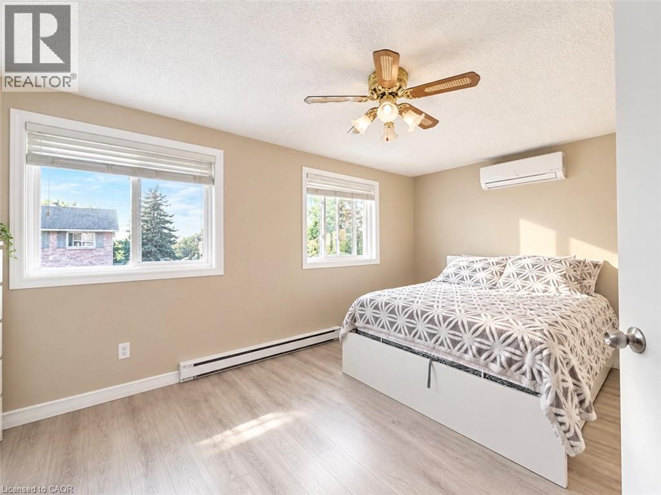
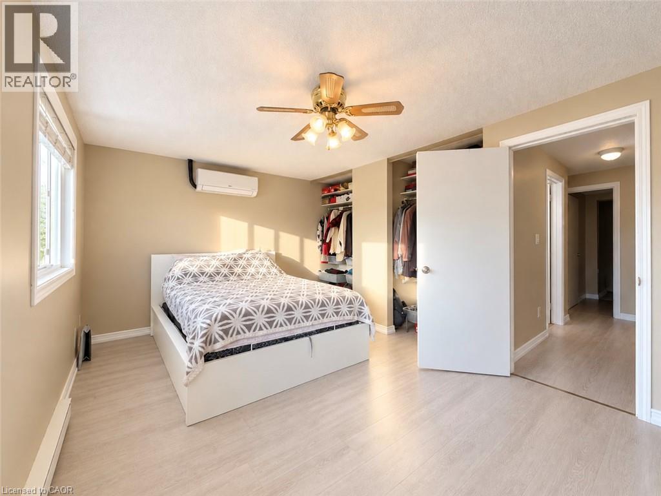
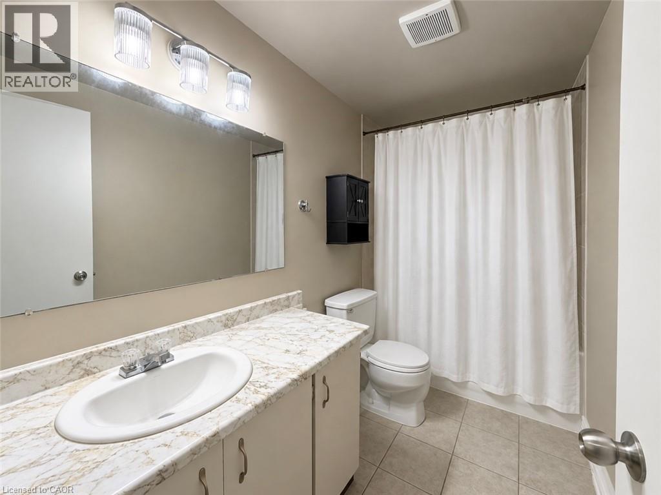
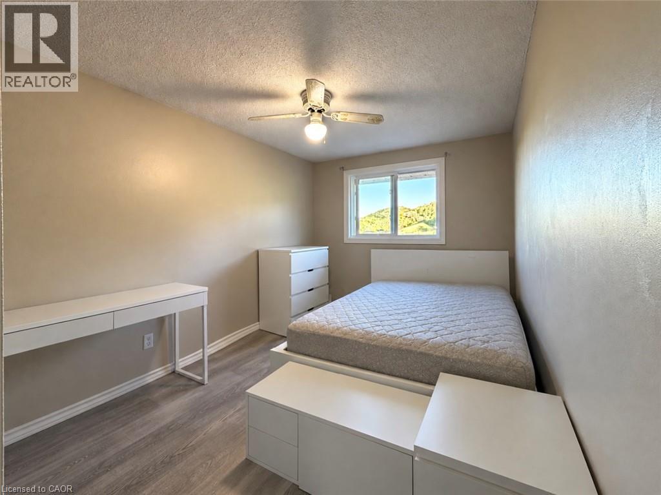
A bright and inviting end-unit townhouse in the stunning Greenhill Community. Offering comfortable carpet-free living with 3 bedrooms, 1.5 bathrooms, and in-unit laundry. This home features attached car garage, as well as ample visitors parking. The private and fully fenced back patio allows you to enjoy the most stunning views of the Niagara Escarpment, a perfect backdrop for your morning coffee or evening downtime. Ideally located close to everyday essentials like grocery, restaurants, highway access, parks and public transit. Water is included. A wonderful opportunity to call this family friendly neighbourhood home. (id:56426)

Rachel Landry

Listed by Royal LePage Burloak Real Estate Services

Powered by REALTOR.ca — view this listing on REALTOR.ca

The trademarks REALTOR®, REALTORS®, and the REALTOR® logo are controlled by The Canadian Real Estate Association (CREA) and identify real estate professionals who are members of CREA. The trademarks MLS®, Multiple Listing Service® and the associated logos are owned by CREA and identify the quality of services provided by real estate professionals who are members of CREA.

Want to see it?

Book a viewing

We cover Orangeville, Mono, Caledon, Shelburne, the rest of Dufferin County and into Wellington County. Call us directly.

Karen McGuffin
Residential Realtor

Karen McGuffin

(519) 216-1956
Keep looking

More in the area

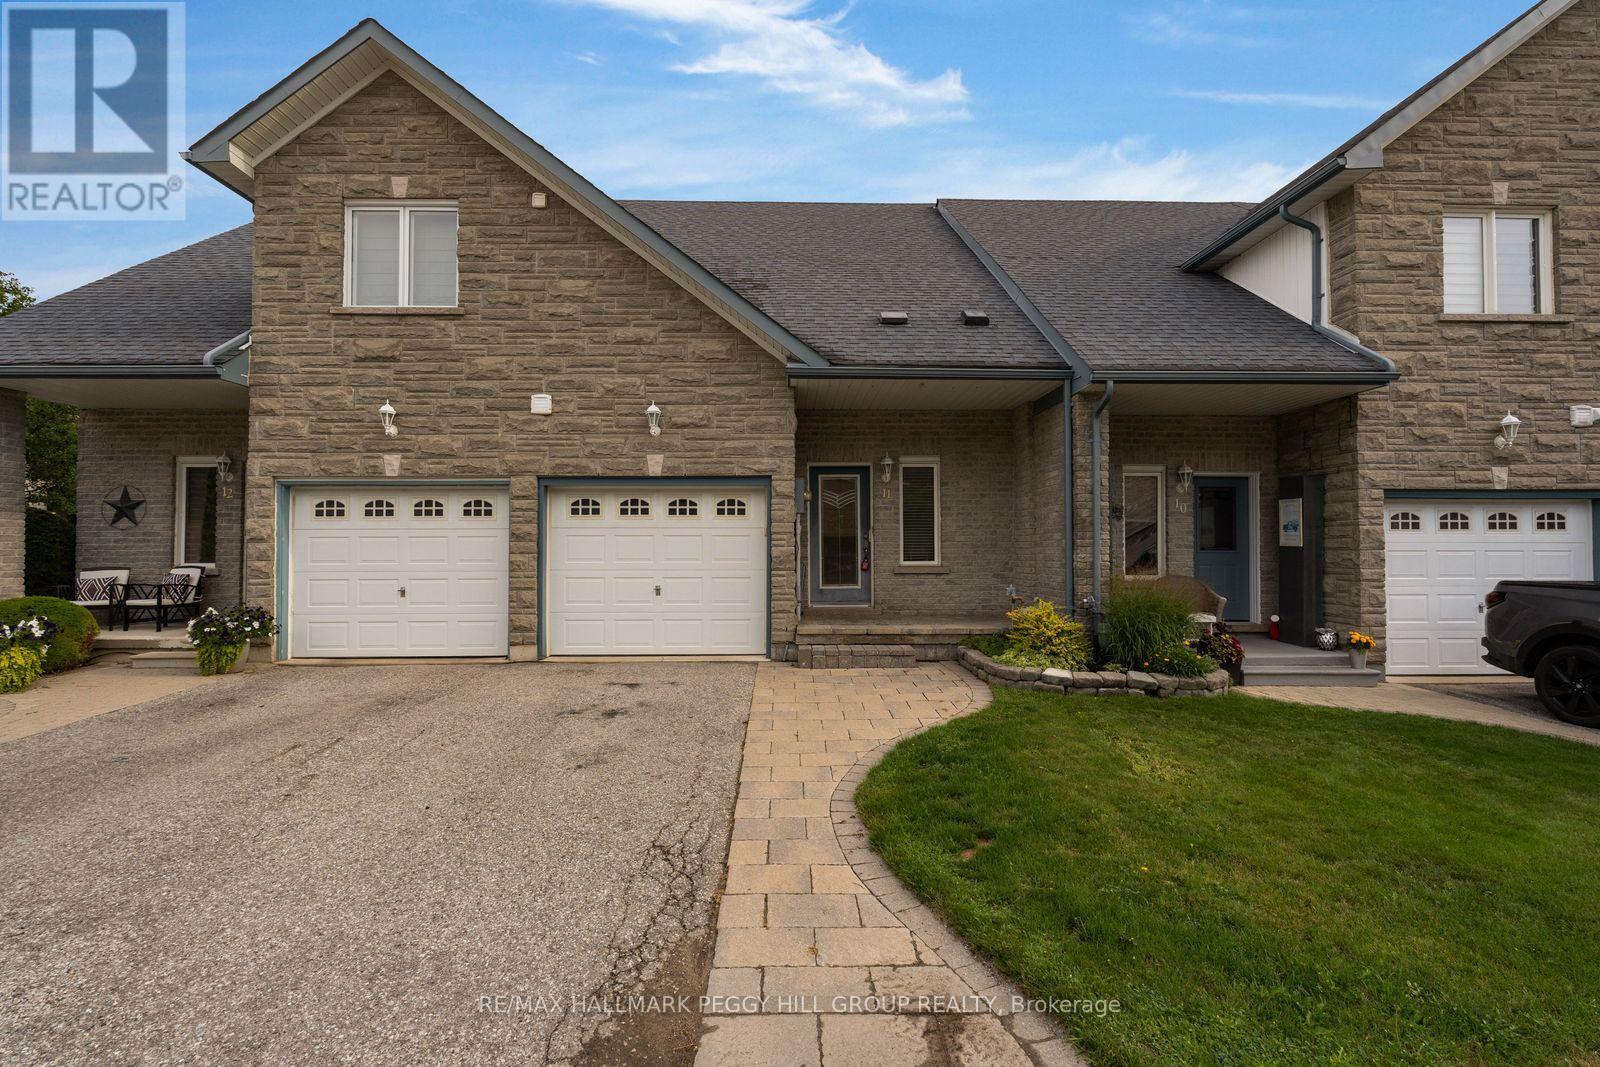
  • 11 - 125 HURONIA ROAD, Barrie (Painswick North)

    $499,000

    11 - 125 HURONIA ROAD, Barrie (Painswick North), Ontario

    2 bed · 2 bath

    MLS® S13811938

    Listed by RE/MAX HALLMARK PEGGY HILL GROUP REALTY

    View on REALTOR.ca
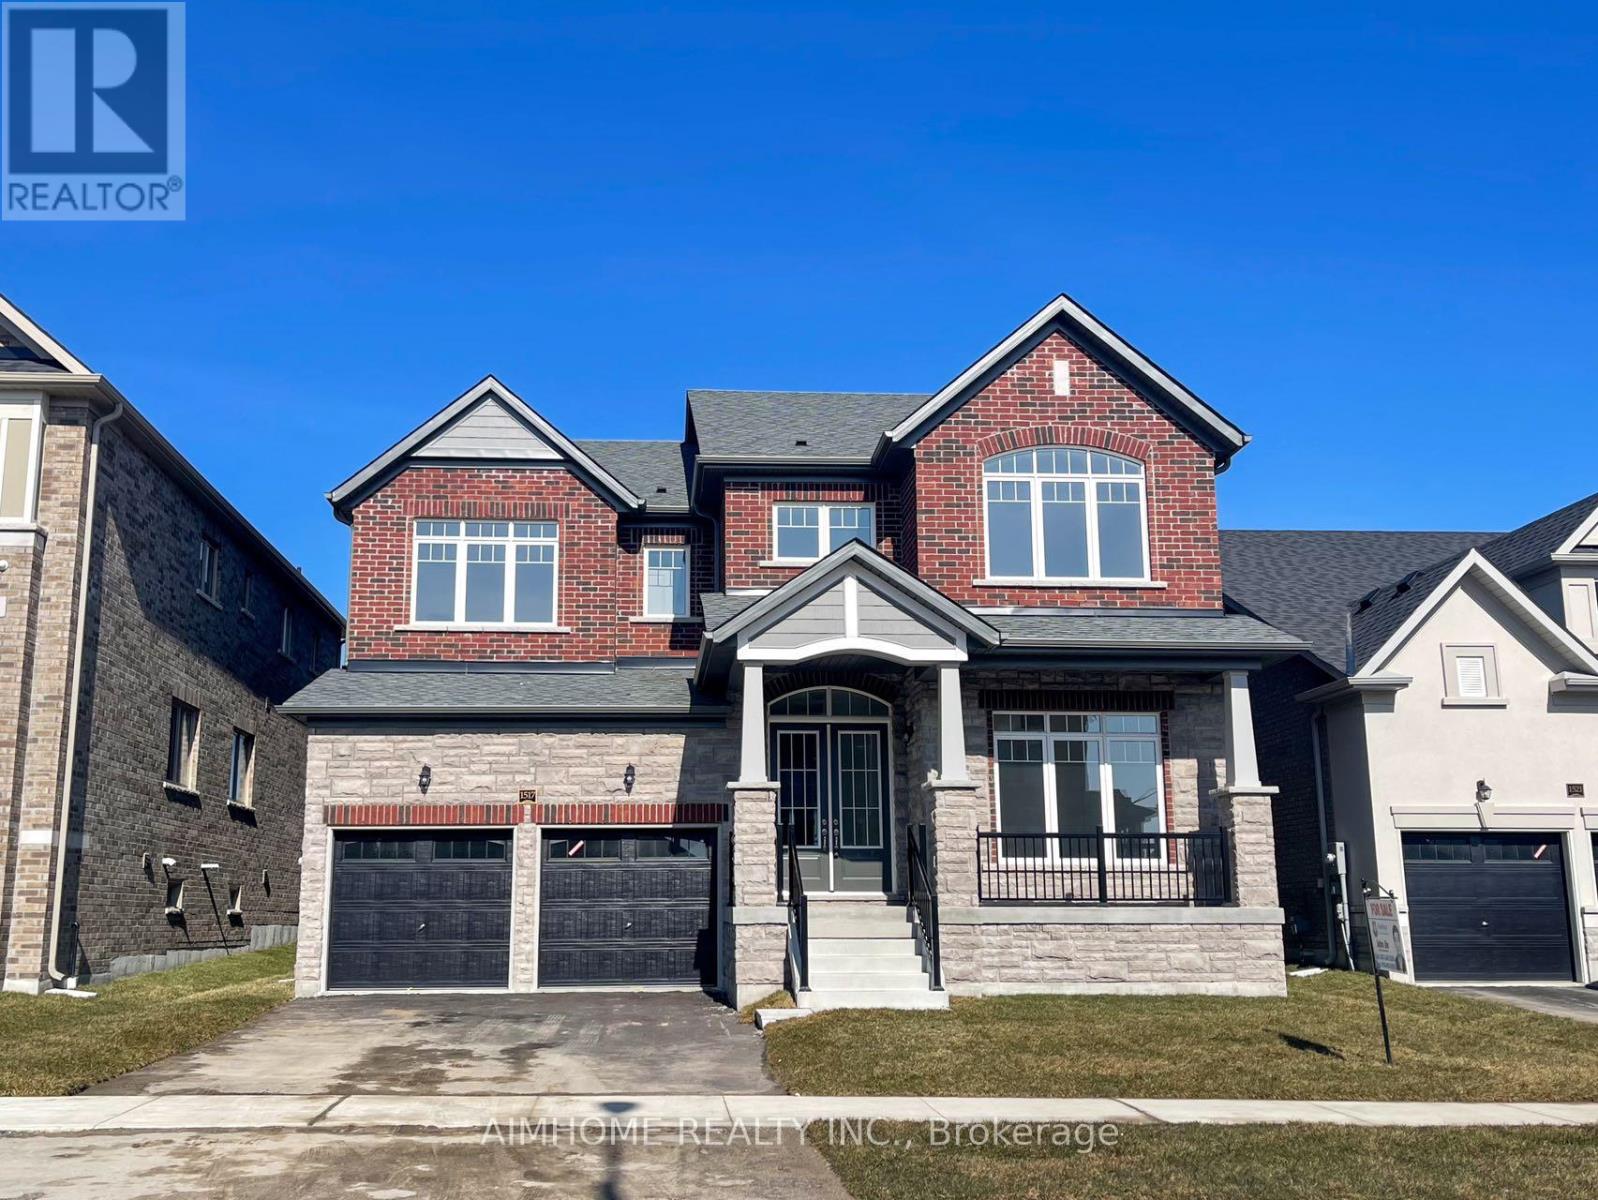
  • 1517 BRODERICK STREET, Innisfil

    $949,000

    1517 BRODERICK STREET, Innisfil, Ontario

    4 bed · 4 bath

    MLS® N13811984

    Listed by AIMHOME REALTY INC.

    View on REALTOR.ca
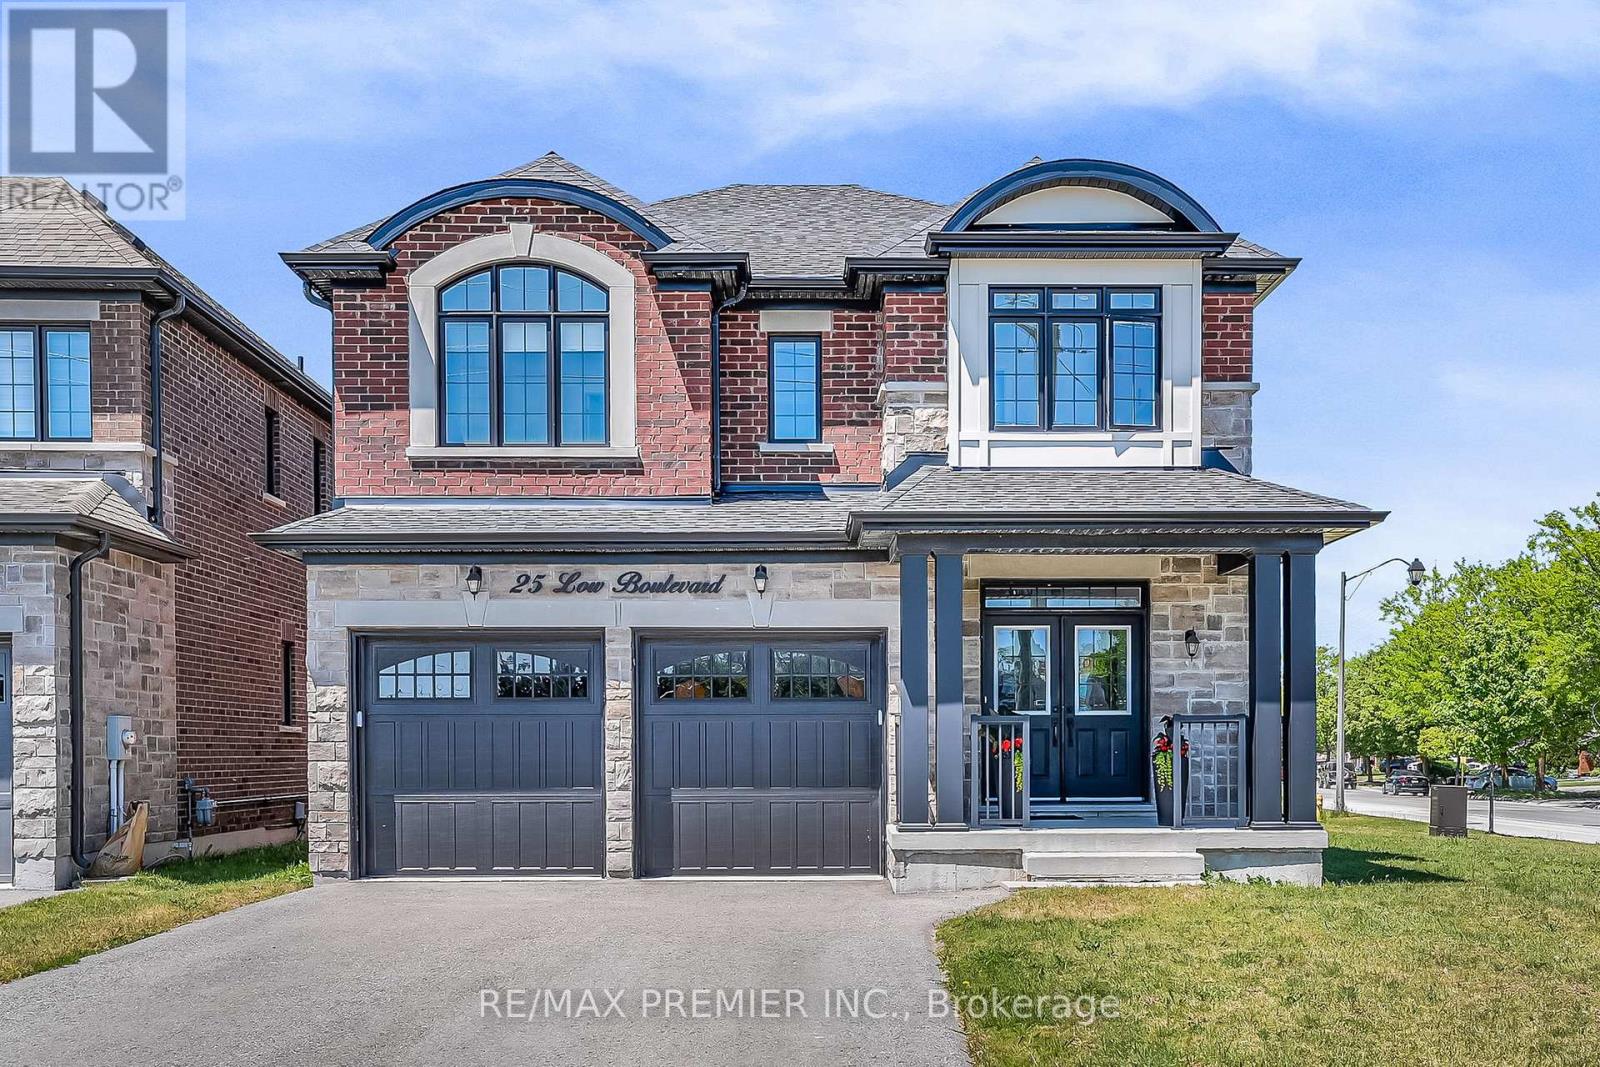
  • 25 LOW BOULEVARD, Uxbridge

    $1,399,000

    25 LOW BOULEVARD, Uxbridge, Ontario

    5 bed · 4 bath

    MLS® N13811968

    Listed by RE/MAX PREMIER INC.

    View on REALTOR.ca

The trademarks REALTOR®, REALTORS®, and the REALTOR® logo are controlled by The Canadian Real Estate Association (CREA) and identify real estate professionals who are members of CREA. The trademarks MLS®, Multiple Listing Service® and the associated logos are owned by CREA and identify the quality of services provided by real estate professionals who are members of CREA.
Created on Moseik