Skip to content

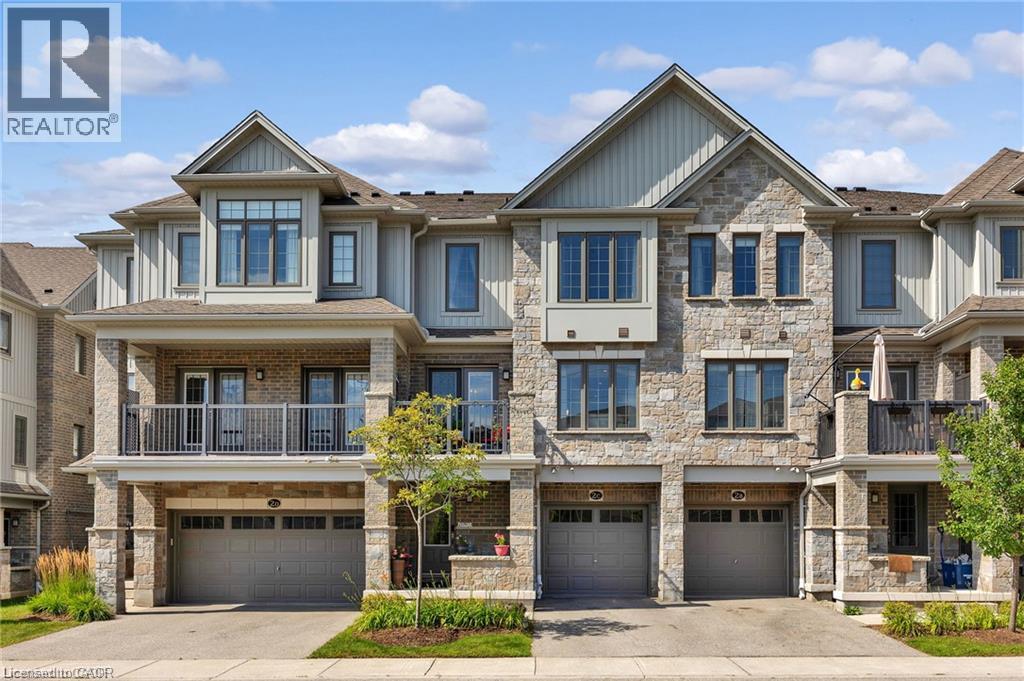
115 SOUTH CREEK Drive Unit# 2C, Kitchener, Ontario

$529,900

2 bed · 3 bath · 1,525 sq ft

MLS® 40865592

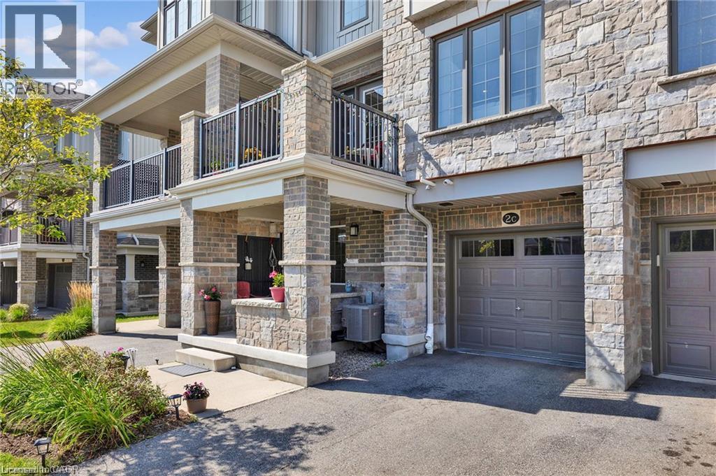
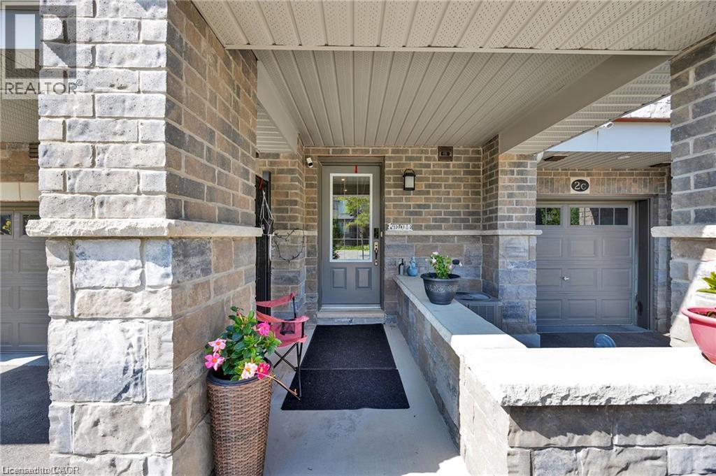
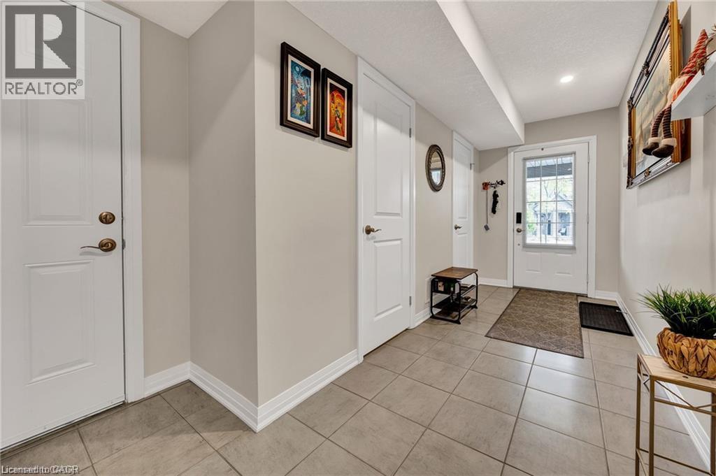
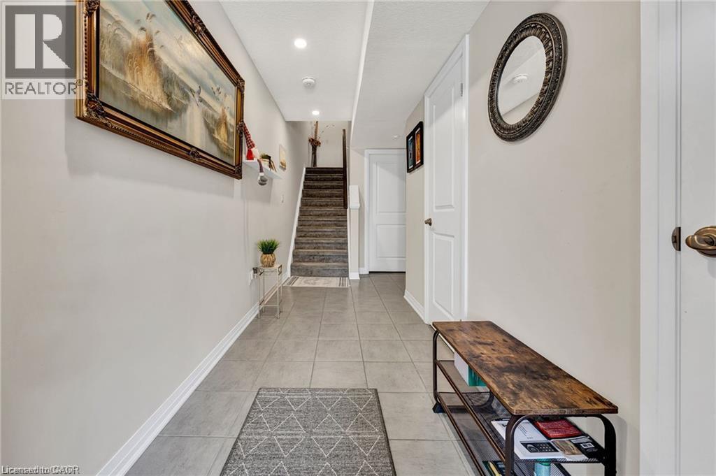
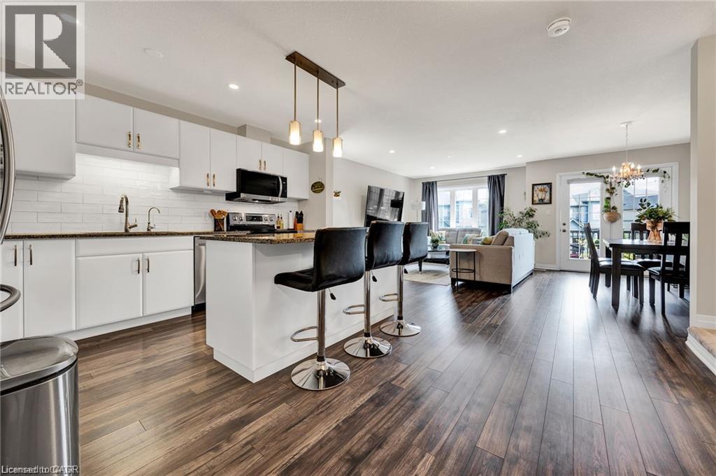
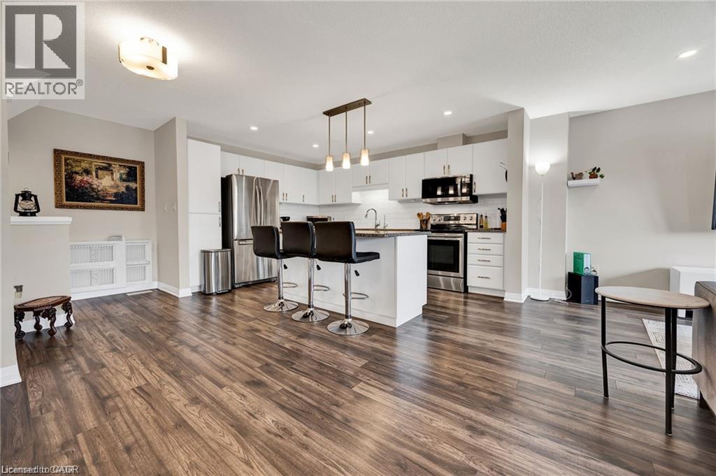
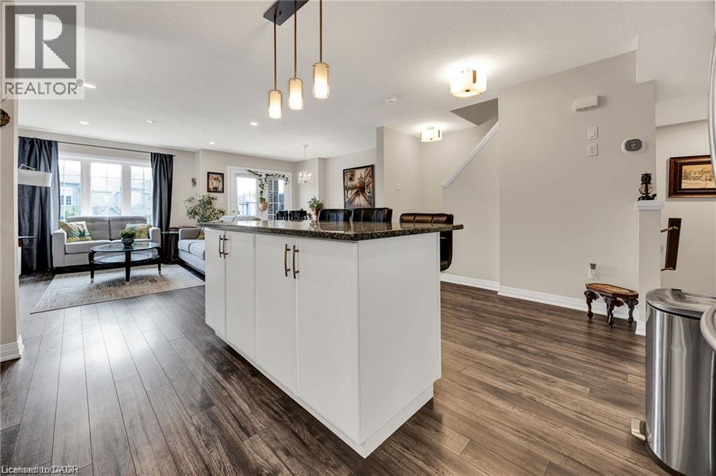
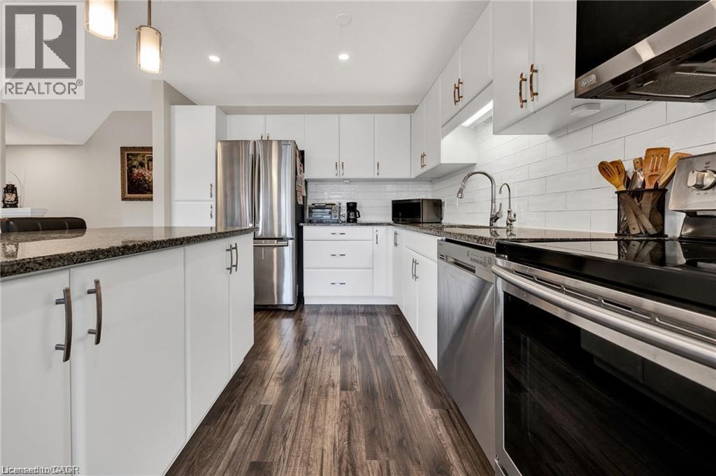
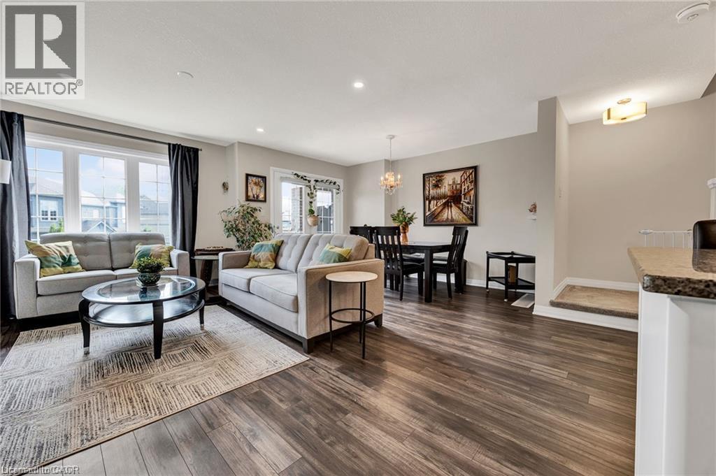
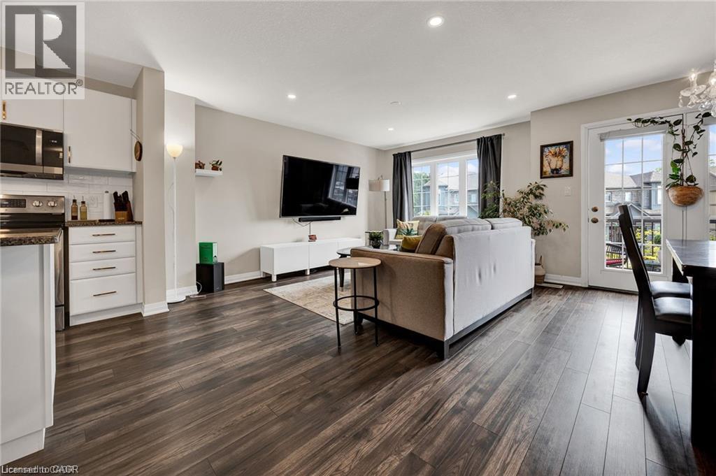
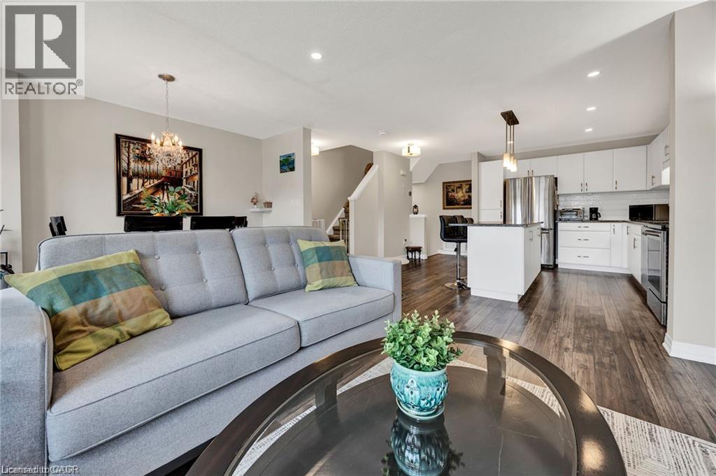
Tucked into the desirable Doon area, this two-bedroom, 2.5-bath townhome gives you the space of a home without a long list of weekend projects waiting for you. The main living level is bright, open and made for everyday life. The kitchen sits at the heart of the space with granite countertops, stainless steel appliances, plenty of cabinetry and a large island that gives you room to prep dinner, pull up a stool or gather around when friends come over. The open layout keeps the kitchen, dining and living areas connected, while a walkout from the dining area leads to your private balcony, a great little spot for morning coffee, dinner outside or a drink at the end of the day. Upstairs, both bedrooms are a comfortable size, and each has easy access to its own bathroom. The primary bedroom includes a walk-in closet and private 3-piece ensuite with a walk-in shower, while the second bedroom is just steps from the main 4-piece bath. Both bathrooms are finished with quartz countertops, and having laundry conveniently located on the bedroom level means no hauling baskets up and down the stairs. A single-car garage plus driveway parking gives you space for two vehicles, with visitor parking available within the complex. And then there’s the location. You’re minutes from Highway 401, making commuting in and out of the city simple, while Conestoga College, schools, shopping, trails, parks and everyday amenities are all close by. It’s a great fit for someone looking for a home that feels modern, manageable and connected to everything you need, with enough space to settle in and make it your own. (id:56426)

Nicole Bartlett

Listed by Re/Max Twin City Realty Inc.

The neighbourhood

About the area

Census figures and the live market for the area this home sits in, matched from the property’s own location on the map.

Want to see it?

Book a viewing

We cover Orangeville, Mono, Caledon, Shelburne, the rest of Dufferin County and into Wellington County. Call us directly.

Karen McGuffin
Residential Realtor

Karen McGuffin

(519) 216-1956
Keep looking

More in the area

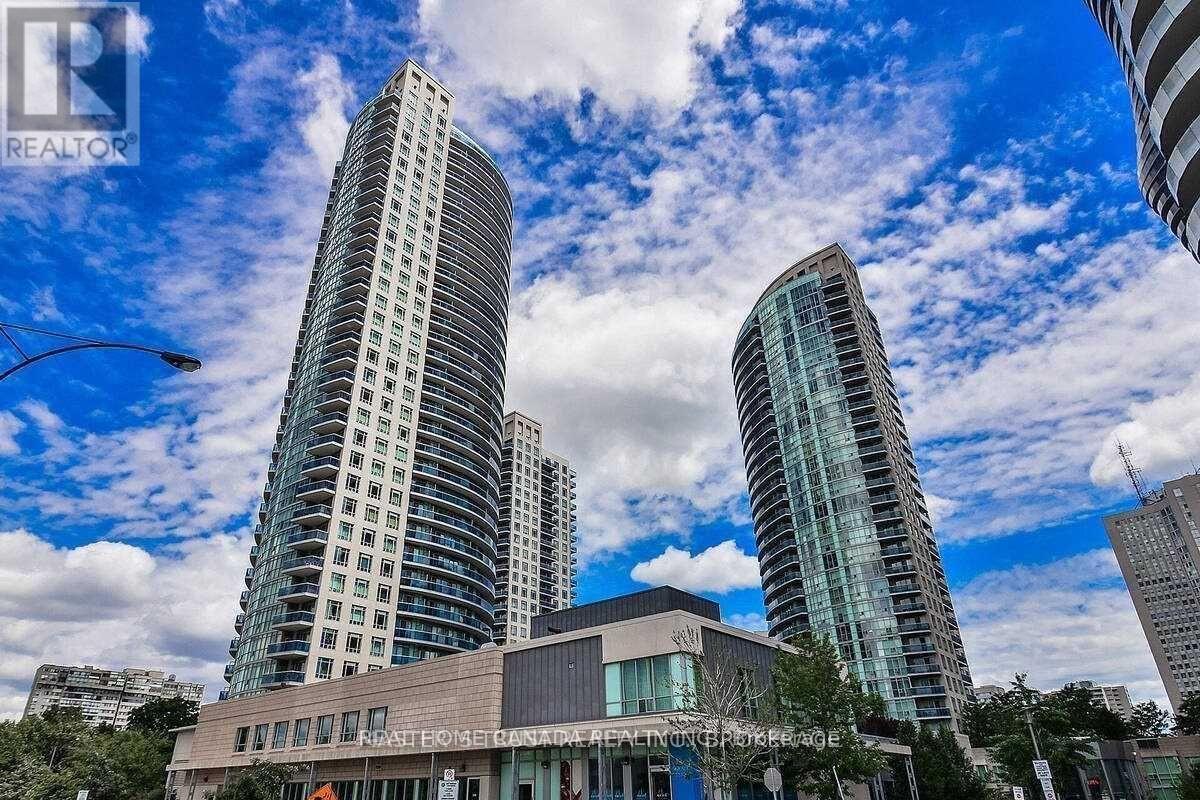
  • 2203 - 80 ABSOLUTE AVENUE, Mississauga (City Centre)

    Contact for Price

    2203 - 80 ABSOLUTE AVENUE, Mississauga (City Centre), Ontario

    2 bed · 2 bath

    MLS® W14160954

    Listed by REAL HOME CANADA REALTY INC.

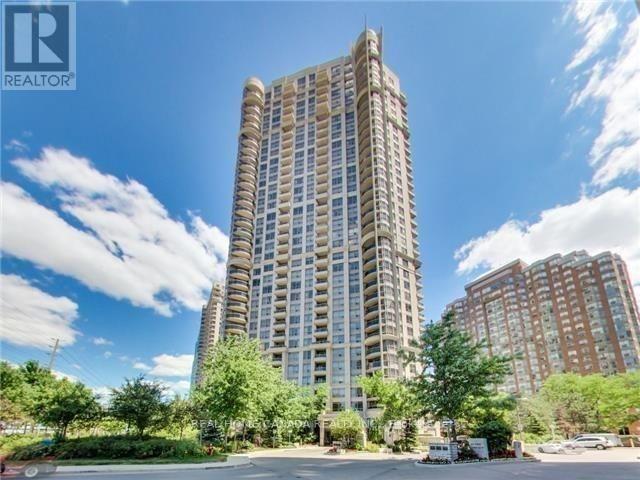
  • 2811 - 310 BURNHAMTHORPE ROAD W, Mississauga (City Centre)

    Contact for Price

    2811 - 310 BURNHAMTHORPE ROAD W, Mississauga (City Centre), Ontario

    2 bed · 1 bath

    MLS® W14160952

    Listed by REAL HOME CANADA REALTY INC.

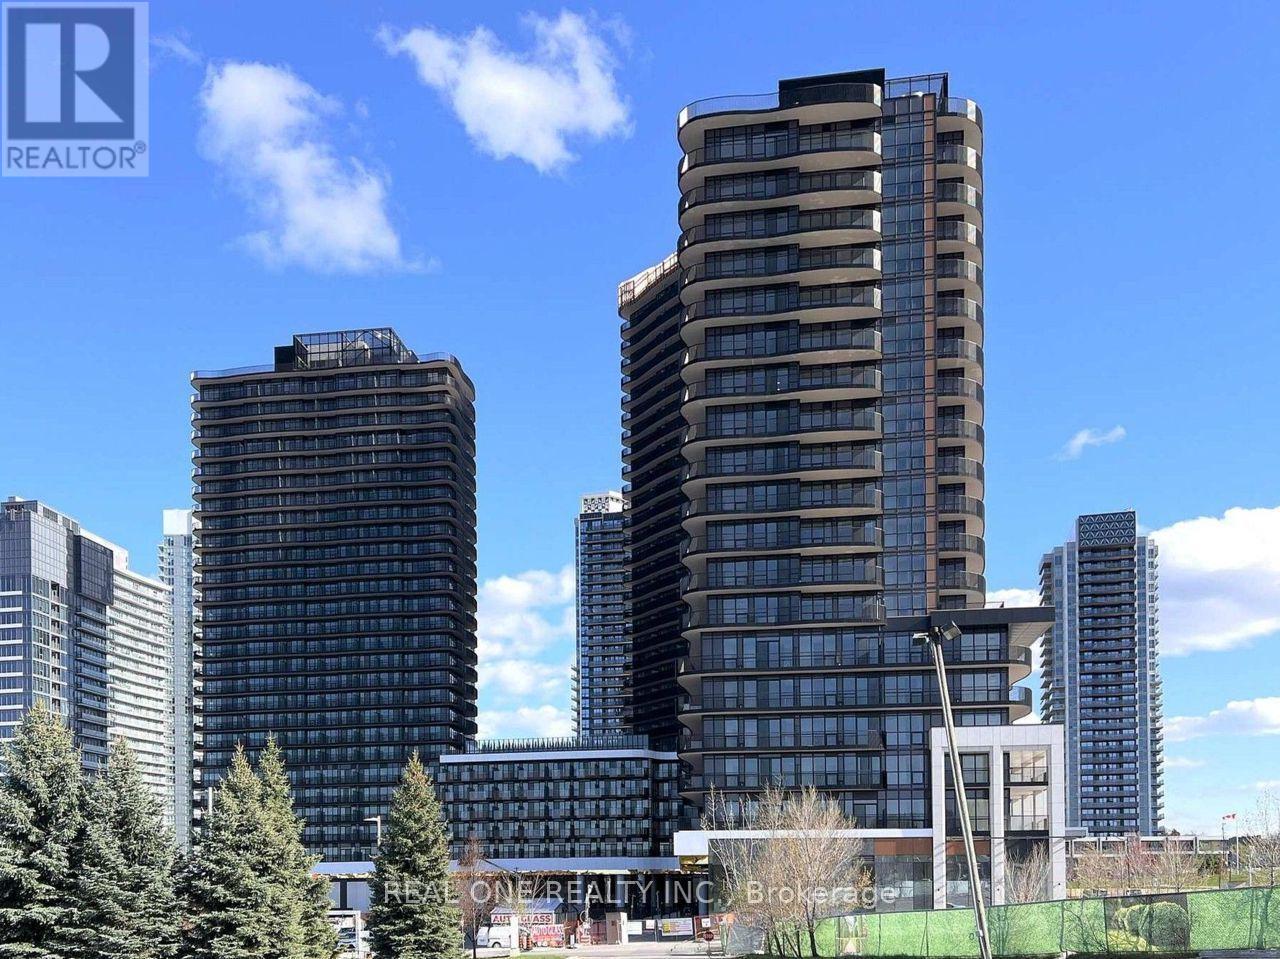
  • 2009 - 75 BILLES HEIGHTS, Toronto (Bayview Village)

    Contact for Price

    2009 - 75 BILLES HEIGHTS, Toronto (Bayview Village), Ontario

    1 bed · 1 bath

    MLS® C14160950

    Listed by REAL ONE REALTY INC.

The trademarks REALTOR®, REALTORS®, and the REALTOR® logo are controlled by The Canadian Real Estate Association (CREA) and identify real estate professionals who are members of CREA. The trademarks MLS®, Multiple Listing Service® and the associated logos are owned by CREA and identify the quality of services provided by real estate professionals who are members of CREA.

Powered by REALTOR.ca — view this listing on REALTOR.ca

The trademarks REALTOR®, REALTORS®, and the REALTOR® logo are controlled by The Canadian Real Estate Association (CREA) and identify real estate professionals who are members of CREA. The trademarks MLS®, Multiple Listing Service® and the associated logos are owned by CREA and identify the quality of services provided by real estate professionals who are members of CREA.