Skip to content

1860 UPPER GAGE Avenue Unit# 15, Hamilton, Ontario

$599,900

3 bed · 2 bath · 1,150 sq ft

MLS® 40866778

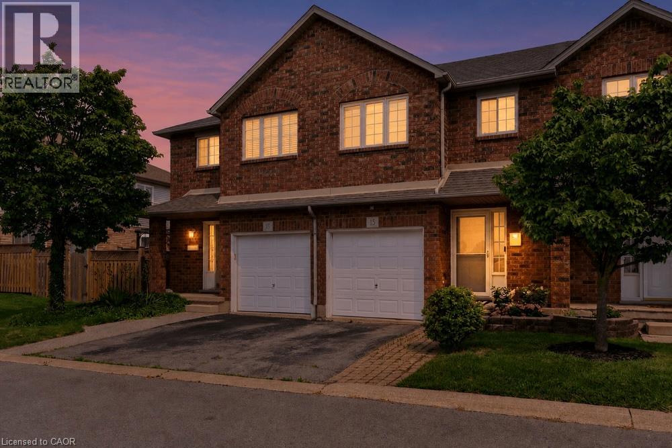
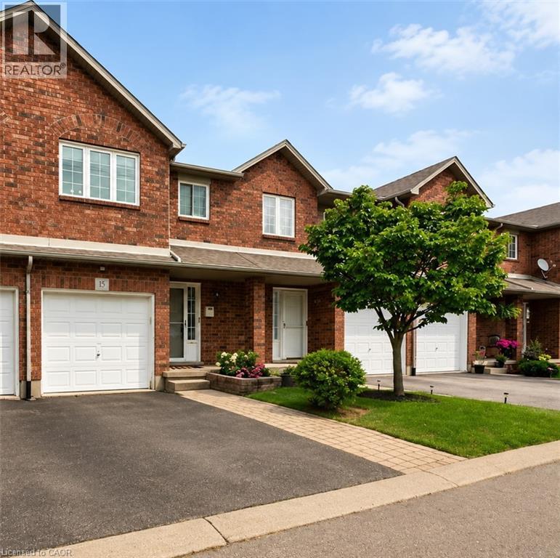
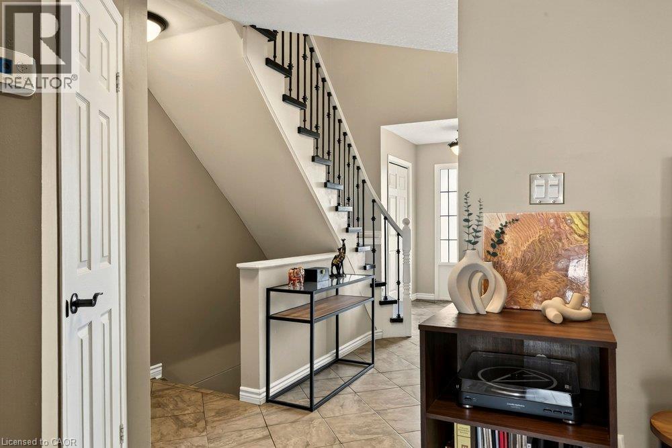
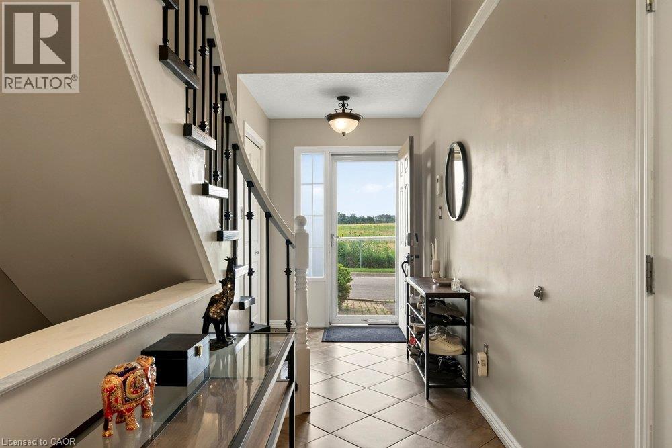
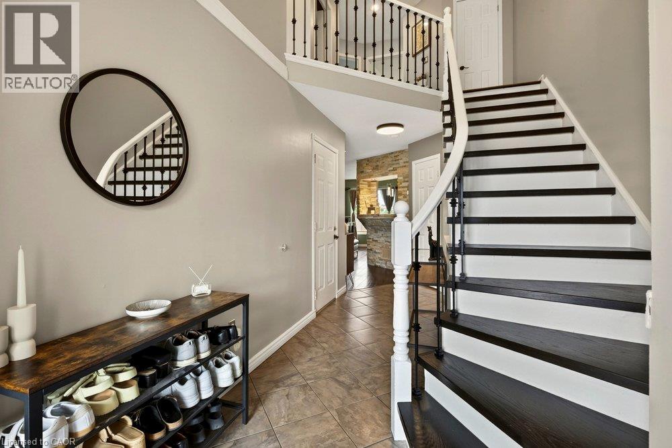
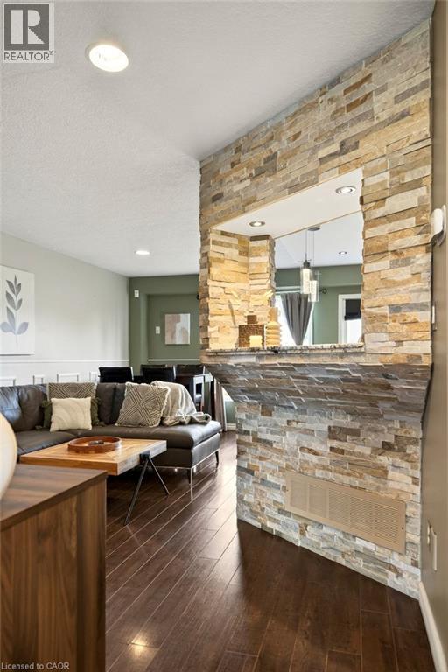
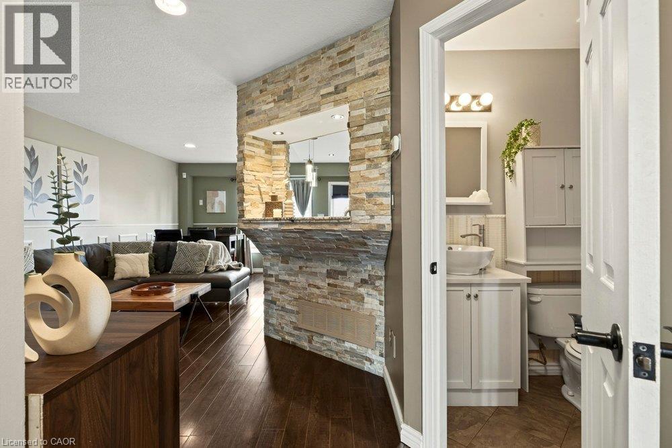
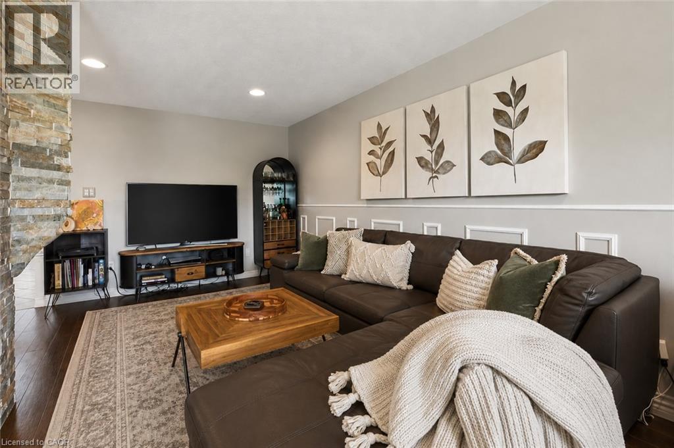
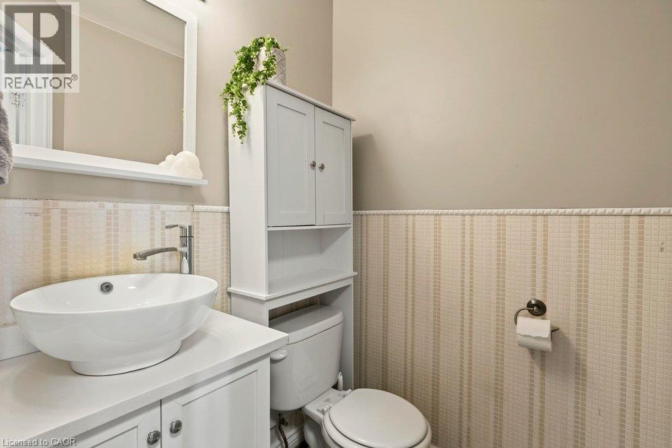
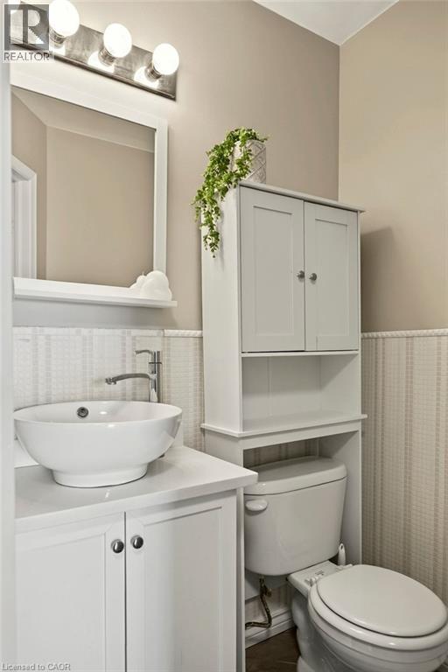
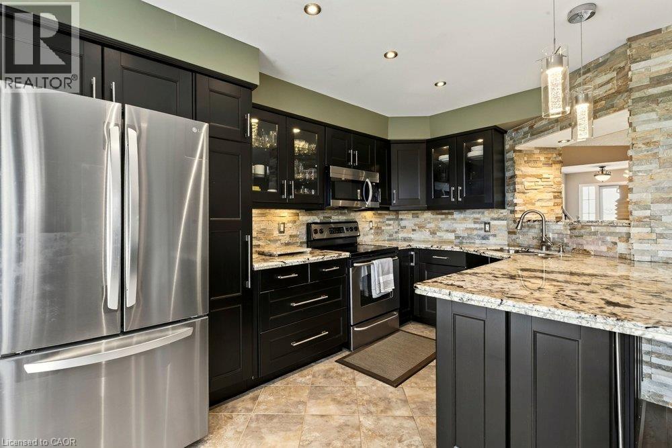
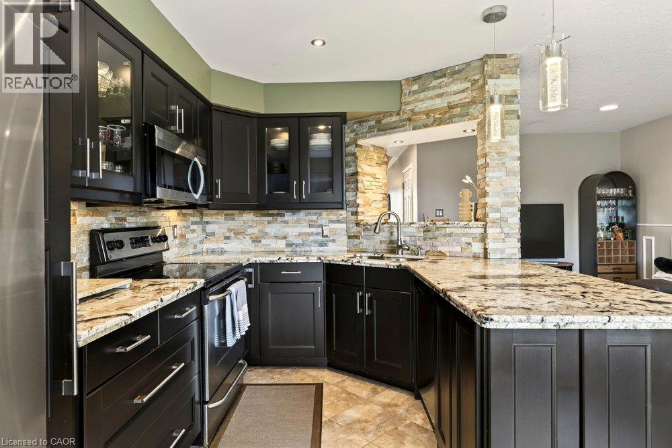
Located at the southern end of Upper Gage and surrounded by green space, this three-bedroom, two-bathroom townhouse is a great option for first-time home buyers, downsizers or investors. The main floor features an updated kitchen with stainless steel appliances and stone countertops, direct access to the fully fenced backyard, a convenient powder room and inside entry from the garage. Upstairs, the south-facing primary bedroom is flooded with natural light and features a spacious walk-in closet. Two additional bedrooms and a full four-piece bathroom complete the carpet-free upper level. The finished basement family room provides plenty of additional living space, while the private backyard backs directly onto a park and features a mature tree offering welcome shade on warm summer days. Conveniently located just minutes from the Linc, with easy access to the QEW, shopping, dining and other amenities at the Stone Church Power Centre. (id:56426)

Craig MacLean

Listed by Chestnut Park Real Estate Ltd.

The neighbourhood

About the area

Census figures and the live market for the area this home sits in, matched from the property’s own location on the map.

Want to see it?

Book a viewing

We cover Orangeville, Mono, Caledon, Shelburne, the rest of Dufferin County and into Wellington County. Call us directly.

Karen McGuffin
Residential Realtor

Karen McGuffin

(519) 216-1956
Keep looking

More in the area

  • LOWER - 1066 SELBY AVENUE, Oakville (WO West)

    Contact for Price

    LOWER - 1066 SELBY AVENUE, Oakville (WO West), Ontario

    2 bed · 1 bath

    MLS® W14177000

    Listed by RE/MAX IMPERIAL REALTY INC.

  • 32 HEATHCLIFFE SQUARE, Brampton (Central Park)

    $498,888

    32 HEATHCLIFFE SQUARE, Brampton (Central Park), Ontario

    3 bed · 3 bath

    MLS® W14176992

    Listed by A7RE

  • 302 - 3501 GLEN ERIN DRIVE, Mississauga (Erin Mills)

    $349,999

    302 - 3501 GLEN ERIN DRIVE, Mississauga (Erin Mills), Ontario

    3 bed · 1 bath

    MLS® W14176968

    Listed by HOMELIFE/MIRACLE REALTY LTD

The trademarks REALTOR®, REALTORS®, and the REALTOR® logo are controlled by The Canadian Real Estate Association (CREA) and identify real estate professionals who are members of CREA. The trademarks MLS®, Multiple Listing Service® and the associated logos are owned by CREA and identify the quality of services provided by real estate professionals who are members of CREA.

Powered by REALTOR.ca — view this listing on REALTOR.ca

The trademarks REALTOR®, REALTORS®, and the REALTOR® logo are controlled by The Canadian Real Estate Association (CREA) and identify real estate professionals who are members of CREA. The trademarks MLS®, Multiple Listing Service® and the associated logos are owned by CREA and identify the quality of services provided by real estate professionals who are members of CREA.