Skip to content

15 BOER Drive, Simcoe, Ontario

$559,000

2 bed · 2 bath · 1,120 sq ft

MLS® 40866889

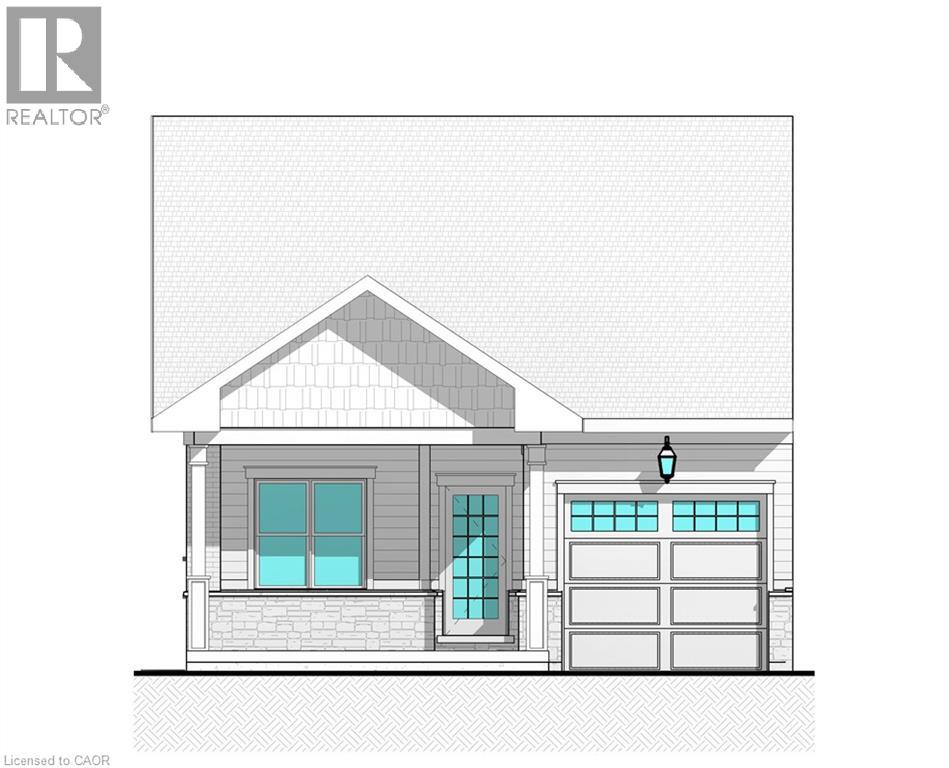
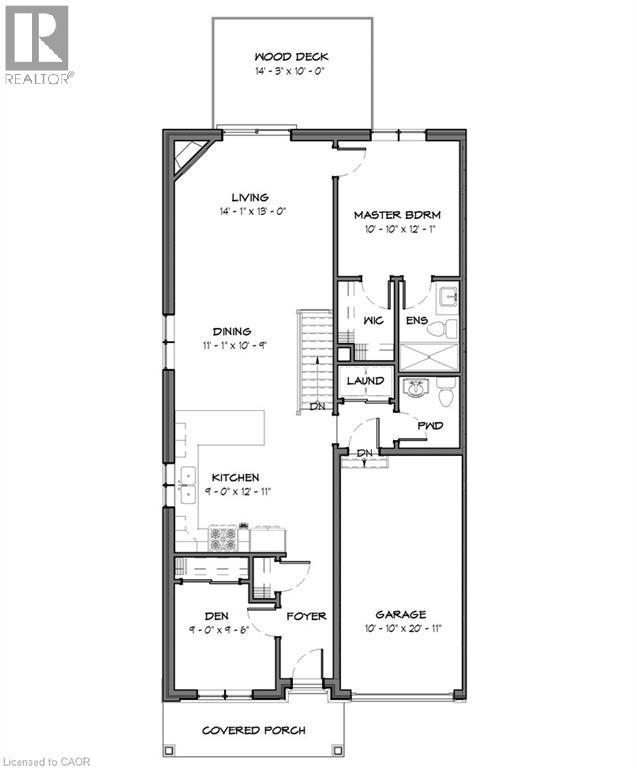
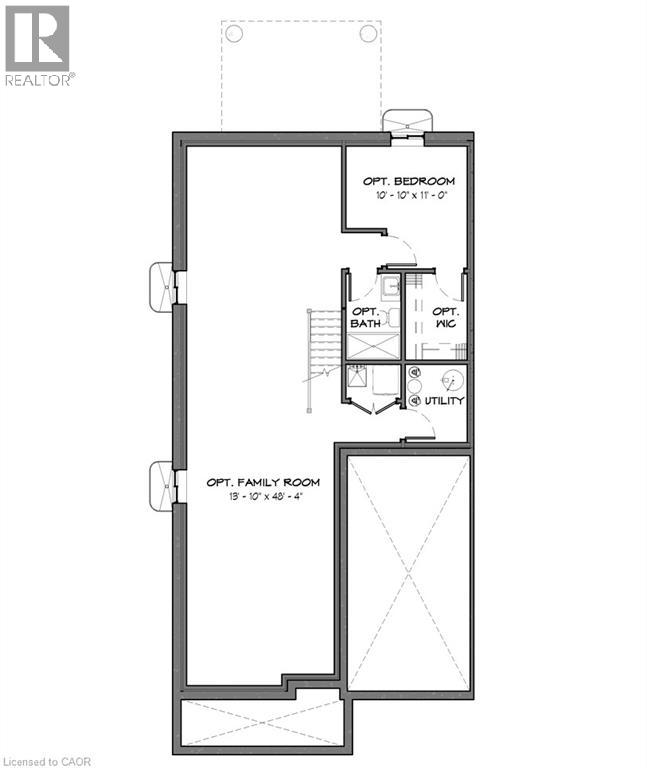
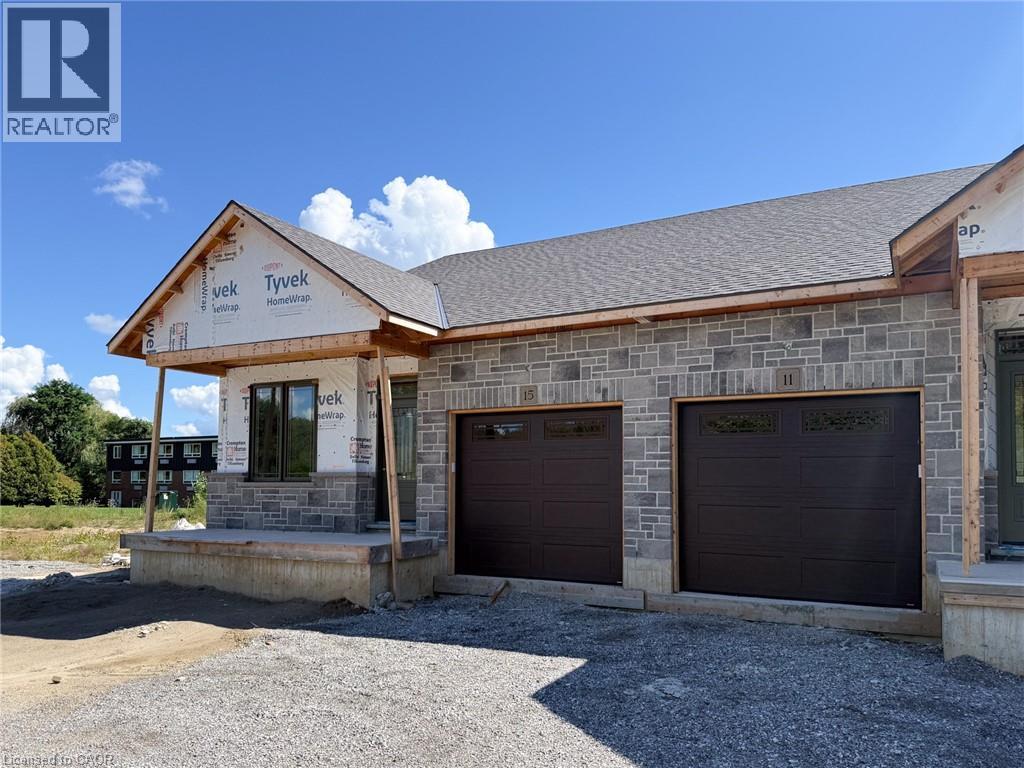
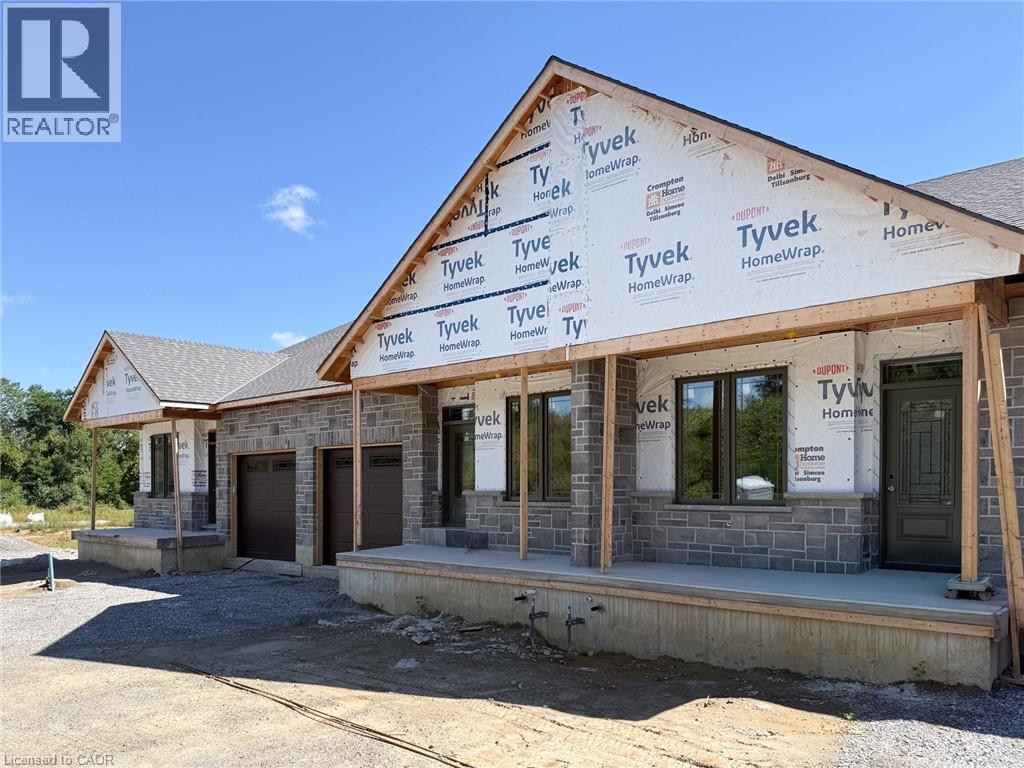
Welcome to Suttons Trail, a new common element condominium community in Simcoe offering quality-built freehold homes. Now under construction, this bungalow townhome features a functional open-concept layout with 2 bedrooms and 2 bathrooms, designed for comfortable everyday living. The buyer will own the home and lot, including the yard and driveway, while enjoying the benefits of professionally managed common elements and services. Common element fees include snow removal, landscaping, private garbage removal, and property management. Features include an attached garage, deck, main-floor laundry, and quality finishes throughout. Common wall is poured concrete for added privacy and safety. Optional builder upgrades may include a fireplace and finished basement, completed according to builder samples and the buyer's selections. The basement also includes a bathroom rough-in for future potential. Exterior finishes feature a combination of brick, stone, and siding, along with a paved driveway. Buyers may select finishes and upgrades from the builder's available samples and specifications. Washer, dryer, and water softener are included. Conveniently located close to parks, walking trails, shopping, schools, and other amenities, Suttons Trail offers low-maintenance living in a growing Simcoe neighborhood. Taxes have not yet been assessed. (id:56426)

Cindy Crevits

Listed by COLDWELL BANKER BIG CREEK REALTY LTD. BROKERAGE
The neighbourhood

About the area

Census figures and the live market for the area this home sits in, matched from the property’s own location on the map.

Population
13,899
Median household income
$69,869
Median home value
$435,124
Owner-occupied
70%
Homes for sale
197
Median list price
$549,850

Source: Statistics Canada 2021, LiveBy

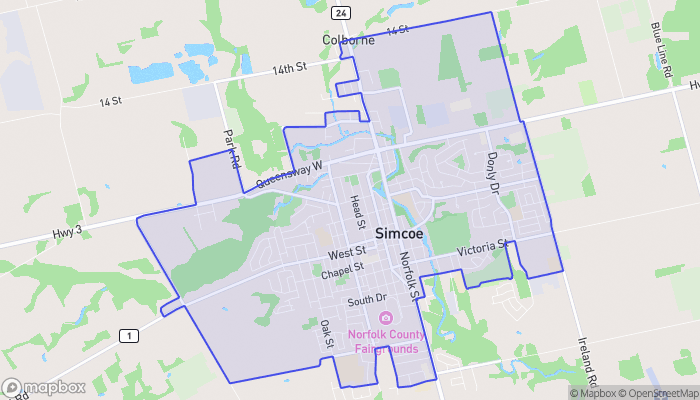
Map of Simcoe
Want to see it?

Book a viewing

We cover Orangeville, Mono, Caledon, Shelburne, the rest of Dufferin County and into Wellington County. Call us directly.

Karen McGuffin
Residential Realtor

Karen McGuffin

(519) 216-1956
Keep looking

More in the area

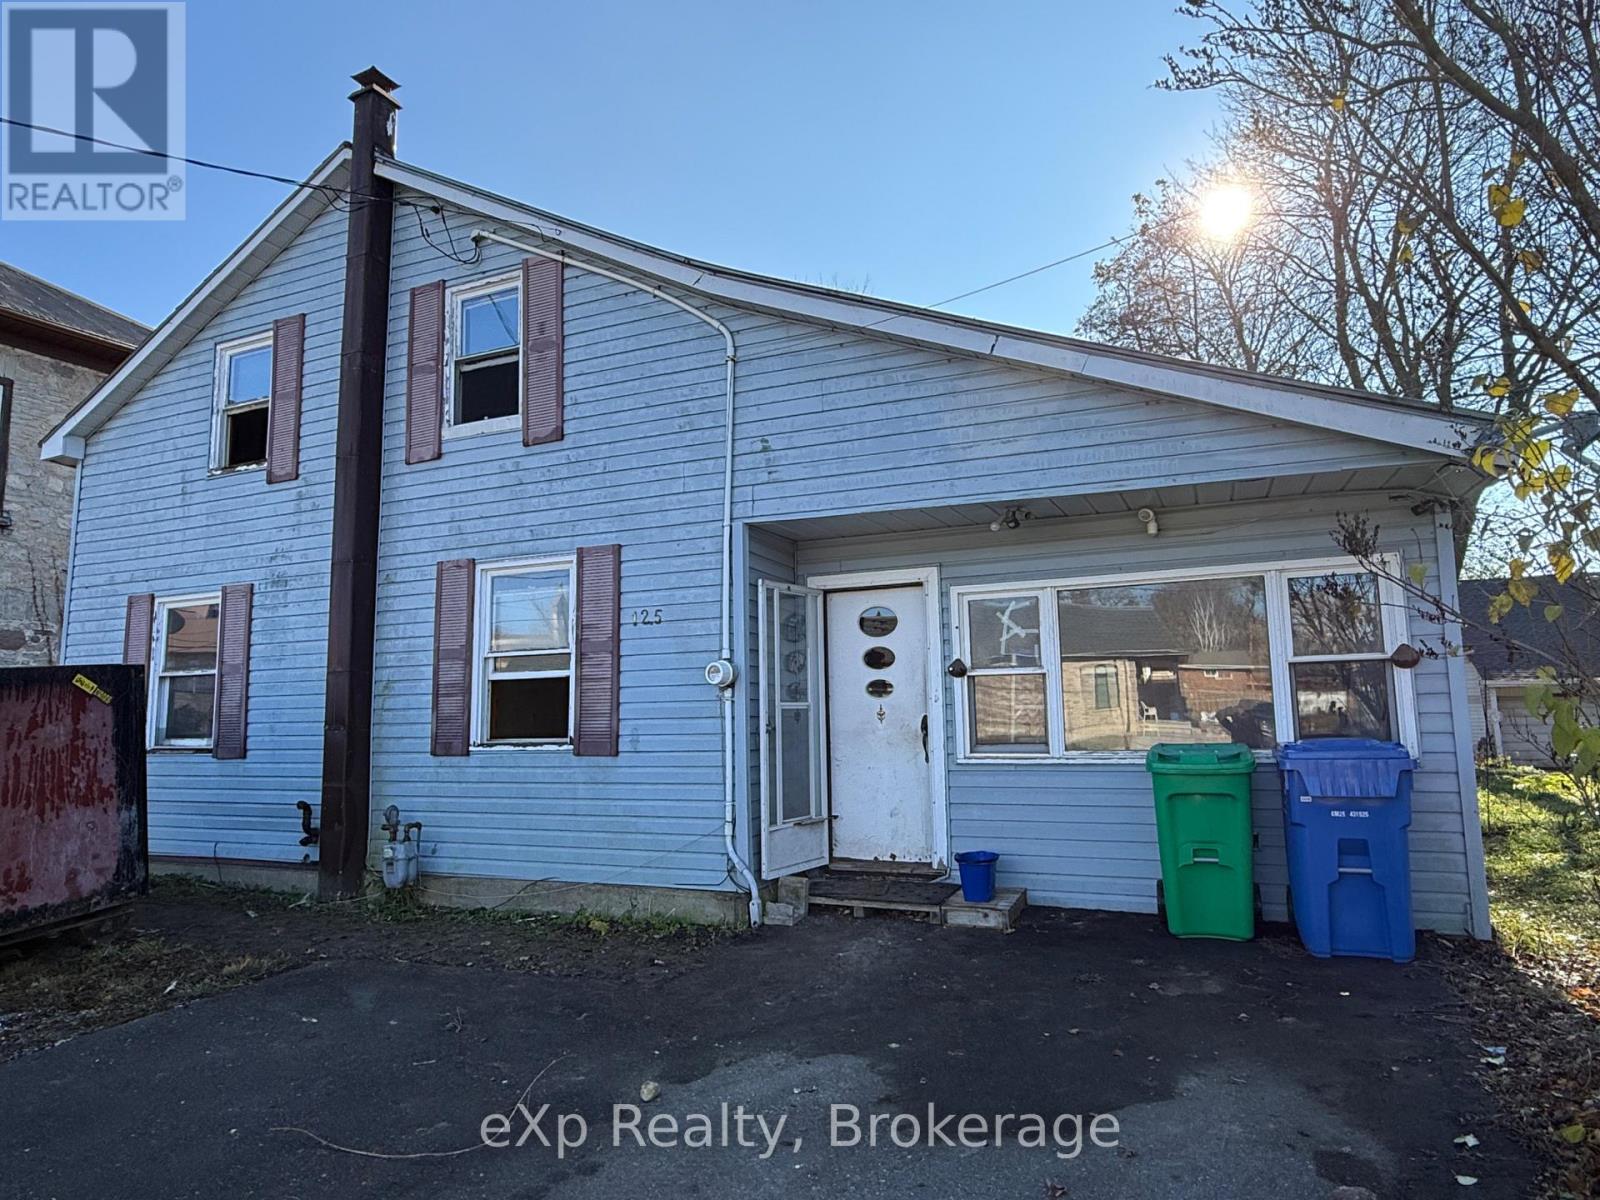
  • 125 DURHAM ROAD W, West Grey

    $199,900

    125 DURHAM ROAD W, West Grey, Ontario

    3 bed · 2 bath

    MLS® X14193824

    Listed by eXp Realty

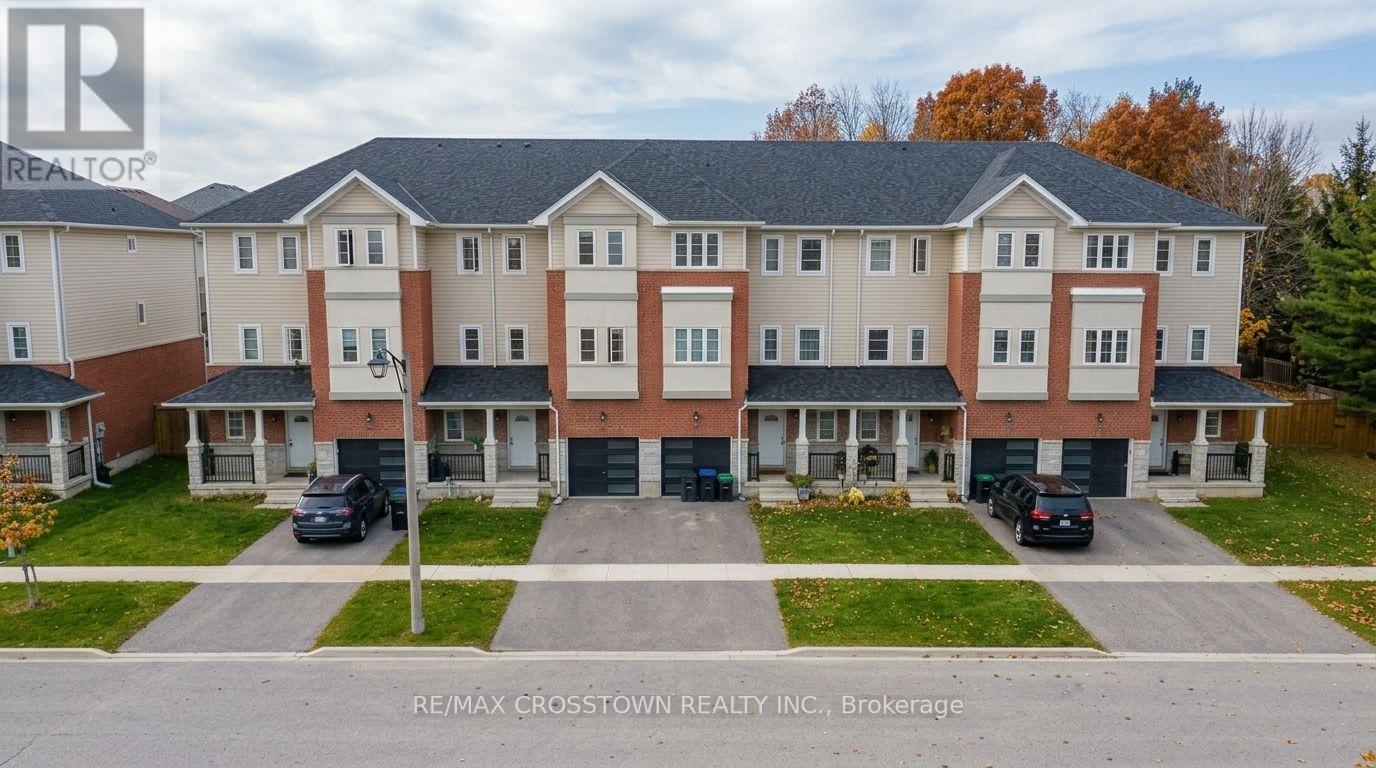
  • 47 LAHEY CRESCENT, Penetanguishene

    Contact for Price

    47 LAHEY CRESCENT, Penetanguishene, Ontario

    6 bed · 3 bath

    MLS® S14193848

    Listed by RE/MAX CROSSTOWN REALTY INC.

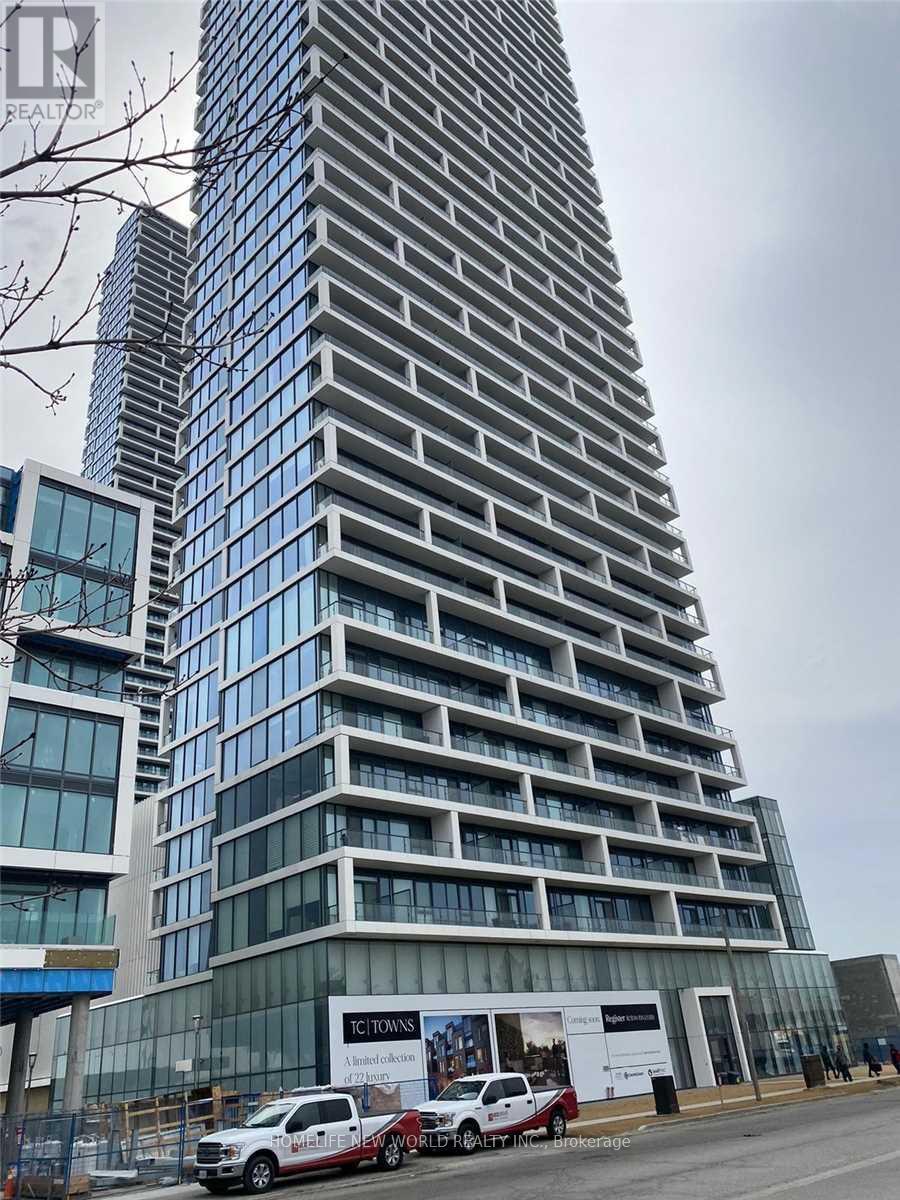
  • 5709 - 898 PORTAGE PARKWAY, Vaughan (Vaughan Corporate Centre)

    Contact for Price

    5709 - 898 PORTAGE PARKWAY, Vaughan (Vaughan Corporate Centre), Ontario

    3 bed · 2 bath

    MLS® N14193830

    Listed by HOMELIFE NEW WORLD REALTY INC.

The trademarks REALTOR®, REALTORS®, and the REALTOR® logo are controlled by The Canadian Real Estate Association (CREA) and identify real estate professionals who are members of CREA. The trademarks MLS®, Multiple Listing Service® and the associated logos are owned by CREA and identify the quality of services provided by real estate professionals who are members of CREA.

Powered by REALTOR.ca — view this listing on REALTOR.ca

The trademarks REALTOR®, REALTORS®, and the REALTOR® logo are controlled by The Canadian Real Estate Association (CREA) and identify real estate professionals who are members of CREA. The trademarks MLS®, Multiple Listing Service® and the associated logos are owned by CREA and identify the quality of services provided by real estate professionals who are members of CREA.