Skip to content

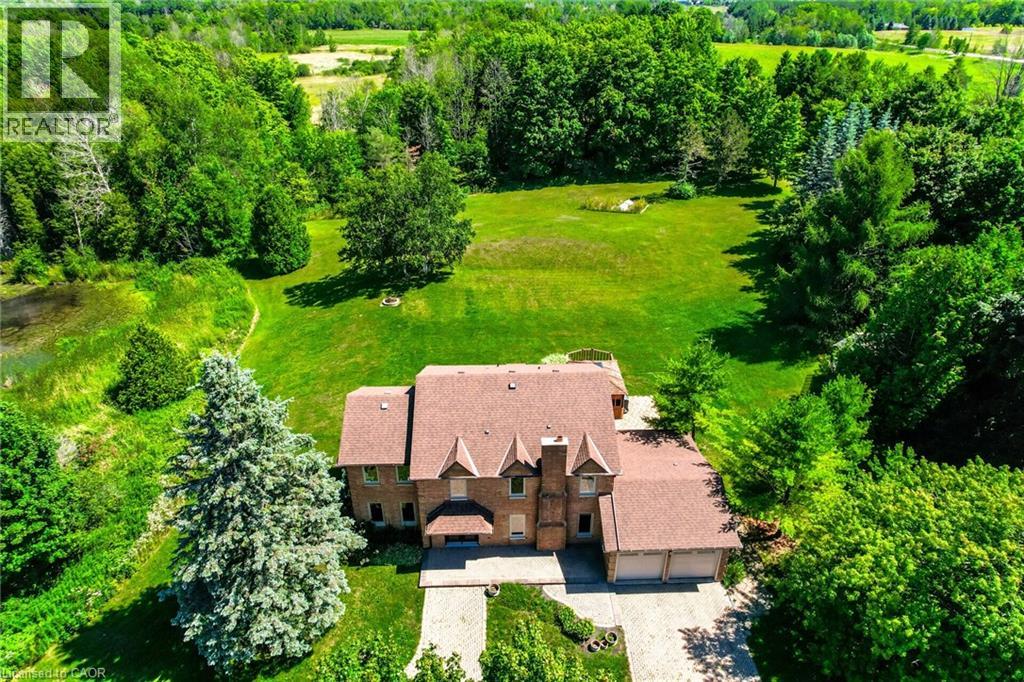
9 ELITE Road, Caledon, Ontario

$1,499,000

5 bed · 4 bath · 2,630 sq ft

MLS® 40867305

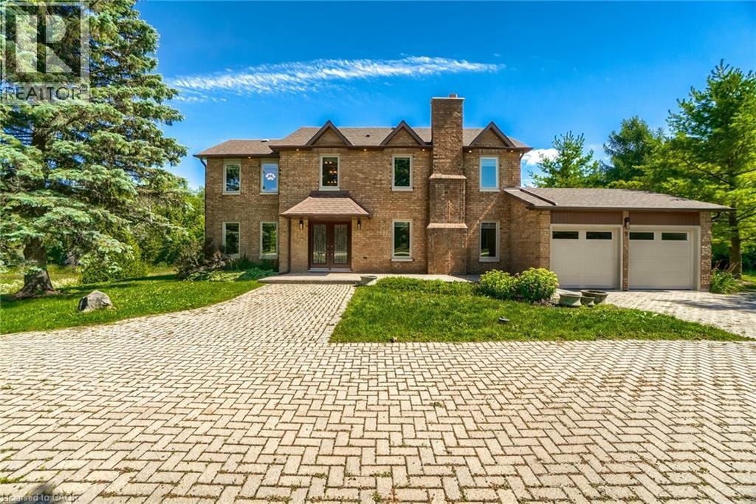
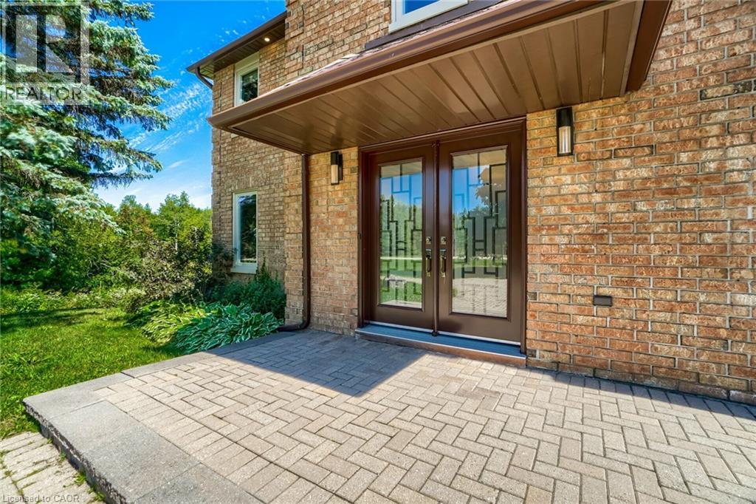
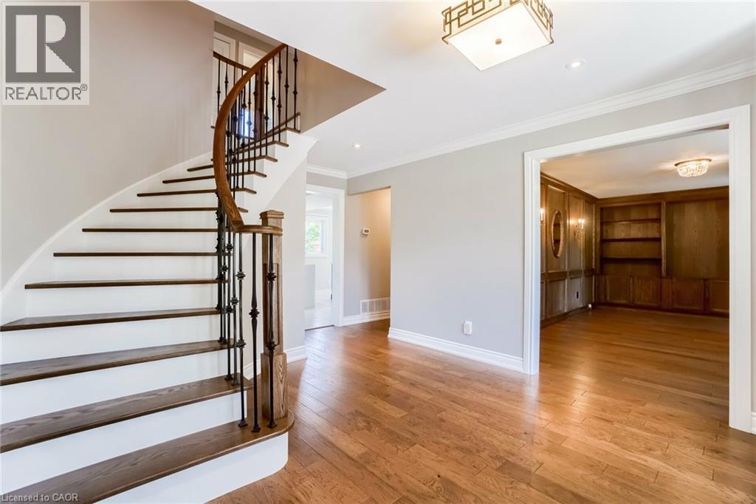
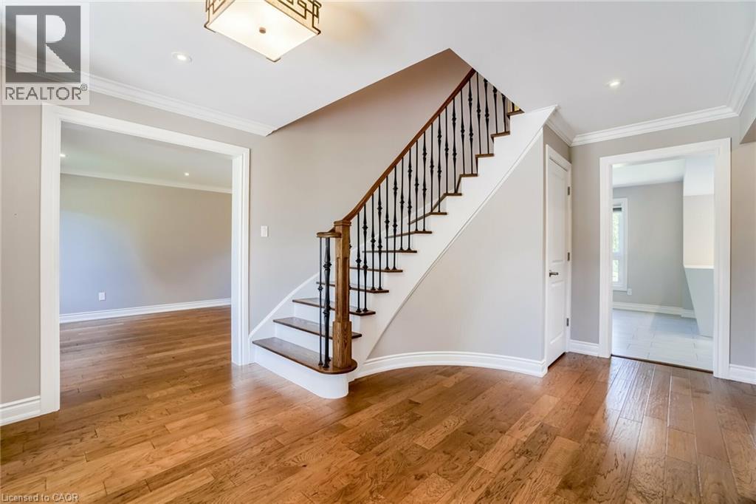
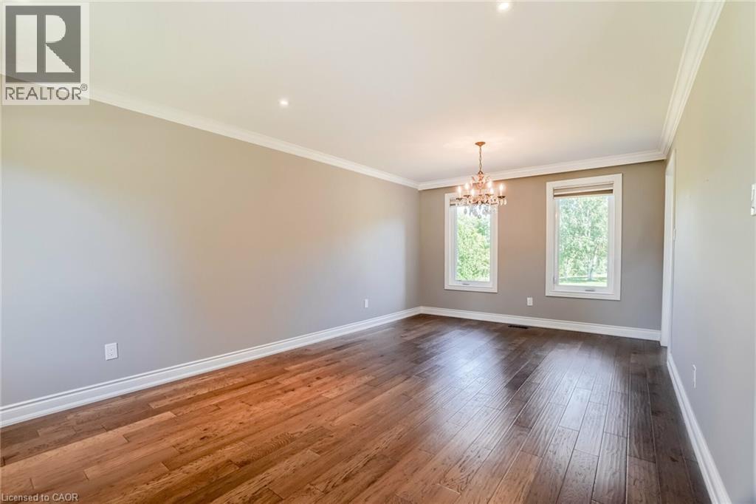
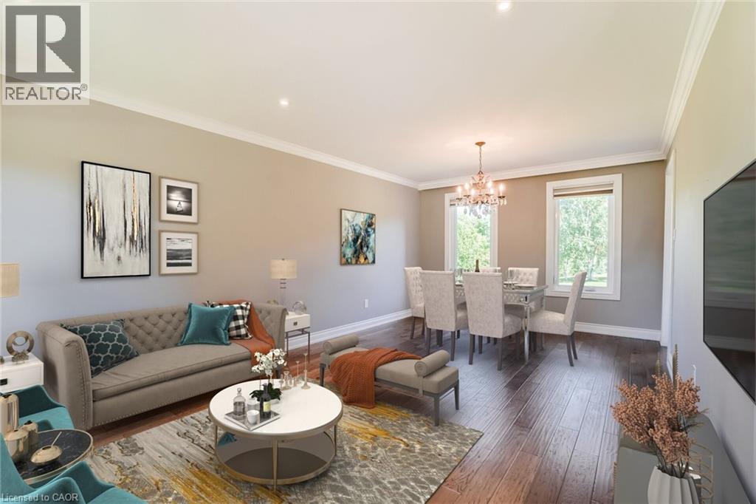
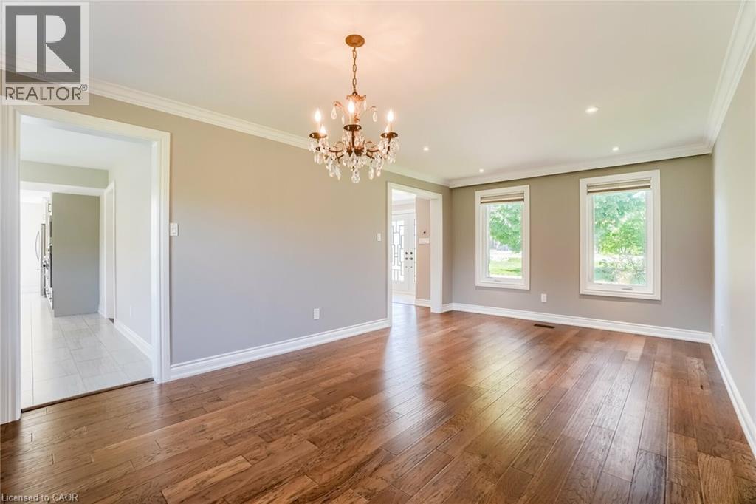
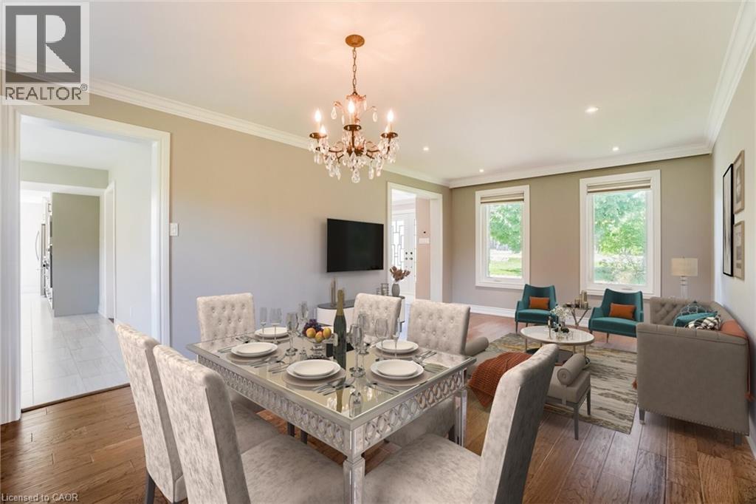
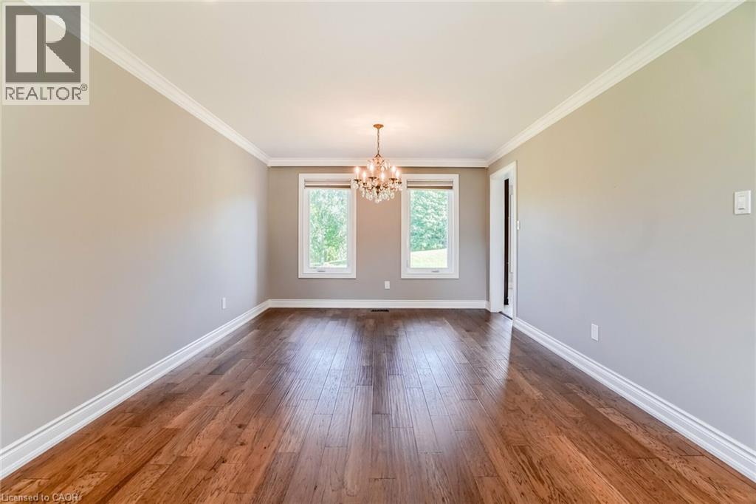
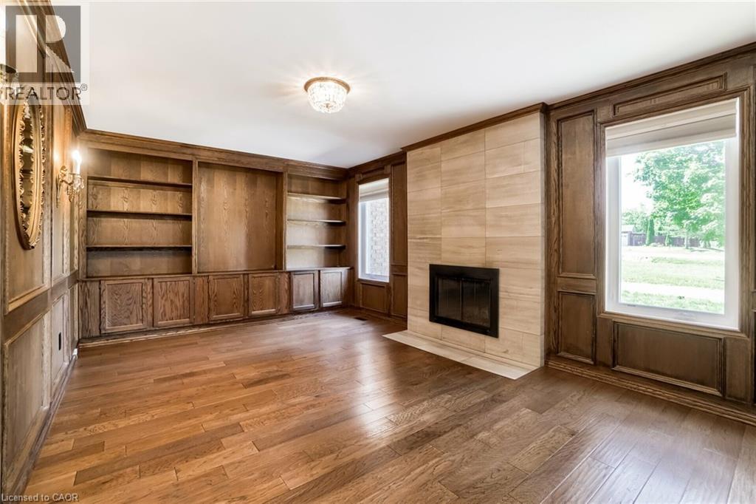
Fully upgraded home on a stunning 3.6-acre lot offering beautifully finished living space throughout. Eat-in kitchen with centre island, stainless steel appliances, wall-to-wall pantry cabinetry, and walk-out to deck with spectacular views. Renovated bathrooms on all floors and a beautiful family room. Enjoy a huge private backyard featuring a sauna, hot tub, gazebo, entertainer's deck, mature trees, and a pond-perfect for relaxing or hosting.Ideally located minutes to Caledon Village and Orangeville, with easy access to Hwy 10 and Hwy 9 for convenient commuting (approx. 45 minutes to Toronto), plus nearby GO bus connections toward Brampton GO/Union. Close to local shops, dining, essential services, and surrounded by Caledon's scenic trails and outdoor recreation. 200-amp service. A rare opportunity to enjoy privacy, space, and convenience in one exceptional property !! (id:56426)

Ann Vuong

Listed by Royal Lepage Signature Realty

The neighbourhood

About the area

Census figures and the live market for the area this home sits in, matched from the property’s own location on the map.

Want to see it?

Book a viewing

We cover Orangeville, Mono, Caledon, Shelburne, the rest of Dufferin County and into Wellington County. Call us directly.

Karen McGuffin
Residential Realtor

Karen McGuffin

(519) 216-1956
Keep looking

More in the area

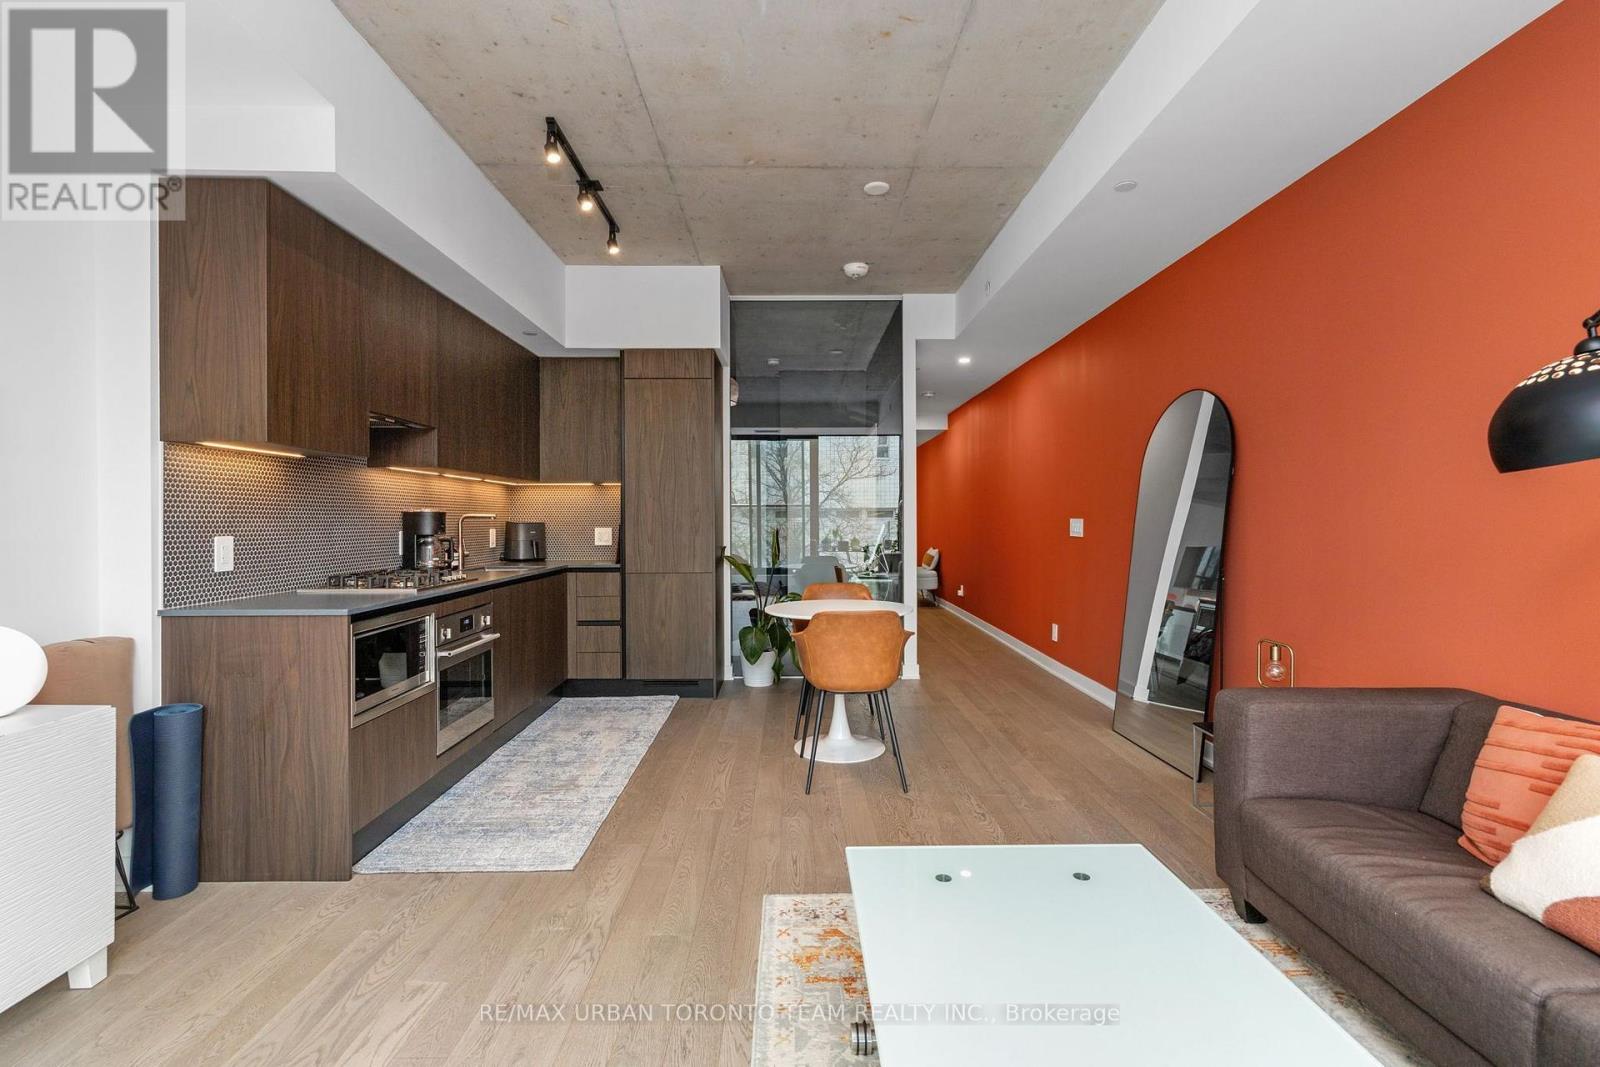
  • 205 - 2720 DUNDAS STREET W, Toronto (Junction Area)

    Contact for Price

    205 - 2720 DUNDAS STREET W, Toronto (Junction Area), Ontario

    1 bed · 1 bath

    MLS® W14186282

    Listed by RE/MAX URBAN TORONTO TEAM REALTY INC.

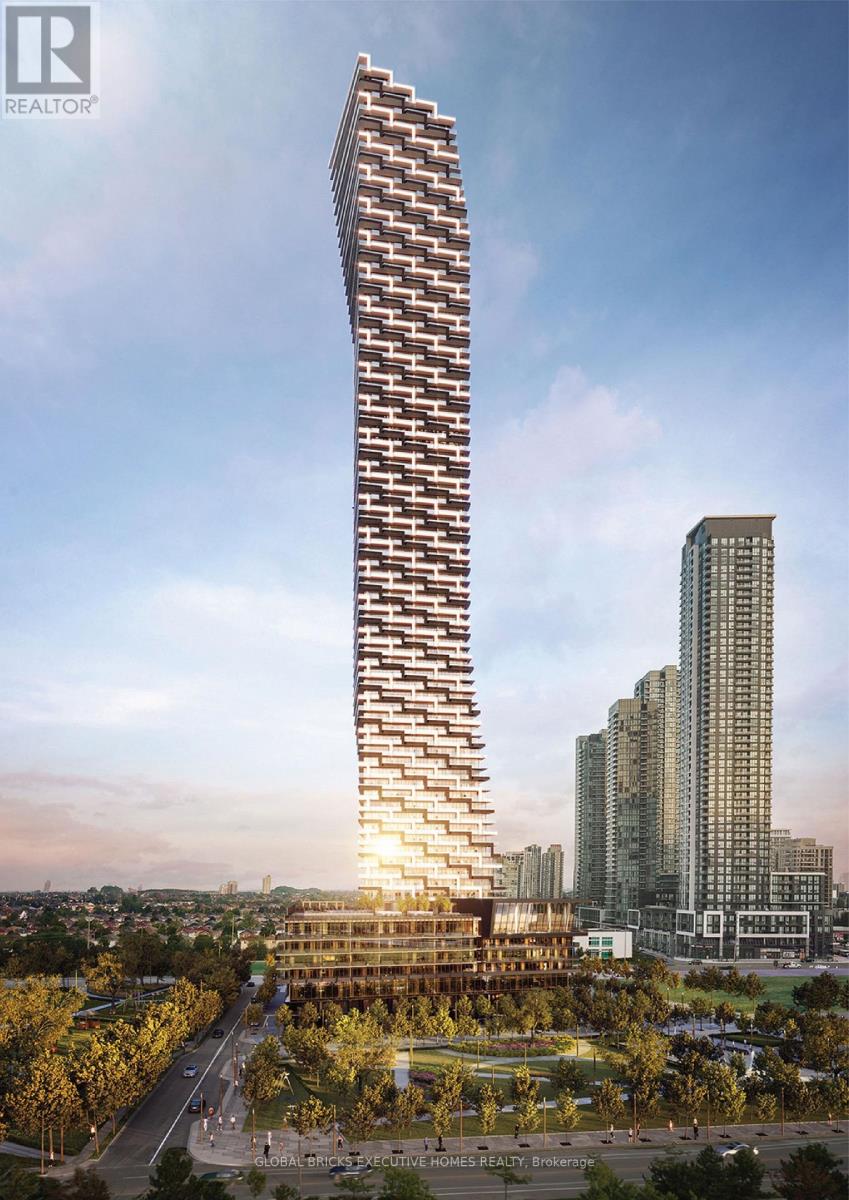
  • 7508 - 448 BURNHAMTHORPE ROAD W, Mississauga (City Centre)

    Contact for Price

    7508 - 448 BURNHAMTHORPE ROAD W, Mississauga (City Centre), Ontario

    1 bath

    MLS® W14186286

    Listed by GLOBAL BRICKS EXECUTIVE HOMES REALTY

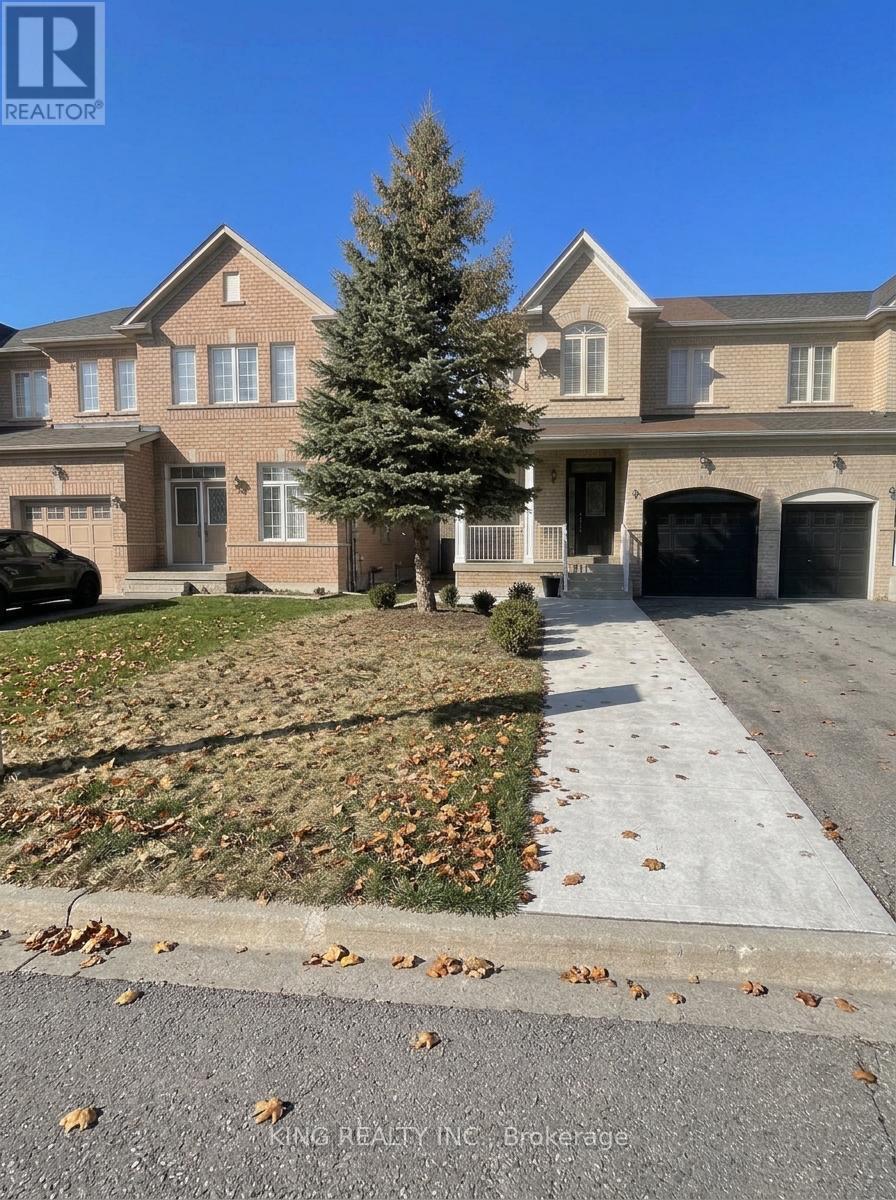
  • 40 ASHDALE ROAD, Brampton (Bram West)

    $799,000

    40 ASHDALE ROAD, Brampton (Bram West), Ontario

    5 bed · 5 bath

    MLS® W14186270

    Listed by KING REALTY INC.

The trademarks REALTOR®, REALTORS®, and the REALTOR® logo are controlled by The Canadian Real Estate Association (CREA) and identify real estate professionals who are members of CREA. The trademarks MLS®, Multiple Listing Service® and the associated logos are owned by CREA and identify the quality of services provided by real estate professionals who are members of CREA.

Powered by REALTOR.ca — view this listing on REALTOR.ca

The trademarks REALTOR®, REALTORS®, and the REALTOR® logo are controlled by The Canadian Real Estate Association (CREA) and identify real estate professionals who are members of CREA. The trademarks MLS®, Multiple Listing Service® and the associated logos are owned by CREA and identify the quality of services provided by real estate professionals who are members of CREA.