Skip to content

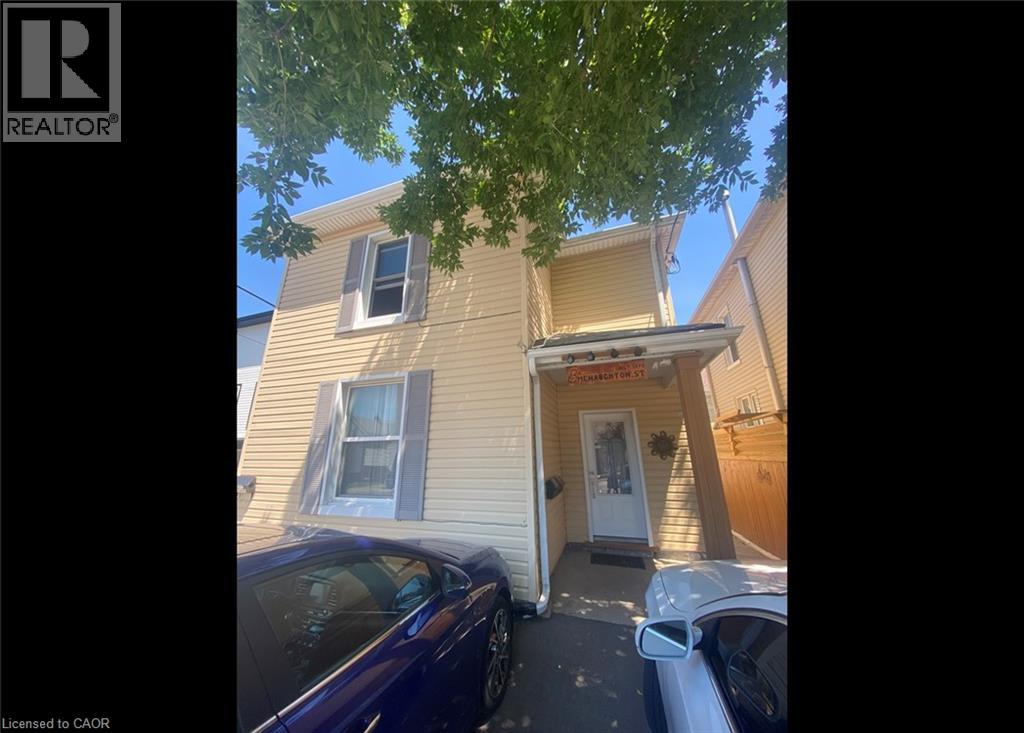
8 MCNAUGHTON Street Unit# Upper, Cambridge, Ontario

Contact for Price

2 bed · 1 bath · 600 sq ft

MLS® 40874374

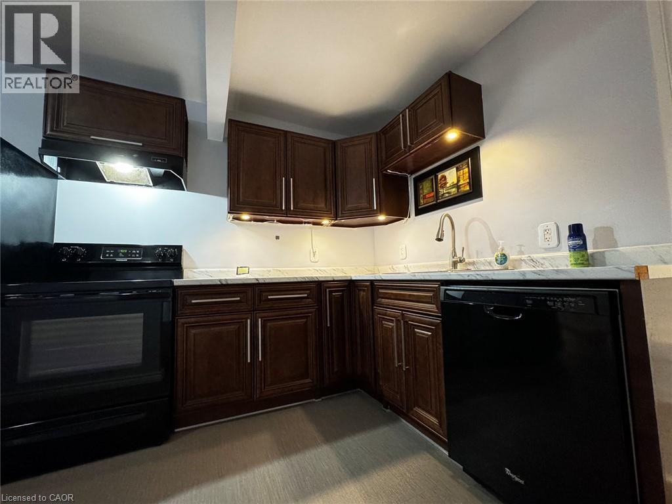
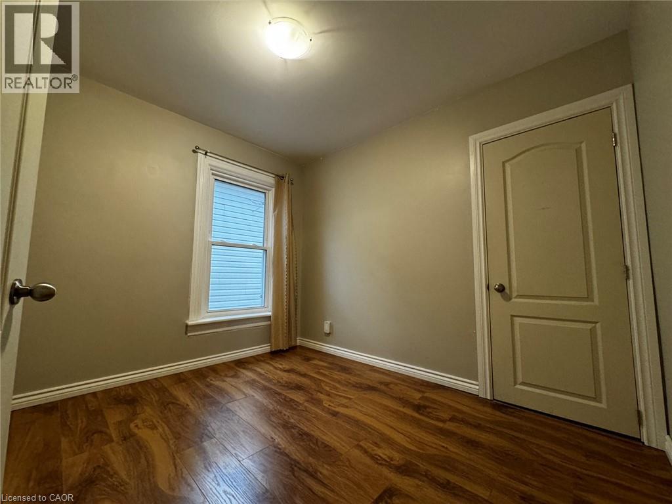
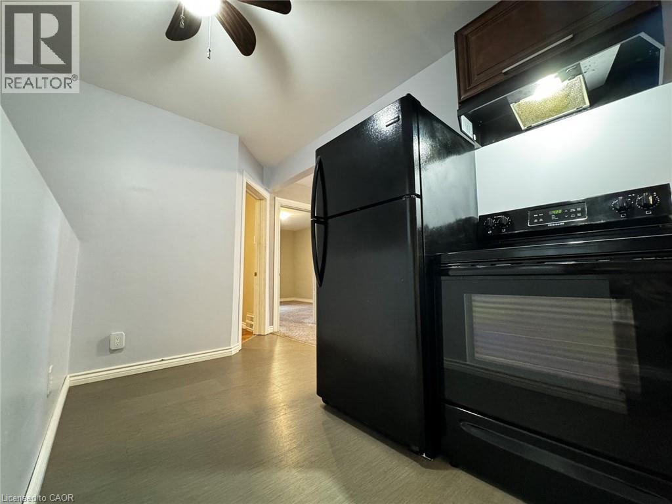
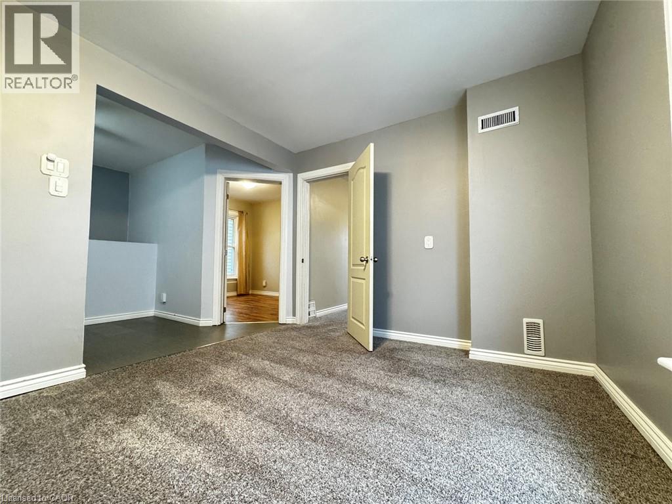
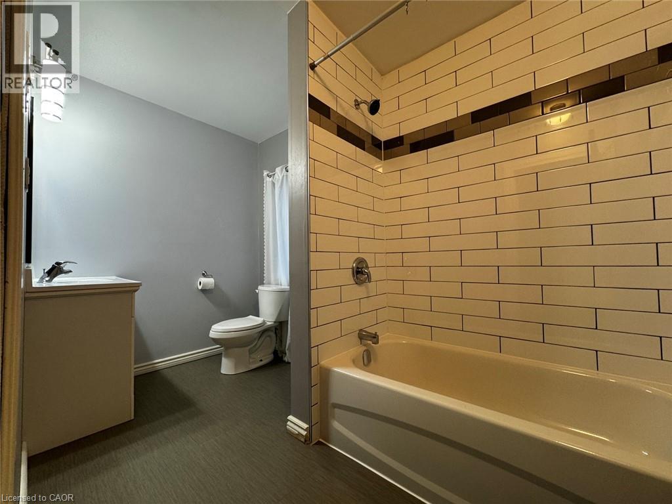
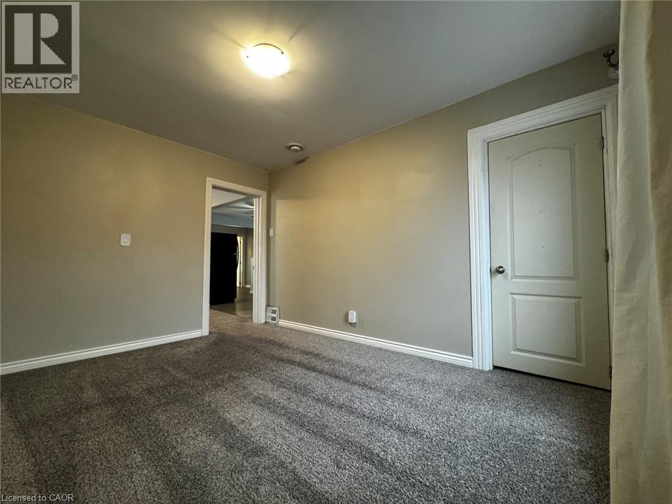
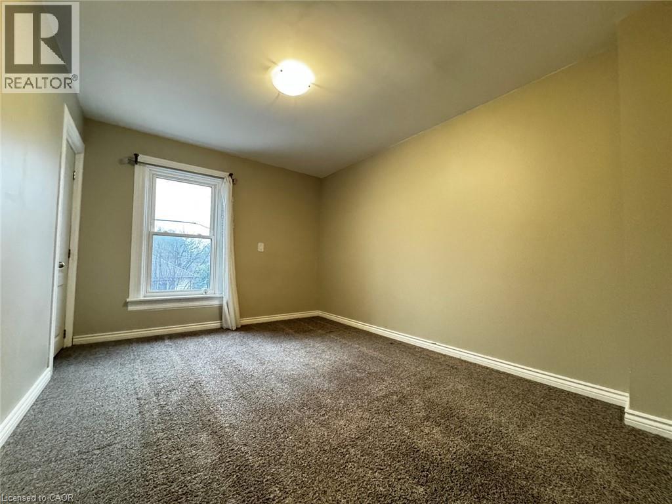
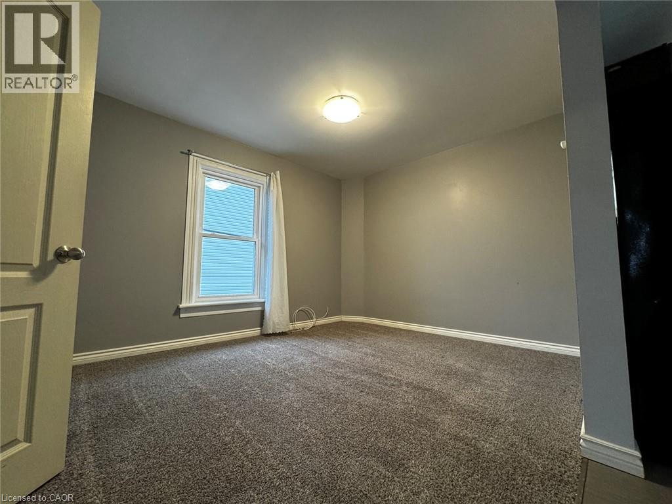
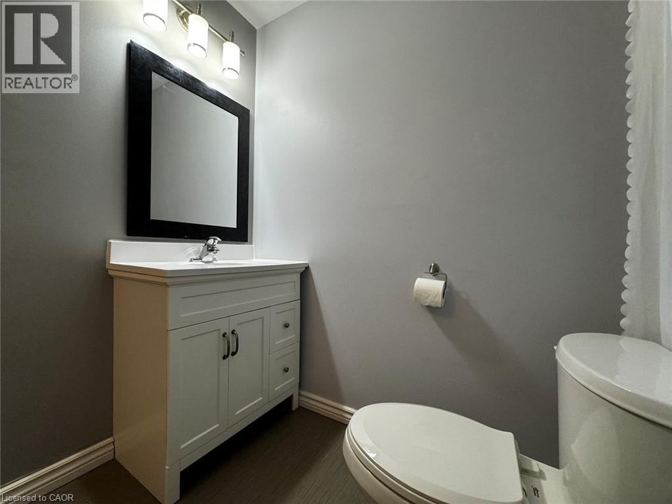
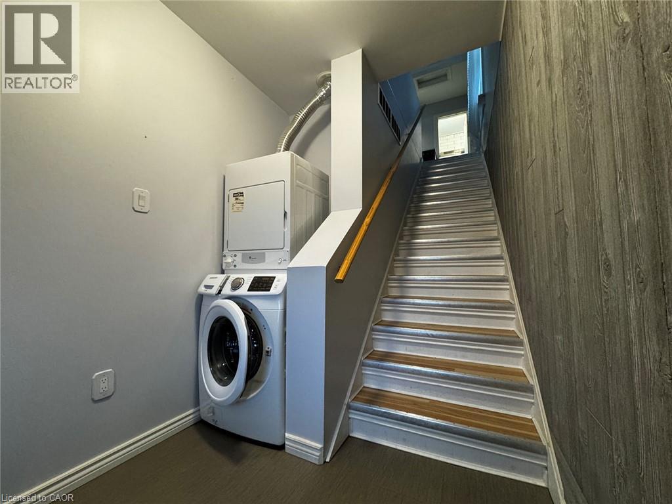
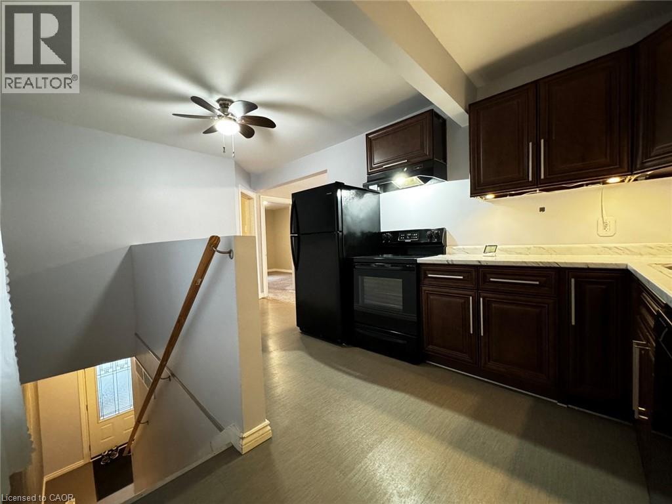
Updated 2 Bedroom Upper Level Apartment in Galt! This spacious apartment features some tasteful updates such as a renovated kitchen with updated countertops, and a well designed bathroom with a full tub. This unit also boasts plenty of natural light throughout the day providing a bright atmosphere. You will also enjoy the insuite laundry, as well as proximity to everyday essentials! 2 Bedrooms 1 Bathroom With Full Tub 5 Appliances (Fridge, Stove, Dishwasher, Washer, Dryer) Secured Entry In-Suite Laundry Large Windows (Plenty of Natural Light) Central Heating 2 Parking Available *** Rent Plus 25% of Electricity/Gas *** *** Available NOW! *** ***See sales brochure below for showing instructions*** (id:56426)

Corry Van Iersel

Listed by Vancor Realty Inc.

The neighbourhood

About the area

Census figures and the live market for the area this home sits in, matched from the property’s own location on the map.

Population
256,885
Median household income
$87,000
Median home value
$680,000
Owner-occupied
60%
Homes for sale
3,406
Median list price
$599,900

Source: Statistics Canada 2021, LiveBy

Map of Kitchener
Want to see it?

Book a viewing

We cover Orangeville, Mono, Caledon, Shelburne, the rest of Dufferin County and into Wellington County. Call us directly.

Karen McGuffin
Residential Realtor

Karen McGuffin

(519) 216-1956
Keep looking

More in the area

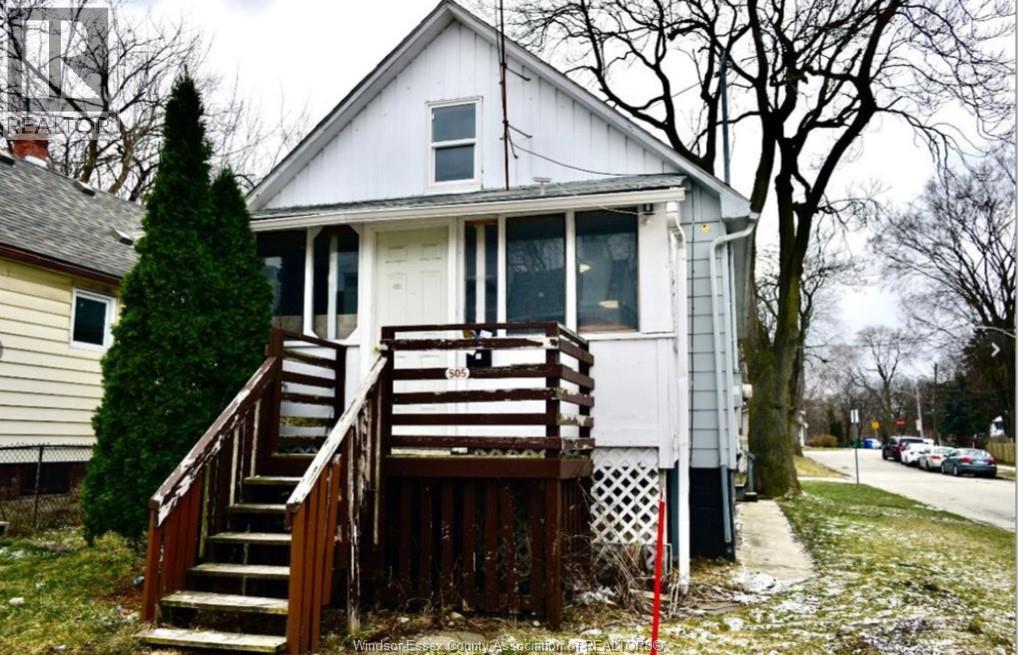
  • 505 ST. JOSEPH STREET, Windsor

    Contact for Price

    505 ST. JOSEPH STREET, Windsor, Ontario

    4 bed · 2 bath

    MLS® 26027132

    Listed by JUMP REALTY INC.

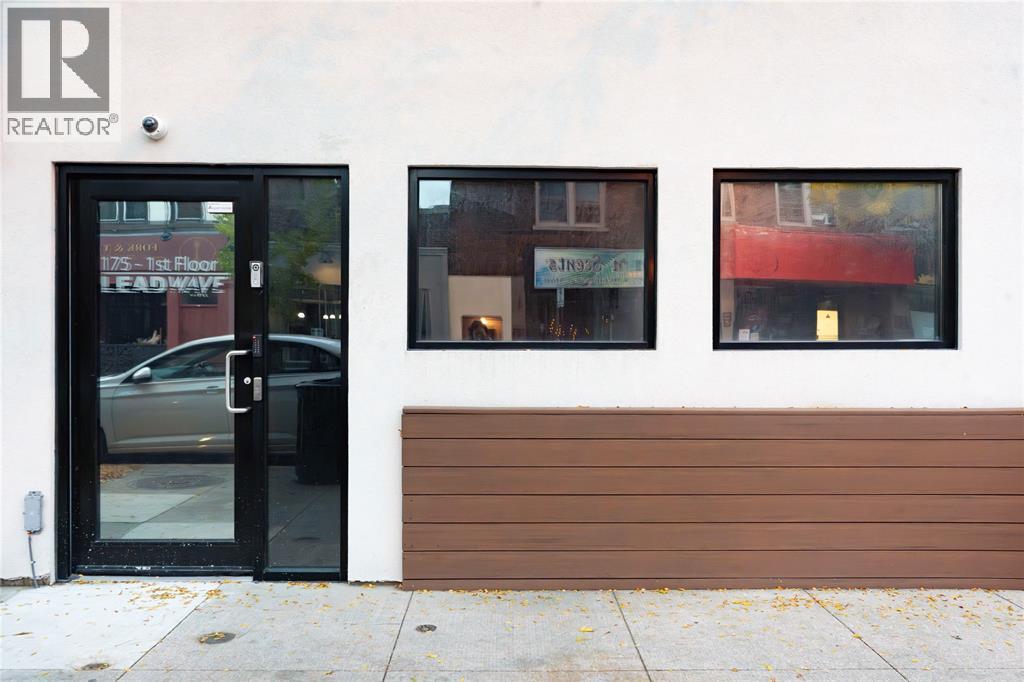
  • 175 CHRISTINA STREET North, Sarnia

    Contact for Price

    175 CHRISTINA STREET North, Sarnia, Ontario

    2,325 sq ft

    MLS® 26026544

    Listed by Coldwell Banker Southwest Realty

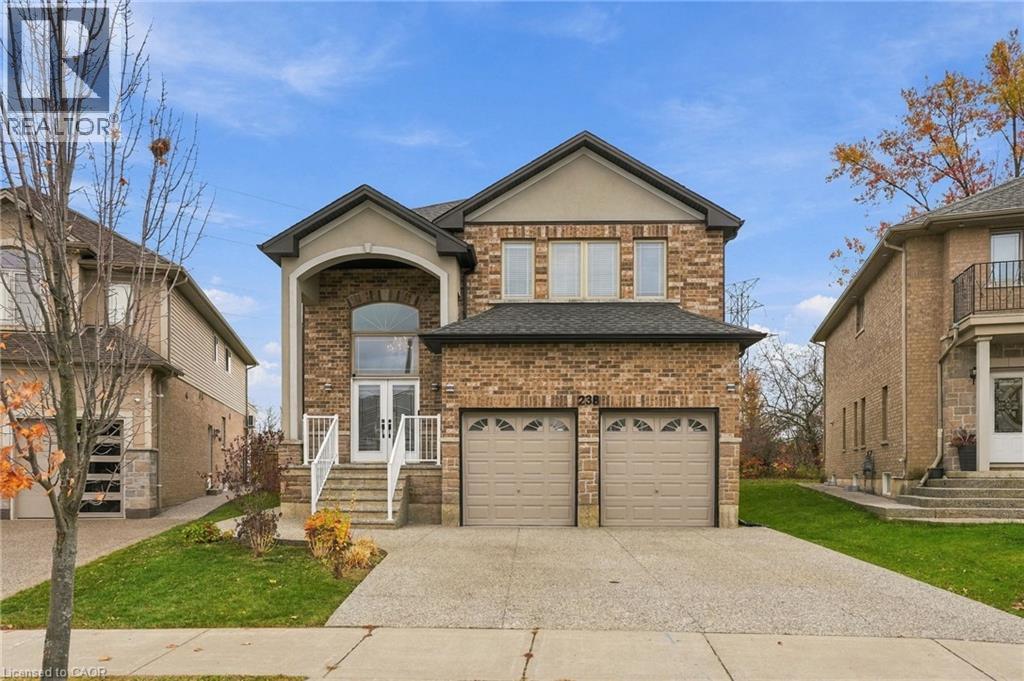
  • 238 FAIR Street, Ancaster

    $1,600,000

    238 FAIR Street, Ancaster, Ontario

    6 bed · 5 bath · 3,739 sq ft

    MLS® 40873325

    Listed by RE/MAX Escarpment Realty Inc.

The trademarks REALTOR®, REALTORS®, and the REALTOR® logo are controlled by The Canadian Real Estate Association (CREA) and identify real estate professionals who are members of CREA. The trademarks MLS®, Multiple Listing Service® and the associated logos are owned by CREA and identify the quality of services provided by real estate professionals who are members of CREA.

Powered by REALTOR.ca — view this listing on REALTOR.ca

The trademarks REALTOR®, REALTORS®, and the REALTOR® logo are controlled by The Canadian Real Estate Association (CREA) and identify real estate professionals who are members of CREA. The trademarks MLS®, Multiple Listing Service® and the associated logos are owned by CREA and identify the quality of services provided by real estate professionals who are members of CREA.

Created on Moseik