Skip to content

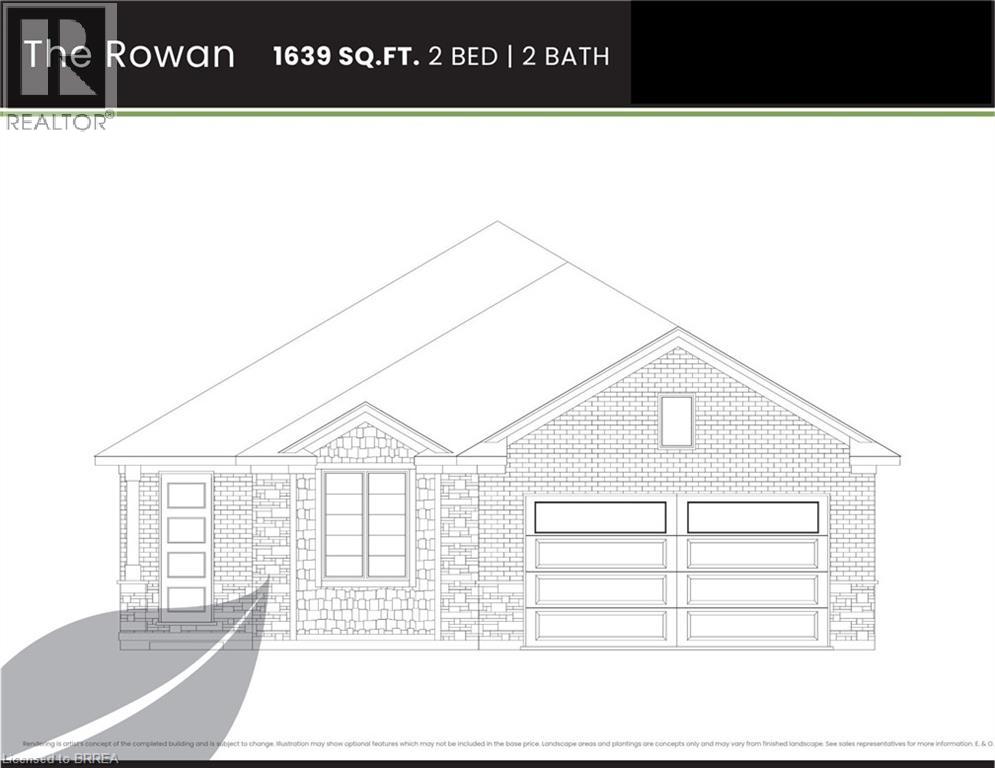
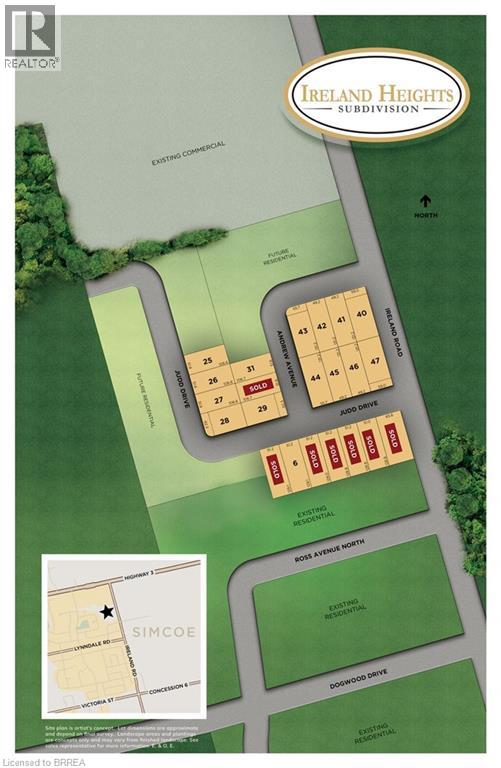
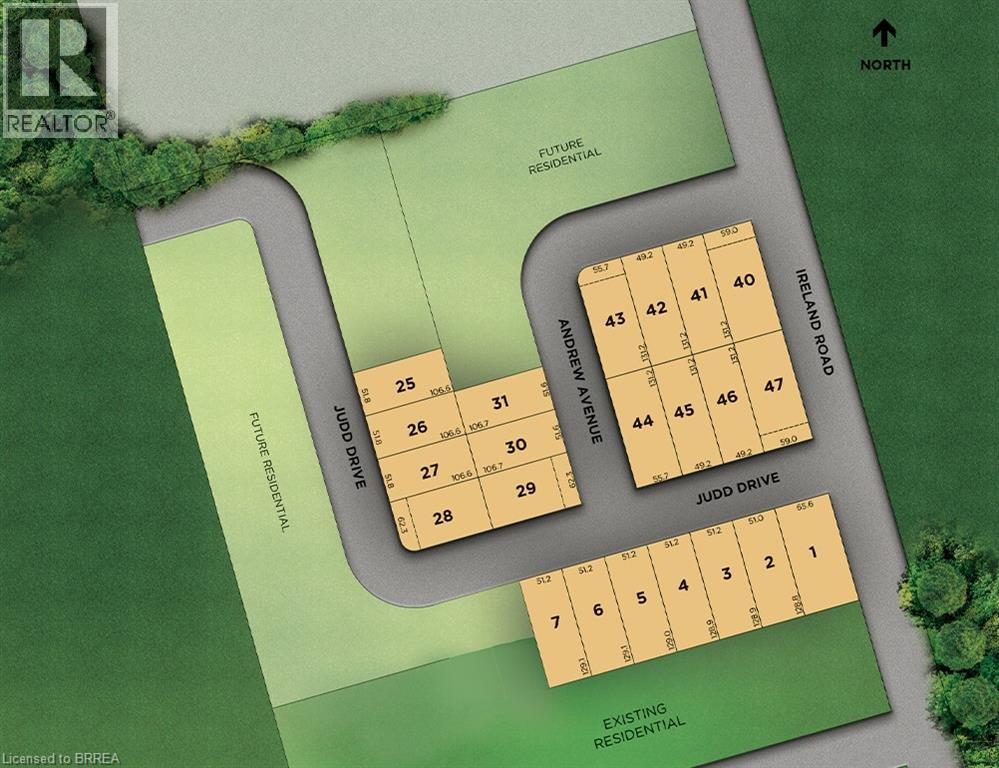
103 JUDD Drive, Simcoe, Ontario

$754,900

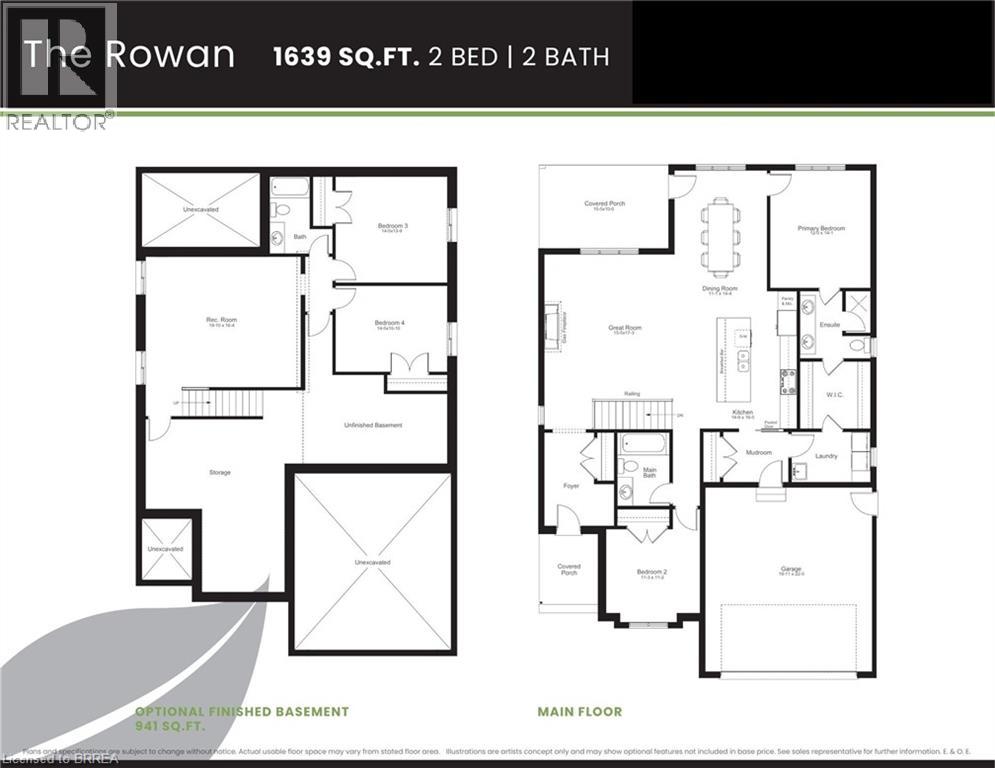
2 bed · 2 bath · 1,639 sq ft

MLS® 40874937

There are 5 model options to choose from ranging in 1581- 1859 sq. ft. Standard Features include: lots fully sodded, Driveways to be asphalted, 9' high ceilings on main floor, engineered hardwood floors and ceramic floors, all counter tops to be quartz, kitchen island, ceramic backsplash. Main floor laundry room, covered porch, central air, garage door opener, roughed in bath in basement, exterior pot lights, double car garages. Purchasers may choose colours for kitchen cupboards, bathroom vanity and countertop flooring, from builders samples. Don't miss out on your chance to purchase one of these beautiful homes, you will not be disappointed with the quality of this home! Finished lower level is not included in this price. (id:56426)

Cheryl Avarell

Listed by Royal LePage Action Realty
The neighbourhood

About the area

Census figures and the live market for the area this home sits in, matched from the property’s own location on the map.

Population
13,899
Median household income
$69,869
Median home value
$435,124
Owner-occupied
70%
Homes for sale
195
Median list price
$546,950

Source: Statistics Canada 2021, LiveBy

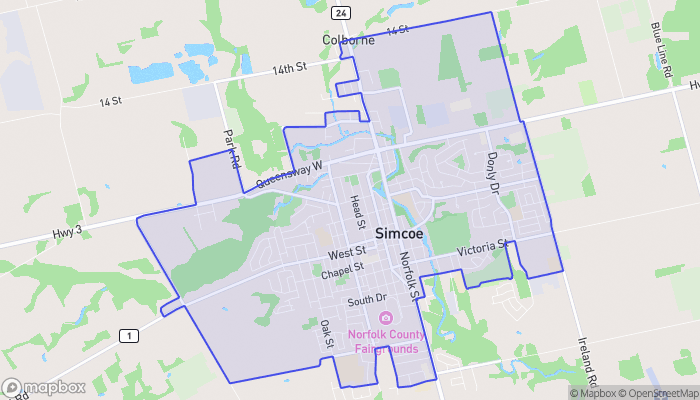
Map of Simcoe
Want to see it?

Book a viewing

We cover Orangeville, Mono, Caledon, Shelburne, the rest of Dufferin County and into Wellington County. Call us directly.

Karen McGuffin
Residential Realtor

Karen McGuffin

(519) 216-1956
Keep looking

More in the area

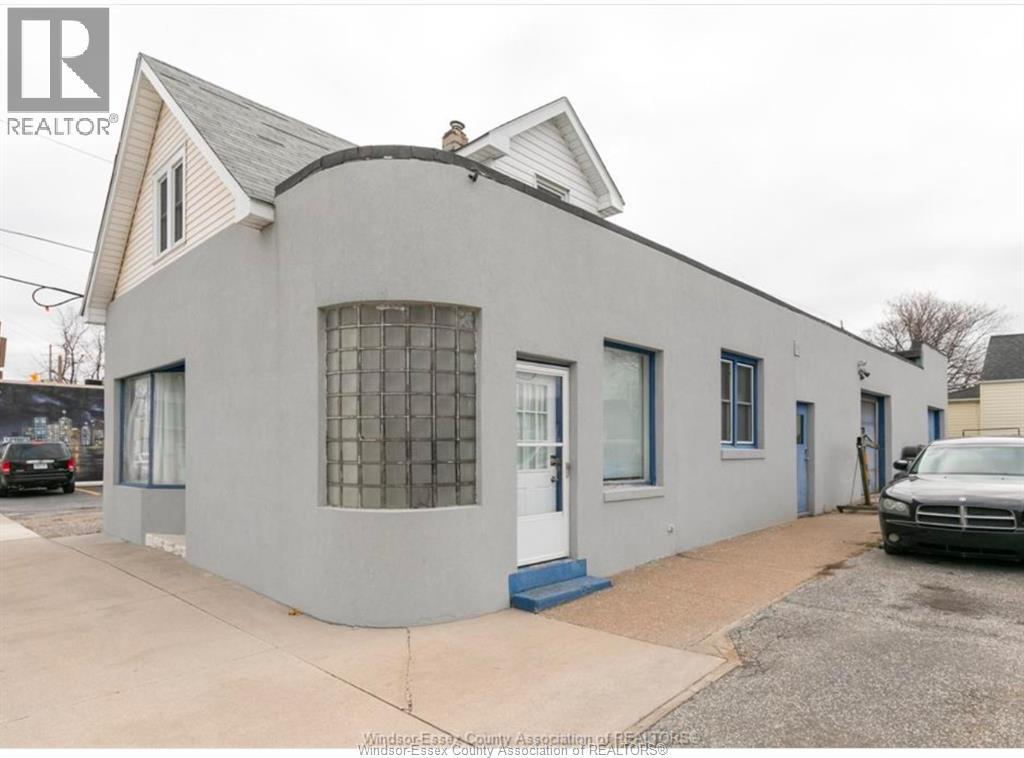
  • 2739 SEMINOLE, Windsor

    Contact for Price

    2739 SEMINOLE, Windsor, Ontario

    MLS® 26027171

    Listed by DEERBROOK REALTY INC.

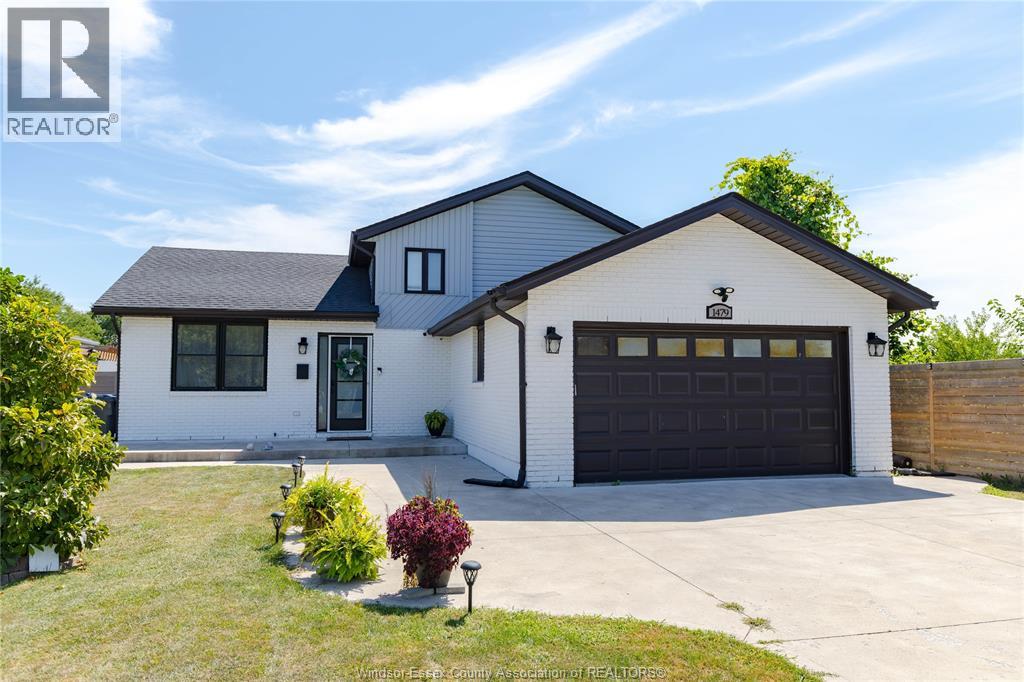
  • 1479 SOUTHDALE, Windsor

    $599,900

    1479 SOUTHDALE, Windsor, Ontario

    4 bed · 2 bath

    MLS® 26027175

    Listed by ROYAL LEPAGE BINDER REAL ESTATE

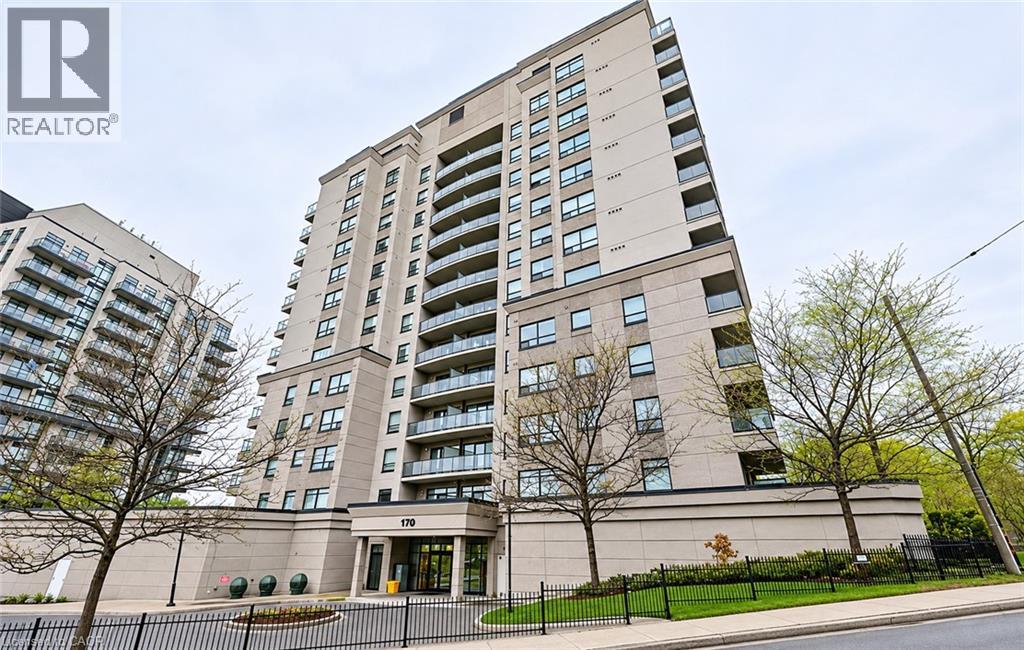
  • 170 WATER Street N Unit# 601, Cambridge

    $379,900

    170 WATER Street N Unit# 601, Cambridge, Ontario

    2 bed · 1 bath · 842 sq ft

    MLS® 40875619

    Listed by Re/Max Real Estate Centre Inc.

The trademarks REALTOR®, REALTORS®, and the REALTOR® logo are controlled by The Canadian Real Estate Association (CREA) and identify real estate professionals who are members of CREA. The trademarks MLS®, Multiple Listing Service® and the associated logos are owned by CREA and identify the quality of services provided by real estate professionals who are members of CREA.

Powered by REALTOR.ca — view this listing on REALTOR.ca

The trademarks REALTOR®, REALTORS®, and the REALTOR® logo are controlled by The Canadian Real Estate Association (CREA) and identify real estate professionals who are members of CREA. The trademarks MLS®, Multiple Listing Service® and the associated logos are owned by CREA and identify the quality of services provided by real estate professionals who are members of CREA.

Created on Moseik